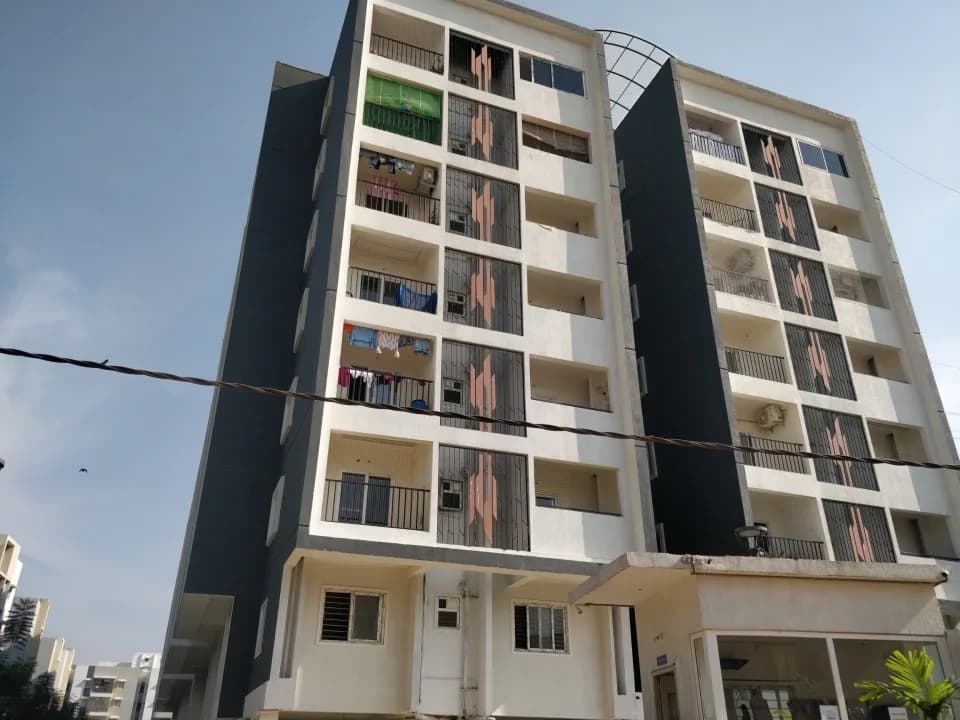
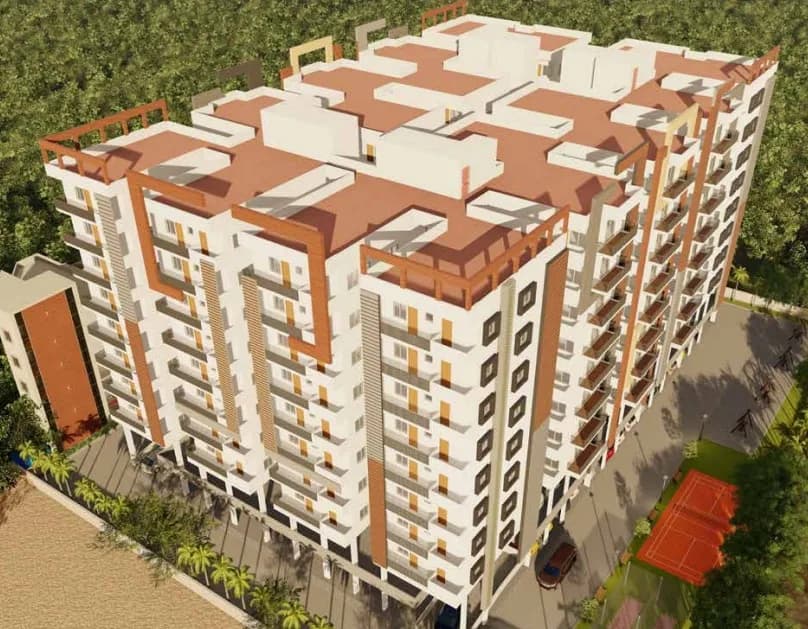
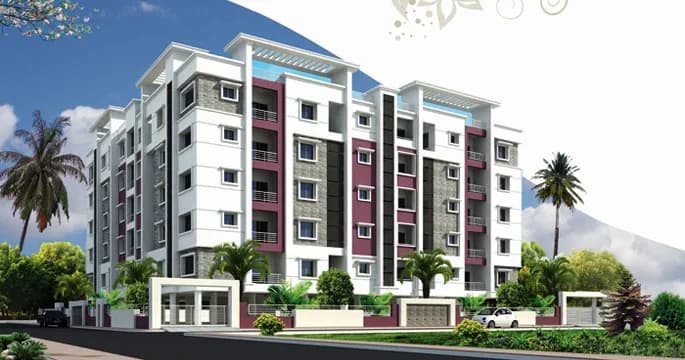
2 BHK Apartment
1050 sq.ft.
₹Price on Request
Loading project details…
Outdoors
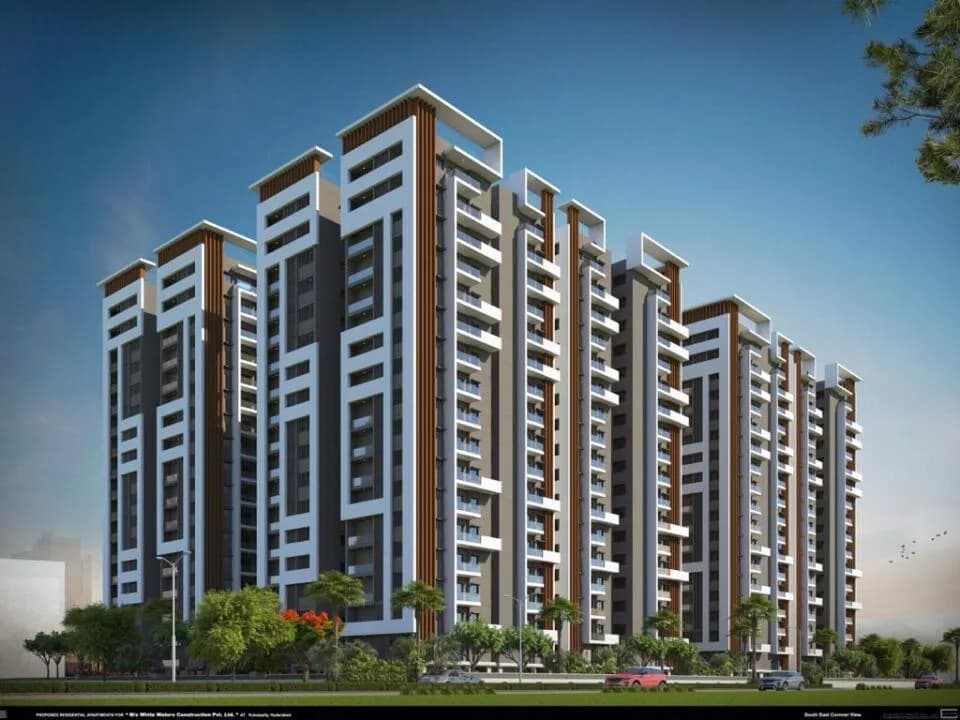
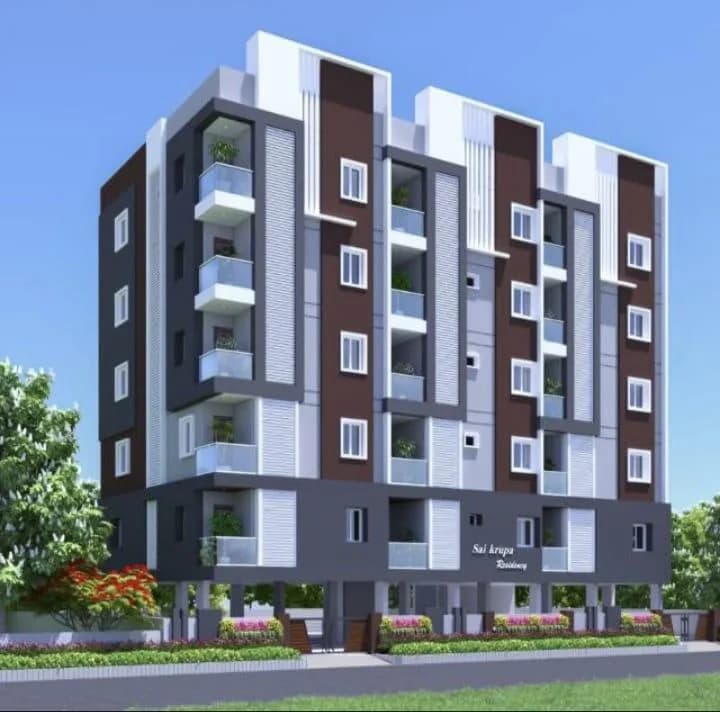
Artistic Elevation
Select a view or open the gallery
Kukatpally, Hyderabad
Construction Status
Ready to move
Completed in Dec, 2016
Price on request
Price on request
2 BHK
Super Built-up Area
1050–1165 sqft
Price on Request
3 BHK
Super Built-up Area
1465–1500 sqft
Price on Request
As stated by the builder; shown as filed.
Available configurations, areas and recorded pricing.
1050 sq.ft.
₹Price on Request
1165 sq.ft.
₹Price on Request
1465 sq.ft.
₹Price on Request
1500 sq.ft.
₹Price on Request
Room dimensions
Room-by-room dimensions from each plan’s published schedule — shown exactly as filed, never estimated.
| Room | Dimensions (as printed) | Area |
|---|---|---|
| Drawing Room | 4.45 m × 3.20 m | 153 sqft |
| Kitchen | 3.05 m × 2.29 m | 75 sqft |
| Bedroom | 4.45 m × 3.05 m | 146 sqft |
| Bedroom | 3.05 m × 3.66 m | 120 sqft |
| Toilet | 1.29 m × 2.13 m | 30 sqft |
| Toilet | 1.91 m × 1.22 m | 25 sqft |
| Dining | 3.05 m × 3.83 m | 126 sqft |
| Balcony | 3.05 m × 1.22 m | 40 sqft |
| WashService | 1.29 m × 1.00 m | 14 sqft |
Itemized rooms add up to 729 sqft · super area 1,050 sqft (walls, circulation and balconies are not itemized)
| Room | Dimensions (as printed) | Area |
|---|---|---|
| Drawing Room | 3.35 m × 3.45 m | 125 sqft |
| Kitchen | 2.29 m × 3.15 m | 78 sqft |
| Master Bedroom | 4.50 m × 3.05 m | 148 sqft |
| Bedroom | 4.27 m × 3.05 m | 140 sqft |
| Toilet | 2.44 m × 1.52 m | 40 sqft |
| Toilet | 1.98 m × 1.22 m | 26 sqft |
| Dining | 3.28 m × 4.80 m | 169 sqft |
| Balcony | 3.05 m × 1.22 m | 40 sqft |
| UtilityService | 3.15 m × 1.21 m | 41 sqft |
Itemized rooms add up to 807 sqft · super area 1,165 sqft (walls, circulation and balconies are not itemized)
| Room | Dimensions (as printed) | Area |
|---|---|---|
| Living And Dining | 3.58 m × 7.47 m | 288 sqft |
| Kitchen | 2.29 m × 3.23 m | 79 sqft |
| Master Bedroom | 3.35 m × 4.27 m | 154 sqft |
| Bedroom | 3.96 m × 3.05 m | 130 sqft |
| Bedroom | 3.96 m × 3.05 m | 130 sqft |
| Toilet | 2.59 m × 1.22 m | 34 sqft |
| Toilet | 1.98 m × 1.22 m | 26 sqft |
| Toilet | 2.13 m × 1.37 m | 32 sqft |
| UtilityService | 3.20 m × 1.07 m | 37 sqft |
| Sit Out | 3.58 m × 1.52 m | 59 sqft |
Itemized rooms add up to 969 sqft · super area 1,465 sqft (walls, circulation and balconies are not itemized)
| Room | Dimensions (as printed) | Area |
|---|---|---|
| Living And Dining | 3.28 m × 7.85 m | 277 sqft |
| Kitchen | 2.31 m × 3.53 m | 88 sqft |
| Bedroom | 3.96 m × 3.28 m | 140 sqft |
| Bedroom | 3.96 m × 3.35 m | 143 sqft |
| Master Bedroom | 3.35 m × 4.27 m | 154 sqft |
| Toilet | 1.98 m × 1.22 m | 26 sqft |
| Toilet | 2.13 m × 1.37 m | 32 sqft |
| Toilet | 2.59 m × 1.22 m | 34 sqft |
| Sit Out | 3.28 m × 1.68 m | 59 sqft |
| UtilityService | 3.53 m × 1.01 m | 38 sqft |
Itemized rooms add up to 991 sqft · super area 1,500 sqft (walls, circulation and balconies are not itemized)
ADR Jayabharathis Heights in Kukatpally, Hyderabad is a ready-to-move housing society. This project is a perfect combination of comfort and style, specifically designed to suit your requirements and conveniences. This housing society is now ready to be called home as families have started moving in. Check out some of the features of ADR Jayabharathis Heights housing society: * ADR Jayabharathis Heights Kukatpally has single tower, with 6 floors each and 40 units on offer.
7 facilities recorded for this project
Key destinations around ADR Jayabharathis Heights
Ratnadeep
Mall / Market · 0.1 km
state bank of hyderabad
Bank · 0.2 km
Apollo Pharmacy
Pharmacy · 0.3 km
Harsha Hospitals
Hospital · 0.3 km
New Century School
School · 0.4 km
Reliance Fresh
Mall / Market · 0.4 km
Current asking rates for this project, its locality and Hyderabad.
Today’s asking rates
Project, locality and city benchmarks
Recorded state rates for reference. Confirm the applicable amount at registration.
Project and locality asking-rate medians come from the PropertyBaazi project records in the sample shown. Registered rates come from government transaction records. Neither is a valuation, index or forecast.
Computed from 89 Kukatpally projects in our catalogue (35 with a per-sqft price).
89 projects here, by price band
Reviews by residents
No written reviews yet
Be the first to share a first-hand experience.
Understand daily conveniences and connectivity around the project before planning a visit.
Based on 85 projects listed in Kukatpally on PropertyBaazi — our catalog, not a market index.
Aerial distances measured on the map from the project’s recorded location — straight lines, not routes. Map data © OpenStreetMap contributors.
View on mapMetro & Rail 3
Schools 5
Colleges 3
Hospitals 5
Shopping & Markets 5
Parks 4
Banks 4
Clinic 1
Pharmacy 2
Railway 2
Straight-line distances, approximate, measured from the project’s recorded location. Data © OpenStreetMap contributors.
Comparable projects around Kukatpally

Jaya Bharathi Constructions
2 projects on PropertyBaazi
Jaya Bharathi Constructions is a premier real estate company in Hyderabad with its main focus on providing projects with the highest standards of quality. The company aims to consistently make great strides in fulfilling the dreams of a large number of esteemed customers. It is armed with a team of talented professionals who are very knowledgeable and proficient in the real estate sector and are always ready to deliver more than what has been asked for.
ADR Jayabharathis Heights is Completed in Dec, 2016 (per our records).
We don't have a RERA registration on record for ADR Jayabharathis Heights yet, so it's worth confirming this with the developer before you commit.
ADR Jayabharathis Heights offers 2, 3 BHK Apartment, sized 1,050–1,500 sq.ft super built-up area. Current pricing is shared on request — download the brochure from the project page for the latest price list.
ADR Jayabharathis Heights is located in Kukatpally, Hyderabad.
ADR Jayabharathis Heights is 1 tower, up to 6 floors and 40 homes.
ADR Jayabharathis Heights comes with 7 amenities, including Vastu Compliant, Entrance Lobby, 24/7 Power Backup, Children's Play Area, Lift(s) and Car Parking.
Close to ADR Jayabharathis Heights you'll find hospitals such as Harsha Hospitals and Mythri Clinic, schools like DAV Public School and Akshara high school and banks and markets and shopping.
ADR Jayabharathis Heights is being developed by Jaya Bharathi Constructions.
Disclaimer: The material and information contained on this page is provided for general information purposes only and does not constitute an endorsement, warranty, or representation by PropertyBaazi. PropertyBaazi is an information platform and is not a party to any transaction between users. Project details, prices, availability, RERA status and other information are compiled from public records and third-party sources, may change without notice, and should be independently verified with the developer, the relevant RERA authority and your own legal/financial advisors before you rely on them or make any decision.