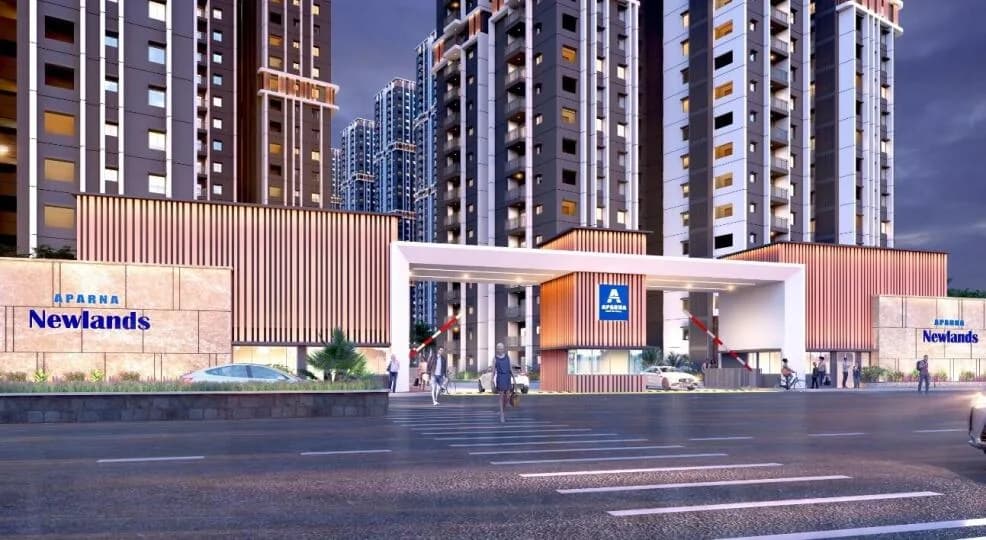
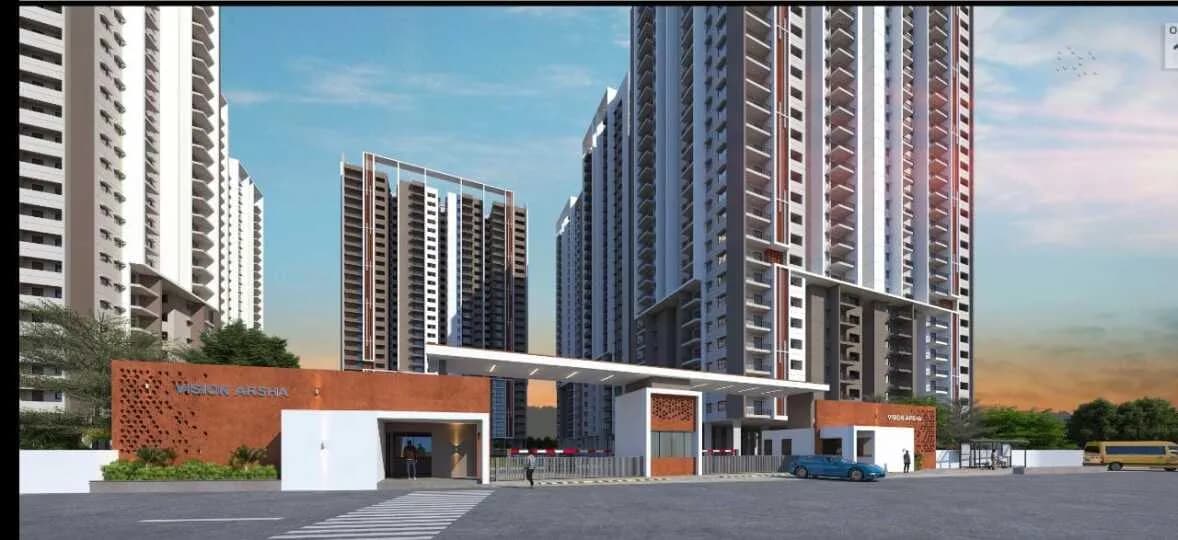
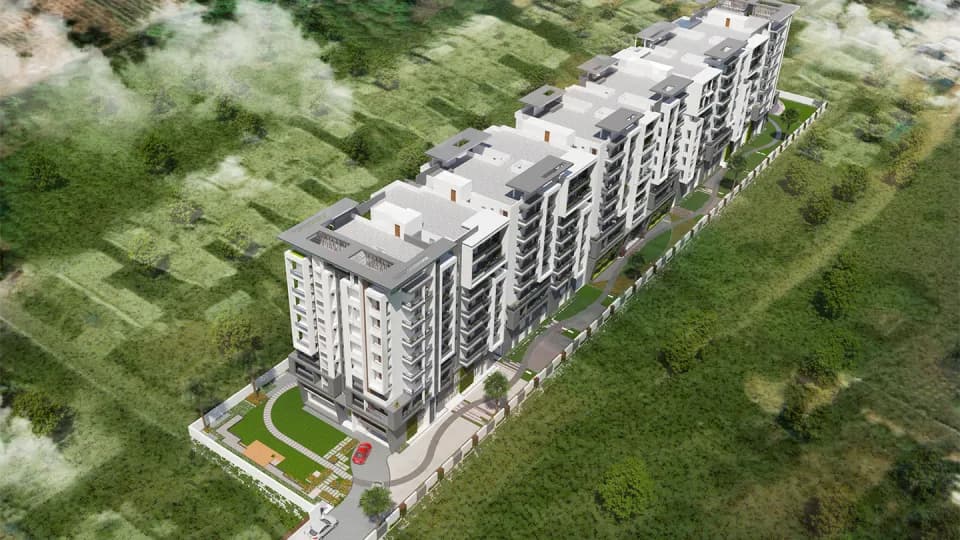
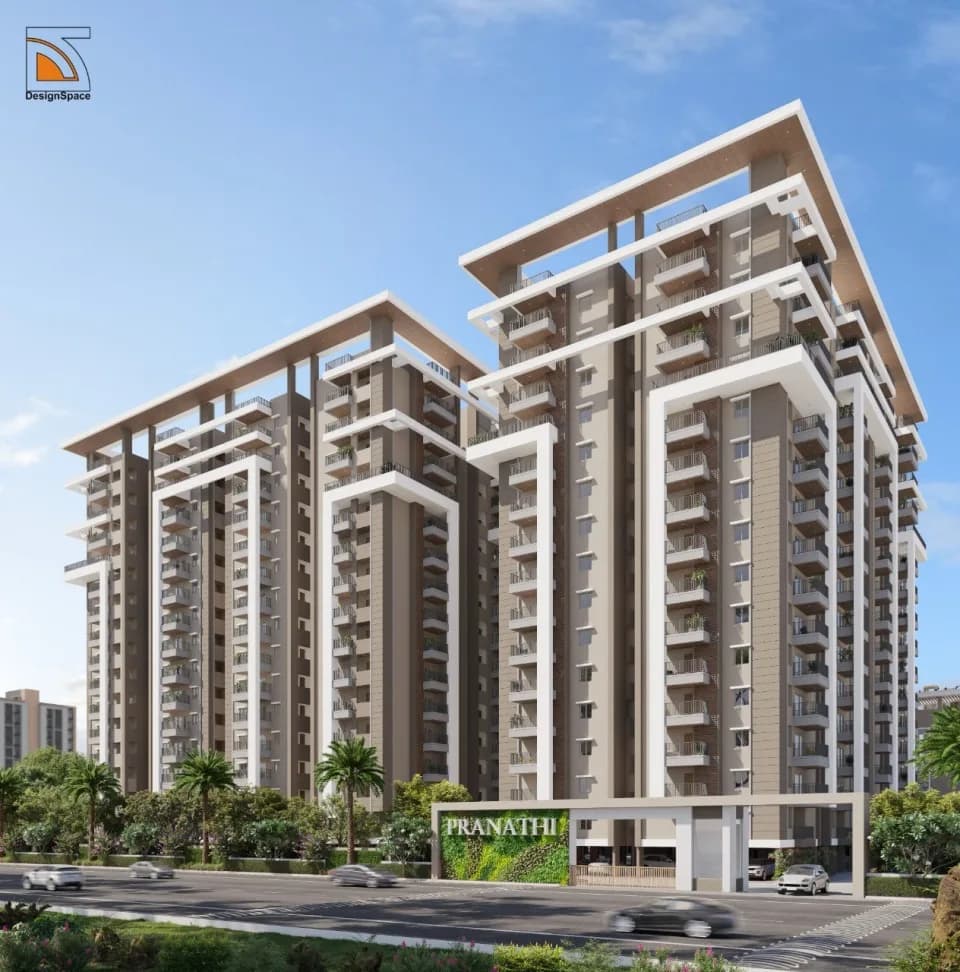
3 BHK Apartment
1344 sq.ft.
₹1 - 2.5 Cr
Outdoors
Elevation
Select a view or open the gallery
Tellapur, Hyderabad
Construction Status
Ready to move
Possession will start from Sep, 2026
₹1 Cr - 2.5 Cr
Price range· ₹7,604/sqft
2 BHK
Super Built-up Area
1315 sqft
₹1.05 Cr
3 BHK
Super Built-up Area
1410–2500 sqft
₹1 - 2.5 Cr
As stated by the builder; shown as filed.
Available configurations, areas and recorded pricing.
1344 sq.ft.
₹1 - 2.5 Cr
1432 sq.ft.
₹1 - 2.5 Cr
1538 sq.ft.
₹1 - 2.5 Cr
1597 sq.ft.
₹1 - 2.5 Cr
1673 sq.ft.
₹1 - 2.5 Cr
2150 sq.ft.
₹1 - 2.5 Cr
Room dimensions
Room-by-room dimensions from each plan’s published schedule — shown exactly as filed, never estimated.
| Room | Dimensions (as printed) | Area |
|---|---|---|
| Living And Dining Room | 3.61 m × 7.21 m | 280 sqft |
| Kitchen | 2.62 m × 2.49 m | 70 sqft |
| Bedroom | 3.17 m × 3.20 m | 109 sqft |
| Bedroom | 3.25 m × 3.40 m | 119 sqft |
| Master Bedroom | 3.25 m × 3.63 m | 127 sqft |
| Toilet | 1.80 m × 1.96 m | 38 sqft |
| Master Ensuite | 1.96 m × 2.26 m | 48 sqft |
| Balcony | 1.25 m × 3.61 m | 48 sqft |
| Walk in Closet | 1.42 m × 2.01 m | 31 sqft |
| Service Area | 1.19 m × 2.80 m | 36 sqft |
Itemized rooms add up to 906 sqft · super area 1,344 sqft (walls, circulation and balconies are not itemized)
| Room | Dimensions (as printed) | Area |
|---|---|---|
| Living And Dining Room | 3.71 m × 5.59 m | 223 sqft |
| Kitchen | 2.16 m × 2.46 m | 57 sqft |
| Bedroom | 2.85 m × 3.05 m | 93 sqft |
| Master Bedroom | 3.71 m × 3.76 m | 150 sqft |
| Bedroom | 3.30 m × 3.40 m | 121 sqft |
| Master Ensuite | 2.01 m × 2.64 m | 57 sqft |
| Toilet | 1.75 m × 2.41 m | 46 sqft |
| Walk in Closet | 1.55 m × 2.59 m | 43 sqft |
| Service Area | 0.99 m × 2.46 m | 26 sqft |
| Balcony | 1.50 m × 3.71 m | 60 sqft |
| Balcony | 1.50 m × 4.10 m | 66 sqft |
Itemized rooms add up to 942 sqft · super area 1,432 sqft (walls, circulation and balconies are not itemized)
| Room | Dimensions (as printed) | Area |
|---|---|---|
| Living And Dining Room | 3.96 m × 7.77 m | 331 sqft |
| Kitchen | 2.74 m × 2.79 m | 82 sqft |
| Master Bedroom | 3.40 m × 3.91 m | 143 sqft |
| Bedroom | 2.90 m × 3.63 m | 113 sqft |
| Bedroom | 3.10 m × 3.68 m | 123 sqft |
| Bedroom Ensuite | 1.50 m × 2.13 m | 34 sqft |
| Toilet | 1.37 m × 2.34 m | 35 sqft |
| Master Ensuite | 1.88 m × 2.26 m | 46 sqft |
| Walk in Closet | 1.35 m × 1.60 m | 23 sqft |
| Service Area | 1.04 m × 3.05 m | 34 sqft |
| Balcony | 1.50 m × 3.96 m | 64 sqft |
| Walk in Closet | 1.37 m × 2.26 m | 33 sqft |
Itemized rooms add up to 1,061 sqft · super area 1,538 sqft (walls, circulation and balconies are not itemized)
| Room | Dimensions (as printed) | Area |
|---|---|---|
| Living And Dining Room | 8.10 m × 3.66 m | 319 sqft |
| Kitchen | 2.90 m × 2.69 m | 84 sqft |
| Bedroom | 2.97 m × 3.76 m | 120 sqft |
| Bedroom | 3.23 m × 3.76 m | 131 sqft |
| Master Bedroom | 3.99 m × 3.86 m | 166 sqft |
| Toilet | 1.42 m × 2.39 m | 37 sqft |
| Bedroom Ensuite | 1.65 m × 2.21 m | 39 sqft |
| Master Ensuite | 2.11 m × 2.26 m | 51 sqft |
| Service Area | 3.15 m × 1.19 m | 40 sqft |
| Balcony | 1.35 m × 3.66 m | 53 sqft |
| Walk in Closet | 2.21 m × 1.40 m | 33 sqft |
| Walk in Closet | 1.75 m × 1.44 m | 27 sqft |
Itemized rooms add up to 1,100 sqft · super area 1,597 sqft (walls, circulation and balconies are not itemized)
| Room | Dimensions (as printed) | Area |
|---|---|---|
| Living And Dining Room | 8.05 m × 3.50 m | 304 sqft |
| Kitchen | 3.05 m × 3.56 m | 117 sqft |
| Master Bedroom | 4.29 m × 4.34 m | 201 sqft |
| Bedroom | 2.92 m × 3.76 m | 118 sqft |
| Bedroom | 3.12 m × 3.81 m | 128 sqft |
| Bedroom Ensuite | 1.65 m × 2.21 m | 39 sqft |
| Toilet | 1.55 m × 2.52 m | 42 sqft |
| Master Ensuite | 1.83 m × 2.56 m | 50 sqft |
| Walk in Closet | 1.40 m × 1.75 m | 26 sqft |
| Service Area | 3.10 m × 1.19 m | 40 sqft |
| Balcony | 1.50 m × 3.50 m | 57 sqft |
| Walk in Closet | 2.08 m × 1.65 m | 37 sqft |
Itemized rooms add up to 1,159 sqft · super area 1,673 sqft (walls, circulation and balconies are not itemized)
| Room | Dimensions (as printed) | Area |
|---|---|---|
| Living and Dining | 3.82 m × 7.71 m | 316 sqft |
| Kitchen | 3.32 m × 2.44 m | 87 sqft |
| Bedroom | 3.82 m × 3.33 m | 137 sqft |
| Bedroom | 3.93 m × 3.21 m | 136 sqft |
| Bedroom | 3.21 m × 3.22 m | 111 sqft |
| Toilet | 2.16 m × 2.30 m | 54 sqft |
| Toilet | 3.09 m × 1.81 m | 60 sqft |
| Balcony | 3.82 m × 1.26 m | 52 sqft |
| Service Area | 3.21 m × 1.37 m | 47 sqft |
| Walk in Closet | 1.54 m × 2.30 m | 38 sqft |
Itemized rooms add up to 1,038 sqft · super area 2,150 sqft (walls, circulation and balconies are not itemized)
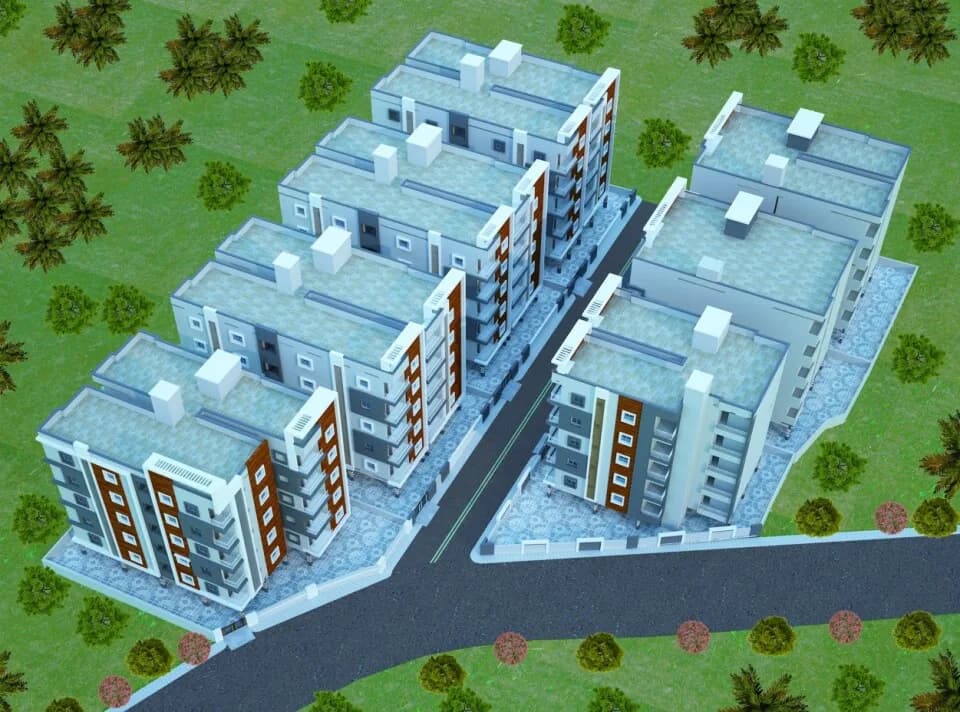
Aliens Space Station in Tellapur Main Road, Hyderabad by Aliens Builders is a residential project. The project offers Apartments with perfect combination of contemporary architecture and features to provide comfortable living. The Apartment are of the following configurations: 2BHK,3BHK,4BHK and 5BHK. This is a non RERA registered project. Aliens Space Station has a total of 13 towers. The construction is of 30 floors. An accommodation of 2200 units has been provided. Offering 47 amenities for better living experience.
48 facilities recorded for this project
Key destinations around Aliens Space Station
Sadhana Infinity International School
School · 4 Km
Telapur Railway Station
Railway Station · 4.1 Km
Meil Leaf Golf Course
Golf Course · 6.1 Km
Nehru Outer Ring Road
Highway · 6.9 Km
University of Hyderabad
University · 8 Km
Sheraton Hyderabad Hotel
Hotel · 8.6 Km
Official brochure
Aliens Space Station
208 pages · 9.5 MB · PDF
Published by the builder; shown as filed.
Reading here is free. Downloading sends your enquiry to the seller so they can follow up.
Price list
Published by the builder; shown as filed. Downloading sends the same enquiry.
Recorded year-on-year movement and today’s asking-rate position for Aliens Space Station.
Recorded 12-month movement
Asking rates · YoYProject
Aliens Space Station
+14.8%
Locality
Tellapur
+15.3%
Today’s asking rates
Project, locality and city benchmarks
Recorded state rates for reference. Confirm the applicable amount at registration.
Project and locality asking-rate medians come from the PropertyBaazi project records in the sample shown. Registered rates come from government transaction records. Neither is a valuation, index or forecast.
Computed from 60 Tellapur projects in our catalogue (45 with a per-sqft price).
60 projects here, by price band
Supply snapshot
New-project listings1
Resale listings8
Units on the market12
Active adverts1
Reviews by residents
No written reviews yet
Be the first to share a first-hand experience.
Understand daily conveniences and connectivity around the project before planning a visit.
Based on 60 projects listed in Tellapur on PropertyBaazi — our catalog, not a market index.
Distances as recorded by the builder — approximate; please confirm on the ground.
View on mapMetro & Rail 2
Schools 1
Colleges & Universities 1
Hospitals 1
Shopping & Malls 1
Parks & Leisure 1
Business Hubs 1
Roads & Connectivity 1
Airport 1
Hotels 1
Sports & Stadiums 1
Golf 1
Distances as recorded when the project was listed — approximate; please confirm on the ground.
Comparable projects around Tellapur

Aliens Builders
2 projects on PropertyBaazi
Aliens Developers, founded in 2003, is a subsidiary of Aliens Group, a prominent property development and management company in Hyderabad, India. They focus on delivering futuristic experiences to customers through their modern visions. Aliens Developers offer a full range of services, including design-build construction, design development and execution, and customer service.
Aliens Space Station is still under construction, with possession expected around Sep, 2026.
We don't have a RERA registration on record for Aliens Space Station yet, so it's worth confirming this with the developer before you commit.
Homes at Aliens Space Station are priced ₹1 Cr - 2.5 Cr (about ₹7,604/sq.ft) for 2, 3 BHK Apartment, sized 1,315–2,500 sq.ft super built-up area.
Aliens Space Station is located in Tellapur, Hyderabad. The railway station is around 1.56 km away.
Aliens Space Station is 83 towers, up to 30 floors and 2,200 homes.
Aliens Space Station comes with 48 amenities, including Mini Theatre, Swimming Pool, Golf Course, ATM, Barbecue and Restaurant.
Close to Aliens Space Station you'll find hospitals such as American Oncology Institute and Citizens Specialty Hospital and schools like ADOBE School.
Aliens Space Station is being developed by Aliens Builders.
Disclaimer: The material and information contained on this page is provided for general information purposes only and does not constitute an endorsement, warranty, or representation by PropertyBaazi. PropertyBaazi is an information platform and is not a party to any transaction between users. Project details, prices, availability, RERA status and other information are compiled from public records and third-party sources, may change without notice, and should be independently verified with the developer, the relevant RERA authority and your own legal/financial advisors before you rely on them or make any decision.