3 BHK
907 sq.ft.
Amenity
Altura at DXP 92 Amenity 1
Select a view or open the gallery
Sector 92, Gurugram
Construction Status
Under construction
₹2.5 Cr - 2.5 Cr
Price range· ₹10,964/sqft
4 BHK
Super Built-up Area
2280 sqft
₹2.5 Cr
As stated by the builder; shown as filed.
Phase registrations, completion timelines and available documents from the state RERA record.
Rising Homes Phase 4
RC/REP/HARERA/GGM/270 of 20l7/7(3)/40/2023/17
Haryana RERA
Altura Phase 5
RC/REP/HARERA/GGM/262 of 2017/7(3)/41/2023/18 dated 04.12.2023
Haryana RERA
Not found in this snapshot
No matching registry entry was found
The registration was not found in our Maharashtra, Tamil Nadu, Karnataka, Haryana, Uttar Pradesh and Gujarat snapshot. This does not mean the project is unregistered; check the live state portal before you transact.
Registry documents
Mirrored from the state RERA registry
No mirrored registry documents available
Document availability varies by state portal. Use the official RERA portal below for the latest filed records.
A concise view of the details present in the records and published project material available to PropertyBaazi.
Only items present in the available record or published project material are shown.
RERA registered
A state RERA registration is present in the project record.
Images from official brochure
The displayed media is linked to published project material.
Floor plans with measured dimensions
Published floor plans include room-level dimensions.
Last checked 18 July 2026. These checks reflect the records available to PropertyBaazi. Confirm current details with the relevant authority or developer before booking.
29 unique plan layouts on record: 4 BHK, 4 BHK + S, 3 BHK, 3 BHK + S, 3 BHK + Servant Room. Room-by-room dimensions available for 24 of the 24 plans shown.
907 sq.ft.
892 sq.ft.
1068 sq.ft.
907 sq.ft.
1073 sq.ft.
907 sq.ft.
1073 sq.ft.
892 sq.ft.
1090 sq.ft.
1095 sq.ft.
918 sq.ft.
1076 sq.ft.
1150 sq.ft.
₹2.5 Cr
1311 sq.ft.
₹2.5 Cr
1138 sq.ft.
₹2.5 Cr
1311 sq.ft.
₹2.5 Cr
1150 sq.ft.
₹2.5 Cr
1311 sq.ft.
₹2.5 Cr
1138 sq.ft.
₹2.5 Cr
1301 sq.ft.
₹2.5 Cr
1150 sq.ft.
₹2.5 Cr
1310 sq.ft.
₹2.5 Cr
1150 sq.ft.
₹2.5 Cr
1680 sq.ft.
₹2.5 Cr
Room dimensions
Room-by-room dimensions from each plan’s published schedule — shown exactly as filed, never estimated.
| Room | Dimensions (as printed) | Area |
|---|---|---|
| Balcony | 4'-0" WIDE | — |
| Bed Room | 3050X4045 / 10'-0"X13'-3" | 130 sqft |
| Toilet | 1575X2405 / 5'-2"X8'-0" | 40 sqft |
| Toilet | 2505X1525 / 8'-0"X5'-0" | 40 sqft |
| Bedroom | 3155X4555 / 10'-0"X15'-0" | 150 sqft |
| Kitchen | 2400X3340 / 7'-10"X11'-0" | 77 sqft |
| Living | 3545X4555 / 11'-8"X15'-0" | 165 sqft |
| Dining | 3545X2245 / 11'-8"X7'-4" | 77 sqft |
| Bedroom | 3040X4200 / 10'-0"X13'-9" | 130 sqft |
| Toilet | 2400X1525 / 7'-10"X5'-0" | 35 sqft |
| Servant RoomService | 1845X1800 / 6'-0"X6'-0" | 36 sqft |
| WC | 900X1430 / 3'-0"X4'-8" | 12 sqft |
| Balcony | 4'-0" WIDE | — |
Itemized rooms add up to 892 sqft
| Room | Dimensions (as printed) | Area |
|---|---|---|
| SERVANT ROOMService | 1845X1800 / 6'-0"X6'-0" | 36 sqft |
| BALCONY | 4'-0" WIDE | — |
| WC | 900x1430 / 3'-0"X4'-8" | 12 sqft |
| BALCONY | 3'-3" WIDE | — |
| BED ROOM | 3050X4045 / 10'-0"X13'-3" | 130 sqft |
| TOILET | 1500X2405 / 5'-0"X8'-0" | 40 sqft |
| TOILET | 2505X1525 / 8'-3"X5'-0" | 40 sqft |
| DINING | 3545X2245 / 11'-8"X7'-4" | 77 sqft |
| TOILET | 2400X1525 / 7'-10"X5'-0" | 35 sqft |
| BEDROOM | 3040X4200 / 10'-0"X13'-9" | 130 sqft |
| LIVING | 3545X4555 / 11'-8"X15'-0" | 165 sqft |
| KITCHEN | 2400X3340 / 7'-10"X11'-0" | 77 sqft |
| BEDROOM | 3155X4555 / 10'-4"X15'-0" | 150 sqft |
Itemized rooms add up to 892 sqft
| Room | Dimensions (as printed) | Area |
|---|---|---|
| Balcony | 3'-3" WIDE | — |
| Bed Room | 3050X4045 / 10'-0"X13'-3" | 130 sqft |
| Toilet | 1500X2405 / 5'-0"X8'-0" | 40 sqft |
| Toilet | 2505X1525 / 8'-3"X5'-0" | 40 sqft |
| Bedroom | 3155X4555 / 10'-4"X15'-0" | 150 sqft |
| Kitchen | 2400X3340 / 7'-10"X11'-0" | 77 sqft |
| Balcony | 4'-0" WIDE | — |
| WC | 800X1430 / 3'-0"X4'-8" | 12 sqft |
| Servant RoomService | 1845X1800 / 6'-0"X6'-0" | 36 sqft |
| Dining | 3545X2245 / 11'-8"X7'-4" | 77 sqft |
| Living | 3545X4555 / 11'-8"X15'-0" | 165 sqft |
| Toilet | 3040X1525 / 10'-0"X5'-0" | 50 sqft |
| Bedroom | 3040X4200 / 10'-0"X13'-9" | 130 sqft |
Itemized rooms add up to 907 sqft
| Room | Dimensions (as printed) | Area |
|---|---|---|
| BEDROOM | 3155X4555 / 10'-4"X15'-0" | 150 sqft |
| KITCHEN | 2400X3340 / 7'-10"X11'-0" | 77 sqft |
| LIVING | 3545X4555 / 11'-8"X15'-0" | 165 sqft |
| BEDROOM | 3040X4200 / 10'-0"X13'-9" | 130 sqft |
| TOILET | 3040X1525 / 10'-0"X5'-0" | 50 sqft |
| DINING | 3545X2245 / 11'-8"X7'-4" | 77 sqft |
| TOILET | 2505X1525 / 8'-3"X5'-0" | 40 sqft |
| TOILET | 1500X2405 / 5'-0"X8'-0" | 40 sqft |
| BED ROOM | 3050X4045 / 10'-0"X13'-3" | 130 sqft |
| SERVANT ROOMService | 1845X1800 / 6'-0"X6'-0" | 36 sqft |
| WC | 900x1430 / 3'-0"X4'-8" | 12 sqft |
| BALCONY | 3'-3" WIDE | — |
| BALCONY | 4'-0" WIDE | — |
Itemized rooms add up to 907 sqft
| Room | Dimensions (as printed) | Area |
|---|---|---|
| Living | 3545X4555 / 11'-8"X15'-0" | 165 sqft |
| Bedroom (Left) | 3040X4200 / 10'-0"X13'-9" | 130 sqft |
| Toilet (Left) | 3040X1525 / 10'-0"X5'-0" | 50 sqft |
| Dining | 3545X2245 / 11'-8"X7'-4" | 77 sqft |
| Kitchen | 2400X3340 / 7'-10"X11'-0" | 77 sqft |
| Bedroom (Top Right) | 3155X4555 / 10'-4"X15'-0" | 150 sqft |
| Toilet (Right Upper) | 2505X1525 / 8'-3"X5'-0" | 40 sqft |
| Bed Room (Bottom Right) | 3050X4045 / 10'-0"X13'-3" | 130 sqft |
| Toilet (Right Lower) | 1500X2405 / 5'-0"X8'-0" | 40 sqft |
| Servant RoomService | 1845X1800 / 6'-0"X6'-0" | 36 sqft |
| WC | 900X1430 / 3'-0"X4'-8" | 12 sqft |
| Balcony (Bottom Right) | 3'-3" WIDE | — |
| Balcony (Bottom) | 4'-0" WIDE | — |
Itemized rooms add up to 907 sqft
| Room | Dimensions (as printed) | Area |
|---|---|---|
| Living | 3545X4555 / 11'-8"X15'-0" | 165 sqft |
| Dining | 3545X2245 / 11'-8"X7'-4" | 77 sqft |
| Kitchen | 2500X3340 / 8'-2"X11'-0" | 88 sqft |
| Bedroom (Left) | 3040X4200 / 10'-0"X13'-9" | 130 sqft |
| Bedroom (Right) | 3055X4555 / 10'-0"X15'-0" | 150 sqft |
| Bed Room (Top) | 3050X4045 / 10'-0"X13'-3" | 130 sqft |
| Servant RoomService | 1845X1800 / 6'-0"X6'-0" | 36 sqft |
| Toilet (Left) | 3040X1525 / 10'-0"X5'-0" | 50 sqft |
| Toilet (Right) | 2505X1525 / 8'-3"X5'-0" | 40 sqft |
| Toilet (Top Ensuite) | 1500X2405 / 5'-0"X8'-0" | 40 sqft |
| WC | 900X1380 / 3'-0"X4'-6" | 12 sqft |
| Balcony (Servant)Service | 4'-0" WIDE | — |
| Balcony (Top Right) | 4'-0" WIDE | — |
Itemized rooms add up to 918 sqft
| Room | Dimensions (as printed) | Area |
|---|---|---|
| Balcony | 3'-3" WIDE | — |
| Balcony | 4'-0" WIDE | — |
| WC | 900X1430 3'-0"X4'-8" | 12 sqft |
| Bed Room | 3050X4045 10'-0"X13'-3" | 130 sqft |
| Servant RoomService | 1845X1800 6'-0"X6'-0" | 36 sqft |
| Toilet | 1500X2405 5'-0"X8'-0" | 40 sqft |
| Toilet | 2505X1525 8'-3"X5'-0" | 40 sqft |
| Dining | 3545X2245 11'-8"X7'-4" | 77 sqft |
| Toilet | 3040X1525 10'-0"X5'-0" | 50 sqft |
| Bedroom | 3155X4555 10'-4"X15'-0" | 150 sqft |
| Kitchen | 2400X3340 7'-10"X11'-0" | 77 sqft |
| Living | 3545X4555 11'-8"X15'-0" | 165 sqft |
| Bedroom | 3040X4200 10'-0"X13'-9" | 130 sqft |
Itemized rooms add up to 907 sqft · carpet area 1,068 sqft · super area 1,853 sqft (walls, circulation and balconies are not itemized)
| Room | Dimensions (as printed) | Area |
|---|---|---|
| Bedroom | 3155X4555 / 10'-4"X15'-0" | 150 sqft |
| Living | 3545X4555 / 11'-8"X15'-0" | 165 sqft |
| Kitchen | 2400X3340 / 7'-10"X11'-0" | 77 sqft |
| Bedroom | 3040X4200 / 10'-0"X13'-9" | 130 sqft |
| Toilet | 3040X1525 / 10'-0"X5'-0" | 50 sqft |
| Dining | 3545X2245 / 11'-8"X7'-4" | 77 sqft |
| Toilet | 2505X1525 / 8'-3"X5'-0" | 40 sqft |
| Toilet | 1500X2405 / 5'-0"X8'-0" | 40 sqft |
| Bed Room | 3050X4045 / 10'-0"X13'-3" | 130 sqft |
| Servant RoomService | 1845X1800 / 6'-0"X6'-0" | 36 sqft |
| WC | 900X1430 / 3'-0"X4'-8" | 12 sqft |
| Balcony | 3'-3" WIDE | — |
| Balcony | 4'-0" WIDE | — |
Itemized rooms add up to 907 sqft · carpet area 1,073 sqft · super area 1,853 sqft (walls, circulation and balconies are not itemized)
| Room | Dimensions (as printed) | Area |
|---|---|---|
| Living | 11'-8"X15'-0" | 165 sqft |
| Bedroom | 10'-0"X13'-9" | 130 sqft |
| Bedroom | 10'-4"X15'-0" | 150 sqft |
| Bed Room | 10'-0"X13'-3" | 130 sqft |
| Kitchen | 7'-10"X11'-0" | 77 sqft |
| Dining | 11'-8"X7'-4" | 77 sqft |
| Toilet | 10'-0"X5'-0" | 50 sqft |
| Toilet | 8'-3"X5'-0" | 40 sqft |
| Toilet | 5'-0"X8'-0" | 40 sqft |
| Servant RoomService | 6'-0"X6'-0" | 36 sqft |
| WC | 3'-0"X4'-8" | 12 sqft |
| Balcony | 3'-3" WIDE | — |
| Balcony | 4'-0" WIDE | — |
Itemized rooms add up to 907 sqft · carpet area 1,073 sqft · super area 1,853 sqft (walls, circulation and balconies are not itemized)
| Room | Dimensions (as printed) | Area |
|---|---|---|
| WC | 900X1380 3'-0"X4'-6" | 12 sqft |
| BALCONY | 4'-0" WIDE | — |
| BALCONY | 4'-0" WIDE | — |
| SERVANT ROOMService | 1845X1800 6'-0"X6'-0" | 36 sqft |
| BED ROOM | 3050X4045 10'-0"X13'-3" | 130 sqft |
| TOILET | 1500X2405 5'-0"X8'-0" | 40 sqft |
| TOILET | 2505X1525 8'-3"X5'-0" | 40 sqft |
| DINING | 3545X2245 11'-8"X7'-4" | 77 sqft |
| BEDROOM | 3055X4555 10'-0"X15'-0" | 150 sqft |
| TOILET | 3040X1525 10'-0"X5'-0" | 50 sqft |
| BEDROOM | 3040X4200 10'-0"X13'-9" | 130 sqft |
| LIVING | 3545X4555 11'-8"X15'-0" | 165 sqft |
| KITCHEN | 2500X3340 8'-2"X11'-0" | 88 sqft |
Itemized rooms add up to 918 sqft · carpet area 1,076 sqft · super area 1,859 sqft (walls, circulation and balconies are not itemized)
| Room | Dimensions (as printed) | Area |
|---|---|---|
| WC | 900X1430 3'-0"X4'-8" | 12 sqft |
| BALCONY | 4'-0" WIDE | — |
| SERVANT ROOMService | 1845X1800 6'-0"X6'-0" | 36 sqft |
| BALCONY | 3'-3" WIDE | — |
| BED ROOM | 3050X4045 10'-0"X13'-3" | 130 sqft |
| TOILET | 1500X2405 5'-0"X8'-0" | 40 sqft |
| TOILET | 2505X1525 8'-3"X5'-0" | 40 sqft |
| DINING | 3545X2245 11'-8"X7'-4" | 77 sqft |
| TOILET | 2400X1525 7'-10"X5'-0" | 35 sqft |
| BEDROOM | 3040X4200 10'-0"X13'-9" | 130 sqft |
| LIVING | 3545X4555 11'-8"X15'-0" | 165 sqft |
| KITCHEN | 2400X3340 7'-10"X11'-0" | 77 sqft |
| BEDROOM | 3155X4555 10'-4"X15'-0" | 150 sqft |
Itemized rooms add up to 892 sqft · carpet area 1,090 sqft · super area 1,906 sqft (walls, circulation and balconies are not itemized)
| Room | Dimensions (as printed) | Area |
|---|---|---|
| Balcony | 4'-0" WIDE | — |
| Bed Room | 10'-0"X13'-3" | 130 sqft |
| Toilet | 5'-2"X8'-0" | 40 sqft |
| Toilet | 8'-0"X5'-0" | 40 sqft |
| Balcony | 4'-0" WIDE | — |
| WC | 3'-0"X4'-8" | 12 sqft |
| Servant RoomService | 6'-0"X6'-0" | 36 sqft |
| Dining | 11'-8"X7'-4" | 77 sqft |
| Toilet | 7'-10"X5'-0" | 35 sqft |
| Bedroom | 10'-0"X15'-0" | 150 sqft |
| Kitchen | 7'-10"X11'-0" | 77 sqft |
| Living | 11'-8"X15'-0" | 165 sqft |
| Bedroom | 10'-0"X13'-9" | 130 sqft |
Itemized rooms add up to 892 sqft · carpet area 1,095 sqft · super area 1,906 sqft (walls, circulation and balconies are not itemized)
| Room | Dimensions (as printed) | Area |
|---|---|---|
| SERVANT ROOMService | 1800X2315 / 6'-0"X7'-7" | 42 sqft |
| BALCONY | 3'-10" WIDE | — |
| ENT. LOBBY | 5'-3"X7'-8" | 35 sqft |
| KITCHEN | 3475X2455 / 11'-5"X8'-0" | 88 sqft |
| BALCONY | 4'-0" WIDE | — |
| TOILET | 2200X1500 / 7'-3"X5'-0" | 35 sqft |
| BEDROOM | 3050X3485 / 10'-0"X11'-5" | 110 sqft |
| TOILET | 2200X1500 / 7'-3"X5'-0" | 35 sqft |
| MASTER BEDROOM | 3725X4455 / 12'-3"X14'-7" | 168 sqft |
| TOILET | 1525X2160 / 5'-0"X7'-0" | 35 sqft |
| BEDROOM | 3075X3340 / 10'-0"X11'-0" | 110 sqft |
| LIVING | 3400X6200 / 11'-2"X20'-4" | 220 sqft |
| DINING | 3190X2745 / 10'-6"X9'-0" | 90 sqft |
| TOILET | 2440X1525 / 8'-0"X5'-0" | 40 sqft |
| BEDROOM | 3040X4200 / 10'-0"X13'-9" | 130 sqft |
Itemized rooms add up to 1,138 sqft
| Room | Dimensions (as printed) | Area |
|---|---|---|
| Living | 3400X6200 / 11'-2"X20'-4" | 220 sqft |
| Bedroom | 3040X4200 / 10'-0"X13'-9" | 130 sqft |
| Toilet | 2440X1525 / 8'-0"X5'-0" | 40 sqft |
| Dining | 3190X2745 / 10'-6"X9'-0" | 90 sqft |
| Bedroom | 3075X3340 / 10'-0"X11'-0" | 110 sqft |
| Toilet | 1525X2160 / 5'-0"X7'-0" | 35 sqft |
| Master Bedroom | 3725X4455 / 12'-3"X14'-7" | 168 sqft |
| Toilet | 2200X1500 / 7'-3"X5'-0" | 35 sqft |
| Toilet | 2200X1500 / 7'-3"X5'-0" | 35 sqft |
| Bedroom | 3050X3485 / 10'-0"X11'-5" | 110 sqft |
| Balcony | 4'-0" WIDE | — |
| Kitchen | 3475X2455 / 11'-5"X8'-0" | 88 sqft |
| Ent. Lobby | 5'-3"X7'-8" | 35 sqft |
| Servant RoomService | 1800X2315 / 6'-0"X7'-7" | 42 sqft |
| Balcony | 4'-0" WIDE | — |
Itemized rooms add up to 1,138 sqft
| Room | Dimensions (as printed) | Area |
|---|---|---|
| Master Bedroom | 3725X4455 12'-3"X14'-7" | 168 sqft |
| Bedroom | 3040X4200 10'-0"X13'-9" | 130 sqft |
| Bedroom | 3075X3340 10'-0"X11'-0" | 110 sqft |
| Bedroom | 3050x3485 10'-0"X11'-5" | 110 sqft |
| Living | 3400X6200 11'-2"X20'-4" | 220 sqft |
| Dining | 3190X2745 10'-6"X9'-0" | 90 sqft |
| Kitchen | 3475X2455 11'-5"X8'-0" | 88 sqft |
| Toilet | 2440X1525 8'-0"X5'-0" | 40 sqft |
| Toilet | 1525X2160 5'-0"X7'-0" | 35 sqft |
| Toilet | 2200X1500 7'-3"X5'-0" | 35 sqft |
| Toilet | 2200X1500 7'-3"X5'-0" | 35 sqft |
| Ent. Lobby | 5'-3"X7'-8" | 35 sqft |
| Servant RoomService | 1800X2315 6'-0"X7'-7" | 42 sqft |
| W.C. | 900X1285 3'-0"X4'-2" | 12 sqft |
| Balcony | 4'-0" WIDE | — |
| Balcony | 3'-10" WIDE | — |
Itemized rooms add up to 1,150 sqft
| Room | Dimensions (as printed) | Area |
|---|---|---|
| Master Bedroom | 3725X4455 / 12'-3"X14'-7" | 168 sqft |
| Toilet | 1525X2160 / 5'-0"X7'-0" | 35 sqft |
| Bedroom | 3075X3340 / 10'-0"X11'-0" | 110 sqft |
| Bedroom | 3040X4200 / 10'-0"X13'-9" | 130 sqft |
| Living | 3400X6200 / 11'-2"X20'-4" | 220 sqft |
| Toilet | 2440X1525 / 8'-0"X5'-0" | 40 sqft |
| Dining | 3190X2745 / 10'-6"X9'-0" | 90 sqft |
| Bedroom | 3050x3485 / 10'-0"X11'-5" | 110 sqft |
| Toilet | 2200X1500 / 7'-3"X5'-0" | 35 sqft |
| Toilet | 2200X1500 / 7'-3"X5'-0" | 35 sqft |
| Kitchen | 3475X2455 / 11'-5"X8'-0" | 88 sqft |
| Ent. Lobby | 5'-3"X7'-8" | 35 sqft |
| Balcony | 4'-0" WIDE | — |
| Balcony | 4'-0" WIDE | — |
| Servant RoomService | 1800X2315 / 6'-0"X7'-7" | 42 sqft |
| W.C | 900X1265 / 3'-0"X4'-2" | 12 sqft |
Itemized rooms add up to 1,150 sqft
| Room | Dimensions (as printed) | Area |
|---|---|---|
| Servant RoomService | 1800X2315 6'-0"X7'-7" | 42 sqft |
| W.C. | 900X1265 3'-0"X4'-2" | 12 sqft |
| Balcony | 4'-0" WIDE | — |
| Kitchen | 3475X2455 11'-5"X8'-0" | 88 sqft |
| Ent. Lobby | 5'-3"X7'-8" | 35 sqft |
| Dining | 3190X2745 10'-6"X9'-0" | 90 sqft |
| Living | 3400X6200 11'-2"X20'-4" | 220 sqft |
| Bedroom | 3040X4200 10'-0"X13'-9" | 130 sqft |
| Toilet | 2440X1525 8'-0"X5'-0" | 40 sqft |
| Bedroom | 3075X3340 10'-0"X11'-0" | 110 sqft |
| Toilet | 1525X2160 5'-0"X7'-0" | 35 sqft |
| Master Bedroom | 3725X4455 12'-3"X14'-7" | 168 sqft |
| Bedroom | 3050X3485 10'-0"X11'-5" | 110 sqft |
| Toilet | 2200X1500 7'-3"X5'-0" | 35 sqft |
| Toilet | 2200X1500 7'-3"X5'-0" | 35 sqft |
| Balcony | 4'-0" WIDE | — |
Itemized rooms add up to 1,150 sqft
| Room | Dimensions (as printed) | Area |
|---|---|---|
| Living | 3400X6200 / 11'-2"X20'-4" | 220 sqft |
| Bedroom | 3075X3340 / 10'-0"X11'-0" | 110 sqft |
| Toilet | 1525X2160 / 5'-0"X7'-0" | 35 sqft |
| Master Bedroom | 3725X4455 / 12'-3"X14'-7" | 168 sqft |
| Toilet | 2200X1500 / 7'-3"X5'-0" | 35 sqft |
| Toilet | 2200X1500 / 7'-3"X5'-0" | 35 sqft |
| Bedroom | 3050x3485 / 10'-0"X11'-5" | 110 sqft |
| Balcony | 4'-0" WIDE | — |
| Dining | 3190X2745 / 10'-6"X9'-0" | 90 sqft |
| Kitchen | 3475X2455 / 11'-5"X8'-0" | 88 sqft |
| Bedroom | 3040X4200 / 10'-0"X13'-9" | 130 sqft |
| Toilet | 2440X1525 / 8'-0"X5'-0" | 40 sqft |
| Ent. Lobby | 5'-3"X7'-8" | 35 sqft |
| Balcony | 4'-0" WIDE | — |
| W.C. | 900X1265 / 3'-0"X4'-2" | 12 sqft |
| Servant RoomService | 1800X2315 / 6'-0"X7'-7" | 42 sqft |
Itemized rooms add up to 1,150 sqft
| Room | Dimensions (as printed) | Area |
|---|---|---|
| Living | 3400X6200 / 11'-2"X20'-4" | 220 sqft |
| Bedroom | 3040X4200 / 10'-0"X13'-9" | 130 sqft |
| Toilet | 2440X1525 / 8'-0"X5'-0" | 40 sqft |
| Bedroom | 3075X3340 / 10'-0"X11'-0" | 110 sqft |
| Toilet | 1525X2160 / 5'-0"X7'-0" | 35 sqft |
| Master Bedroom | 3725X4455 / 12'-3"X14'-7" | 168 sqft |
| Dining | 3190X2745 / 10'-6"X9'-0" | 90 sqft |
| Ent. Lobby | 5'-3"X7'-8" | 35 sqft |
| Kitchen | 3475X2455 / 11'-5"X8'-0" | 88 sqft |
| Bedroom | 3050X3485 / 10'-0"X11'-5" | 110 sqft |
| Toilet | 2200X1500 / 7'-3"X5'-0" | 35 sqft |
| Toilet | 2200X1500 / 7'-3"X5'-0" | 35 sqft |
| Balcony | 4'-0" WIDE | — |
| Servant RoomService | 1800X2315 / 6'-0"X7'-7" | 42 sqft |
| Balcony | 4'-0" WIDE | — |
Itemized rooms add up to 1,138 sqft · carpet area 1,301 sqft · super area 2,280 sqft (walls, circulation and balconies are not itemized)
| Room | Dimensions (as printed) | Area |
|---|---|---|
| Servant RoomService | 1800X2315 6'-0"X7'-7" | 42 sqft |
| Balcony | 4'-0" WIDE | — |
| Balcony | 4'-0" WIDE | — |
| Toilet | 2200X1500 7'-3"X5'-0" | 35 sqft |
| Bedroom | 3050x3485 10'-0"X11'-5" | 110 sqft |
| Kitchen | 3475X2455 11'-5"X8'-0" | 88 sqft |
| Ent. Lobby | 5'-3"X7'-8" | 35 sqft |
| Toilet | 2200X1500 7'-3"X5'-0" | 35 sqft |
| Dining | 3190X2745 10'-6"X9'-0" | 90 sqft |
| Master Bedroom | 3725X4455 12'-3"X14'-7" | 168 sqft |
| Toilet | 1525X2160 5'-0"X7'-0" | 35 sqft |
| Bedroom | 3075X3340 10'-0"X11'-0" | 110 sqft |
| Living | 3400X6200 11'-2"X20'-4" | 220 sqft |
| Toilet | 2440X1525 8'-0"X5'-0" | 40 sqft |
| Bedroom | 3040X4200 10'-0"X13'-9" | 130 sqft |
Itemized rooms add up to 1,138 sqft · carpet area 1,310 sqft · super area 2,280 sqft (walls, circulation and balconies are not itemized)
| Room | Dimensions (as printed) | Area |
|---|---|---|
| Bedroom | 3040X4200 10'-0"X13'-9" | 130 sqft |
| Toilet | 2440X1525 8'-0"X5'-0" | 40 sqft |
| Living | 3400X6200 11'-2"X20'-4" | 220 sqft |
| Dining | 3190X2745 10'-6"X9'-0" | 90 sqft |
| Bedroom | 3075X3340 10'-0"X11'-0" | 110 sqft |
| Toilet | 1525X2160 5'-0"X7'-0" | 35 sqft |
| Master Bedroom | 3725X4455 12'-3"X14'-7" | 168 sqft |
| Toilet | 2200X1500 7'-3"X5'-0" | 35 sqft |
| Bedroom | 3050X3485 10'-0"X11'-5" | 110 sqft |
| Toilet | 2200X1500 7'-3"X5'-0" | 35 sqft |
| Kitchen | 3475X2455 11'-5"X8'-0" | 88 sqft |
| Ent. Lobby | 5'-3"X7'-8" | 35 sqft |
| Servant RoomService | 1800X2315 6'-0"X7'-7" | 42 sqft |
| W.C. | 900X1265 3'-0"X4'-2" | 12 sqft |
| Balcony | 4'-0" WIDE | — |
| Balcony | 3'-10" WIDE | — |
Itemized rooms add up to 1,150 sqft · carpet area 1,311 sqft · super area 2,280 sqft (walls, circulation and balconies are not itemized)
| Room | Dimensions (as printed) | Area |
|---|---|---|
| Servant RoomService | 1800X2315 / 6'-0"X7'-7" | 42 sqft |
| Balcony | 3'-10" WIDE | — |
| Ent. Lobby | 5'-3"X7'-8" | 35 sqft |
| Kitchen | 3475X2455 / 11'-5"X8'-0" | 88 sqft |
| Balcony | 4'-0" WIDE | — |
| Toilet | 2200X1500 / 7'-3"X5'-0" | 35 sqft |
| Bedroom | 3050x3485 / 10'-0"X11'-5" | 110 sqft |
| Toilet | 2200X1500 / 7'-3"X5'-0" | 35 sqft |
| Master Bedroom | 3725X4455 / 12'-3"X14'-7" | 168 sqft |
| Toilet | 1525X2160 / 5'-0"X7'-0" | 35 sqft |
| Bedroom | 3075X3340 / 10'-0"X11'-0" | 110 sqft |
| Dining | 3190X2745 / 10'-6"X9'-0" | 90 sqft |
| Living | 3400X6200 / 11'-2"X20'-4" | 220 sqft |
| Bedroom | 3040X4200 / 10'-0"X13'-9" | 130 sqft |
| Toilet | 2440X1525 / 8'-0"X5'-0" | 40 sqft |
Itemized rooms add up to 1,138 sqft · carpet area 1,311 sqft · super area 2,280 sqft (walls, circulation and balconies are not itemized)
| Room | Dimensions (as printed) | Area |
|---|---|---|
| Master Bedroom | 3725X4455 12'-3"X14'-7" | 168 sqft |
| Toilet | 1525X2160 5'-0"X7'-0" | 35 sqft |
| Bedroom | 3075X3340 10'-0"X11'-0" | 110 sqft |
| Bedroom | 3040X4200 10'-0"X13'-9" | 130 sqft |
| Living | 3400X6200 11'-2"X20'-4" | 220 sqft |
| Dining | 3190X2745 10'-6"X9'-0" | 90 sqft |
| Toilet | 2440X1525 8'-0"X5'-0" | 40 sqft |
| Kitchen | 3475X2455 11'-5"X8'-0" | 88 sqft |
| Bedroom | 3050x3485 10'-0"X11'-5" | 110 sqft |
| Toilet | 2200X1500 7'-3"X5'-0" | 35 sqft |
| Toilet | 2200X1500 7'-3"X5'-0" | 35 sqft |
| Balcony | 4'-0" WIDE | — |
| Ent. Lobby | 5'-3"X7'-8" | 35 sqft |
| Servant RoomService | 1800X2315 6'-0"X7'-7" | 42 sqft |
| W.C | 900X1200 | 12 sqft |
| Balcony | 4'-0" WIDE | — |
Itemized rooms add up to 1,150 sqft · carpet area 1,311 sqft · super area 2,280 sqft (walls, circulation and balconies are not itemized)
| Room | Dimensions (as printed) | Area |
|---|---|---|
| Master Bedroom | 12'-3"X14'-7" | 168 sqft |
| Bedroom | 10'-0"X11'-0" | 110 sqft |
| Bedroom | 10'-0"X11'-5" | 110 sqft |
| Bedroom | 10'-0"X13'-9" | 130 sqft |
| Living | 11'-2"X20'-4" | 220 sqft |
| Dining | 10'-6"X9'-0" | 90 sqft |
| Kitchen | 11'-5"X8'-0" | 88 sqft |
| Ent. Lobby | 5'-3"X7'-8" | 35 sqft |
| Toilet | 7'-3"X5'-0" | 35 sqft |
| Toilet | 7'-3"X5'-0" | 35 sqft |
| Toilet | 5'-0"X7'-0" | 35 sqft |
| Toilet | 8'-0"X5'-0" | 40 sqft |
| W.C. | 900X1265 | 12 sqft |
| Servant RoomService | 6'-0"X7'-7" | 42 sqft |
| Balcony | 4'-0" WIDE | — |
| Balcony | 4'-0" WIDE | — |
Itemized rooms add up to 1,150 sqft · carpet area 1,680 sqft · super area 2,280 sqft (walls, circulation and balconies are not itemized)
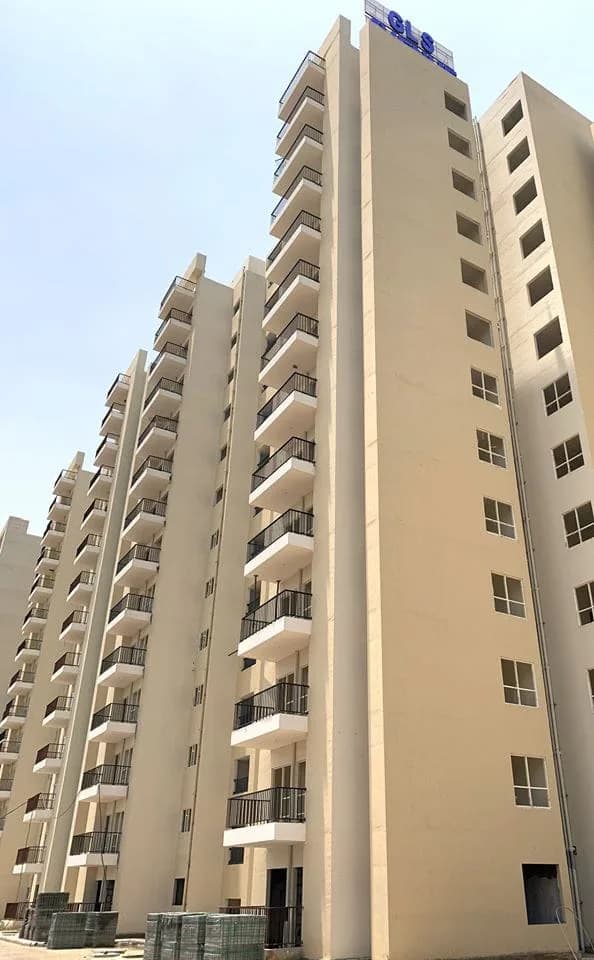
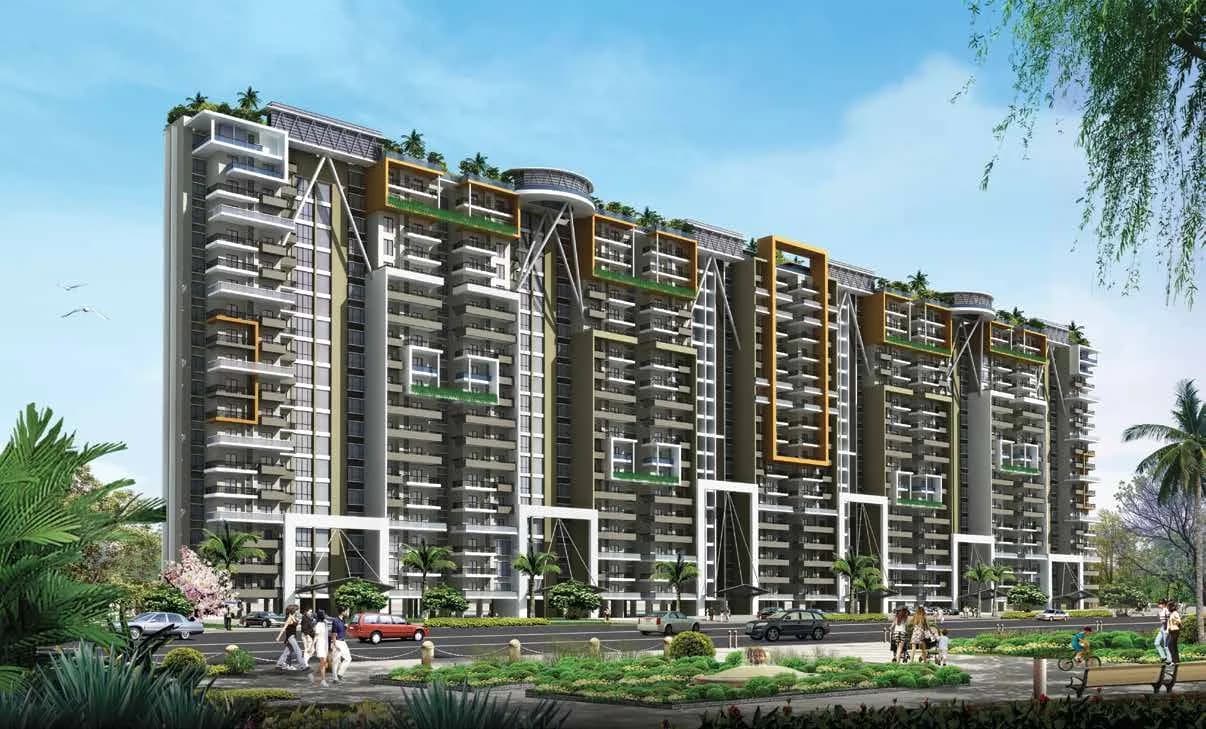
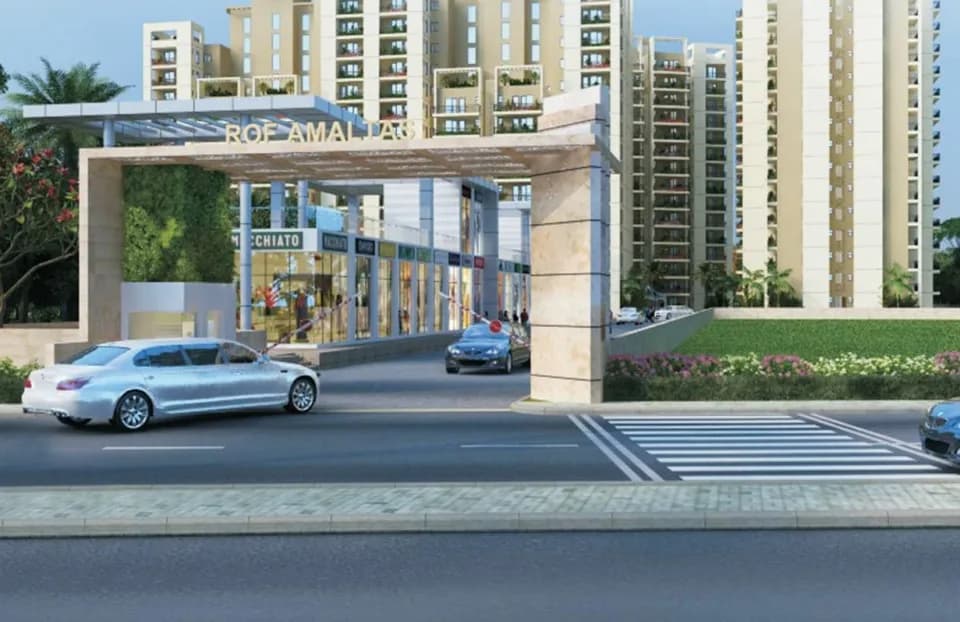
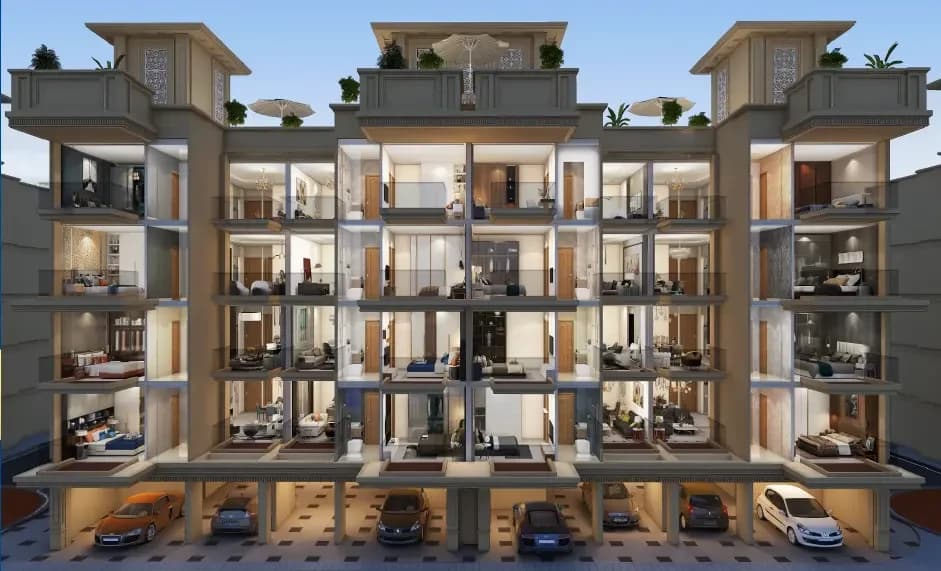
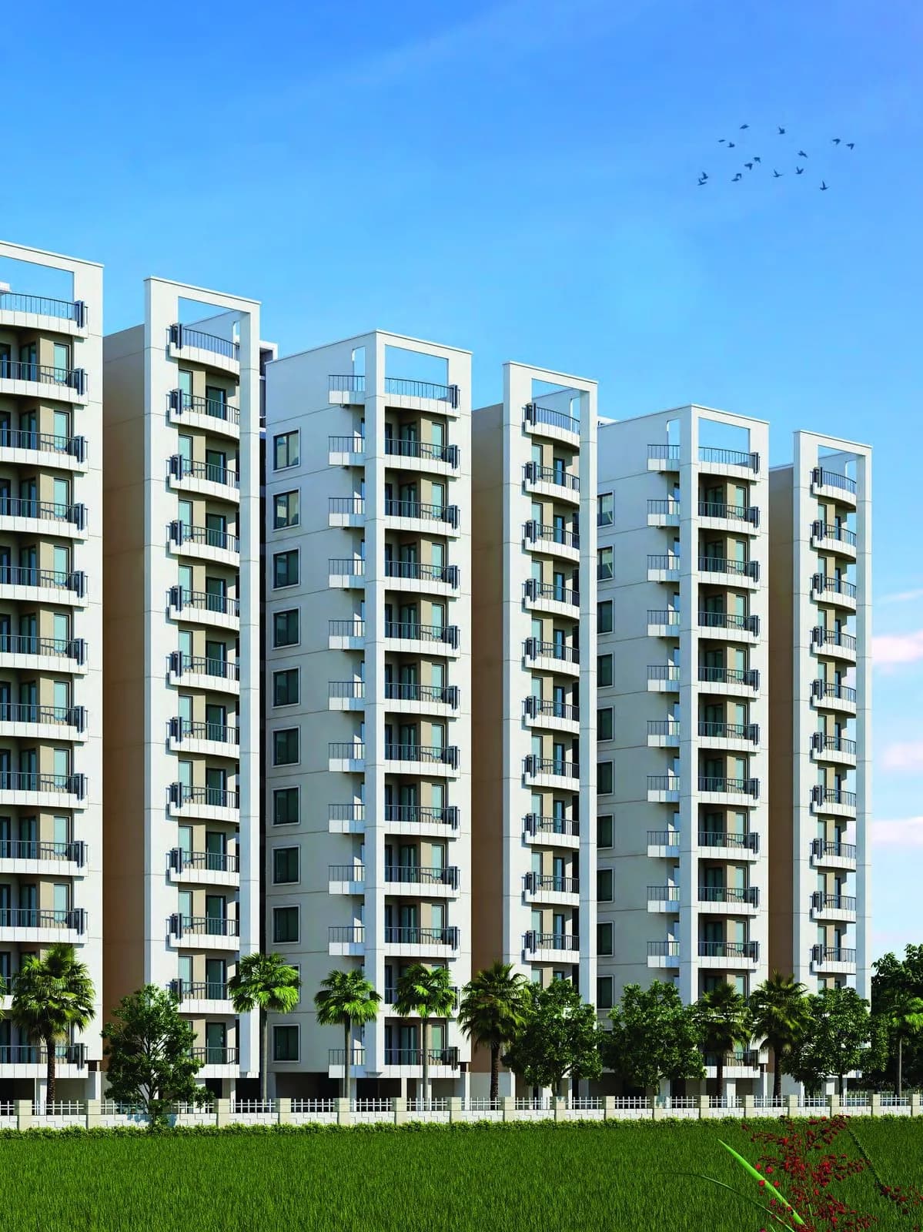
Check out Altura at DXP 92 in Sector 92, one of the upcoming under-construction housing societies in Gurgaon. There are apartments for sale in Altura at DXP 92 Sector 92, Gurgaon. This society will have all basic facilities and amenities to suit homebuyer’s needs and requirements. Brought to you by EKA Life, Altura at DXP 92 is scheduled for possession in Mar, 2026. Being a RERA-registered society, the project details and other important information is also available on state RERA portal. The RERA registration number of this project is RC/REP/HARERA/GGM/270 of 20l7/7(3)/40/2023/17. Here’s everything you need to know about the must-know features of this housing society along with Altura at DXP 92 Photos, Floor Plans, Payment Plans, Brochure download procedure and other exciting facts about your future home:
Written by PropertyBaazi from our own research into this project.
Strengths
Risks
Our read
Market read
In the news
Rising Homes Altura at DXP 92 listed as upcoming project in Sector 92 Gurgaon
Altura DXP 92 by Eka life is listed as a RERA-registered upcoming project in Sector 92, Gurgaon. Configurations include 3 and 4 BHK apartments priced between ₹2.28-2.73 Crore. Total units: 844. Possession status shows as upcoming. — Real Estate India, 2025-01-01
Sector 92 Gurgaon sees mix of ready-to-move and upcoming residential supply
Sector 92 is described as a budget-oriented supply location with affordable housing options, though Altura at DXP 92 is positioned at a higher price point of ₹2.28-2.73 Cr. Other projects like Signature Global City 92 are priced lower (₹58-65.6L for 2-3BHK), indicating a wide price dispersion in the area. — Star Properties Delhi NCR, 2025-01-01
Rising Homes At DXP 92 marketed as premium option on Dwarka Expressway corridor
Project marketed as offering 3 & 4 BHK apartments with premium amenities and excellent connectivity to Dwarka Expressway. Listed at ₹2.25-2.73 Cr on various property portals. However, no construction progress or possession timeline updates found in public domain. — NoBroker, 2025-01-01
Our verdict: HOLD / EXERCISE EXTREME CAUTION. Altura at DXP 92 suffers from critical information gaps: no visible construction updates, no established developer track record for EKA Life, and pricing that appears disconnected from local market realities. The RERA registration provides baseline legitimacy, but the 'upcoming' status with no possession date raises execution risk. At ₹2.5 Cr, buyers have superior alternatives in more established DXP sectors (102-113) or ready inventory like SARE Aspire. If considering purchase, insist on verified construction milestone schedule, escrow account details, and site visit before any payment. The project may deliver, but current risk-reward is unfavorable.
This is PropertyBaazi’s own research opinion, compiled from realestateindia.com, starpropertiesdelhincr.com, nobroker.in, tayalestates.com and dwello.in. It is not investment advice — verify independently before you transact.
22 facilities recorded for this project
Key destinations around Altura at DXP 92
Pranavananda International School
School · 2.7 Km
Sapphire 90 Mall
Shopping Center/ Market/ Mall · 4.6 Km
Silver Streak Hospital
Hospital · 6 Km
Dronacharya College of Engineering
University · 6.2 Km
Holiday Inn Gurugram Sector 90
Hotel · 6.3 Km
IMT Manesar
Connectivity · 7.7 Km
Official brochure
Altura at DXP 92
32 pages · 3.9 MB · PDF
Published by the builder; shown as filed.
Reading here is free. Downloading sends your enquiry to the seller so they can follow up.
Price list
Published by the builder; shown as filed. Downloading sends the same enquiry.
Current asking rates for this project, its locality and Gurugram.
Today’s asking rates
Project, locality and city benchmarks
Recorded state rates for reference. Confirm the applicable amount at registration.
Project and locality asking-rate medians come from the PropertyBaazi project records in the sample shown. Registered rates come from government transaction records. Neither is a valuation, index or forecast.
Computed from 27 Sector 92 projects in our catalogue (16 with a per-sqft price).
27 projects here, by price band
Reviews by residents
No written reviews yet
Be the first to share a first-hand experience.
Understand daily conveniences and connectivity around the project before planning a visit.
Based on 21 projects listed in Sector 92 on PropertyBaazi — our catalog, not a market index.
Distances as recorded by the builder — approximate; please confirm on the ground.
View on mapMetro & Rail 1
Schools 1
Colleges & Universities 1
Hospitals 1
Shopping & Malls 1
Parks & Leisure 1
Business Hubs 1
Roads & Connectivity 2
Airport 1
Hotels 1
Distances as recorded when the project was listed — approximate; please confirm on the ground.
Comparable projects around Sector 92

EKA Life
1 projects on PropertyBaazi
EKA Life is a real estate developer focused on creating sustainable and community-centric living spaces. They emphasize innovation, quality, and customer satisfaction in their projects.
Altura at DXP 92 has only recently launched, so possession is still some way off.
Yes. Altura at DXP 92 is registered with the state RERA under numbers RC/REP/HARERA/GGM/270 of 20l7/7(3)/40/2023/17, RC/REP/HARERA/GGM/262 of 2017/7(3)/41/2023/18 dated 04.12.2023, which you can verify on the official RERA portal.
Homes at Altura at DXP 92 are priced ₹2.5 Cr - 2.5 Cr (about ₹10,964/sq.ft) for 4 BHK Apartment, sized 2,280 sq.ft super built-up area.
Altura at DXP 92 is located in Sector 92, Gurugram.
Altura at DXP 92 is spread across 48.8 acres, 11 towers, up to 23 floors and 844 homes.
Altura at DXP 92 comes with 22 amenities, including Swimming Pool, Gymnasium, Club House, Children's Play Area, Terrace Garden and Banquet Hall.
Altura at DXP 92 is being developed by EKA Life.
Beyond the home price, budget for stamp duty (from about 5%) plus registration charges when you buy at Altura at DXP 92.
Disclaimer: The material and information contained on this page is provided for general information purposes only and does not constitute an endorsement, warranty, or representation by PropertyBaazi. PropertyBaazi is an information platform and is not a party to any transaction between users. Project details, prices, availability, RERA status and other information are compiled from public records and third-party sources, may change without notice, and should be independently verified with the developer, the relevant RERA authority and your own legal/financial advisors before you rely on them or make any decision.