3 BHK Apartment
2120 sq.ft.
₹Price on Request
Others
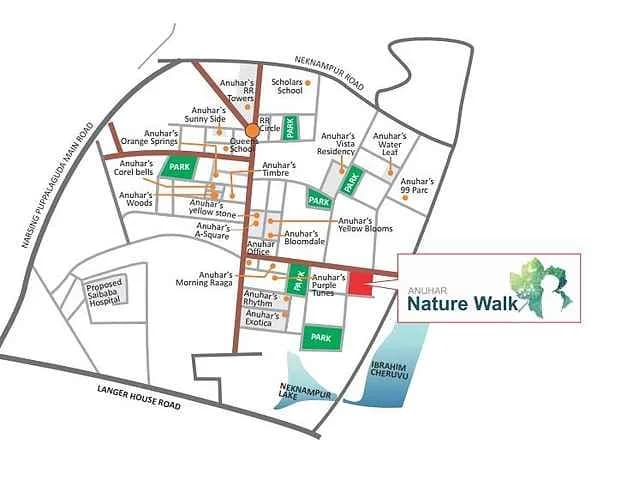
Location Plan
Select a view or open the gallery
Narsingi, Hyderabad
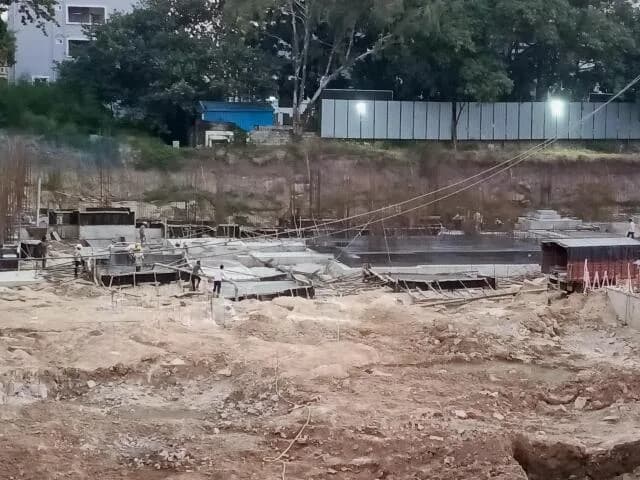
Construction Status
New launch
Price on request
Price on request
3 BHK
Super Built-up Area
2120–2175 sqft
Price on Request
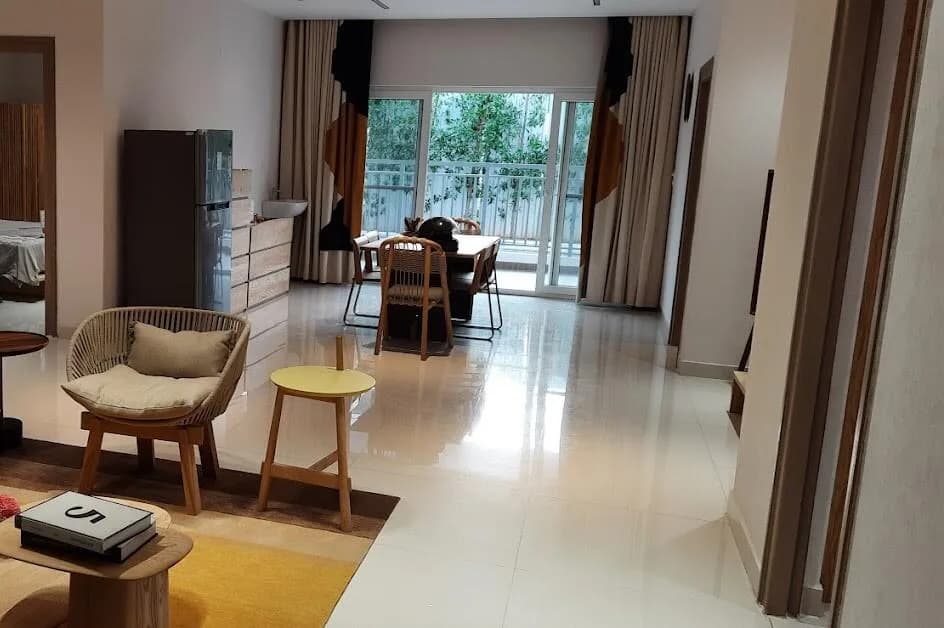
Designed indian teak main door with walnut polish French window in living room Granite platform in kitchen with stainless steel sink Modular electrical switches Well designed bathrooms with vitrified tiles and marble counters Deluxe bathroom fittings Wall-mounted WC for master and children bedrooms Generator backup for lobby, lift and living rooms Designed compound wall
As stated by the builder; shown as filed.
Available configurations, areas and recorded pricing.
2120 sq.ft.
₹Price on Request
2175 sq.ft.
₹Price on Request
Room dimensions
Room-by-room dimensions from each plan’s published schedule — shown exactly as filed, never estimated.
| Room | Dimensions (as printed) | Area |
|---|---|---|
| Living | 5.42 m × 4.77 m | 278 sqft |
| Kitchen | 3.19 m × 4.07 m | 140 sqft |
| Bedroom | 3.57 m × 3.83 m | 147 sqft |
| Bedroom | 3.72 m × 4.77 m | 191 sqft |
| Bedroom | 3.98 m × 4.77 m | 205 sqft |
| Toilet | 1.46 m × 2.14 m | 34 sqft |
| Toilet | 1.46 m × 2.51 m | 39 sqft |
| Toilet | 1.79 m × 2.95 m | 57 sqft |
| StoreService | 1.32 m × 2.15 m | 31 sqft |
| Dining | 5.80 m × 4.68 m | 292 sqft |
| Puja | 1.32 m × 1.80 m | 26 sqft |
Itemized rooms add up to 1,440 sqft · super area 2,120 sqft (walls, circulation and balconies are not itemized)
| Room | Dimensions (as printed) | Area |
|---|---|---|
| Living | 4.18 m × 5.31 m | 239 sqft |
| Kitchen | 2.87 m × 4.83 m | 149 sqft |
| Bedroom | 3.80 m × 5.32 m | 218 sqft |
| Bedroom | 3.80 m × 3.61 m | 148 sqft |
| Bedroom | 4.06 m × 4.92 m | 215 sqft |
| Toilet | 2.53 m × 1.38 m | 38 sqft |
| Toilet | 2.53 m × 1.46 m | 40 sqft |
| Toilet | 2.73 m × 1.81 m | 53 sqft |
| Dining | 4.18 m × 5.05 m | 227 sqft |
Itemized rooms add up to 1,327 sqft · super area 2,175 sqft (walls, circulation and balconies are not itemized)
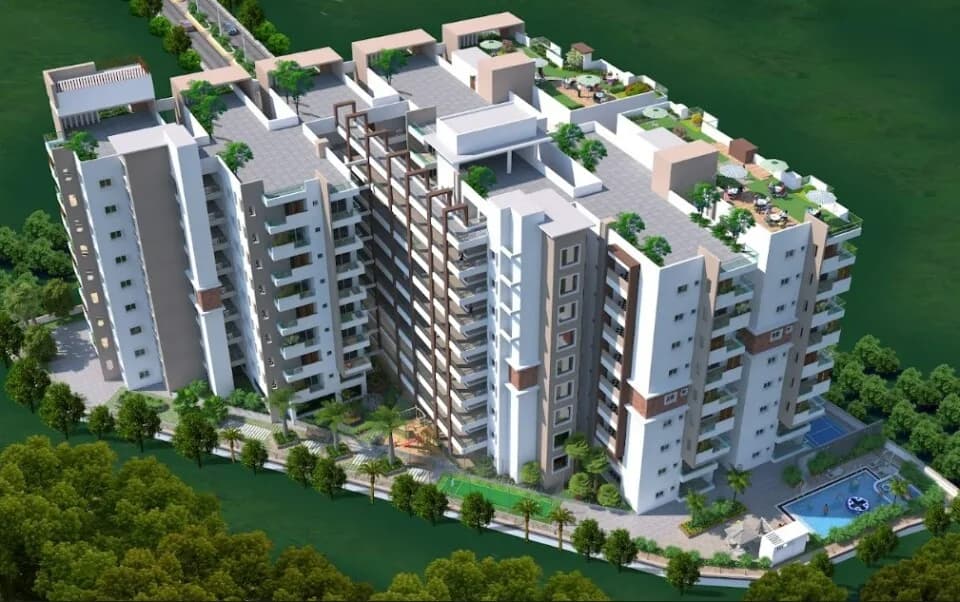
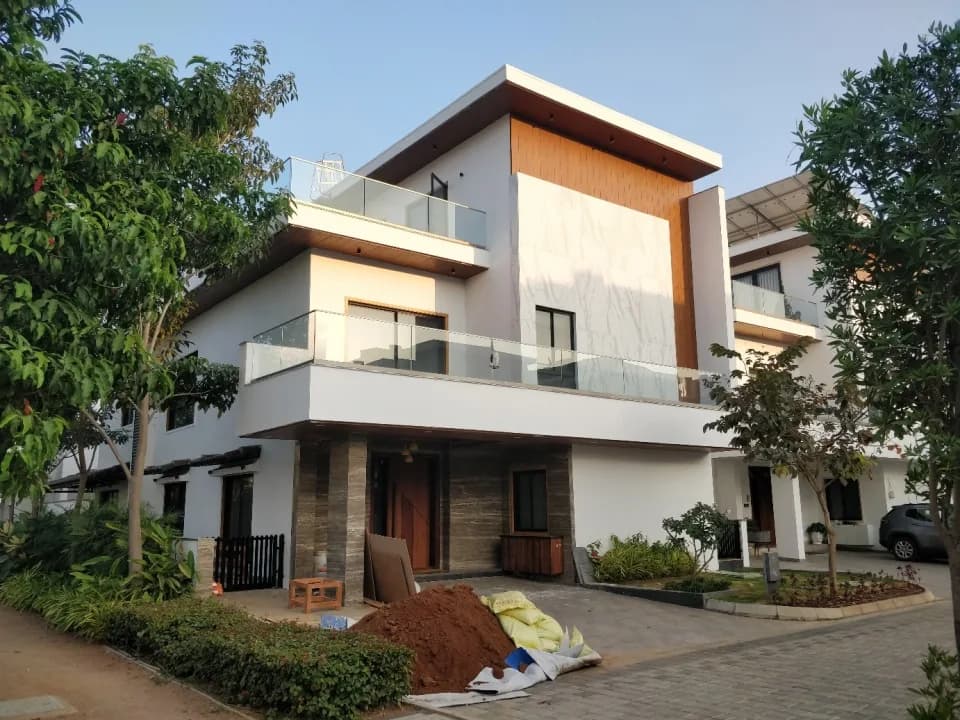
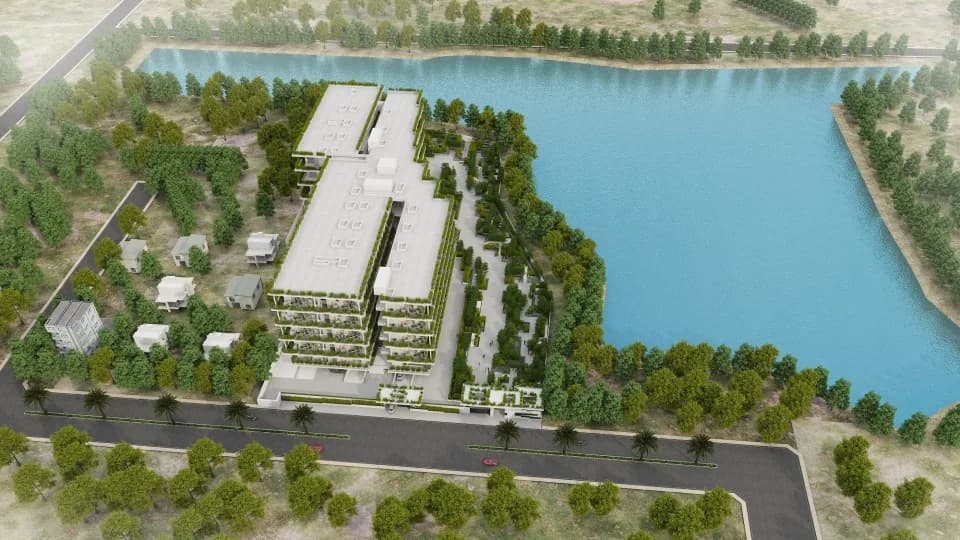
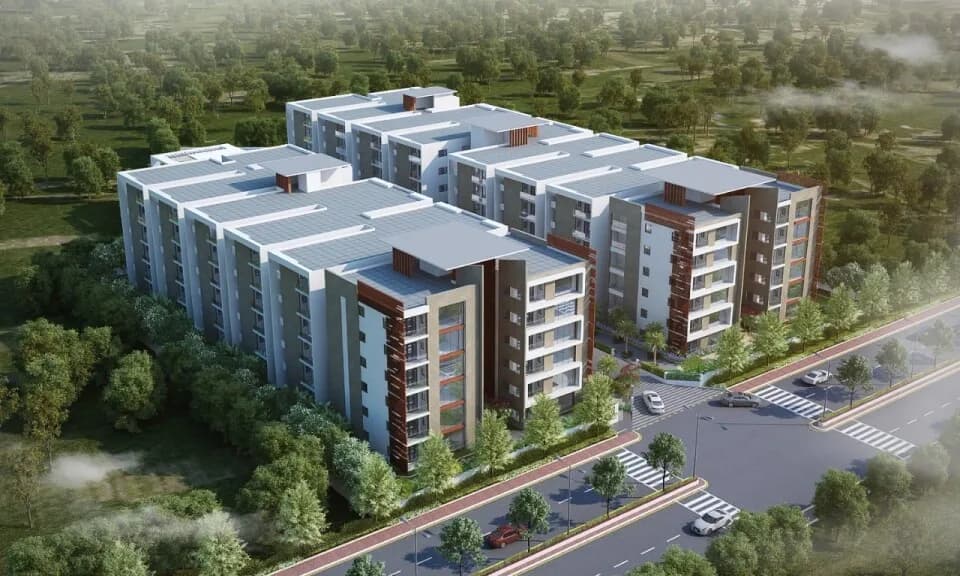
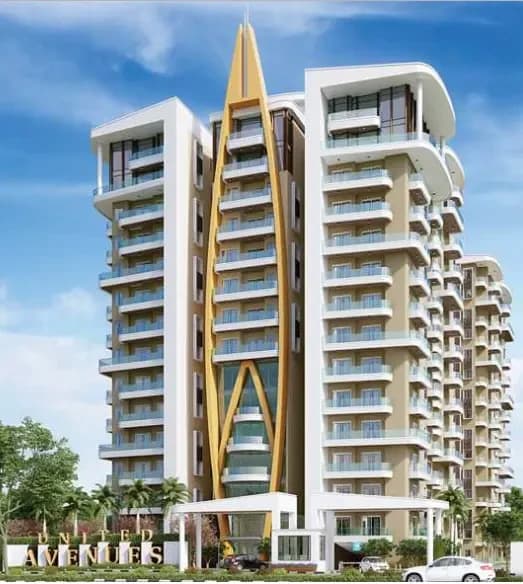
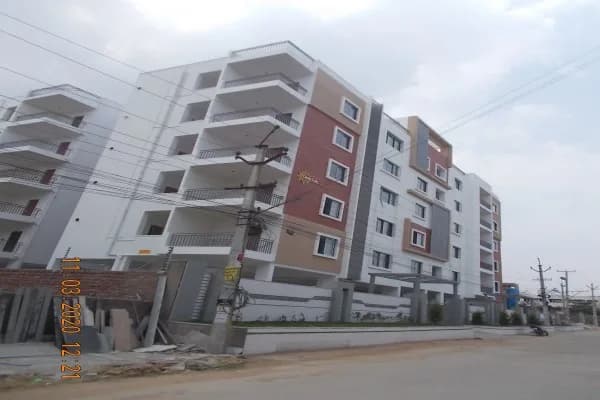
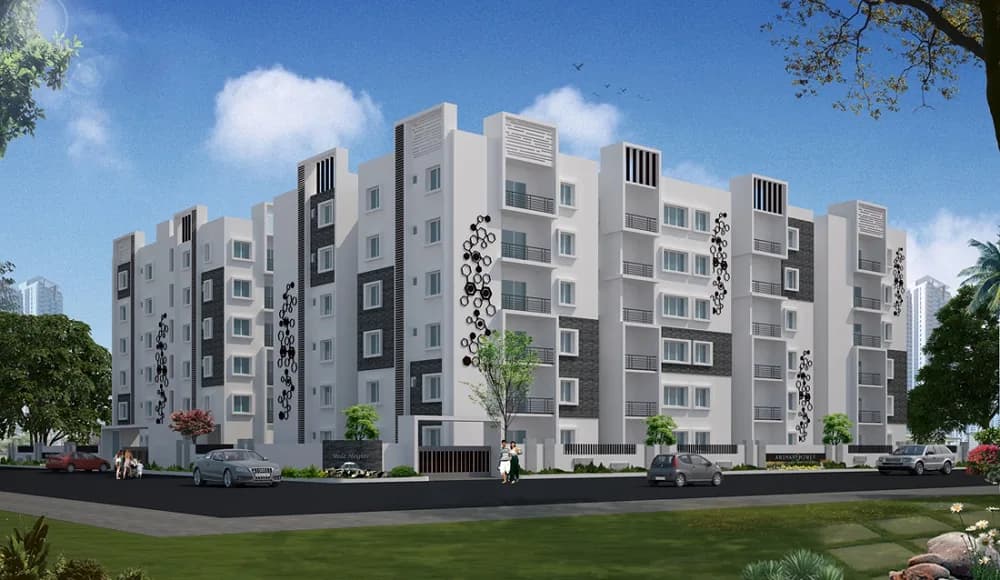
For those looking to buy a residential property, here comes one of the choicest offerings in Hyderabad, at Narsingi. Brought to you by Anuhar Homes, Anuhar Castle is among the newest addresses for homebuyers. This is an under-construction project right now, and is expected to be delivered by $possessionDate. It has a variety of options to choose from that too in a varied budget range. Anuhar Homes is one of the known real estate brands in Hyderabad.The builder has delivered 15 projects so far. Around 2 projects are upcoming. There are 2 projects of this builder, which are currently under-construction. Read on to know more about must-know features, Anuhar Castle, Photos, Floor Plans, Brochure download procedure and other exciting facts about the project.
9 facilities recorded for this project
Key destinations around Anuhar Castle
Holy Mary College
College · 0.3 km
Mahatma Gandhi Park
Park · 0.3 km
Swami Vivekananda Park
Park · 0.8 km
ICICI Bank
Bank · 1.0 km
Pavitra Supermart
Supermarket · 1.0 km
Abdul Kalam Park
Park · 1.1 km
Current asking rates for this project, its locality and Hyderabad.
Today’s asking rates
Project, locality and city benchmarks
Recorded state rates for reference. Confirm the applicable amount at registration.
Project and locality asking-rate medians come from the PropertyBaazi project records in the sample shown. Registered rates come from government transaction records. Neither is a valuation, index or forecast.
Computed from 72 Narsingi projects in our catalogue (39 with a per-sqft price).
72 projects here, by price band
Reviews by residents
No written reviews yet
Be the first to share a first-hand experience.
Understand daily conveniences and connectivity around the project before planning a visit.
Based on 72 projects listed in Narsingi on PropertyBaazi — our catalog, not a market index.
Aerial distances measured on the map from the project’s recorded location — straight lines, not routes. Map data © OpenStreetMap contributors.
View on mapSchools 5
Colleges 2
Hospitals 6
+1 more
Shopping & Markets 2
Parks 3
Banks 3
Supermarket 1
Straight-line distances, approximate, measured from the project’s recorded location. Data © OpenStreetMap contributors.
Comparable projects around Narsingi

Anuhar Homes
Anuhar Homes Private Limited
18 projects on PropertyBaazi
Anuhar Homes has been developing residential communities for over a decade. Established in 2007, the company has completed many successful projects in Hyderabad. We prioritize safety and security in all the homes and places we create. We strive to meet the changing needs of individuals and families. Our sites are registered with the Considerate Constructors Scheme to minimize impact on the local community. Our Anuhar Customer Satisfaction Commitment ensures exceptional service throughout the buying process and even after moving in.
Anuhar Castle has only recently launched, so possession is still some way off.
We don't have a RERA registration on record for Anuhar Castle yet, so it's worth confirming this with the developer before you commit.
Anuhar Castle offers 3 BHK Apartment, sized 2,120–2,175 sq.ft super built-up area. Current pricing is shared on request — download the brochure from the project page for the latest price list.
Anuhar Castle is located in Narsingi, Hyderabad.
Anuhar Castle is spread across 0.5 acres, up to 5 floors and 10 homes.
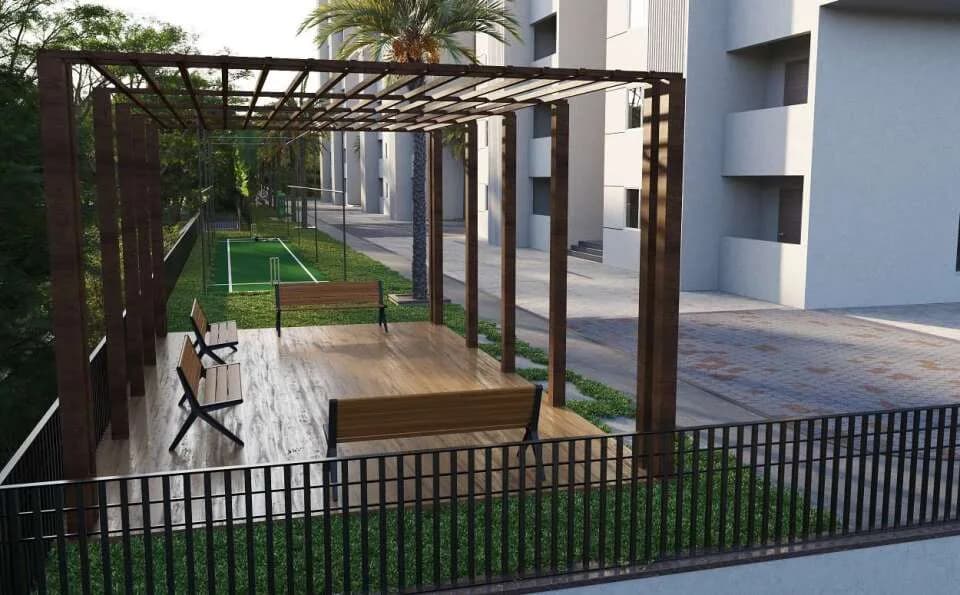
Anuhar Castle comes with 9 amenities, including Property Staff, Rain Water Harvesting, 24/7 Power Backup, Gymnasium, 24/7 Water Supply and Children's Play Area.
Close to Anuhar Castle you'll find hospitals such as Dr Shaivalini - Gynecologist and AMVI Hospital, schools like Arkaas Vignan School and Manikonda govt school.
Anuhar Castle is being developed by Anuhar Homes.
Disclaimer: The material and information contained on this page is provided for general information purposes only and does not constitute an endorsement, warranty, or representation by PropertyBaazi. PropertyBaazi is an information platform and is not a party to any transaction between users. Project details, prices, availability, RERA status and other information are compiled from public records and third-party sources, may change without notice, and should be independently verified with the developer, the relevant RERA authority and your own legal/financial advisors before you rely on them or make any decision.