2 BHK Apartment
1295 sq.ft.
₹1.12 - 1.15 Cr
Outdoors
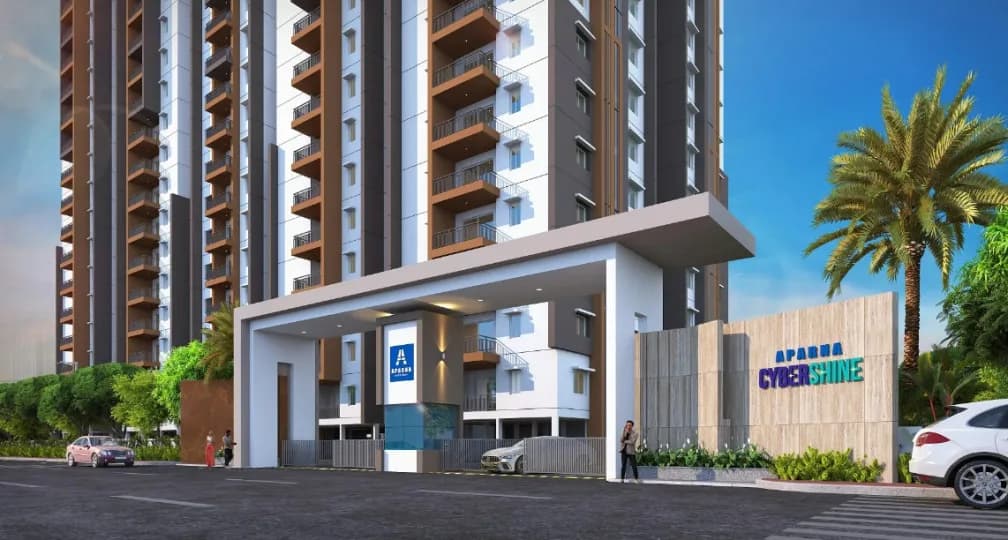
Entrance
Select a view or open the gallery
Chandanagar, Hyderabad
Construction Status
Ready to move
₹1.12 Cr - 1.7 Cr
Price range· ₹9,180/sqft
2 BHK
Super Built-up Area
1220–1295 sqft
₹1.12 - 1.15 Cr
3 BHK
Super Built-up Area
1656 sqft
₹1.7 Cr
As stated by the builder; shown as filed.
Available configurations, areas and recorded pricing.
1295 sq.ft.
₹1.12 - 1.15 Cr
1580 sq.ft.
₹1.7 Cr
1610 sq.ft.
₹1.7 Cr
1660 sq.ft.
₹1.7 Cr
1825 sq.ft.
₹1.7 Cr
2250 sq.ft.
₹1.7 Cr
Room dimensions
Room-by-room dimensions from each plan’s published schedule — shown exactly as filed, never estimated.
| Room | Dimensions (as printed) | Area |
|---|---|---|
| Drawing Room | 3.35 m × 4.57 m | 165 sqft |
| Kitchen | 2.74 m × 3.61 m | 106 sqft |
| Bedroom | 4.57 m × 3.20 m | 157 sqft |
| Bedroom | 3.96 m × 3.05 m | 130 sqft |
| Toilet | 1.52 m × 2.74 m | 45 sqft |
| Toilet | 1.52 m × 2.44 m | 40 sqft |
| Dining | 4.88 m × 3.05 m | 160 sqft |
| Sit Out | 1.22 m × 3.04 m | 40 sqft |
Itemized rooms add up to 843 sqft · super area 1,295 sqft (walls, circulation and balconies are not itemized)
| Room | Dimensions (as printed) | Area |
|---|---|---|
| Drawing Room | 3.66 m × 3.35 m | 132 sqft |
| Living And Dining | 5.59 m × 3.35 m | 202 sqft |
| Kitchen | 3.35 m × 2.13 m | 77 sqft |
| Bedroom | 4.57 m × 3.35 m | 165 sqft |
| Bedroom | 3.35 m × 3.66 m | 132 sqft |
| Bedroom | 3.35 m × 3.66 m | 132 sqft |
| Toilet | 1.52 m × 2.44 m | 40 sqft |
| Toilet | 1.93 m × 2.13 m | 44 sqft |
| Toilet | 1.52 m × 2.44 m | 40 sqft |
| Sit Out | 1.22 m × 3.35 m | 44 sqft |
| Puja Room | 1.52 m × 1.11 m | 18 sqft |
Itemized rooms add up to 1,026 sqft · super area 1,580 sqft (walls, circulation and balconies are not itemized)
| Room | Dimensions (as printed) | Area |
|---|---|---|
| Drawing Room | 3.66 m × 3.35 m | 132 sqft |
| Living And Dining | 5.59 m × 3.35 m | 202 sqft |
| Kitchen | 3.35 m × 2.13 m | 77 sqft |
| Bedroom | 4.57 m × 3.35 m | 165 sqft |
| Bedroom | 3.35 m × 3.66 m | 132 sqft |
| Bedroom | 3.35 m × 3.66 m | 132 sqft |
| Toilet | 1.52 m × 2.44 m | 40 sqft |
| Toilet | 1.93 m × 2.13 m | 44 sqft |
| Toilet | 1.52 m × 2.44 m | 40 sqft |
| Sit Out | 1.83 m × 3.35 m | 66 sqft |
| Puja Room | 1.52 m × 1.11 m | 18 sqft |
Itemized rooms add up to 1,048 sqft · super area 1,610 sqft (walls, circulation and balconies are not itemized)
| Room | Dimensions (as printed) | Area |
|---|---|---|
| Drawing Room | 3.66 m × 3.35 m | 132 sqft |
| Living And Dining | 5.59 m × 3.35 m | 202 sqft |
| Kitchen | 3.35 m × 2.13 m | 77 sqft |
| Bedroom | 4.57 m × 3.35 m | 165 sqft |
| Bedroom | 3.35 m × 3.66 m | 132 sqft |
| Bedroom | 3.35 m × 3.66 m | 132 sqft |
| Toilet | 1.52 m × 2.44 m | 40 sqft |
| Toilet | 1.93 m × 2.13 m | 44 sqft |
| Toilet | 1.52 m × 2.44 m | 40 sqft |
| Sit Out | 1.22 m × 3.35 m | 44 sqft |
| Puja Room | 1.52 m × 1.11 m | 18 sqft |
Itemized rooms add up to 1,026 sqft · super area 1,660 sqft (walls, circulation and balconies are not itemized)
| Room | Dimensions (as printed) | Area |
|---|---|---|
| Drawing Room | 3.35 m × 3.66 m | 132 sqft |
| Living Room | 2.74 m × 3.66 m | 108 sqft |
| Kitchen | 3.05 m × 3.05 m | 100 sqft |
| Bedroom | 3.35 m × 3.96 m | 143 sqft |
| Bedroom | 3.35 m × 3.96 m | 143 sqft |
| Bedroom | 4.06 m × 4.27 m | 187 sqft |
| Toilet | 1.52 m × 2.74 m | 45 sqft |
| Toilet | 1.52 m × 2.74 m | 45 sqft |
| Toilet | 2.74 m × 1.83 m | 54 sqft |
| Puja Room | 1.42 m × 1.22 m | 19 sqft |
| Sit Out | 1.83 m × 3.66 m | 72 sqft |
| Dresser | 1.22 m × 1.22 m | 16 sqft |
| Dining | 3.15 m × 4.87 m | 165 sqft |
Itemized rooms add up to 1,229 sqft · super area 1,825 sqft (walls, circulation and balconies are not itemized)
| Room | Dimensions (as printed) | Area |
|---|---|---|
| Drawing Room | 3.66 m × 5.23 m | 206 sqft |
| Living Room | 3.66 m × 3.25 m | 128 sqft |
| Kitchen | 3.66 m × 2.59 m | 102 sqft |
| Bedroom | 3.96 m × 5.18 m | 221 sqft |
| Bedroom | 4.27 m × 3.96 m | 182 sqft |
| Bedroom | 3.66 m × 3.96 m | 156 sqft |
| Toilet | 1.07 m × 1.52 m | 18 sqft |
| Toilet | 2.74 m × 1.73 m | 51 sqft |
| Toilet | 1.83 m × 2.44 m | 48 sqft |
| Toilet | 1.52 m × 2.74 m | 45 sqft |
| Store RoomService | 2.13 m × 1.52 m | 35 sqft |
| Dining | 5.28 m × 3.05 m | 173 sqft |
| Dresser | 1.42 m × 1.73 m | 26 sqft |
| Sit Out | 3.66 m × 1.83 m | 72 sqft |
| Puja Room | 1.42 m × 1.52 m | 23 sqft |
| Dresser | 1.83 m × 1.32 m | 26 sqft |
Itemized rooms add up to 1,512 sqft · super area 2,250 sqft (walls, circulation and balconies are not itemized)
Aparna Hillpark welcomes you to a world of modern living with its exquisite range of Studio Apartments. These thoughtfully designed homes offer a perfect blend of comfort and functionality, making them an ideal choice for singles, young professionals, and couples. Whether you are a first-time homebuyer or looking for a smart investment, Aparna Hillpark Hyderabad has the perfect 1 RK Studio Apartment for you.
28 facilities recorded for this project
Key destinations around Aparna Hillpark
Heritage Fresh
Mall / Market · 0.8 km
Andhra Bank
Bank · 0.9 km
Bandhan Bank
Bank · 1.0 km
Vijaya Nursing Home
Hospital · 1.1 km
Narayana Jr.college
College · 1.1 km
Vasan Eye Care Hospital
Hospital · 1.1 km
Current asking rates for this project, its locality and Hyderabad.
Today’s asking rates
Project, locality and city benchmarks
Recorded state rates for reference. Confirm the applicable amount at registration.
Project and locality asking-rate medians come from the PropertyBaazi project records in the sample shown. Registered rates come from government transaction records. Neither is a valuation, index or forecast.
Computed from 62 Chandanagar projects in our catalogue (31 with a per-sqft price).
62 projects here, by price band
Supply snapshot
Resale listings1
Units on the market1
Reviews by residents
No written reviews yet
Be the first to share a first-hand experience.
Understand daily conveniences and connectivity around the project before planning a visit.
Based on 61 projects listed in Chandanagar on PropertyBaazi — our catalog, not a market index.
Aerial distances measured on the map from the project’s recorded location — straight lines, not routes. Map data © OpenStreetMap contributors.
View on mapSchools 5
Colleges 3
Hospitals 3
Shopping & Markets 4
Parks 3
Banks 3
Clinic 1
Pharmacy 2
Railway 2
Straight-line distances, approximate, measured from the project’s recorded location. Data © OpenStreetMap contributors.
Comparable projects around Chandanagar

Aparna Constructions
Aparna Constructions And Estates Private Limited
37 projects on PropertyBaazi
Since 1996, Aparna Constructions have been growing through innovative gated communities. Our vision is to offer affordable luxury homes that captivate your heart. We prioritize global construction standards and environmental responsibility. Our goal is to be a leader in the real estate industry by creating top-notch living spaces. We rely on our experience, skills, and dedication to deliver the best. Your love and trust drive us to pursue our dreams while fulfilling yours.
Aparna Hillpark has only recently launched, so possession is still some way off.
We don't have a RERA registration on record for Aparna Hillpark yet, so it's worth confirming this with the developer before you commit.
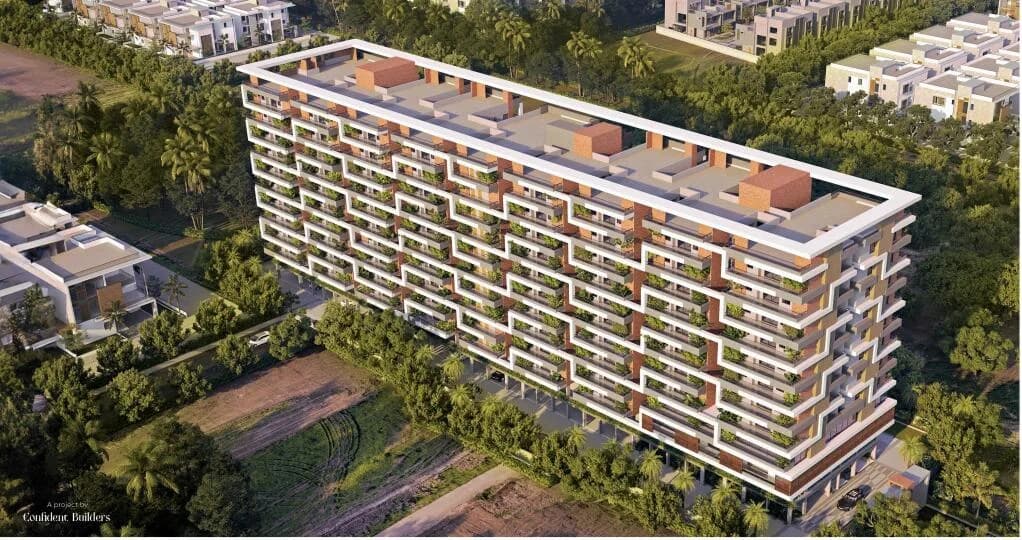
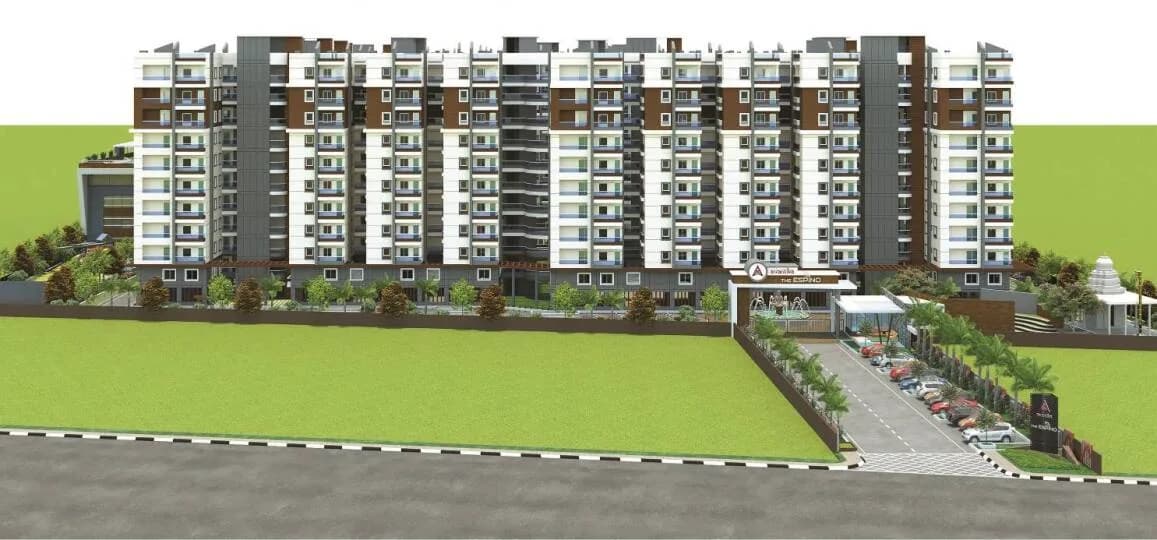
Homes at Aparna Hillpark are priced ₹1.12 Cr - 1.7 Cr (about ₹9,180/sq.ft) for 2, 3 BHK Apartment, sized 1,220–1,656 sq.ft super built-up area.
Aparna Hillpark is located in Chandanagar, Hyderabad. The nearest metro (Miyapur metro station) is about 4.88 km away and the railway station is around 2.00 km away.
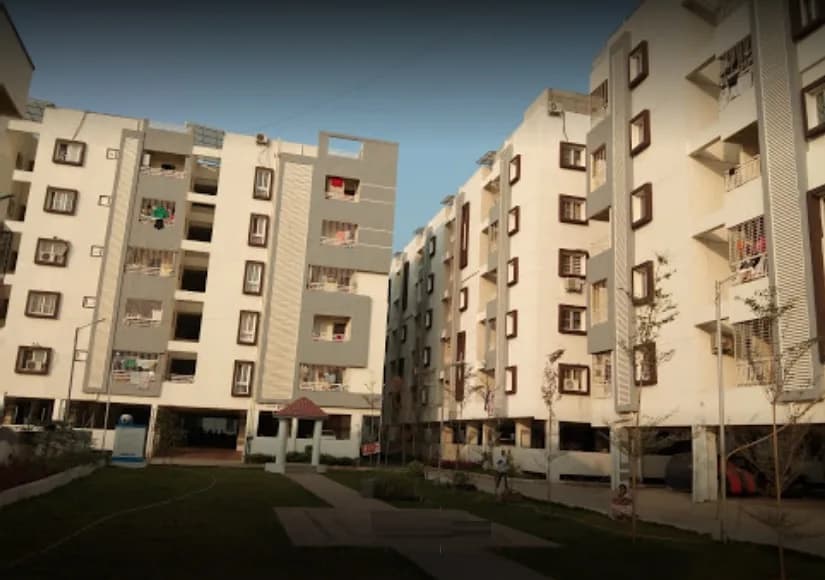
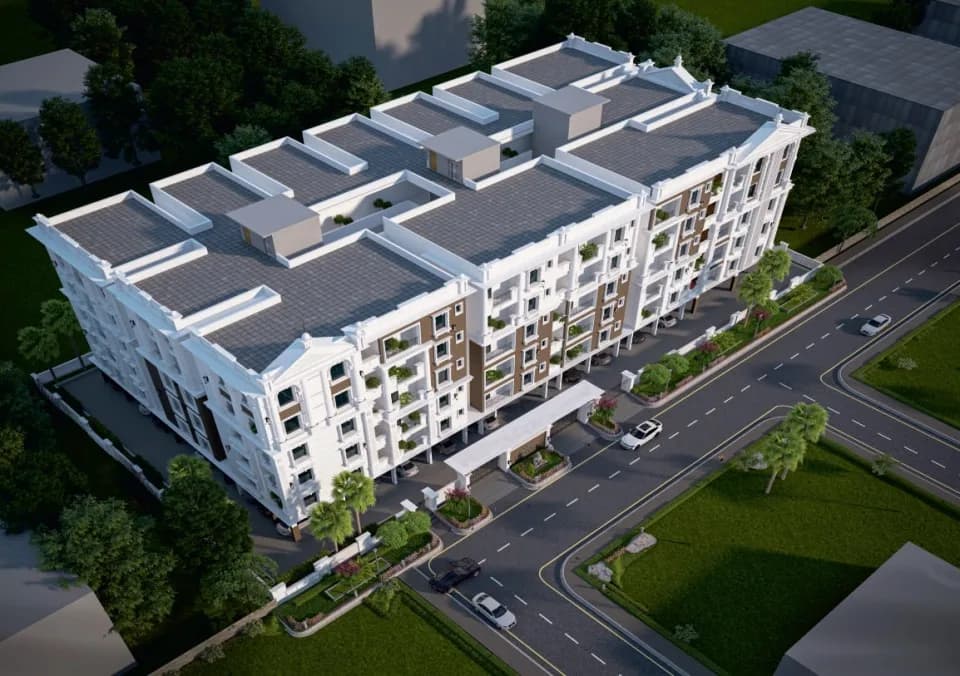
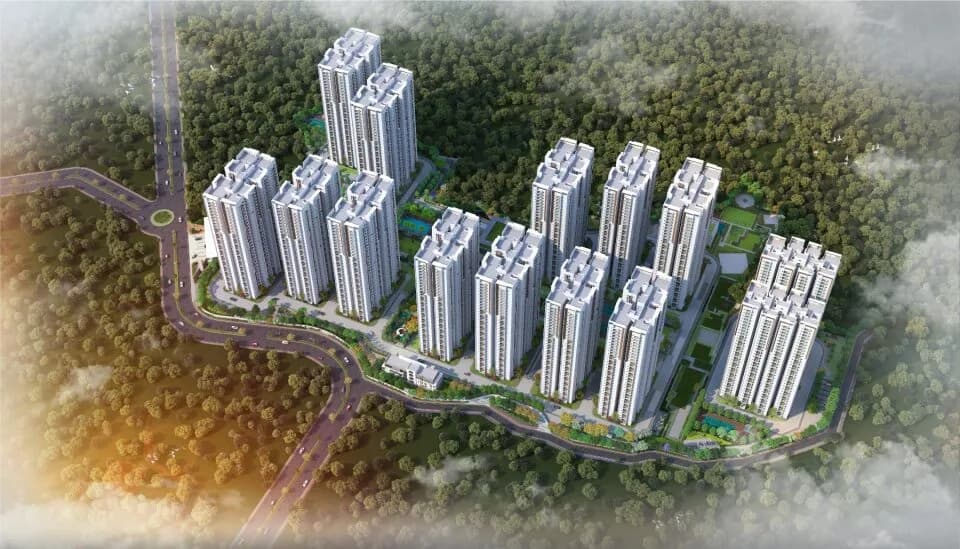
Aparna Hillpark is spread across 58 acres and 6 towers.
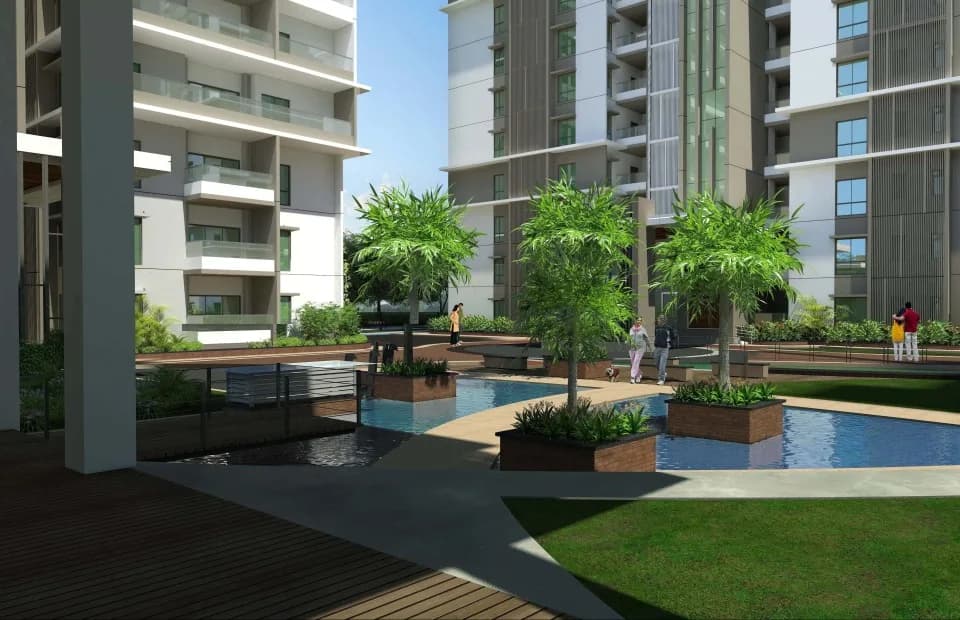
Aparna Hillpark comes with 28 amenities, including Swimming Pool, ATM, Visitors Parking, Sauna, Jacuzzi and Spa.
Close to Aparna Hillpark you'll find hospitals such as Vijaya Nursing Home and Vasan Eye Care Hospital, schools like Prachin Global School and Nagarjuna Grammar High School.
Aparna Hillpark is being developed by Aparna Constructions.
Disclaimer: The material and information contained on this page is provided for general information purposes only and does not constitute an endorsement, warranty, or representation by PropertyBaazi. PropertyBaazi is an information platform and is not a party to any transaction between users. Project details, prices, availability, RERA status and other information are compiled from public records and third-party sources, may change without notice, and should be independently verified with the developer, the relevant RERA authority and your own legal/financial advisors before you rely on them or make any decision.