3 BHK + Utility
1274 sq.ft.
₹Price on Request
Interior
ATS Tangerine Interior 1
Select a view or open the gallery
Sector 99A, Gurugram
Construction Status
Ready to move
Completed in May, 2018
Price on request
Price on request
3 BHK
Built-up Area
1283–1897 sqft
Price on Request
4 BHK
Built-up Area
2559 sqft
Price on Request
As stated by the builder; shown as filed.
A concise view of the details present in the records and published project material available to PropertyBaazi.
Only items present in the available record or published project material are shown.
Images from official brochure
The displayed media is linked to published project material.
Floor plans with measured dimensions
Published floor plans include room-level dimensions.
Last checked 18 July 2026. These checks reflect the records available to PropertyBaazi. Confirm current details with the relevant authority or developer before booking.
7 unique plan layouts on record: 4 BHK + Utility, 3 BHK + Utility, 3 BHK. Room-by-room dimensions available for 4 of the 4 plans shown.
1274 sq.ft.
₹Price on Request
927 sq.ft.
₹Price on Request
908 sq.ft.
₹Price on Request
1829 sq.ft.
₹Price on Request
Room dimensions
Room-by-room dimensions from each plan’s published schedule — shown exactly as filed, never estimated.
| Room | Dimensions (as printed) | Area |
|---|---|---|
| Living Room | 3650X4715 | 185 sqft |
| Dining | 2775X3455 | 103 sqft |
| Kitchen | 2295X2720 | 67 sqft |
| Toilet | 2080X2370 | 53 sqft |
| Toilet | 2080X2370 | 53 sqft |
| Bedroom | 3340X3980 | 143 sqft |
| Bedroom | 3500X3960 | 149 sqft |
| Bedroom | 3500X4125 | 155 sqft |
Itemized rooms add up to 908 sqft · super area 1,550 sqft (walls, circulation and balconies are not itemized)
| Room | Dimensions (as printed) | Area |
|---|---|---|
| Kitchen | 2650X3065 | 87 sqft |
| Living Room | 3815 X 4565 | 187 sqft |
| Dining | 2735 X3105 | 91 sqft |
| Bedroom | 3355X4035 | 146 sqft |
| Bedroom | 3350X3950 | 142 sqft |
| Bedroom | 3650X4280 | 168 sqft |
| Toilet | 1725 X2300 | 43 sqft |
| Toilet | 1675 X2275 | 41 sqft |
| Toilet | 1435X1420 | 22 sqft |
Itemized rooms add up to 927 sqft · super area 1,750 sqft (walls, circulation and balconies are not itemized)
| Room | Dimensions (as printed) | Area |
|---|---|---|
| Bed Room | 3500X4250 | 160 sqft |
| Toilet | 1500X2450 | 40 sqft |
| Dress | 1930X1695 | 35 sqft |
| Toilet | 2450X1600 | 42 sqft |
| Dress | 2450X1695 | 45 sqft |
| Bed Room | 3640X4060 | 159 sqft |
| Living & Dining | 6900X5250 | 390 sqft |
| Kitchen | 3200X2400 | 83 sqft |
| UtilityService | 2500X2200 | 59 sqft |
| Entrance Foyer | 2110X1500 | 34 sqft |
| Toilet | 2350X1500 | 38 sqft |
| Dress | 2000X1500 | 32 sqft |
| Bedroom | 4260X3425 | 157 sqft |
Itemized rooms add up to 1,274 sqft · super area 2,360 sqft (walls, circulation and balconies are not itemized)
| Room | Dimensions (as printed) | Area |
|---|---|---|
| Living And Dining | 6.88 m × 5.25 m | 389 sqft |
| Family Lounge | 4.04 m × 4.03 m | 175 sqft |
| Kitchen | 3.02 m × 3.80 m | 124 sqft |
| Bedroom | 3.65 m × 4.33 m | 170 sqft |
| Bedroom | 3.58 m × 4.33 m | 167 sqft |
| Bedroom | 3.97 m × 4.94 m | 211 sqft |
| Bedroom | 4.29 m × 3.42 m | 158 sqft |
| Toilet | 1.82 m × 2.50 m | 49 sqft |
| Toilet | 2.15 m × 2.75 m | 64 sqft |
| Toilet | 2.50 m × 1.85 m | 50 sqft |
| Toilet | 2.35 m × 1.80 m | 46 sqft |
| WC | 1.15 m × 1.38 m | 17 sqft |
| Dresser | 2.15 m × 1.95 m | 45 sqft |
| Walk In Closet | 1.55 m × 1.55 m | 26 sqft |
| Entrance Foyer | 3.11 m × 1.60 m | 54 sqft |
| Dresser | 2.50 m × 1.95 m | 52 sqft |
| UtilityService | 2.18 m × 2.30 m | 54 sqft |
| Dresser | 1.82 m × 1.87 m | 37 sqft |
Itemized rooms add up to 1,888 sqft · super area 3,100 sqft (walls, circulation and balconies are not itemized)
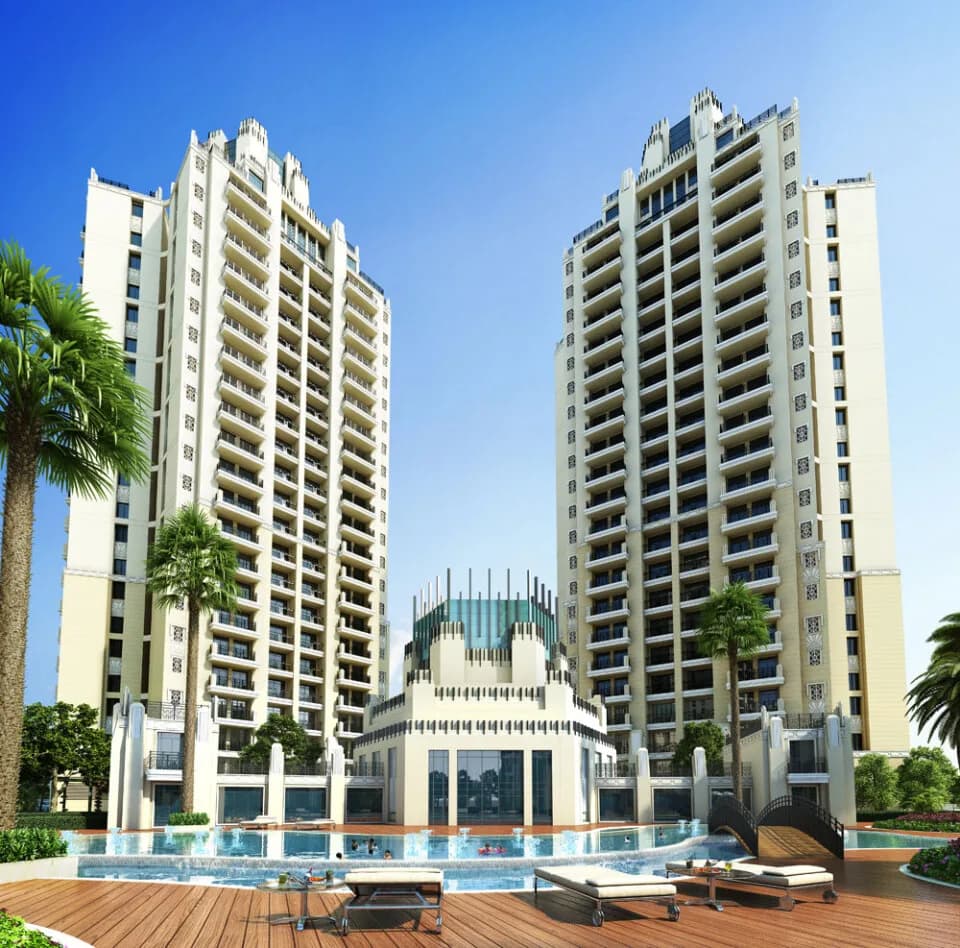
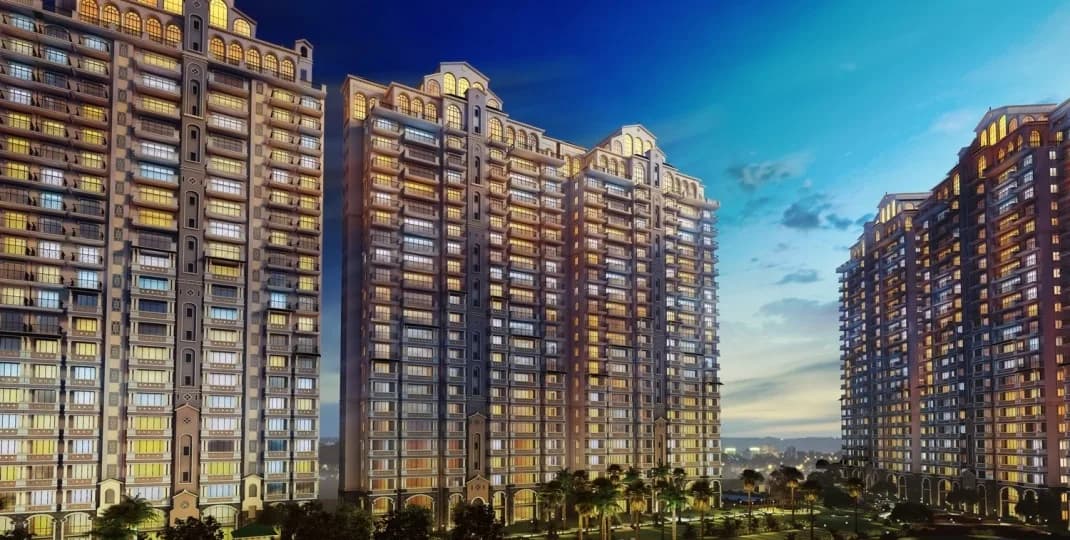
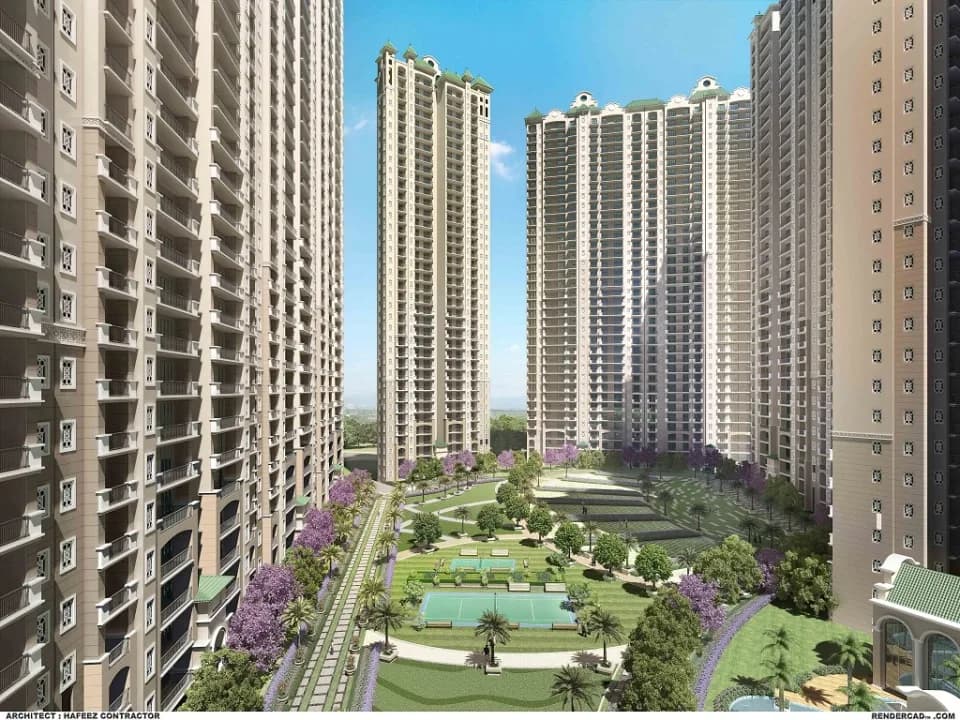
ATS Tangerine in Sector 99A Gurgaon is a ready-to-move housing society. This project is a perfect combination of comfort and style, specifically designed to suit your requirements and conveniences. This housing society is now ready to be called home as families have started moving in. Check out some of the features of ATS Tangerine housing society: * ATS Tangerine Sector 99A has 6 towers, with 28 floors each and 522 units on offer. * Spread over an area of 11.58 acres, ATS Tangerine is one of the spacious housing societies in the Gurgaon region. With all the basic amenities available, ATS Tangerine fits into your budget and your lifestyle.
Written by PropertyBaazi from our own research into this project.
Strengths
Risks
Our read
Market read
In the news
ATS Tangerine Sector 99A Gurgaon - Ready To Move 3 BHK Apartments
Project listed as Ready To Move with completion in May 2018 according to some sources, though other listings show December 2019 possession. 3 and 4 BHK configurations available across 6 towers. — 99acres.com, Ongoing listing
Our verdict: A functionally adequate ready-to-move option from a recognized developer, but not without concerns. The project eliminates construction risk, yet the lack of price transparency, disputed possession timelines across portals, absence of clearly visible RERA details, and location in an infrastructure-challenged corridor make due diligence essential. Buy if you plan to self-occupy, can secure a price below comparable listings in the micro-market, and have verified RERA compliance and legal title independently. For pure investment, there are better risk-adjusted options in more mature Gurgaon sectors.
This is PropertyBaazi’s own research opinion, compiled from 99acres.com, magicbricks.com, quikr.com, investormart.co.in and dcjain.com. It is not investment advice — verify independently before you transact.
26 facilities recorded for this project
Key destinations around ATS Tangerine
Satya The Hive
Mall / Market · 1.9 km
Rishikul College Gurugram
College · 2.7 km
Basai Dhankot
Metro / Rail · 2.9 km
Garhi Harsaru Junction
Railway · 3.1 km
Official brochure
ATS Tangerine
19 pages · 7.3 MB · PDF
Published by the builder; shown as filed.
Reading here is free. Downloading sends your enquiry to the seller so they can follow up.
Price list
Published by the builder; shown as filed. Downloading sends the same enquiry.
Recorded year-on-year movement and today’s asking-rate position for ATS Tangerine.
Recorded 12-month movement
Asking rates · YoYLocality
Sector 99A
+37.5%
Today’s asking rates
Project, locality and city benchmarks
Recorded state rates for reference. Confirm the applicable amount at registration.
Project and locality asking-rate medians come from the PropertyBaazi project records in the sample shown. Registered rates come from government transaction records. Neither is a valuation, index or forecast.
Computed from 15 Sector 99A projects in our catalogue (12 with a per-sqft price).
15 projects here, by price band
Reviews by residents
No written reviews yet
Be the first to share a first-hand experience.
Understand daily conveniences and connectivity around the project before planning a visit.
Based on 14 projects listed in Sector 99A on PropertyBaazi — our catalog, not a market index.
Aerial distances measured on the map from the project’s recorded location — straight lines, not routes. Map data © OpenStreetMap contributors.
View on mapMetro & Rail 1
Colleges 1
Shopping & Markets 1
Railway 1
Straight-line distances, approximate, measured from the project’s recorded location. Data © OpenStreetMap contributors.
Comparable projects around Sector 99A

ATS Group
21 projects on PropertyBaazi
ATS Infrastructure Ltd. was founded in 1998 by Mr. Getamber Anand to meet the demand for quality housing in Delhi and the NCR. We focus on providing customers with a luxurious lifestyle in every project. Our recent works reflect our commitment to design, quality, and creativity in residential real estate development.
ATS Tangerine is ready to move in, so you can take possession as soon as the paperwork is done.
We don't have a RERA registration on record for ATS Tangerine yet, so it's worth confirming this with the developer before you commit.
ATS Tangerine offers 3, 4 BHK Apartment, sized 1,283–2,559 sq.ft built-up area. Current pricing is shared on request — download the brochure from the project page for the latest price list.
ATS Tangerine is located in Sector 99A, Gurugram. The railway station is around 2.92 km away.
ATS Tangerine is spread across 11.6 acres, 6 towers, up to 28 floors and 522 homes.
ATS Tangerine comes with 26 amenities, including Swimming Pool, Changing Area, Squash Court, Property Staff, Sun Deck and Lawn Tennis Court.
Close to ATS Tangerine you'll find Satya The Hive (~1.9 km) and Rishikul College Gurugram (~2.7 km).
ATS Tangerine is being developed by ATS Group.
Disclaimer: The material and information contained on this page is provided for general information purposes only and does not constitute an endorsement, warranty, or representation by PropertyBaazi. PropertyBaazi is an information platform and is not a party to any transaction between users. Project details, prices, availability, RERA status and other information are compiled from public records and third-party sources, may change without notice, and should be independently verified with the developer, the relevant RERA authority and your own legal/financial advisors before you rely on them or make any decision.