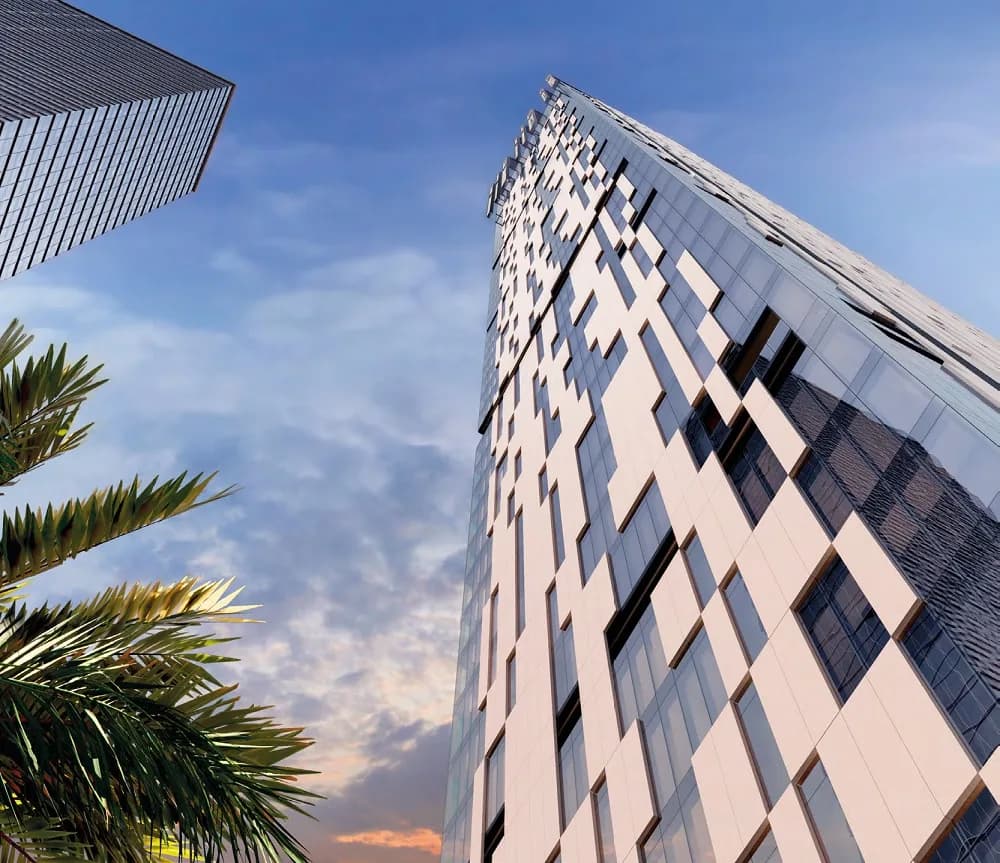
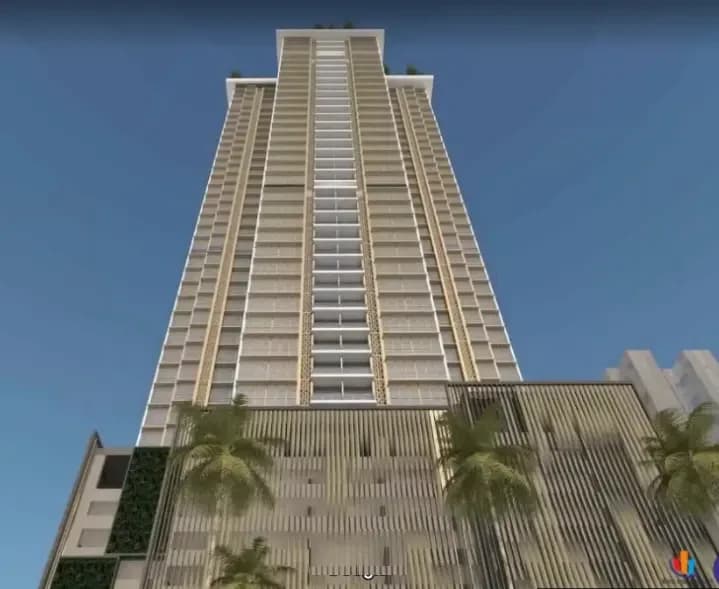
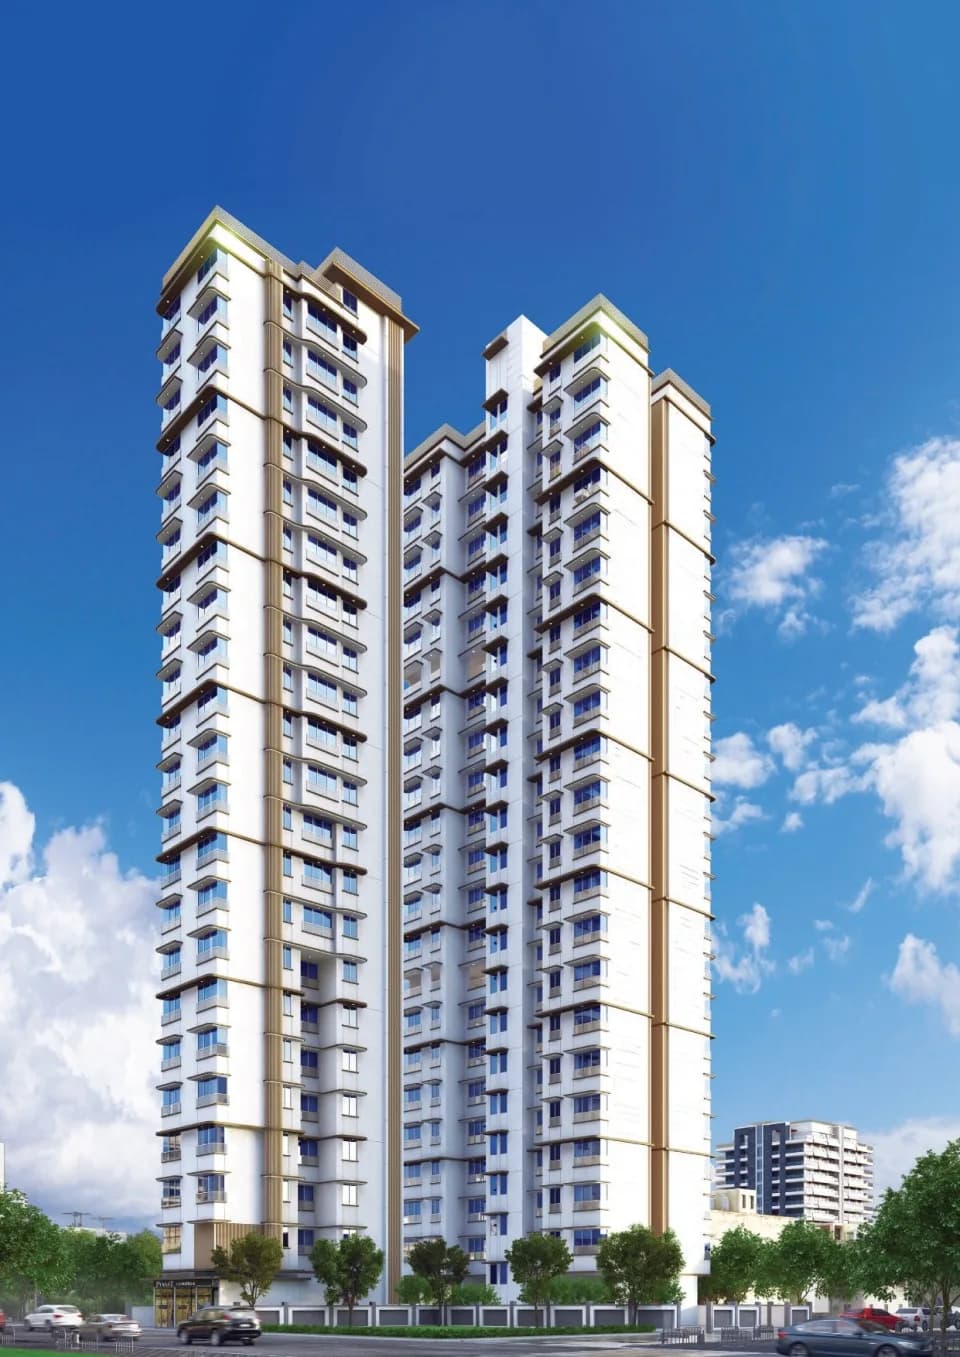
2 BHK Apartment
849.81 sq.ft.
₹6.45 - 6.52 Cr
Facilities
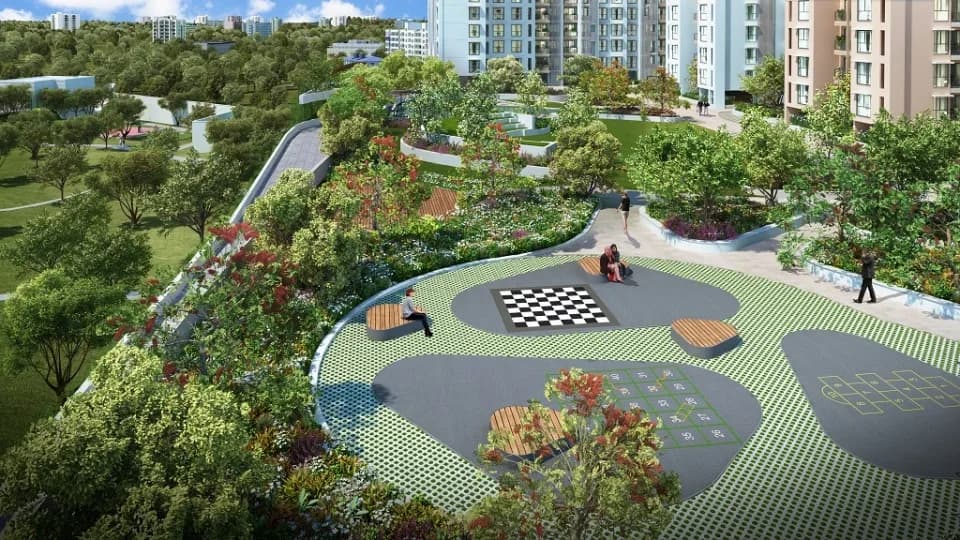
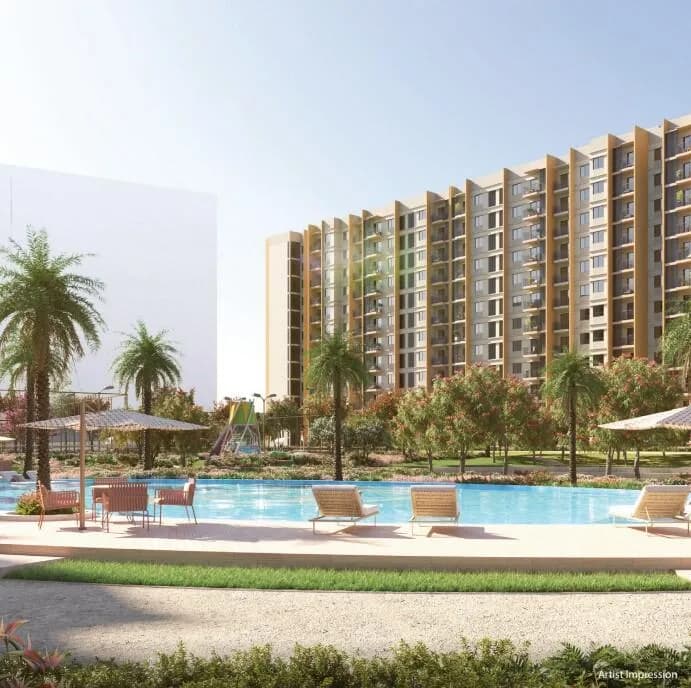
Exterior Landscape
Select a view or open the gallery
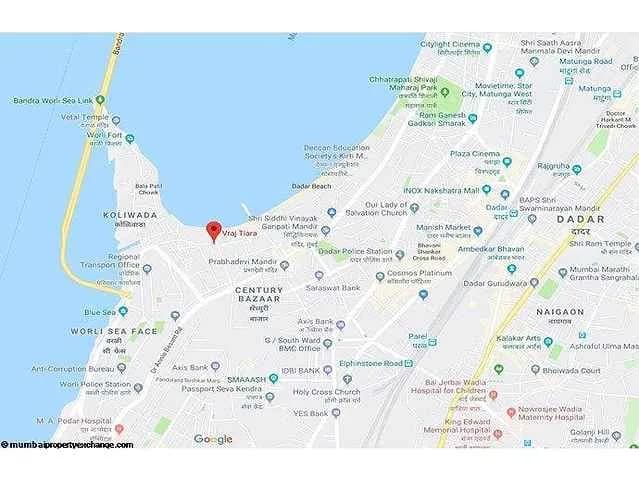
Worli, Mumbai
Construction Status
Under construction
Possession will start from Mar, 2028
₹10.03 Cr - 50.71 Cr
Price range· ₹97,925/sqft
2 BHK
Carpet Area
849–1169 sqft
₹10.03 - 13.81 Cr
3 BHK
Carpet Area
1151–1841 sqft
₹13.46 - 21.76 Cr
4 BHK
Carpet Area
1894–3231 sqft
₹21.21 - 38.18 Cr
5 BHK
Carpet Area
2472–4291 sqft
₹29.22 - 50.71 Cr
RCC framed strategically constructed structure keeping in mind the best of architecture and specifications both from inside as well as outside.
As stated by the builder; shown as filed.
Phase registrations, completion timelines and available documents from the state RERA record.
Phase 1
P51900031916
Maharashtra RERA
Phase 2
P51900054455
Maharashtra RERA
Not found in this snapshot
No matching registry entry was found
The registration was not found in our Maharashtra, Tamil Nadu, Karnataka, Haryana, Uttar Pradesh and Gujarat snapshot. This does not mean the project is unregistered; check the live state portal before you transact.
Registry documents
Mirrored from the state RERA registry
No mirrored registry documents available
Document availability varies by state portal. Use the official RERA portal below for the latest filed records.
Available configurations, areas and recorded pricing.
849.81 sq.ft.
₹6.45 - 6.52 Cr
853.58 sq.ft.
₹6.48 - 6.55 Cr
1168.96 sq.ft.
₹8.88 - 8.97 Cr
1150.66 sq.ft.
₹8.74 Cr
1173.8 sq.ft.
₹8.91 Cr
1175.96 sq.ft.
₹8.93 Cr
Room dimensions
Room-by-room dimensions from each plan’s published schedule — shown exactly as filed, never estimated.
| Room | Dimensions (as printed) | Area |
|---|---|---|
| Living And Dining | 3.40 m × 5.70 m | 209 sqft |
| Kitchen | 2.50 m × 2.78 m | 75 sqft |
| Bedroom | 3.08 m × 5.70 m | 189 sqft |
| Bedroom | 3.06 m × 5.70 m | 188 sqft |
| Toilet | 1.45 m × 2.40 m | 37 sqft |
| Toilet | 1.53 m × 3.75 m | 62 sqft |
| Puja Room | 2.70 m × 1.96 m | 57 sqft |
| UtilityService | 2.10 m × 0.75 m | 17 sqft |
Itemized rooms add up to 834 sqft · super area 849.81 sqft (walls, circulation and balconies are not itemized)
| Room | Dimensions (as printed) | Area |
|---|---|---|
| Living And Dining | 3.40 m × 6.06 m | 222 sqft |
| Kitchen | 2.40 m × 2.71 m | 70 sqft |
| Bedroom | 3.05 m × 4.62 m | 152 sqft |
| Bedroom | 3.10 m × 3.21 m | 107 sqft |
| Toilet | 1.58 m × 2.68 m | 46 sqft |
| Toilet | 1.65 m × 2.40 m | 43 sqft |
| UtilityService | 2.29 m × 0.75 m | 18 sqft |
| Dresser | 2.10 m × 1.60 m | 36 sqft |
| Puja Room | 1.85 m × 2.35 m | 47 sqft |
| Vestibule | 4.83 m × 1.33 m | 69 sqft |
Itemized rooms add up to 810 sqft · super area 853.58 sqft (walls, circulation and balconies are not itemized)
| Room | Dimensions (as printed) | Area |
|---|---|---|
| Living And Dining | 5.62 m × 3.27 m | 198 sqft |
| Kitchen | 3.10 m × 2.43 m | 81 sqft |
| Bedroom | 3.40 m × 3.18 m | 116 sqft |
| Bedroom | 4.05 m × 3.23 m | 141 sqft |
| Toilet | 2.30 m × 1.50 m | 37 sqft |
| Toilet | 1.47 m × 2.40 m | 38 sqft |
| Puja Room | 2.52 m × 1.87 m | 51 sqft |
| Passage | 0.95 m × 0.85 m | 9 sqft |
| UtilityService | 2.35 m × 1.32 m | 33 sqft |
| Passage | 2.52 m × 1.59 m | 43 sqft |
Itemized rooms add up to 747 sqft · super area 1,168.96 sqft (walls, circulation and balconies are not itemized)
| Room | Dimensions (as printed) | Area |
|---|---|---|
| Living And Dining | 3.75 m × 8.35 m | 337 sqft |
| Kitchen | 2.94 m × 2.70 m | 85 sqft |
| Bedroom | 3.71 m × 4.15 m | 166 sqft |
| Bedroom | 3.62 m × 3.15 m | 123 sqft |
| Bedroom | 3.11 m × 3.11 m | 104 sqft |
| Toilet | 1.45 m × 1.40 m | 22 sqft |
| Toilet | 2.40 m × 1.40 m | 36 sqft |
| Toilet | 2.41 m × 1.90 m | 49 sqft |
| Toilet | 1.60 m × 3.53 m | 61 sqft |
| Passage | 1.53 m × 1.25 m | 21 sqft |
| Vestibule | 2.80 m × 1.40 m | 42 sqft |
| Passage | 1.32 m × 1.47 m | 21 sqft |
| UtilityService | 2.70 m × 0.91 m | 26 sqft |
| Passage | 1.19 m × 1.08 m | 14 sqft |
Itemized rooms add up to 1,107 sqft · super area 1,150.66 sqft (walls, circulation and balconies are not itemized)
| Room | Dimensions (as printed) | Area |
|---|---|---|
| Living And Dining | 3.73 m × 8.26 m | 332 sqft |
| Kitchen | 2.95 m × 2.69 m | 85 sqft |
| Bedroom | 3.61 m × 4.55 m | 177 sqft |
| Bedroom | 3.53 m × 3.05 m | 116 sqft |
| Bedroom | 3.12 m × 3.51 m | 118 sqft |
| Toilet | 1.30 m × 1.24 m | 17 sqft |
| Toilet | 2.41 m × 1.75 m | 46 sqft |
| Toilet | 2.39 m × 1.24 m | 32 sqft |
| Toilet | 1.35 m × 3.51 m | 51 sqft |
| UtilityService | 0.91 m × 2.69 m | 26 sqft |
| Foyer | 1.32 m × 1.50 m | 21 sqft |
| Vestibule | 2.59 m × 1.19 m | 33 sqft |
| Passage | 1.47 m × 1.30 m | 21 sqft |
| Passage | 1.19 m × 1.07 m | 14 sqft |
Itemized rooms add up to 1,089 sqft · super area 1,173.8 sqft (walls, circulation and balconies are not itemized)
| Room | Dimensions (as printed) | Area |
|---|---|---|
| Living And Dining | 3.74 m × 8.25 m | 332 sqft |
| Kitchen | 2.94 m × 2.70 m | 85 sqft |
| Bedroom | 3.61 m × 4.15 m | 161 sqft |
| Bedroom | 3.57 m × 3.10 m | 119 sqft |
| Bedroom | 3.11 m × 3.09 m | 103 sqft |
| Toilet | 1.45 m × 1.35 m | 21 sqft |
| Toilet | 2.41 m × 1.90 m | 49 sqft |
| Toilet | 1.55 m × 3.50 m | 58 sqft |
| Toilet | 2.40 m × 1.40 m | 36 sqft |
| Passage | 1.48 m × 1.30 m | 21 sqft |
| Passage | 1.31 m × 1.50 m | 21 sqft |
| Vestibule | 2.75 m × 1.35 m | 40 sqft |
| UtilityService | 2.70 m × 0.92 m | 27 sqft |
| Parking | 1.19 m × 1.07 m | 14 sqft |
Itemized rooms add up to 1,087 sqft · super area 1,175.96 sqft (walls, circulation and balconies are not itemized)
Birla Niyaara is a residential development of Birla Estates. Located in Worli, Mumbai South, it is built across a wide area. These luxurious housing units makes it a dream home to everyone. These 2BHK, 2.5BHK, 3BHK, 4BHK, 4.5BHK, 5BHK, 6BHK, 7BHK apartments are beautifully crafted with modern amenities and is approved by Maharashtra RERA. Features Spinning Studio Physiotherapy Room
35 facilities recorded for this project
Key destinations around Birla Niyaara
Punamiya Hospital
Hospital · 1.5Km
K.G.T.I. International School
School · 1.6Km
RD Digital University
University · 2.4Km
Parel Railway Station
Railway Station · 2.9Km
MMRCL Worli Metro Station
Metro Station · 3Km
Eastern Express Hwy
Highway · 3.7Km
Recorded year-on-year movement and today’s asking-rate position for Birla Niyaara.
Recorded 12-month movement
Asking rates · YoYProject
Birla Niyaara
+23.9%
Locality
Worli
+8.8%
Today’s asking rates
Project, locality and city benchmarks
Recorded state rates for reference. Confirm the applicable amount at registration.
Project and locality asking-rate medians come from the PropertyBaazi project records in the sample shown. Registered rates come from government transaction records. Neither is a valuation, index or forecast.
Computed from 35 Worli projects in our catalogue (26 with a per-sqft price).
35 projects here, by price band
Reviews by residents
No written reviews yet
Be the first to share a first-hand experience.
Understand daily conveniences and connectivity around the project before planning a visit.
Based on 33 projects listed in Worli on PropertyBaazi — our catalog, not a market index.
Distances as recorded by the builder; others measured aerially on the map — straight lines, not routes. Map data © OpenStreetMap contributors.
View on mapMetro & Rail 2
Schools 1
Colleges & Universities 1
Hospitals 1
Shopping & Malls 1
Roads & Connectivity 1
Airport 1
Distances as recorded when the project was listed — approximate; please confirm on the ground.
Comparable projects around Worli

Birla Estates
17 projects on PropertyBaazi
Birla Estates Private Limited, a part of the Aditya Birla Group, was founded in 2016. They specialize in premium and high mid-income residential housing, working on owned land parcels and joint ventures. Their aim is to be among India's top 5 real estate companies by creating world-class properties with a focus on design, customer service, sustainability, and execution excellence. Their philosophy focuses on enriching customers' lives through well-designed environments. Birla Estates is based in Mumbai, with offices in NCR and Bangalore, working on commercial and residential projects.
Birla Niyaara is still under construction, with possession expected around Mar, 2028.
Yes. Birla Niyaara is registered with the state RERA under numbers P51900031916, P51900054455, which you can verify on the official RERA portal.
Homes at Birla Niyaara are priced ₹10.03 Cr - 50.71 Cr (about ₹97,925/sq.ft) for 2, 3, 4, 5 BHK Apartment, sized 849–4,291 sq.ft carpet area.
Birla Niyaara is located in Worli, Mumbai. The railway station is around 1.02 km away and the airport is about 7.2 km away.
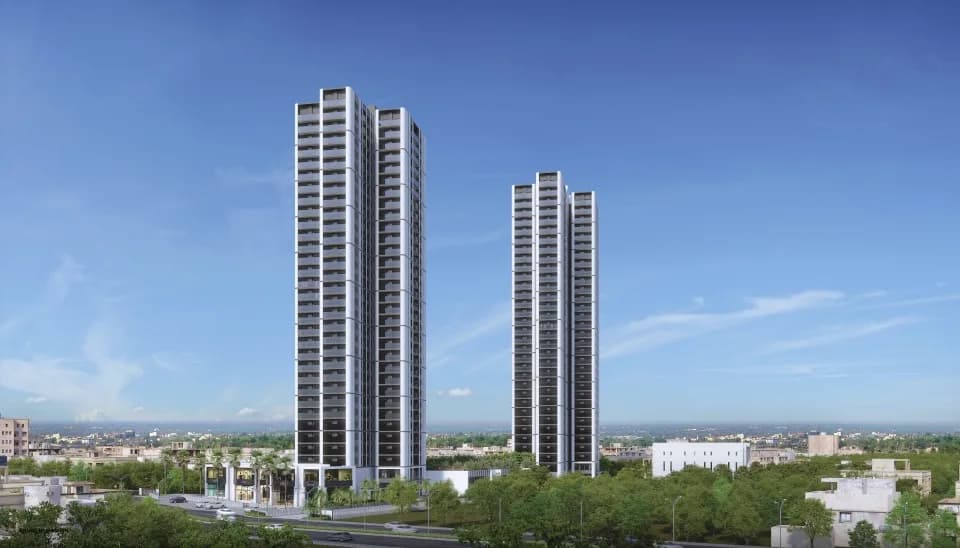
Birla Niyaara is spread across 14 acres, 2 towers, up to 80 floors and 562 homes.
Birla Niyaara comes with 35 amenities, including Swimming Pool, Football, Bar / Lounge, Business Lounge, Salon and Aerobics Centre.
Close to Birla Niyaara you'll find hospitals such as Reliance Life Sciences Pvt. Ltd and Worli Hospital For Women, schools like Kamaladevi Gobindram Tahiliani High School and Prabhadevi Municipal School.
Birla Niyaara is being developed by Birla Estates.
Disclaimer: The material and information contained on this page is provided for general information purposes only and does not constitute an endorsement, warranty, or representation by PropertyBaazi. PropertyBaazi is an information platform and is not a party to any transaction between users. Project details, prices, availability, RERA status and other information are compiled from public records and third-party sources, may change without notice, and should be independently verified with the developer, the relevant RERA authority and your own legal/financial advisors before you rely on them or make any decision.