3 BHK Apartment
1225 sq.ft.
₹4 Cr
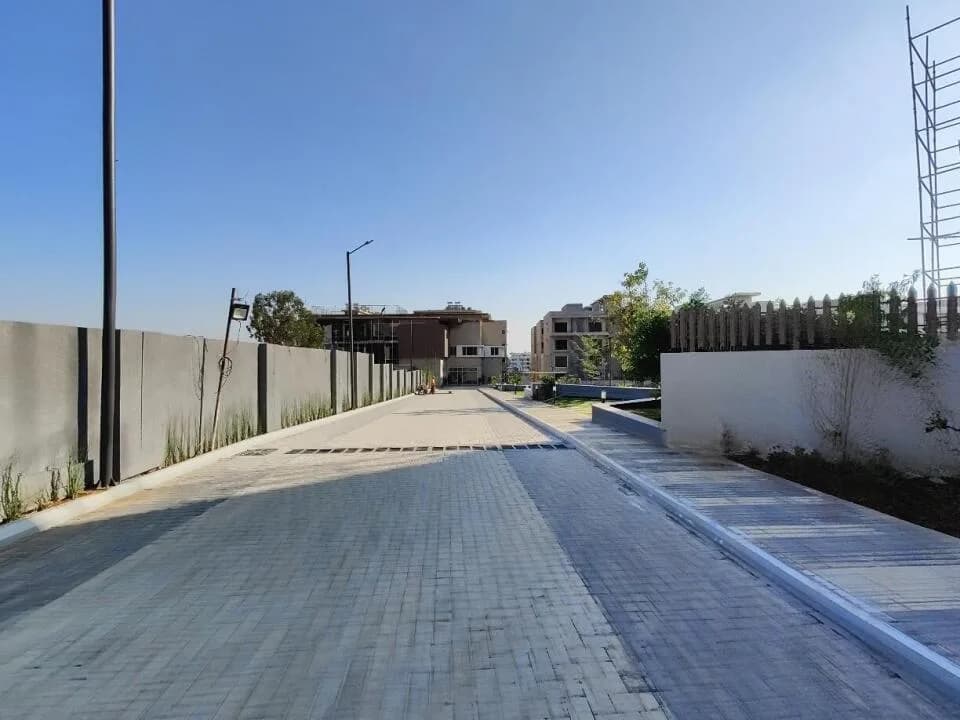
Outdoors
Entrance
Select a view or open the gallery
Sector 63A, Gurugram
Construction Status
Under construction
Possession will start from Apr, 2027
₹3.7 Cr - 8.15 Cr
Price range· ₹26,222/sqft
3 BHK
Carpet Area
1411–1628 sqft
₹3.7 - 4.27 Cr
4 BHK
Carpet Area
2034–3051 sqft
₹5.33 - 8.15 Cr
RCC framed strategically constructed structure keeping in mind the best of architecture and specifications both from inside as well as outside.
As stated by the builder; shown as filed.
Phase registrations, completion timelines and available documents from the state RERA record.
Phase 1
GGM/673/405/2023/17
Haryana RERA
RERA-GRG-1233-2022Registration-number match
Registration number found in HRERA-GGM
The project registration number matched the registry snapshot. Confirm the current status and filings on the live portal before booking.
Registry documents
Mirrored from HRERA-GGM
Requesting a download sends your enquiry to the seller. Once sent, other documents for this project stay unlocked for this browser session.
CA certificate
Registration: RERA-GRG-1233-2022314 KB
Licence
Registration: RERA-GRG-1233-20221.2 MB
Approved plan (2)
Registration: RERA-GRG-1233-20222.5 MB
Approved plan (3)
Registration: RERA-GRG-1233-2022564 KB
NOC
Registration: RERA-GRG-1233-2022279 KB
Other document
Registration: RERA-GRG-1233-2022421 KB
Declaration
Registration: RERA-GRG-1233-2022339 KB
Declaration (2)
Registration: RERA-GRG-1233-2022586 KB
Declaration (3)
Registration: RERA-GRG-1233-2022401 KB
Declaration (4)
Registration: RERA-GRG-1233-2022791 KB
Other document (2)
Registration: RERA-GRG-1233-2022475 KB
Other document (3)
Registration: RERA-GRG-1233-2022700 KB
Other document (4)
Registration: RERA-GRG-1233-20223.9 MB
Files are shown as captured in our registry snapshot. Always confirm the latest record on the official state portal before you transact.
A concise view of the details present in the records and published project material available to PropertyBaazi.
Only items present in the available record or published project material are shown.
RERA registered
A state RERA registration is present in the project record.
Builder CIN on record
A Corporate Identity Number is recorded for the developer.
Floor plans with measured dimensions
Published floor plans include room-level dimensions.
Developer legal entity identified
A legal entity is recorded for the developer.
Last checked 18 July 2026. These checks reflect the records available to PropertyBaazi. Confirm current details with the relevant authority or developer before booking.
6 unique plan layouts on record: 3 BHK Apartment, 4 BHK Apartment. Room-by-room dimensions available for 6 of the 6 plans shown.
1225 sq.ft.
₹4 Cr
1372 sq.ft.
₹4.48 Cr
1737 sq.ft.
₹5.28 Cr
1765 sq.ft.
₹5.37 Cr
2016 sq.ft.
₹6.13 Cr
2040 sq.ft.
₹6.2 Cr
Room dimensions
Room-by-room dimensions from each plan’s published schedule — shown exactly as filed, never estimated.
| Room | Dimensions (as printed) | Area |
|---|---|---|
| Living | 3.66 m × 4.67 m | 184 sqft |
| Kitchen | 2.44 m × 4.11 m | 108 sqft |
| Bedroom | 3.96 m × 3.61 m | 154 sqft |
| Bedroom | 3.51 m × 4.27 m | 161 sqft |
| Bedroom | 3.56 m × 4.57 m | 175 sqft |
| Toilet | 2.39 m × 1.52 m | 39 sqft |
| Toilet | 2.39 m × 1.52 m | 39 sqft |
| Toilet | 2.49 m × 1.68 m | 45 sqft |
| Balcony | 6.81 m × 1.04 m | 76 sqft |
| Dining | 3.12 m × 4.75 m | 160 sqft |
| Balcony | 2.16 m × 1.88 m | 44 sqft |
| Dresser | 2.31 m × 1.22 m | 30 sqft |
| UtilityService | 2.36 m × 1.80 m | 46 sqft |
Itemized rooms add up to 1,261 sqft · super area 1,225 sqft (walls, circulation and balconies are not itemized)
| Room | Dimensions (as printed) | Area |
|---|---|---|
| Living | 3.53 m × 4.78 m | 181 sqft |
| Kitchen | 2.44 m × 3.35 m | 88 sqft |
| Bedroom | 3.51 m × 3.96 m | 149 sqft |
| Bedroom | 3.51 m × 4.27 m | 161 sqft |
| Bedroom | 3.35 m × 3.66 m | 132 sqft |
| Study | 2.03 m × 3.35 m | 73 sqft |
| Toilet | 2.39 m × 1.60 m | 41 sqft |
| WC | 1.35 m × 1.02 m | 15 sqft |
| Toilet | 2.39 m × 1.60 m | 41 sqft |
| Toilet | 2.13 m × 1.60 m | 37 sqft |
| UtilityService | 1.73 m × 1.91 m | 35 sqft |
| Dresser | 2.31 m × 1.22 m | 30 sqft |
| Dresser | 2.31 m × 1.22 m | 30 sqft |
| Balcony | 9.75 m × 1.47 m | 155 sqft |
| Dining | 3.51 m × 4.57 m | 172 sqft |
| Balcony | 3.99 m × 1.80 m | 77 sqft |
Itemized rooms add up to 1,417 sqft · super area 1,372 sqft (walls, circulation and balconies are not itemized)
| Room | Dimensions (as printed) | Area |
|---|---|---|
| Living | 4.01 m × 5.05 m | 218 sqft |
| Kitchen | 2.44 m × 3.84 m | 101 sqft |
| Bedroom | 3.51 m × 4.80 m | 181 sqft |
| Bedroom | 3.66 m × 4.88 m | 192 sqft |
| Bedroom | 3.05 m × 4.39 m | 144 sqft |
| Bedroom | 3.66 m × 4.27 m | 168 sqft |
| Toilet | 2.39 m × 1.83 m | 47 sqft |
| WC | 1.42 m × 1.04 m | 16 sqft |
| Toilet | 2.39 m × 1.75 m | 45 sqft |
| Toilet | 1.63 m × 2.44 m | 43 sqft |
| Toilet | 2.41 m × 1.75 m | 46 sqft |
| Utility BalconyService | 1.93 m × 1.80 m | 37 sqft |
| Dresser | 2.41 m × 1.30 m | 34 sqft |
| Dresser | 2.41 m × 1.30 m | 34 sqft |
| Balcony | 3.05 m × 1.50 m | 49 sqft |
| Balcony | 5.79 m × 2.46 m | 154 sqft |
| UtilityService | 1.83 m × 2.13 m | 42 sqft |
| Balcony | 3.15 m × 1.80 m | 61 sqft |
| Dining | 4.50 m × 4.70 m | 227 sqft |
| Foyer | 1.47 m × 2.13 m | 34 sqft |
Itemized rooms add up to 1,873 sqft · super area 1,737 sqft (walls, circulation and balconies are not itemized)
| Room | Dimensions (as printed) | Area |
|---|---|---|
| Living | 4.01 m × 5.05 m | 218 sqft |
| Kitchen | 2.44 m × 3.84 m | 101 sqft |
| Bedroom | 3.51 m × 4.80 m | 181 sqft |
| Bedroom | 3.66 m × 4.88 m | 192 sqft |
| Bedroom | 3.05 m × 4.39 m | 144 sqft |
| Bedroom | 3.66 m × 4.27 m | 168 sqft |
| Toilet | 2.39 m × 1.83 m | 47 sqft |
| WC | 1.42 m × 1.04 m | 16 sqft |
| Toilet | 2.39 m × 1.75 m | 45 sqft |
| Toilet | 1.63 m × 2.44 m | 43 sqft |
| Toilet | 2.41 m × 1.75 m | 46 sqft |
| Utility BalconyService | 1.93 m × 1.80 m | 37 sqft |
| Dresser | 2.41 m × 1.30 m | 34 sqft |
| Dresser | 2.41 m × 1.30 m | 34 sqft |
| Balcony | 3.05 m × 1.50 m | 49 sqft |
| Balcony | 5.79 m × 2.46 m | 154 sqft |
| UtilityService | 1.83 m × 2.13 m | 42 sqft |
| Balcony | 3.15 m × 1.80 m | 61 sqft |
| Dining | 4.50 m × 4.70 m | 227 sqft |
| Foyer | 1.47 m × 2.13 m | 34 sqft |
Itemized rooms add up to 1,873 sqft · super area 1,765 sqft (walls, circulation and balconies are not itemized)
| Room | Dimensions (as printed) | Area |
|---|---|---|
| Living | 4.27 m × 6.05 m | 278 sqft |
| Kitchen | 2.44 m × 4.50 m | 118 sqft |
| Bedroom | 3.17 m × 4.57 m | 156 sqft |
| Bedroom | 3.66 m × 5.18 m | 204 sqft |
| Bedroom | 3.66 m × 5.18 m | 204 sqft |
| Bedroom | 3.66 m × 4.80 m | 189 sqft |
| Toilet | 2.54 m × 1.83 m | 50 sqft |
| Toilet | 1.35 m × 1.04 m | 15 sqft |
| Toilet | 1.55 m × 2.44 m | 41 sqft |
| Toilet | 2.44 m × 1.93 m | 51 sqft |
| Toilet | 2.54 m × 1.83 m | 50 sqft |
| Balcony | 10.92 m × 2.69 m | 317 sqft |
| Utility BalconyService | 1.93 m × 1.80 m | 37 sqft |
| Balcony | 3.76 m × 1.80 m | 73 sqft |
| UtilityService | 1.78 m × 2.34 m | 45 sqft |
| Dining | 4.62 m × 5.16 m | 257 sqft |
| Dresser | 2.44 m × 1.55 m | 41 sqft |
| Balcony | 1.63 m × 1.80 m | 32 sqft |
| Dresser | 2.44 m × 1.52 m | 40 sqft |
| Puja | 1.47 m × 1.62 m | 26 sqft |
Itemized rooms add up to 2,224 sqft · super area 2,016 sqft (walls, circulation and balconies are not itemized)
| Room | Dimensions (as printed) | Area |
|---|---|---|
| Living | 4.27 m × 6.05 m | 278 sqft |
| Kitchen | 2.44 m × 4.50 m | 118 sqft |
| Bedroom | 3.17 m × 4.57 m | 156 sqft |
| Bedroom | 3.66 m × 5.18 m | 204 sqft |
| Bedroom | 3.66 m × 5.18 m | 204 sqft |
| Bedroom | 3.66 m × 4.80 m | 189 sqft |
| Toilet | 2.54 m × 1.83 m | 50 sqft |
| Toilet | 1.35 m × 1.04 m | 15 sqft |
| Toilet | 1.55 m × 2.44 m | 41 sqft |
| Toilet | 2.44 m × 1.93 m | 51 sqft |
| Toilet | 2.54 m × 1.83 m | 50 sqft |
| Balcony | 10.92 m × 2.69 m | 317 sqft |
| Utility BalconyService | 1.93 m × 1.80 m | 37 sqft |
| Balcony | 3.76 m × 1.80 m | 73 sqft |
| UtilityService | 1.78 m × 2.34 m | 45 sqft |
| Dining | 4.62 m × 5.16 m | 257 sqft |
| Dresser | 2.44 m × 1.55 m | 41 sqft |
| Balcony | 1.63 m × 1.80 m | 32 sqft |
| Dresser | 2.44 m × 1.52 m | 40 sqft |
| Puja | 1.47 m × 1.62 m | 26 sqft |
Itemized rooms add up to 2,224 sqft · super area 2,040 sqft (walls, circulation and balconies are not itemized)
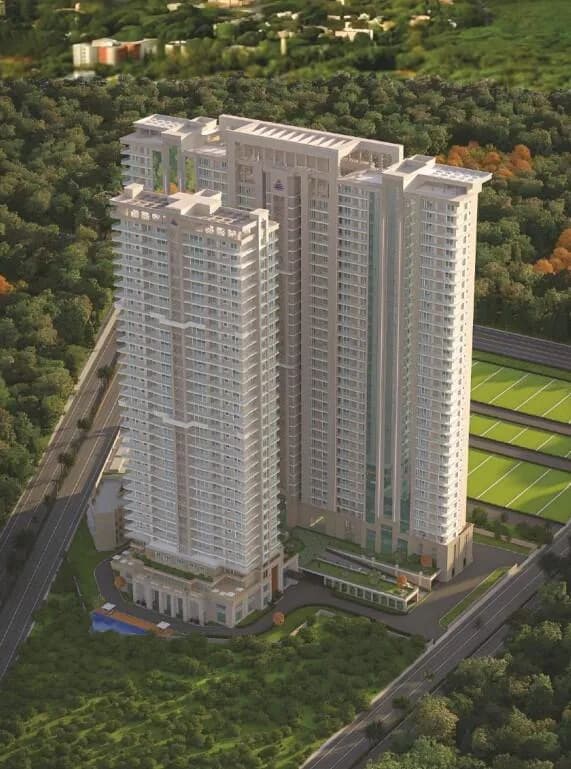
Check out Birla Navya Avik in Sector 63A, one of the upcoming under-construction housing societies in Gurgaon. There are apartments and independent floors for sale in Birla Navya Avik. This society will have all basic facilities and amenities to suit homebuyer’s needs and requirements. Brought to you by Birla Estates, Birla Navya Avik is scheduled for possession in Mar, 2026. This housing society has multiple property options to offer, in varied price range, making it one of the most suitable address to own, that too in your budget. Being a RERA-registered society, the project details and other important information is also available on state RERA portal. The RERA registration number of this project is GGM/673/405/2023/17. Birla Estates is one of the known real estate brands in Gurgaon. Around 3 projects are upcoming. There are 3 projects of this builder, which are currently under-construction. Here’s everything you need to know about the must-know features of this housing society along with Birla Navya Avik Photos, Floor Plans, Brochure download procedure and other exciting facts about your future home:
Written by PropertyBaazi from our own research into this project.
Strengths
Risks
Our read
Market read
In the news
Birla Navya Avik Sector 63A Gurgaon Price Trend
Lists Birla Navya Avik as a joint development between Anantraj Estates and Birla Estates with RERA GGM/673/405/2023/17. Project launched January 2023, possession expected April 2027. Payment plan 25:25:25:25. Prices start at ₹3.63 Cr. — Realty Assistant, 2025
Luxury Apartments in Sector 63A Gurgaon Price & Investment Guide 2026
Sector 63A described as end-user driven with low price volatility and stable rental demand. Birla Navya Avik listed among preferred projects alongside Sobha and TARC Ishva. Noted as better for long-term buyers than short-term flippers. — Property Station, January 2026
Birla Navya Project Information
States Birla Navya overall project (48.92 acres) has RERA ID RERA-GRG-PROJ-1233-2022 and possession date of 01 April 2027. Notes Phase 1 (Amoda, Drisha 1A) already completed; Phase 2 includes Avik. However, also incorrectly labels overall project as 'ready-to-move-in' which contradicts 2027 possession. — Birla Evara (aggregator), 2025
Birla Navya Avik Price and Project Details
Shows RERA as RERA-GRG-PROJ-1233-2022. Prices from ₹3.50 Cr onwards for 3BHK (2250 sq.ft) to ₹5.5 Cr for 4.5 BHK (4050 sq.ft). Notes 27-acre land parcel, low density of 12 families per acre, 100+ amenities. — Birla Estates Homes (aggregator), 2025
Birla Navya Avik RERA and Possession Update
Claims a DIFFERENT RERA number: RC/REP/HARERA/GGM/1006/739/2025/110 dated 10.11.2025. This contradicts other sources and suggests possible re-registration or extension. Completion year mentioned as 2030 on one aggregator site. — Birla Homes (aggregator), 2025
Birla Navya Avik Project Details
Lists project area as 16.1 acres with 235 units in 1 tower. Possession 2027-04-17. RERA: RERA-GRG-PROJ-1233-2022. Price for 3BHK (2250 sq.ft) at ₹5.06 Cr. Notes Birla Estates has 56 years experience, 12 total projects, 0 ongoing projects (which appears outdated/incorrect). — Address of Choice, 2025
Birla Avik Gurgaon Independent Floors
Lists RERA as GGM/909/641/2025/12 with completion in 2030. Prices from ₹3.58 Cr. Part of 47+ acre development. These conflicting RERA numbers and timelines across aggregator sites raise due-diligence concerns. — HC Real Estates, 2025
Our verdict: CAUTIOUSLY POSITIVE for end-users with verified due diligence. Birla Navya Avik offers a compelling luxury lifestyle proposition in an emerging premium corridor, backed by a strong brand and RERA compliance. However, the conflicting RERA numbers across multiple sources is a significant red flag that demands independent verification. The 2027 possession timeline is manageable but not guaranteed. Pricing is at market-par for the micro-market, offering limited 'margin of safety' for pure investors. The project scores on location, density, amenities, and developer brand, but loses points on transparency consistency and joint-development structure. RECOMMENDATION: Proceed ONLY after personally verifying RERA registration on haryanarera.gov.in, visiting the actual site (not just sample flat), comparing competing projects (Sobha, TARC Ishva) on price and specifications, and reviewing the agreement for penalty clauses. For investors: AVOID; for end-users with 5+ year horizon: CONSIDER with strict due diligence.
This is PropertyBaazi’s own research opinion, compiled from realtyassistant.in, propertystation.in, birlaevara.org.in, birlaestateshomes.com, birlahomes.co.in, addressofchoice.com, hcorealestates.com, nobroker.in and flatforsaleingurgaon.com. It is not investment advice — verify independently before you transact.
10 facilities recorded for this project
Key destinations around Birla Navya Avik
EMAAR Club Beryl
Golf Course · 1.9 Km
DoubleTree by Hilton Gurugram
Hotel · 2.4 Km
Spaze Business Park
Office complex · 2.7 Km
Park Hospital
Hospital · 3.5 Km
Sector 55-56 Metro Station
Metro Station · 3.7 Km
WorldMark Gurgaon
Shopping Center/ Market/ Mall · 4 Km
Official brochure
Birla Navya Avik
55 pages · 12.4 MB · PDF
Published by the builder; shown as filed.
Reading here is free. Downloading sends your enquiry to the seller so they can follow up.
Price list
Published by the builder; shown as filed. Downloading sends the same enquiry.
Current asking rates for this project, its locality and Gurugram.
Today’s asking rates
Project, locality and city benchmarks
Recorded state rates for reference. Confirm the applicable amount at registration.
Project and locality asking-rate medians come from the PropertyBaazi project records in the sample shown. Registered rates come from government transaction records. Neither is a valuation, index or forecast.
Computed from 23 Sector 63A projects in our catalogue (16 with a per-sqft price).
23 projects here, by price band
Supply snapshot
New-project listings7
Resale listings3
Units on the market15
Active adverts7
Reviews by residents
No written reviews yet
Be the first to share a first-hand experience.
Understand daily conveniences and connectivity around the project before planning a visit.
Based on 20 projects listed in Sector 63A on PropertyBaazi — our catalog, not a market index.
Distances as recorded by the builder — approximate; please confirm on the ground.
View on mapMetro & Rail 2
Schools 1
Colleges & Universities 1
Hospitals 1
Shopping & Malls 1
Parks & Leisure 1
Business Hubs 1
Roads & Connectivity 1
Airport 1
Hotels 1
Golf 1
Distances as recorded when the project was listed — approximate; please confirm on the ground.
Comparable projects around Sector 63A

Birla Estates
17 projects on PropertyBaazi
Birla Estates Private Limited, a part of the Aditya Birla Group, was founded in 2016. They specialize in premium and high mid-income residential housing, working on owned land parcels and joint ventures. Their aim is to be among India's top 5 real estate companies by creating world-class properties with a focus on design, customer service, sustainability, and execution excellence. Their philosophy focuses on enriching customers' lives through well-designed environments. Birla Estates is based in Mumbai, with offices in NCR and Bangalore, working on commercial and residential projects.
Birla Navya Avik is still under construction, with possession expected around Apr, 2027.
Yes. Birla Navya Avik is registered with HRERA-GGM under number GGM/673/405/2023/17, which you can verify on the official RERA portal.
Homes at Birla Navya Avik are priced ₹3.7 Cr - 8.15 Cr (about ₹26,222/sq.ft) for 3, 4 BHK Apartment, sized 1,411–3,051 sq.ft carpet area.
Birla Navya Avik is located in Sector 63A, Gurugram. The nearest metro is about 3.81 km away.
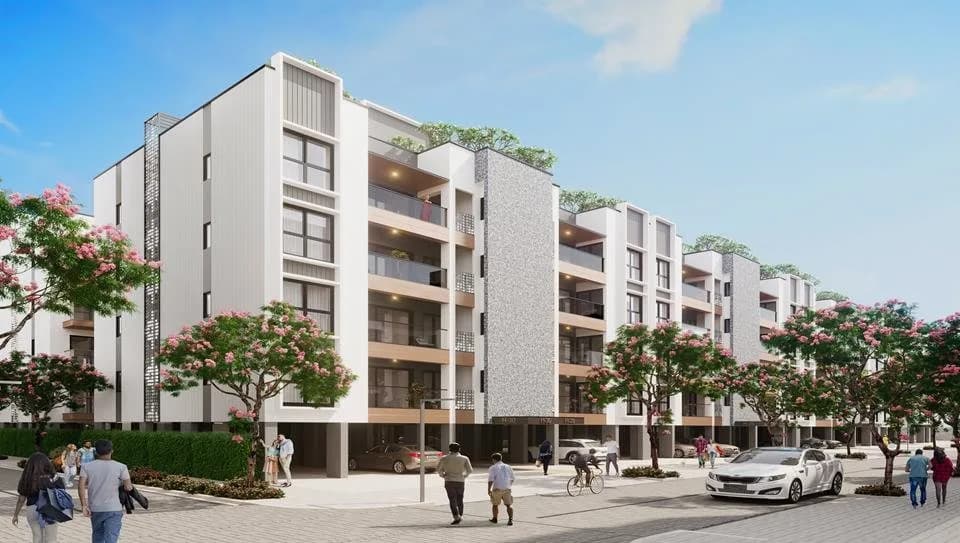
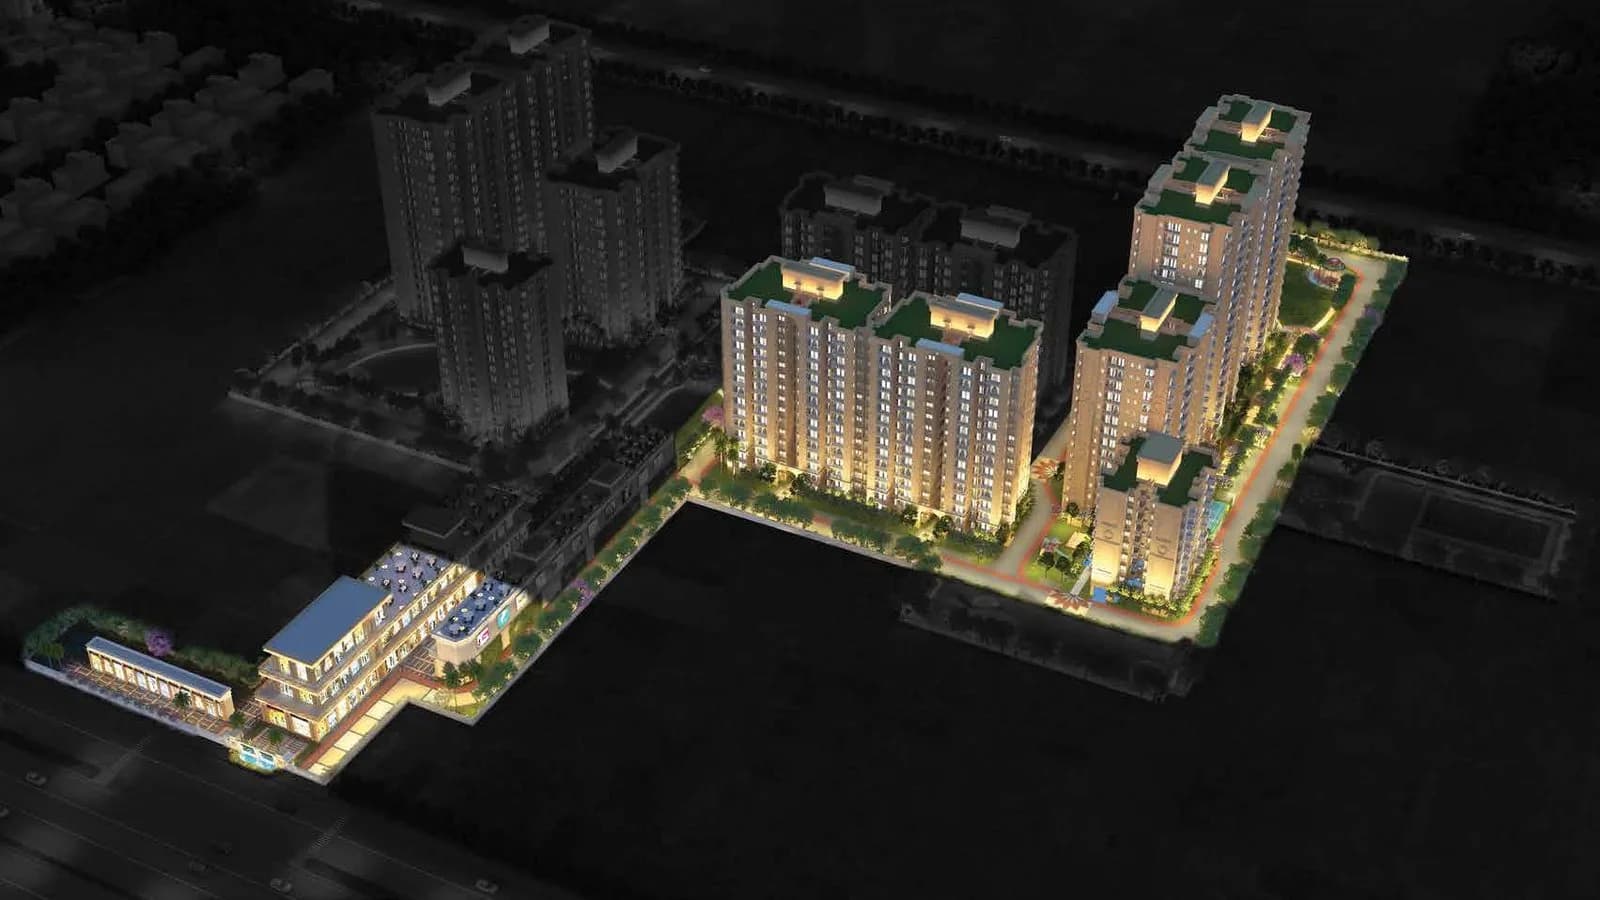
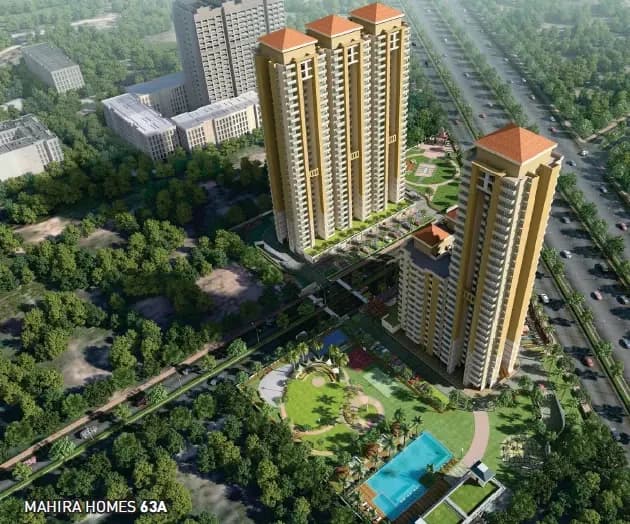
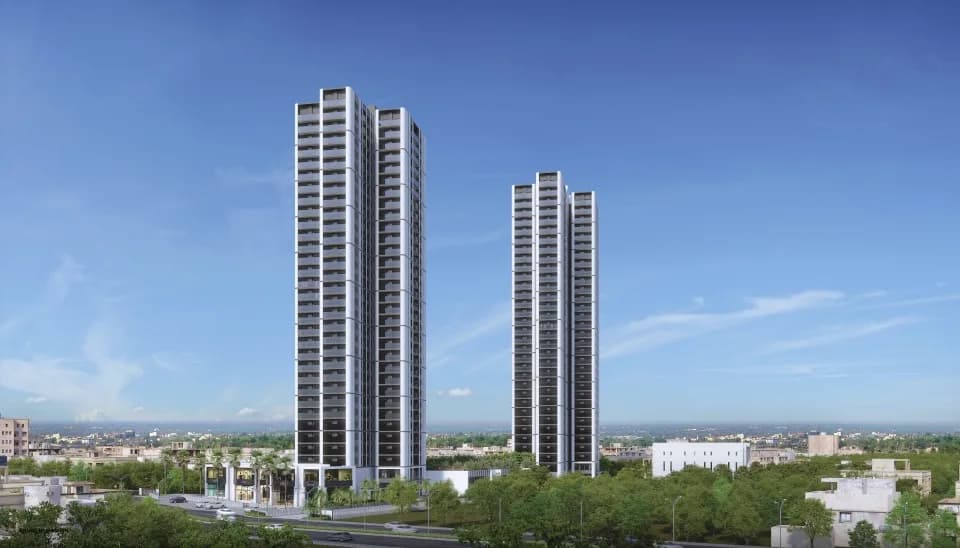
Birla Navya Avik is spread across 4.2 acres, 5 towers, up to 4 floors and 233 homes.
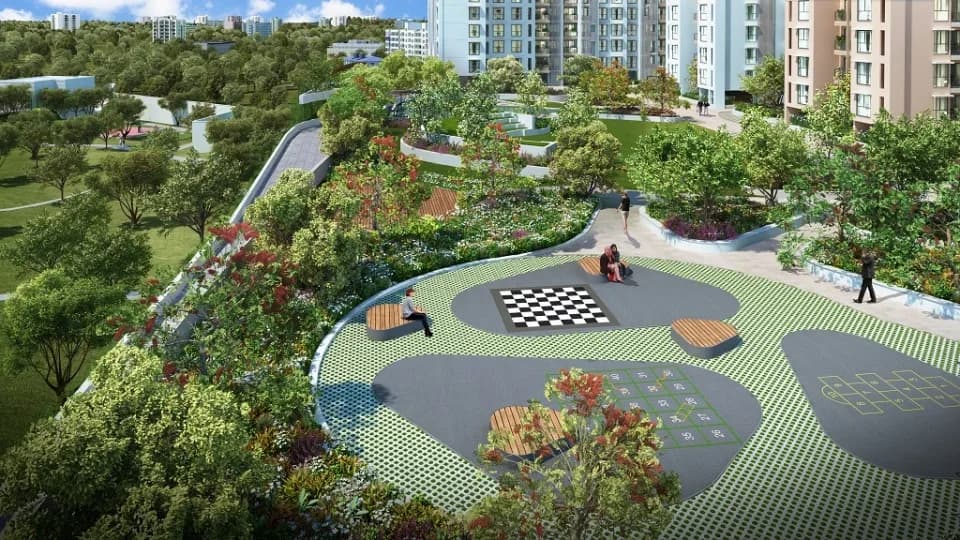
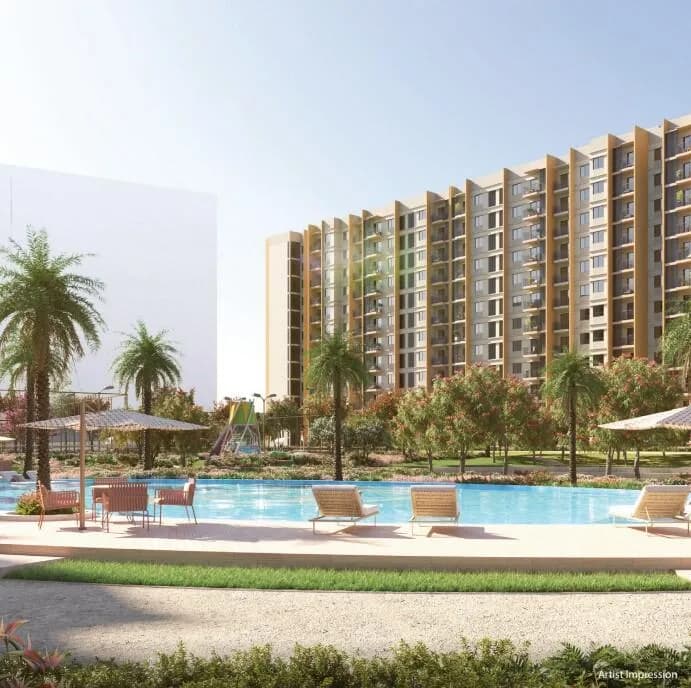
Birla Navya Avik comes with 10 amenities, including Football, Skating Rink, Cricket Pitch, Amphitheatre, Basketball Court and Badminton Court.
Close to Birla Navya Avik you'll find hospitals such as Shivam Hospital.
Birla Navya Avik is being developed by Birla Estates.
Disclaimer: The material and information contained on this page is provided for general information purposes only and does not constitute an endorsement, warranty, or representation by PropertyBaazi. PropertyBaazi is an information platform and is not a party to any transaction between users. Project details, prices, availability, RERA status and other information are compiled from public records and third-party sources, may change without notice, and should be independently verified with the developer, the relevant RERA authority and your own legal/financial advisors before you rely on them or make any decision.