4 BHK Apartment
2042 sq.ft.
₹6.95 Cr
Outdoors
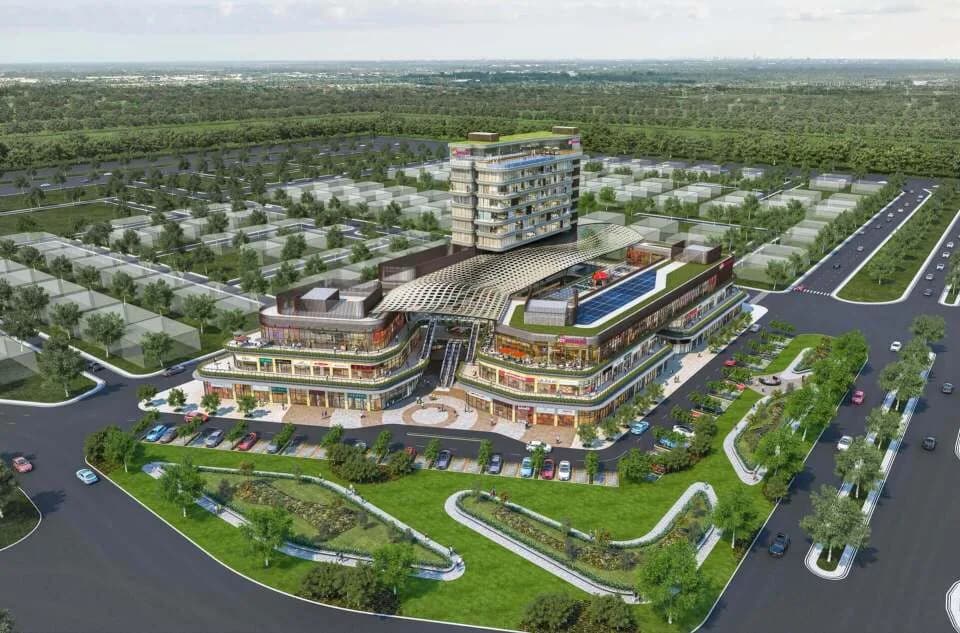
Aerial View
Select a view or open the gallery
Sector 63A, Gurugram
Construction Status
New launch
Possession will start from Mar, 2030
₹6.95 Cr - 8.8 Cr
Price range· ₹34,020/sqft
4 BHK
Carpet Area
2042–2586 sqft
₹6.95 - 8.8 Cr
As stated by the builder; shown as filed.
Phase registrations, completion timelines and available documents from the state RERA record.
Phase 1
GGM/785/517/2024/12 DATED 09.02.2024
Haryana RERA
RERA-GRG-1423-2023Registration-number match
Registration number found in HRERA-GGM
The project registration number matched the registry snapshot. Confirm the current status and filings on the live portal before booking.
Registry documents
Mirrored from HRERA-GGM
Requesting a download sends your enquiry to the seller. Once sent, other documents for this project stay unlocked for this browser session.
CA certificate
Registration: RERA-GRG-1423-2023104 KB
Licence (2)
Registration: RERA-GRG-1423-2023109 KB
Licence
Registration: RERA-GRG-1423-20231018 KB
Letter of intent
Registration: RERA-GRG-1423-2023210 KB
Approved plan
Registration: RERA-GRG-1423-2023181 KB
Approved plan (4)
Registration: RERA-GRG-1423-2023273 KB
Approved plan (3)
Registration: RERA-GRG-1423-2023273 KB
Approved plan (2)
Registration: RERA-GRG-1423-20233.3 MB
Approved plan (7)
Registration: RERA-GRG-1423-202364 KB
Approved plan (8)
Registration: RERA-GRG-1423-202360 KB
Approved plan (9)
Registration: RERA-GRG-1423-2023281 KB
Approved plan (11)
Registration: RERA-GRG-1423-20232.8 MB
Approved plan (16)
Registration: RERA-GRG-1423-2023266 KB
Approved plan (21)
Registration: RERA-GRG-1423-2023308 KB
Declaration
Registration: RERA-GRG-1423-2023363 KB
Declaration (2)
Registration: RERA-GRG-1423-2023245 KB
Land record
Registration: RERA-GRG-1423-202329 KB
Other document (8)
Registration: RERA-GRG-1423-2023252 KB
Other document (5)
Registration: RERA-GRG-1423-20233.1 MB
Other document (21)
Registration: RERA-GRG-1423-2023115 KB
Other document (26)
Registration: RERA-GRG-1423-20231.8 MB
Other document (33)
Registration: RERA-GRG-1423-2023708 KB
Other document (35)
Registration: RERA-GRG-1423-2023333 KB
Other document (32)
Registration: RERA-GRG-1423-20231.3 MB
Other document (38)
Registration: RERA-GRG-1423-2023451 KB
Other document (34)
Registration: RERA-GRG-1423-20233.4 MB
Other document (40)
Registration: RERA-GRG-1423-2023309 KB
Other document (37)
Registration: RERA-GRG-1423-20232.7 MB
Other document (41)
Registration: RERA-GRG-1423-20233.5 MB
Other document (50)
Registration: RERA-GRG-1423-20234.2 MB
Other document (53)
Registration: RERA-GRG-1423-2023100 KB
Files are shown as captured in our registry snapshot. Always confirm the latest record on the official state portal before you transact.
A concise view of the details present in the records and published project material available to PropertyBaazi.
Only items present in the available record or published project material are shown.
RERA registered
A state RERA registration is present in the project record.
Floor plans with measured dimensions
Published floor plans include room-level dimensions.
Developer legal entity identified
A legal entity is recorded for the developer.
Last checked 18 July 2026. These checks reflect the records available to PropertyBaazi. Confirm current details with the relevant authority or developer before booking.
3 unique plan layouts on record: 4 BHK Apartment. Room-by-room dimensions available for 3 of the 3 plans shown.
2042 sq.ft.
₹6.95 Cr
2072 sq.ft.
₹7.05 Cr
2073 sq.ft.
₹7.05 Cr
Room dimensions
Room-by-room dimensions from each plan’s published schedule — shown exactly as filed, never estimated.
| Room | Dimensions (as printed) | Area |
|---|---|---|
| Living | 4.57 m × 6.40 m | 315 sqft |
| Kitchen | 2.51 m × 4.39 m | 119 sqft |
| Bedroom | 3.38 m × 4.11 m | 150 sqft |
| Bedroom | 3.35 m × 4.52 m | 163 sqft |
| Bedroom | 3.35 m × 4.52 m | 163 sqft |
| Master Bedroom | 3.91 m × 5.21 m | 219 sqft |
| Powder Room | 1.37 m × 1.83 m | 27 sqft |
| Toilet | 1.52 m × 2.44 m | 40 sqft |
| Toilet | 2.13 m × 1.85 m | 43 sqft |
| Toilet | 2.16 m × 1.83 m | 42 sqft |
| Toilet | 2.92 m × 2.34 m | 73 sqft |
| Toilet | 1.12 m × 1.68 m | 20 sqft |
| Dining | 3.51 m × 5.49 m | 207 sqft |
| Foyer | 3.58 m × 1.88 m | 72 sqft |
| Work From Home | 1.45 m × 1.40 m | 22 sqft |
| UtilityService | 2.13 m × 2.74 m | 63 sqft |
| Walk in wardrobe | 2.92 m × 1.57 m | 49 sqft |
Itemized rooms add up to 1,787 sqft · super area 2,042 sqft (walls, circulation and balconies are not itemized)
| Room | Dimensions (as printed) | Area |
|---|---|---|
| Living | 4.57 m × 6.40 m | 315 sqft |
| Kitchen | 2.51 m × 4.39 m | 119 sqft |
| Bedroom | 3.35 m × 4.52 m | 163 sqft |
| Bedroom | 3.40 m × 4.52 m | 166 sqft |
| Bedroom | 3.35 m × 4.52 m | 163 sqft |
| Master Bedroom | 3.91 m × 5.38 m | 227 sqft |
| Toilet | 1.12 m × 1.68 m | 20 sqft |
| Toilet | 1.52 m × 2.46 m | 40 sqft |
| Toilet | 1.52 m × 2.46 m | 40 sqft |
| Toilet | 1.52 m × 2.44 m | 40 sqft |
| Toilet | 2.92 m × 2.34 m | 73 sqft |
| Powder Room | 1.37 m × 1.37 m | 20 sqft |
| Foyer | 3.58 m × 1.88 m | 72 sqft |
| UtilityService | 2.13 m × 2.74 m | 63 sqft |
| Walk in wardrobe | 2.92 m × 1.57 m | 50 sqft |
| Work From Home | 1.45 m × 1.40 m | 22 sqft |
| Dining | 3.51 m × 5.49 m | 207 sqft |
Itemized rooms add up to 1,800 sqft · super area 2,072 sqft (walls, circulation and balconies are not itemized)
| Room | Dimensions (as printed) | Area |
|---|---|---|
| Living | 4.57 m × 6.40 m | 315 sqft |
| Kitchen | 2.51 m × 4.39 m | 119 sqft |
| Bedroom | 3.35 m × 4.52 m | 163 sqft |
| Bedroom | 3.40 m × 4.52 m | 166 sqft |
| Bedroom | 3.05 m × 4.52 m | 148 sqft |
| Master Bedroom | 3.91 m × 5.38 m | 227 sqft |
| Toilet | 1.12 m × 1.68 m | 20 sqft |
| Toilet | 1.52 m × 2.46 m | 40 sqft |
| Toilet | 1.52 m × 2.46 m | 40 sqft |
| Toilet | 1.52 m × 2.54 m | 42 sqft |
| Toilet | 2.92 m × 2.34 m | 73 sqft |
| Powder Room | 1.37 m × 1.37 m | 20 sqft |
| Foyer | 3.58 m × 1.88 m | 72 sqft |
| Walk in wardrobe | 2.92 m × 1.57 m | 50 sqft |
| Work From Home | 1.45 m × 1.40 m | 22 sqft |
| UtilityService | 2.13 m × 2.74 m | 63 sqft |
| Dining | 3.51 m × 5.49 m | 207 sqft |
Itemized rooms add up to 1,787 sqft · super area 2,073 sqft (walls, circulation and balconies are not itemized)
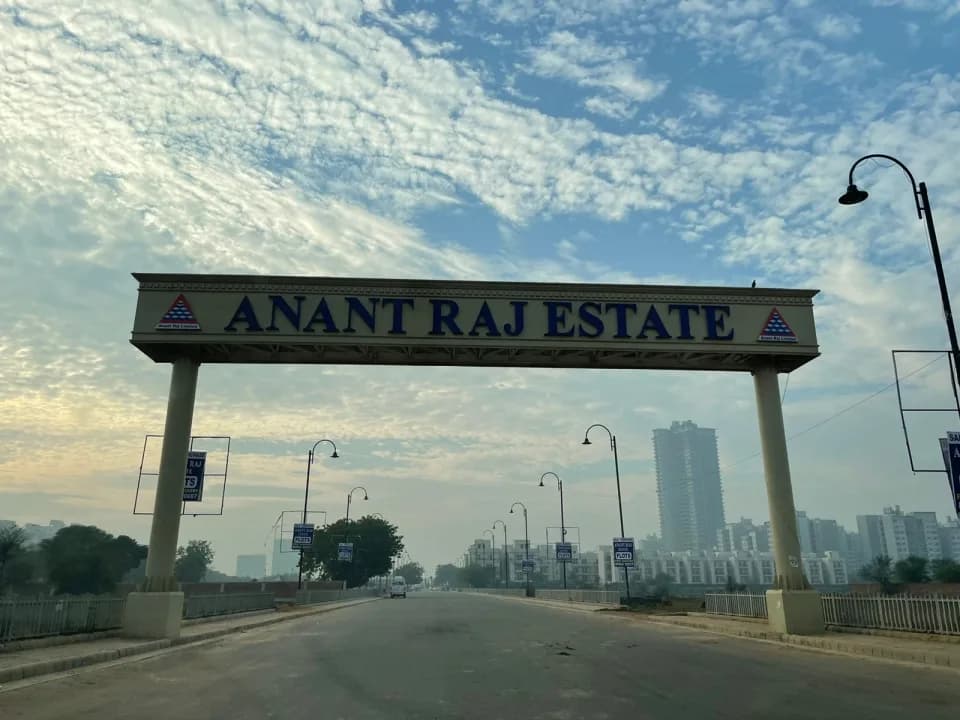
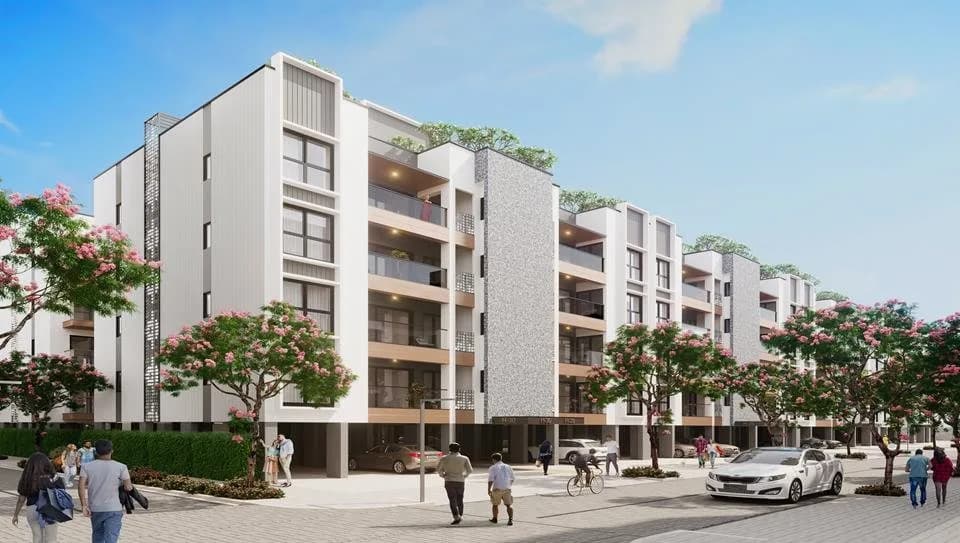
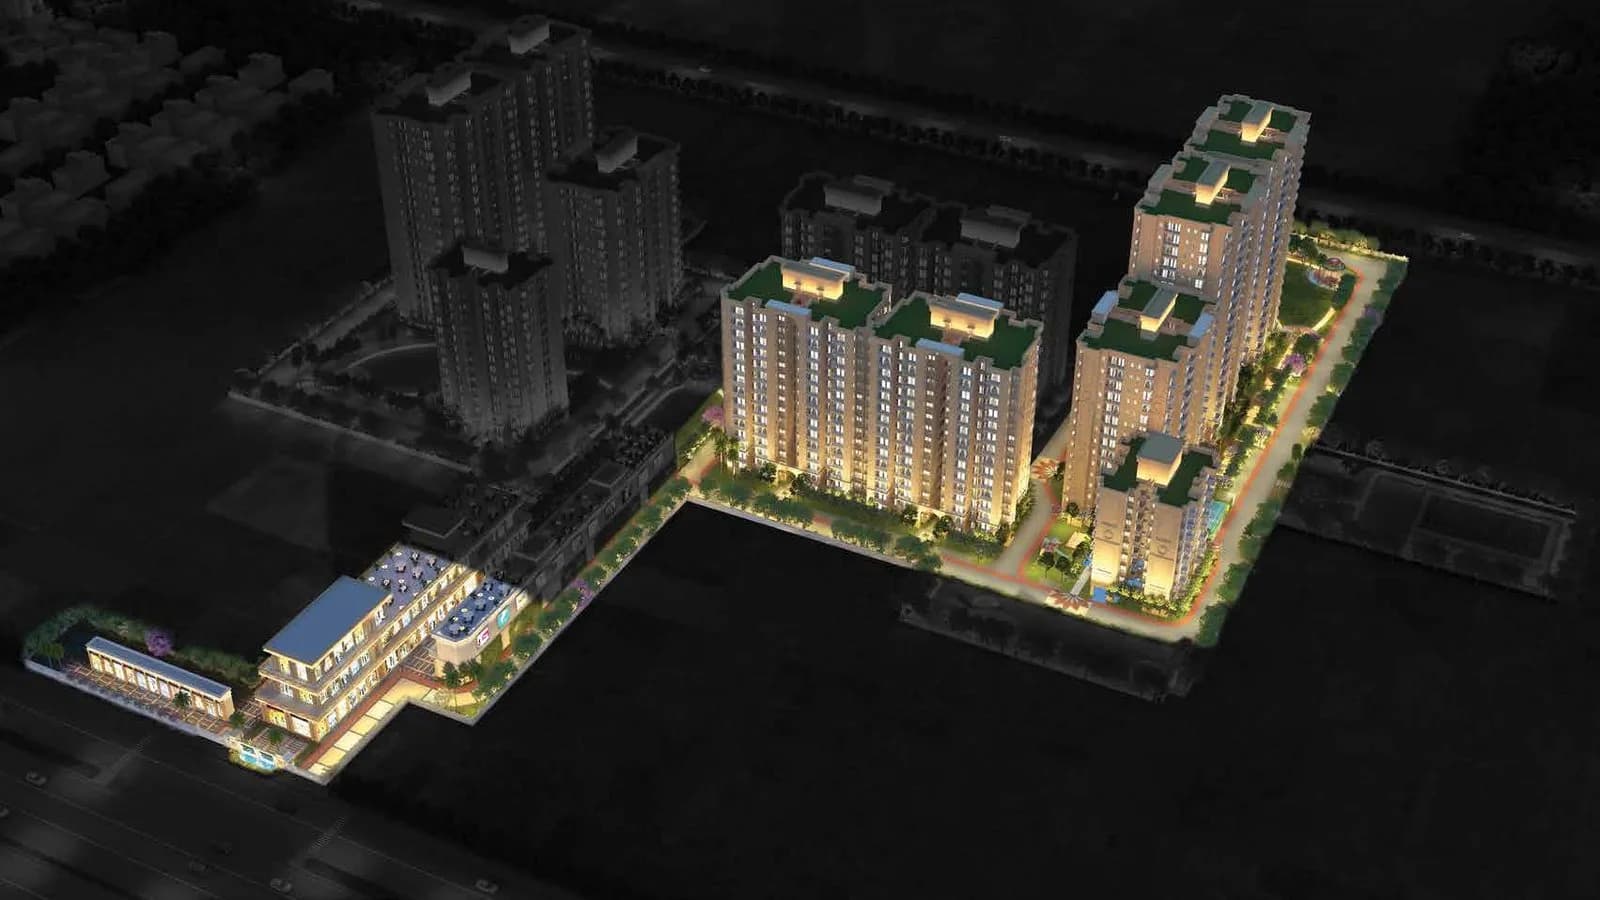
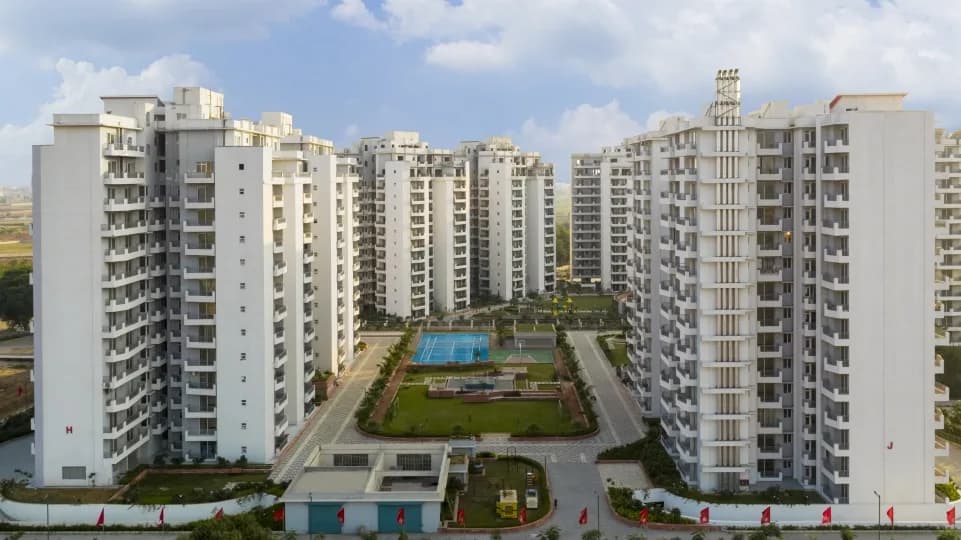
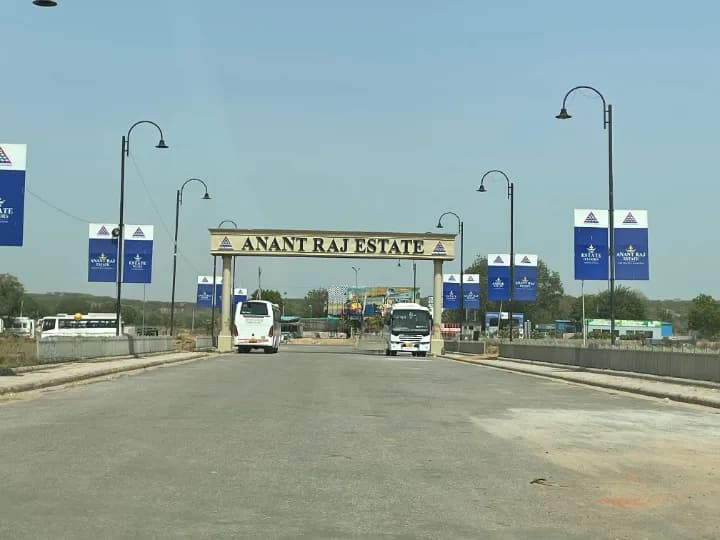
For those looking to buy a residential property, here comes one of the choicest offerings in Gurgaon, at Sector 63A. Brought to you by Anant Raj Group, Anant Raj The Estate Residences is among the newest addresses for homebuyers. There are apartments for sale in Anant Raj The Estate Residences. This is an under-construction project right now, and is expected to be delivered by Mar, 2030 . Anant Raj The Estate Residences Gurgaon is a RERA-registered housing society, which means all projects details are also available on state RERA website for end-users and investors. The RERA registration number of this project is GGM/785/517/2024/12 DATED 09.02.2024. Anant Raj Group is one of the known real estate brands in Gurgaon.The builder has delivered 11 projects so far. Around 3 projects are upcoming. There are 2 projects of this builder, which are currently under-construction. Read on to know more about must-know features, Anant Raj The Estate Residences Price List, Photos, Floor Plans, Brochure download procedure and other exciting facts about the project.
Written by PropertyBaazi from our own research into this project.
Strengths
Risks
Our read
Market read
In the news
Sector 63A: Gurgaon's New Luxury Nucleus — Anant Raj Ashok Estate Analysis
Sector 63A has emerged as an upscale residential hub along Golf Course Extension Road. The locality saw 36% price appreciation between 2021 (₹7,500 psf) and 2024 (₹10,200 psf). Anant Raj's entry is viewed as a credibility boost, with low-density layouts and proximity to SPR and a proposed Metro corridor cited as key drivers. — Propsur, 2024
Anant Raj The Estate Residences — Project Overview and RERA Registration
Newly launched 4BHK ultra-luxury project on 5.5 acres with 248 units across 4 towers (32 floors). RERA registration RC/REP/HARERA/GGM/785/517/2024/12. Possession scheduled for March 2030. Prices start at ₹6.99 Cr. Features include VRV AC, imported marble, and 5-tier security. — REIAS India, 2024
Anant Raj Ltd Financials: High Valuation, Low Capital Efficiency
Anant Raj stock trades at P/E ~70x with ROE of only 6.17% and ROCE of 6.71%. Company carries ₹420.55 Cr debt against ₹266.78 Cr cash. Analysts flag execution risk in large capital-intensive projects and rich valuation despite strong sales growth. — Orunodoi / Share-price-target, 2025
Our verdict: CAUTIOUS PROCEED. The location narrative and developer legacy are credible, but the 2030 possession timeline, weak corporate-level capital efficiency (low ROCE, leveraged balance sheet), absence of buyer feedback, and ultra-luxury ticket size create material risk. If considering, verify quarterly RERA construction updates, secure a bank-approved home loan (forces due diligence), and cap exposure to a small portion of net worth. Do not book solely on Golf Course Extension Road FOMO.
This is PropertyBaazi’s own research opinion, compiled from propsur.com, reiasindia.com, orunodoi.com, squareyards.com, magicbricks.com and hcorealestates.com. It is not investment advice — verify independently before you transact.
25 facilities recorded for this project
Key destinations around Anant Raj The Estate Residences
SHALOM PRESIDENCY SCHOOL
School · 3.3 km
MARENGO ASIA HOSPITAL
Hospital · 3.2 km
Gurugram University
University · 6.4 km
Gurgaon railway station
Railway Station · 18 km
IGI AIRPORT
Airport · 22.4 km
Raheja Mall
Shopping Center/ Market/ Mall · 11.8 km
Current asking rates for this project, its locality and Gurugram.
Today’s asking rates
Project, locality and city benchmarks
Recorded state rates for reference. Confirm the applicable amount at registration.
Project and locality asking-rate medians come from the PropertyBaazi project records in the sample shown. Registered rates come from government transaction records. Neither is a valuation, index or forecast.
Computed from 23 Sector 63A projects in our catalogue (16 with a per-sqft price).
23 projects here, by price band
Reviews by residents
No written reviews yet
Be the first to share a first-hand experience.
Understand daily conveniences and connectivity around the project before planning a visit.
Based on 20 projects listed in Sector 63A on PropertyBaazi — our catalog, not a market index.
Distances as recorded by the builder — approximate; please confirm on the ground.
View on mapMetro & Rail 2
Schools 1
Colleges & Universities 1
Hospitals 1
Shopping & Malls 1
Parks & Leisure 1
Business Hubs 1
Roads & Connectivity 1
Airport 1
Hotels 1
Sports & Stadiums 1
Golf 1
Distances as recorded when the project was listed — approximate; please confirm on the ground.
Comparable projects around Sector 63A

Anant Raj Builders
15 projects on PropertyBaazi
TARC Limited is a leading Premium Real Estate Developer with one of the largest land banks and key land parcels at prime locations in Delhi and the National Capital Region. The leadership at TARC has spent the past four decades creating and building multiple projects across New Delhi-NCR through diverse verticals of residential, hospitality, commercial and retail with the mission of transforming urban living by curating future-ready, high-quality developments. TARC has augmented its brand equity after recent collaborations with Bain Capital, USA and Blackstone Inc.
Anant Raj The Estate Residences is still under construction, with possession expected around Mar, 2030.
Yes. Anant Raj The Estate Residences is registered with HRERA-GGM under number GGM/785/517/2024/12 DATED 09.02.2024, which you can verify on the official RERA portal.
Homes at Anant Raj The Estate Residences are priced ₹6.95 Cr - 8.8 Cr (about ₹34,020/sq.ft) for 4 BHK Apartment, sized 2,042–2,586 sq.ft carpet area.
Anant Raj The Estate Residences is located in Sector 63A, Gurugram.
Anant Raj The Estate Residences is spread across 5.5 acres, 4 towers, up to 32 floors and 293 homes.
Anant Raj The Estate Residences comes with 25 amenities, including Mini Theatre, Swimming Pool, Salon, Card Room, Waiting Lounge and Spa.
Close to Anant Raj The Estate Residences you'll find Hong Kong Bazaar Mall (~2.9 km).
Anant Raj The Estate Residences is being developed by Anant Raj Builders.
Disclaimer: The material and information contained on this page is provided for general information purposes only and does not constitute an endorsement, warranty, or representation by PropertyBaazi. PropertyBaazi is an information platform and is not a party to any transaction between users. Project details, prices, availability, RERA status and other information are compiled from public records and third-party sources, may change without notice, and should be independently verified with the developer, the relevant RERA authority and your own legal/financial advisors before you rely on them or make any decision.