3 BHK
₹3.34 - 6.6 Cr
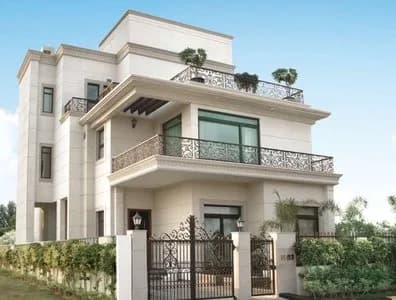
Exterior
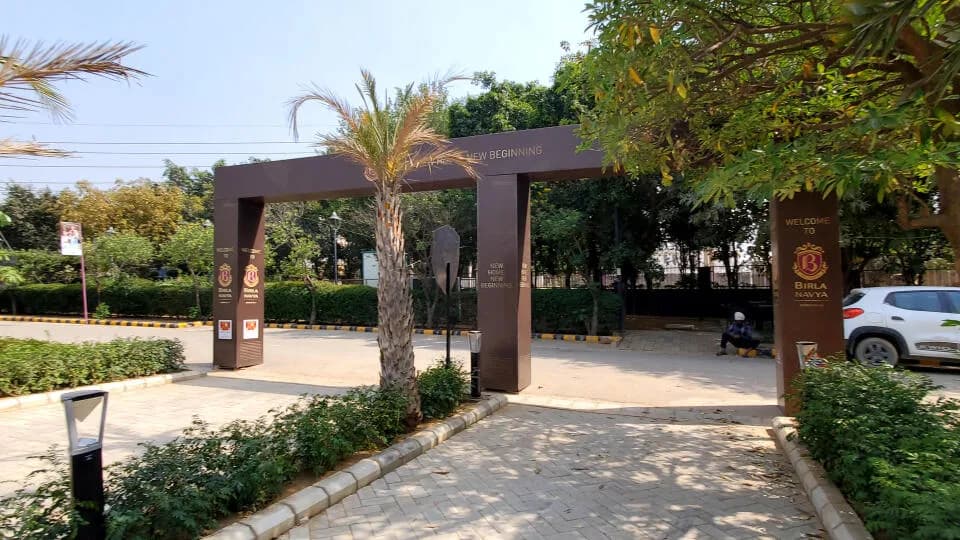
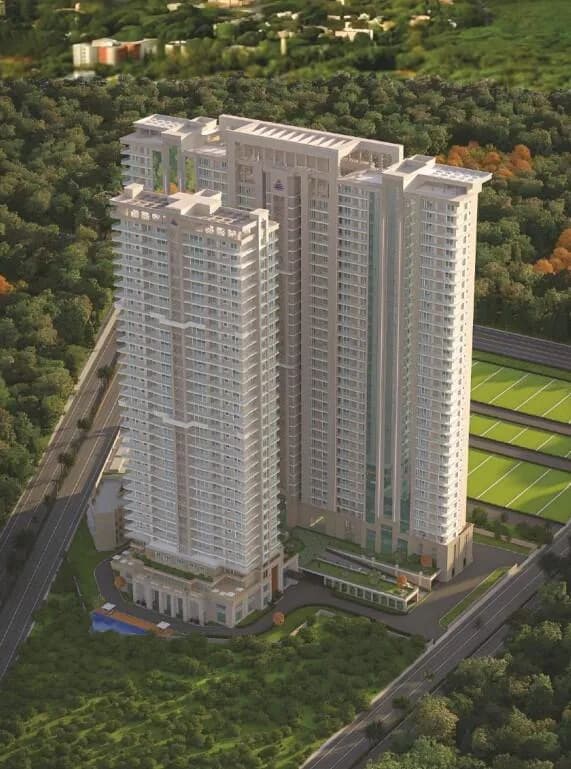
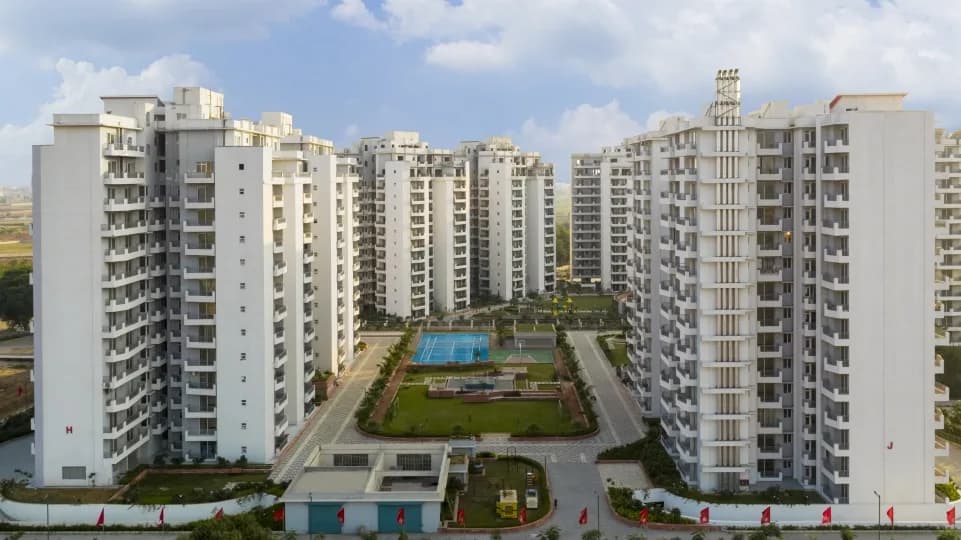
Birla Navya Exterior 2
Select a view or open the gallery
Sector 63A, Gurugram
Construction Status
Ready to move
Possession started on Jun, 2024
₹3.34 Cr - 10.16 Cr
Price range· ₹26,471/sqft
3 BHK
Carpet Area
1261–2495 sqft
₹3.34 - 6.6 Cr
4 BHK
Carpet Area
1871–3838 sqft
₹4.95 - 10.16 Cr
As stated by the builder; shown as filed.
Phase registrations, completion timelines and available documents from the state RERA record.
Phase 1
GGM/390/122/2020/06 DATED 27.01.2020
Haryana RERA
Phase 2
GGM/391/123/2020/07 DATED 27.01.2020
Haryana RERA
Phase 3
GGM/553/285/2022/28 DATED 25.04.2022
Haryana RERA
Phase 4
GGM/596/328/2022/71 DATED 27.07.2022
Haryana RERA
Phase 5
GGM/673/405/2023/17 DATED 23.01.2023
Haryana RERA
Phase 6
GGM/673/405/2023/17DATED23.01.2023
Haryana RERA
RERA-GRG-1011-2022RERA-GRG-1012-2022RERA-GRG-1233-2022RERA-GRG-499-2019RERA-GRG-505-2019Registration-number match
Registration number found in HRERA-GGM
The project registration number matched the registry snapshot. Confirm the current status and filings on the live portal before booking.
Registry documents
Mirrored from HRERA-GGM
Requesting a download sends your enquiry to the seller. Once sent, other documents for this project stay unlocked for this browser session.
Registration certificate
Registration: RERA-GRG-499-20191.1 MB
Registration certificate
Registration: RERA-GRG-505-20191.1 MB
Registration certificate
Registration: RERA-GRG-1011-20224.3 MB
Registration certificate
Registration: RERA-GRG-1012-20221.9 MB
CA certificate
Registration: RERA-GRG-499-201964 KB
CA certificate
Registration: RERA-GRG-505-201964 KB
CA certificate
Registration: RERA-GRG-1011-2022234 KB
CA certificate
Registration: RERA-GRG-1012-2022233 KB
CA certificate
Registration: RERA-GRG-1233-2022314 KB
Licence (2)
Registration: RERA-GRG-499-20196 KB
Licence
Registration: RERA-GRG-499-20195.9 MB
Licence
Registration: RERA-GRG-505-20195.9 MB
Licence (2)
Registration: RERA-GRG-505-20196 KB
Licence
Registration: RERA-GRG-1011-202227 KB
Licence
Registration: RERA-GRG-1012-202227 KB
Licence
Registration: RERA-GRG-1233-20221.2 MB
Approved plan (2)
Registration: RERA-GRG-499-20196 KB
Approved plan (4)
Registration: RERA-GRG-499-20196 KB
Approved plan (5)
Registration: RERA-GRG-499-201979 KB
Approved plan (6)
Registration: RERA-GRG-499-20196 KB
Approved plan (2)
Registration: RERA-GRG-505-20196 KB
Approved plan (3)
Registration: RERA-GRG-505-20196 KB
Approved plan (4)
Registration: RERA-GRG-505-20196 KB
Approved plan (5)
Registration: RERA-GRG-505-201965 KB
Approved plan (3)
Registration: RERA-GRG-1011-20223.9 MB
Approved plan (4)
Registration: RERA-GRG-1011-20223.0 MB
Approved plan (6)
Registration: RERA-GRG-1011-2022261 KB
Approved plan (7)
Registration: RERA-GRG-1011-202227 KB
Approved plan (8)
Registration: RERA-GRG-1011-202227 KB
Approved plan (5)
Registration: RERA-GRG-1011-20223.0 MB
Approved plan (9)
Registration: RERA-GRG-1011-202227 KB
Approved plan
Registration: RERA-GRG-1012-202227 KB
Approved plan (2)
Registration: RERA-GRG-1012-20222.6 MB
Approved plan (3)
Registration: RERA-GRG-1012-20222.7 MB
Approved plan (4)
Registration: RERA-GRG-1012-20222.5 MB
Approved plan (6)
Registration: RERA-GRG-1012-2022127 KB
Approved plan (5)
Registration: RERA-GRG-1012-20222.5 MB
Approved plan (8)
Registration: RERA-GRG-1012-202227 KB
Approved plan (7)
Registration: RERA-GRG-1012-20224.5 MB
Approved plan (9)
Registration: RERA-GRG-1012-202227 KB
Approved plan (10)
Registration: RERA-GRG-1012-202227 KB
Approved plan (2)
Registration: RERA-GRG-1233-20222.5 MB
Approved plan (3)
Registration: RERA-GRG-1233-2022564 KB
Declaration
Registration: RERA-GRG-499-2019271 KB
Declaration
Registration: RERA-GRG-505-2019290 KB
Declaration
Registration: RERA-GRG-1011-2022698 KB
Declaration (2)
Registration: RERA-GRG-1011-2022476 KB
Declaration (3)
Registration: RERA-GRG-1011-202288 KB
Declaration
Registration: RERA-GRG-1012-2022273 KB
Declaration (2)
Registration: RERA-GRG-1012-2022202 KB
Declaration
Registration: RERA-GRG-1233-2022339 KB
Declaration (2)
Registration: RERA-GRG-1233-2022586 KB
Declaration (3)
Registration: RERA-GRG-1233-2022401 KB
Declaration (4)
Registration: RERA-GRG-1233-2022791 KB
NOC
Registration: RERA-GRG-1233-2022279 KB
Corrigendum
Registration: RERA-GRG-505-2019724 KB
Corrigendum (2)
Registration: RERA-GRG-505-20191.5 MB
Corrigendum (3)
Registration: RERA-GRG-505-20191.4 MB
Corrigendum
Registration: RERA-GRG-1011-2022685 KB
Corrigendum (2)
Registration: RERA-GRG-1011-20222.3 MB
Corrigendum
Registration: RERA-GRG-1012-2022722 KB
Other document
Registration: RERA-GRG-1011-20222.4 MB
Other document (2)
Registration: RERA-GRG-1011-20223.3 MB
Other document (3)
Registration: RERA-GRG-1011-20223.9 MB
Other document (2)
Registration: RERA-GRG-1012-20221.4 MB
Other document
Registration: RERA-GRG-1012-20223.9 MB
Other document (3)
Registration: RERA-GRG-1012-2022531 KB
Other document (4)
Registration: RERA-GRG-1012-20223.3 MB
Other document (5)
Registration: RERA-GRG-1012-2022301 KB
Other document
Registration: RERA-GRG-1233-2022421 KB
Other document (2)
Registration: RERA-GRG-1233-2022475 KB
Other document (3)
Registration: RERA-GRG-1233-2022700 KB
Other document (4)
Registration: RERA-GRG-1233-20223.9 MB
Files are shown as captured in our registry snapshot. Always confirm the latest record on the official state portal before you transact.
A concise view of the details present in the records and published project material available to PropertyBaazi.
Only items present in the available record or published project material are shown.
RERA registered
A state RERA registration is present in the project record.
Images from official brochure
The displayed media is linked to published project material.
Floor plans with measured dimensions
Published floor plans include room-level dimensions.
Developer legal entity identified
A legal entity is recorded for the developer.
Last checked 18 July 2026. These checks reflect the records available to PropertyBaazi. Confirm current details with the relevant authority or developer before booking.
2 unique plan layouts on record: 3 BHK, 4 BHK. Room-by-room dimensions available for 2 of the 2 plans shown.
₹3.34 - 6.6 Cr
₹4.95 - 10.16 Cr
Room dimensions
Room-by-room dimensions from each plan’s published schedule — shown exactly as filed, never estimated.
| Room | Dimensions (as printed) | Area |
|---|---|---|
| Living | 6.17 m × 3.99 m | 265 sqft |
| Kitchen | 2.59 m × 3.10 m | 86 sqft |
| Bedroom | 3.51 m × 3.40 m | 128 sqft |
| Bedroom | 3.71 m × 3.86 m | 154 sqft |
| Toilet | 2.39 m × 1.50 m | 39 sqft |
| Toilet | 1.50 m × 2.39 m | 39 sqft |
Itemized rooms add up to 711 sqft
| Room | Dimensions (as printed) | Area |
|---|---|---|
| Living Room | 3.71 m × 3.94 m | 157 sqft |
| Kitchen | 2.44 m × 3.43 m | 90 sqft |
| Bedroom | 3.17 m × 3.43 m | 117 sqft |
| Bedroom | 3.61 m × 3.71 m | 144 sqft |
| Bedroom | 3.61 m × 3.56 m | 138 sqft |
| Toilet | 2.49 m × 1.60 m | 43 sqft |
| Toilet | 1.52 m × 2.39 m | 39 sqft |
| Toilet | 2.49 m × 1.52 m | 41 sqft |
| Dresser | 1.52 m × 1.73 m | 28 sqft |
| Balcony | 3.10 m × 1.50 m | 50 sqft |
| Dresser | 2.49 m × 1.50 m | 40 sqft |
| Balcony | 5.94 m × 1.80 m | 115 sqft |
| Balcony | 3.94 m × 1.50 m | 64 sqft |
| Dining | 4.80 m × 3.32 m | 172 sqft |
Itemized rooms add up to 1,238 sqft
Check out Birla Navya in Sector 63A, one of the upcoming under-construction housing societies in Gurgaon. There are apartments, independent floors and villas for sale in Birla Navya. This society will have all basic facilities and amenities to suit homebuyer’s needs and requirements. Brought to you by Anant Raj Group, Birla Navya is scheduled for possession in Jun, 2024. This housing society has multiple property options to offer, in varied price range, making it one of the most suitable address to own, that too in your budget. Being a RERA-registered society, the project details and other important information is also available on state RERA portal. The RERA registration number of this project is GGM/390/122/2020/06 DATED 27.01.2020. Anant Raj Group is one of the known real estate brands in Gurgaon.The builder has delivered 11 projects so far. Around 3 projects are upcoming. There are 2 projects of this builder, which are currently under-construction. Here’s everything you need to know about the must-know features of this housing society along with Birla Navya Price List, Photos, Floor Plans, Payment Plans, Brochure download procedure and other exciting facts about your future home:
Written by PropertyBaazi from our own research into this project.
Strengths
Risks
Our read
Market read
In the news
Birla Navya Phase 1 (Amoda, Drisha 1A) listed as delivered; Phase 2 (Avik, Drisha 1B, Anaika) under construction with 2027 RERA possession
Listing sites indicate early phases are complete while Avik phase (launched Jan 2023) carries RERA possession of April-June 2027. Conflicting 'ready-to-move' and 'under-construction' claims across portals suggest phase-specific status. No independent news outlet verification found. — Property portals (birlaevara.org.in, realtyassistant.in, luxuryresidences.in), 2024
Joint venture between Anant Raj Estates and Birla Estates noted for specific phases
Some portal listings identify Anantraj Estates as co-developer alongside Birla Estates, though most Birla-branded marketing omits this partner, creating transparency gaps on accountability. — realtyassistant.in, 2024
No verifiable mainstream news coverage on disputes, delays, or market performance
Search did not yield recent articles from established real estate or general news outlets. Absence of coverage limits independent verification of construction progress, quality issues, or pricing trends. — Search assessment, 2024
Our verdict: CAUTIOUS BUY. Birla Navya has structural merits—scale, brand, green design, and Golf Course Extension Road location—but the information opacity and possession-date confusion are significant red flags. The divergence between claimed possession (June 2024) and RERA-committed dates for active sale phases (2027), combined with zero independent news coverage and scarce verified reviews, demands extreme due diligence. Buyers must: (1) verify exact phase/unit RERA registration and legally binding possession date on the agreement, (2) physically inspect Phase 1 delivered quality and occupancy before trusting Phase 2 promises, (3) confirm whether Anant Raj or Birla Estates holds execution liability, (4) compare ready inventory like Tata Raisina Residency or Emaar Palm Drive for immediate move-in, and (5) negotiate aggressively given market oversupply. Do not rely on portal ‘ready to move’ tags without physical verification of the specific unit and phase.
This is PropertyBaazi’s own research opinion, compiled from birlaevara.org.in, realtyassistant.in, luxuryresidences.in, birlaestateshomes.com, luxuryroof.in, starestate.com, birlaproject.com and addressofchoice.com. It is not investment advice — verify independently before you transact.
49 facilities recorded for this project
Key destinations around Birla Navya
Capital Cyberscape
Office complex · 900 M
Heritage Xperiential Learning, CRPF Rd
School · 2.4 KM
DoubleTree by Hilton Hotel
Hotel · 3 KM
WorldMark Gurgaon
Shopping Center/ Market/ Mall · 3.7 km
W Pratiksha Hospital
Hospital · 3.9 km
Sector 54 Chowk Metro Station
Metro Station · 4.1 km
Official brochure
Birla Navya
52 pages · 5.3 MB · PDF
Published by the builder; shown as filed.
Reading here is free. Downloading sends your enquiry to the seller so they can follow up.
Price list
Published by the builder; shown as filed. Downloading sends the same enquiry.
Recorded year-on-year movement and today’s asking-rate position for Birla Navya.
Recorded 12-month movement
Asking rates · YoYProject
Birla Navya
-8.9%
Locality
Sector 63A
+2.7%
Today’s asking rates
Project, locality and city benchmarks
Recorded state rates for reference. Confirm the applicable amount at registration.
Project and locality asking-rate medians come from the PropertyBaazi project records in the sample shown. Registered rates come from government transaction records. Neither is a valuation, index or forecast.
Computed from 23 Sector 63A projects in our catalogue (16 with a per-sqft price).
23 projects here, by price band
Supply snapshot
New-project listings11
Resale listings73
Units on the market107
Active adverts11
Reviews by residents
No written reviews yet
Be the first to share a first-hand experience.
Understand daily conveniences and connectivity around the project before planning a visit.
Based on 20 projects listed in Sector 63A on PropertyBaazi — our catalog, not a market index.
Distances as recorded by the builder — approximate; please confirm on the ground.
View on mapMetro & Rail 2
Schools 1
Colleges & Universities 1
Hospitals 1
Shopping & Malls 1
Parks & Leisure 1
Business Hubs 2
Roads & Connectivity 1
Airport 1
Hotels 1
Golf 1
Distances as recorded when the project was listed — approximate; please confirm on the ground.
Comparable projects around Sector 63A

Anant Raj Builders
15 projects on PropertyBaazi
TARC Limited is a leading Premium Real Estate Developer with one of the largest land banks and key land parcels at prime locations in Delhi and the National Capital Region. The leadership at TARC has spent the past four decades creating and building multiple projects across New Delhi-NCR through diverse verticals of residential, hospitality, commercial and retail with the mission of transforming urban living by curating future-ready, high-quality developments. TARC has augmented its brand equity after recent collaborations with Bain Capital, USA and Blackstone Inc.
Birla Navya is ready to move in, so you can take possession as soon as the paperwork is done.
Yes. Birla Navya is registered with HRERA-GGM under numbers GGM/390/122/2020/06 DATED 27.01.2020, GGM/391/123/2020/07 DATED 27.01.2020, GGM/553/285/2022/28 DATED 25.04.2022, GGM/596/328/2022/71 DATED 27.07.2022, GGM/673/405/2023/17 DATED 23.01.2023, GGM/673/405/2023/17DATED23.01.2023, which you can verify on the official RERA portal.
Homes at Birla Navya are priced ₹3.34 Cr - 10.16 Cr (about ₹26,471/sq.ft) for 3, 4 BHK Independent Floor, sized 1,261–3,838 sq.ft carpet area.
Birla Navya is located in Sector 63A, Gurugram.
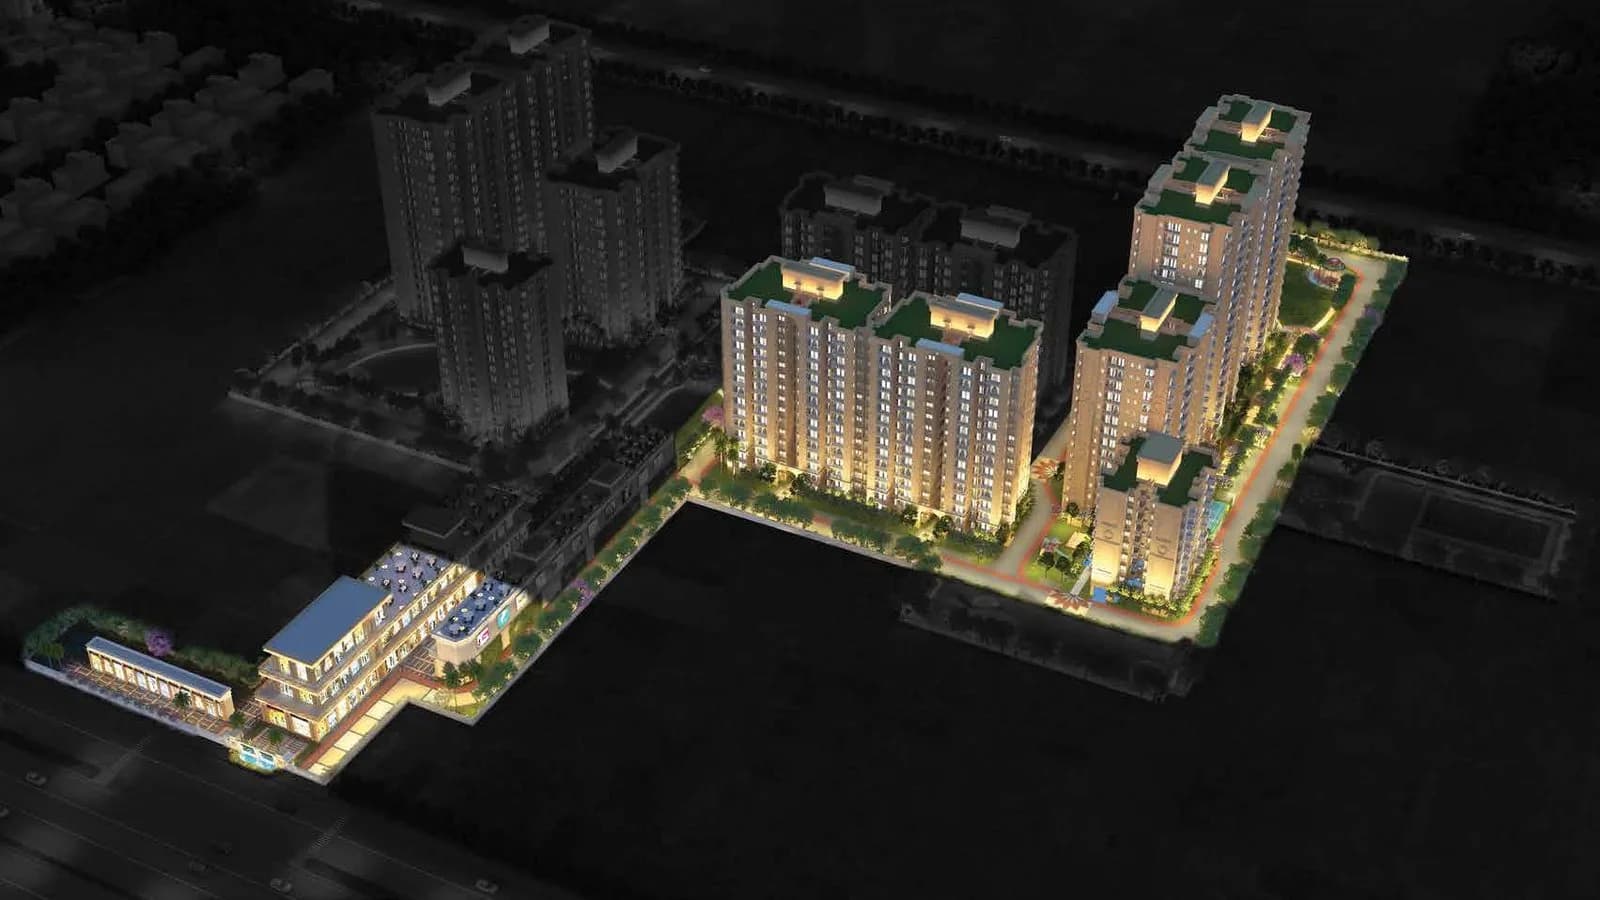
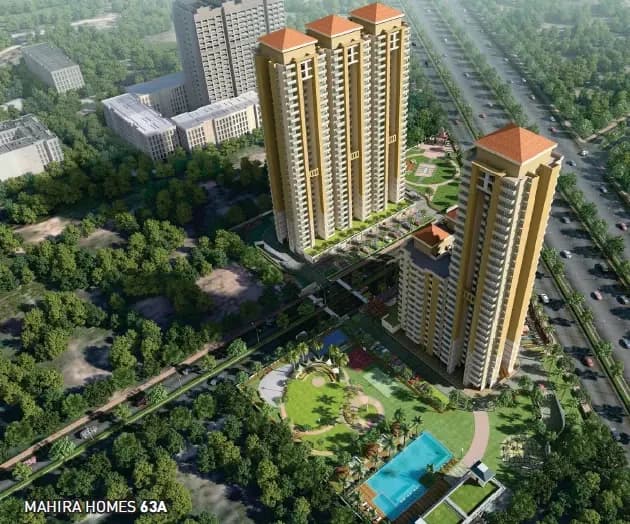
Birla Navya is spread across 48.9 acres, 5 towers, up to 4 floors and 1,000 homes.
Birla Navya comes with 49 amenities, including Mini Theatre, Swimming Pool, Football, Lounge, Business Lounge and Flower Garden.
Close to Birla Navya you'll find Hong Kong Bazaar Mall (~2.9 km).
Birla Navya is being developed by Anant Raj Builders.
Disclaimer: The material and information contained on this page is provided for general information purposes only and does not constitute an endorsement, warranty, or representation by PropertyBaazi. PropertyBaazi is an information platform and is not a party to any transaction between users. Project details, prices, availability, RERA status and other information are compiled from public records and third-party sources, may change without notice, and should be independently verified with the developer, the relevant RERA authority and your own legal/financial advisors before you rely on them or make any decision.