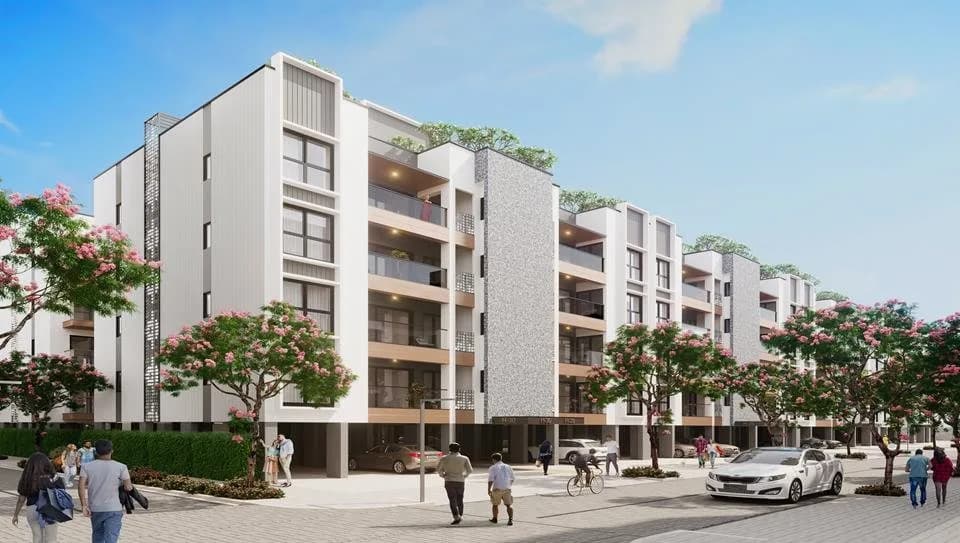
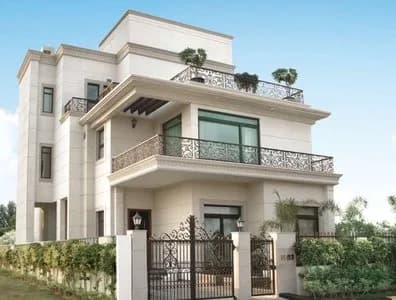
3 BHK Independent Floor
1855.5 sq.ft.
₹3.11 Cr
Outdoors
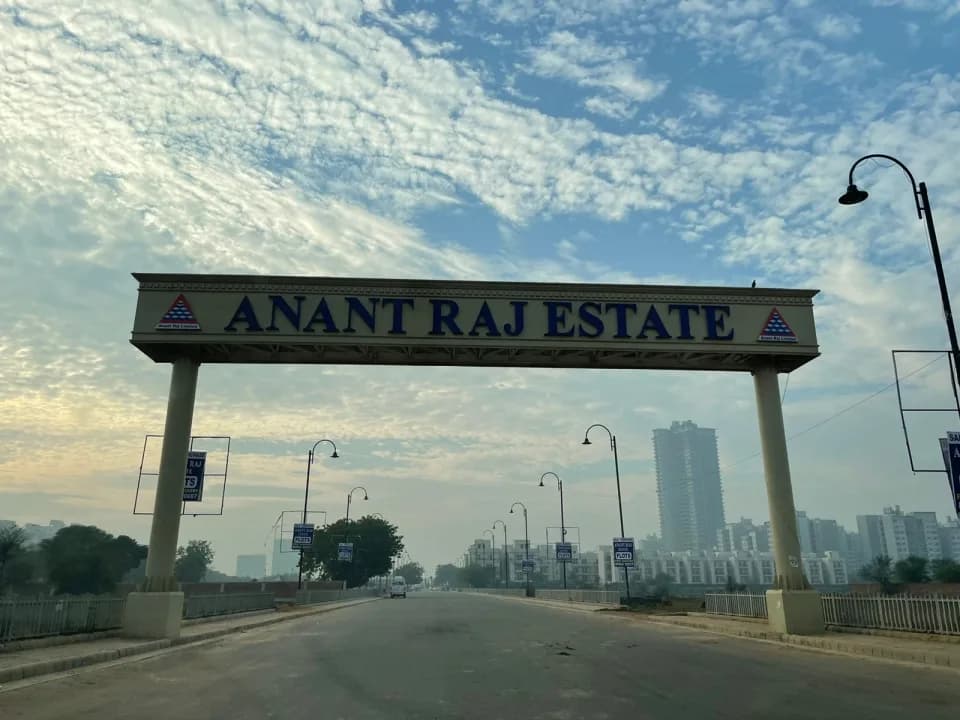
Entrance
Select a view or open the gallery
Sector 63A, Gurugram
Construction Status
Ready to move
₹3.11 Cr - 4.58 Cr
Price range· ₹16,769/sqft
3 BHK
Carpet Area
1855.5–2732 sqft
₹3.11 - 4.58 Cr
3 BHK
Built-up Area
2268 sqft
Price on Request
4 BHK
Built-up Area
3600–5072 sqft
Price on Request
5 BHK
Area
—
Price on Request
As stated by the builder; shown as filed.
Phase registrations, completion timelines and available documents from the state RERA record.
Phase 1
GGM/490/222/2021/58
Haryana RERA
RERA-GRG-4-2018Registration-number match
Registration number found in HRERA-GGM
The project registration number matched the registry snapshot. Confirm the current status and filings on the live portal before booking.
Registry documents
Mirrored from HRERA-GGM
Requesting a download sends your enquiry to the seller. Once sent, other documents for this project stay unlocked for this browser session.
Registration certificate
Registration: RERA-GRG-4-20184.0 MB
CA certificate
Registration: RERA-GRG-4-2018217 KB
Licence
Registration: RERA-GRG-4-2018504 KB
Licence (2)
Registration: RERA-GRG-4-2018121 KB
Approved plan (2)
Registration: RERA-GRG-4-20181.7 MB
Approved plan (3)
Registration: RERA-GRG-4-20182.4 MB
Approved plan (4)
Registration: RERA-GRG-4-2018180 KB
Declaration
Registration: RERA-GRG-4-2018256 KB
NOC
Registration: RERA-GRG-4-2018439 KB
Corrigendum
Registration: RERA-GRG-4-2018853 KB
Corrigendum (2)
Registration: RERA-GRG-4-2018658 KB
Other document
Registration: RERA-GRG-4-2018851 KB
Other document (2)
Registration: RERA-GRG-4-2018259 KB
Other document (3)
Registration: RERA-GRG-4-20181.4 MB
Files are shown as captured in our registry snapshot. Always confirm the latest record on the official state portal before you transact.
A concise view of the details present in the records and published project material available to PropertyBaazi.
Only items present in the available record or published project material are shown.
RERA registered
A state RERA registration is present in the project record.
Floor plans with measured dimensions
Published floor plans include room-level dimensions.
Developer legal entity identified
A legal entity is recorded for the developer.
Last checked 18 July 2026. These checks reflect the records available to PropertyBaazi. Confirm current details with the relevant authority or developer before booking.
12 unique plan layouts on record: 3 BHK Independent Floor, 3 BHK Villa, 4 BHK Villa, 5 BHK Villa. Room-by-room dimensions available for 12 of the 12 plans shown.
1855.5 sq.ft.
₹3.11 Cr
1970.5 sq.ft.
₹3.3 Cr
2035 sq.ft.
₹3.41 Cr
2244 sq.ft.
₹3.76 Cr
2434 sq.ft.
₹4.08 Cr
2732 sq.ft.
₹4.58 Cr
2268 sq.ft.
₹3.11 - 4.58 Cr
3600 sq.ft.
₹Price on Request
5072 sq.ft.
₹Price on Request
2700 sq.ft.
₹Price on Request
3275.94 sq.ft.
₹Price on Request
6428 sq.ft.
₹Price on Request
Room dimensions
Room-by-room dimensions from each plan’s published schedule — shown exactly as filed, never estimated.
| Room | Dimensions (as printed) | Area |
|---|---|---|
| Living Room | 6.40 m × 5.18 m | 357 sqft |
| Kitchen | 3.68 m × 2.13 m | 85 sqft |
| Bedroom | 3.68 m × 2.82 m | 112 sqft |
| Bedroom | 3.05 m × 3.50 m | 115 sqft |
| Bedroom | 3.28 m × 4.70 m | 166 sqft |
| Toilet | 1.68 m × 2.29 m | 41 sqft |
| Toilet | 2.67 m × 1.60 m | 46 sqft |
| Lobby | 1.83 m × 3.79 m | 75 sqft |
| Basement | 4.06 m × 6.28 m | 274 sqft |
| UtilityService | 1.83 m × 1.82 m | 36 sqft |
Itemized rooms add up to 1,307 sqft · super area 1,855.5 sqft (walls, circulation and balconies are not itemized)
| Room | Dimensions (as printed) | Area |
|---|---|---|
| Living And Dining | 6.42 m × 5.37 m | 371 sqft |
| Kitchen | 3.68 m × 2.13 m | 85 sqft |
| Bedroom | 3.68 m × 2.82 m | 112 sqft |
| Bedroom | 3.05 m × 3.50 m | 115 sqft |
| Bedroom | 3.28 m × 4.70 m | 166 sqft |
| Toilet | 1.68 m × 2.29 m | 41 sqft |
| Toilet | 2.67 m × 1.60 m | 46 sqft |
| Lobby | 1.83 m × 3.79 m | 75 sqft |
| UtilityService | 1.83 m × 1.82 m | 36 sqft |
Itemized rooms add up to 1,047 sqft · super area 1,970.5 sqft (walls, circulation and balconies are not itemized)
| Room | Dimensions (as printed) | Area |
|---|---|---|
| Living Room | 6.40 m × 5.18 m | 357 sqft |
| Kitchen | 3.68 m × 2.13 m | 85 sqft |
| Bedroom | 3.68 m × 2.82 m | 112 sqft |
| Bedroom | 3.05 m × 3.50 m | 115 sqft |
| Bedroom | 3.28 m × 4.70 m | 166 sqft |
| Toilet | 1.68 m × 2.29 m | 41 sqft |
| Toilet | 2.67 m × 1.60 m | 46 sqft |
| Lobby | 1.83 m × 3.79 m | 75 sqft |
| Basement | 4.06 m × 6.28 m | 274 sqft |
| UtilityService | 1.83 m × 1.82 m | 36 sqft |
Itemized rooms add up to 1,307 sqft · super area 2,035 sqft (walls, circulation and balconies are not itemized)
| Room | Dimensions (as printed) | Area |
|---|---|---|
| Drawing Room | 4.12 m × 3.20 m | 142 sqft |
| Kitchen | 2.92 m × 2.44 m | 77 sqft |
| Bedroom | 3.81 m × 3.20 m | 131 sqft |
| Bedroom | 4.52 m × 3.66 m | 178 sqft |
| Bedroom | 3.33 m × 3.66 m | 131 sqft |
| Toilet | 2.74 m × 1.60 m | 47 sqft |
| Toilet | 2.49 m × 1.52 m | 41 sqft |
| Toilet | 0.91 m × 1.75 m | 17 sqft |
| Toilet | 1.60 m × 2.52 m | 43 sqft |
| Dresser | 3.05 m × 1.60 m | 52 sqft |
| Basment | 3.81 m × 4.52 m | 185 sqft |
| Lift | 1.52 m × 1.52 m | 25 sqft |
| Dining | 4.12 m × 2.59 m | 115 sqft |
| Servant RoomService | 1.83 m × 1.75 m | 34 sqft |
Itemized rooms add up to 1,218 sqft · super area 2,244 sqft (walls, circulation and balconies are not itemized)
| Room | Dimensions (as printed) | Area |
|---|---|---|
| Living | 5.08 m × 5.08 m | 278 sqft |
| Kitchen | 3.35 m × 4.01 m | 145 sqft |
| Bedroom | 4.47 m × 4.01 m | 193 sqft |
| Bedroom | 5.08 m × 4.34 m | 237 sqft |
| Bedroom | 5.64 m × 3.91 m | 237 sqft |
| Toilet | 1.83 m × 2.64 m | 52 sqft |
| Toilet | 2.18 m × 3.84 m | 90 sqft |
| Toilet | 2.18 m × 3.00 m | 70 sqft |
| Toilet | 1.07 m × 1.24 m | 14 sqft |
| Toilet | 1.07 m × 1.24 m | 14 sqft |
| Dresser | 1.83 m × 2.62 m | 51 sqft |
| Dining | 8.13 m × 2.82 m | 247 sqft |
| Lobby | 3.89 m × 1.70 m | 71 sqft |
| Lobby | 2.79 m × 2.92 m | 88 sqft |
| Servant RoomService | 3.81 m × 2.24 m | 92 sqft |
| Store RoomService | 1.68 m × 1.37 m | 25 sqft |
| Dresser | 1.83 m × 1.47 m | 29 sqft |
| Dresser | 1.83 m × 3.00 m | 59 sqft |
Itemized rooms add up to 1,992 sqft · super area 2,268 sqft (walls, circulation and balconies are not itemized)
| Room | Dimensions (as printed) | Area |
|---|---|---|
| Drawing Room | 4.12 m × 3.20 m | 142 sqft |
| Kitchen | 2.92 m × 2.44 m | 77 sqft |
| Bedroom | 3.81 m × 3.20 m | 131 sqft |
| Bedroom | 4.52 m × 3.66 m | 178 sqft |
| Bedroom | 3.33 m × 3.66 m | 131 sqft |
| Toilet | 1.70 m × 2.74 m | 50 sqft |
| Toilet | 2.49 m × 1.52 m | 41 sqft |
| Toilet | 0.91 m × 1.75 m | 17 sqft |
| Toilet | 1.60 m × 2.52 m | 43 sqft |
| Lounge | 4.62 m × 2.74 m | 136 sqft |
| Dresser | 1.63 m × 2.74 m | 48 sqft |
| Basement | 4.12 m × 8.33 m | 369 sqft |
| Lift | 1.52 m × 1.52 m | 25 sqft |
| Dining | 4.12 m × 2.59 m | 115 sqft |
| Servant RoomService | 1.83 m × 1.75 m | 34 sqft |
Itemized rooms add up to 1,537 sqft · super area 2,434 sqft (walls, circulation and balconies are not itemized)
| Room | Dimensions (as printed) | Area |
|---|---|---|
| Drawing Room | 4.12 m × 3.20 m | 142 sqft |
| Kitchen | 2.92 m × 2.44 m | 77 sqft |
| Bedroom | 3.81 m × 3.20 m | 131 sqft |
| Bedroom | 4.52 m × 3.66 m | 178 sqft |
| Bedroom | 3.33 m × 3.66 m | 131 sqft |
| Toilet | 1.70 m × 2.74 m | 50 sqft |
| Toilet | 2.49 m × 1.52 m | 41 sqft |
| Toilet | 0.91 m × 1.75 m | 17 sqft |
| Toilet | 1.60 m × 2.52 m | 43 sqft |
| Lounge | 4.62 m × 2.74 m | 136 sqft |
| Dresser | 1.63 m × 2.74 m | 48 sqft |
| Basment | 9.68 m × 6.40 m | 667 sqft |
| Lift | 1.52 m × 1.52 m | 25 sqft |
| Dining | 4.12 m × 2.59 m | 115 sqft |
| Servant RoomService | 1.83 m × 1.75 m | 34 sqft |
Itemized rooms add up to 1,835 sqft · super area 2,732 sqft (walls, circulation and balconies are not itemized)
| Room | Dimensions (as printed) | Area |
|---|---|---|
| Living | 5.33 m × 6.08 m | 349 sqft |
| Kitchen | 3.50 m × 3.60 m | 135 sqft |
| Guest Bedroom | 5.64 m × 4.25 m | 258 sqft |
| Bedroom | 5.66 m × 3.30 m | 201 sqft |
| Bedroom | 3.91 m × 7.07 m | 297 sqft |
| Bedroom | 4.03 m × 5.87 m | 254 sqft |
| Bedroom | 3.91 m × 5.13 m | 216 sqft |
| Study | 5.71 m × 3.07 m | 189 sqft |
| Toilet | 1.73 m × 1.57 m | 29 sqft |
| Toilet | 2.21 m × 1.25 m | 30 sqft |
| Toilet | 4.34 m × 1.81 m | 85 sqft |
| Toilet | 2.21 m × 2.00 m | 48 sqft |
| Toilet | 2.13 m × 3.50 m | 80 sqft |
| Bathroom | 1.73 m × 1.05 m | 20 sqft |
| Toilet | 1.80 m × 3.29 m | 64 sqft |
| Powder Room | 1.61 m × 1.40 m | 24 sqft |
| Toilet | 1.71 m × 3.30 m | 61 sqft |
| Foyer | 5.86 m × 2.45 m | 155 sqft |
| Servant RoomService | 2.40 m × 4.62 m | 119 sqft |
| Pantry | 2.40 m × 2.45 m | 63 sqft |
| Puja Room | 1.40 m × 2.05 m | 31 sqft |
| Dresser | 2.40 m × 3.00 m | 77 sqft |
| Lounge | 7.96 m × 5.90 m | 505 sqft |
| UtilityService | 1.42 m × 1.88 m | 29 sqft |
| Dresser | 1.80 m × 3.37 m | 65 sqft |
| Lobby | 3.71 m × 2.61 m | 104 sqft |
| Dining | 4.36 m × 5.08 m | 239 sqft |
| Gymnasium | 3.84 m × 3.30 m | 136 sqft |
| Lift | 1.50 m × 1.65 m | 27 sqft |
| Toilet | 2.40 m × 2.05 m | 53 sqft |
| Pantry | 1.73 m × 2.05 m | 38 sqft |
| Machine room | 2.35 m × 3.38 m | 85 sqft |
| Laundry | 2.12 m × 2.20 m | 50 sqft |
Itemized rooms add up to 4,116 sqft · super area 3,600 sqft (walls, circulation and balconies are not itemized)
| Room | Dimensions (as printed) | Area |
|---|---|---|
| Drawing Room | 4.06 m × 6.78 m | 297 sqft |
| Kitchen | 3.38 m × 4.22 m | 153 sqft |
| Bedroom | 3.38 m × 4.75 m | 173 sqft |
| Bedroom | 3.96 m × 5.03 m | 214 sqft |
| Bedroom | 3.96 m × 4.78 m | 204 sqft |
| Bedroom | 3.38 m × 4.75 m | 173 sqft |
| Bedroom | 5.89 m × 4.32 m | 274 sqft |
| Toilet | 2.44 m × 2.56 m | 67 sqft |
| Toilet | 2.11 m × 2.23 m | 51 sqft |
| Toilet | 2.11 m × 2.13 m | 48 sqft |
| Toilet | 3.17 m × 1.93 m | 66 sqft |
| Toilet | 2.44 m × 2.56 m | 67 sqft |
| Lobby | 2.54 m × 3.94 m | 108 sqft |
| Basement | 10.24 m × 14.50 m | 1598 sqft |
| Lawn | 10.11 m × 3.15 m | 343 sqft |
| Dresser | 2.44 m × 2.59 m | 68 sqft |
| Sit Out | 6.50 m × 1.32 m | 92 sqft |
| Family And Dining | 5.28 m × 5.46 m | 311 sqft |
| Corridor | 4.06 m × 1.80 m | 79 sqft |
| Cirridor | 4.06 m × 1.80 m | 79 sqft |
| UtilityService | 3.38 m × 1.98 m | 72 sqft |
| Puja Room | 1.22 m × 1.83 m | 24 sqft |
| Family Room | 3.12 m × 3.96 m | 133 sqft |
| Balcony | 1.83 m × 1.82 m | 36 sqft |
Itemized rooms add up to 4,730 sqft · super area 5,072 sqft (walls, circulation and balconies are not itemized)
| Room | Dimensions (as printed) | Area |
|---|---|---|
| Drawing Room | 4.06 m × 6.78 m | 297 sqft |
| Family Room | 3.28 m × 4.22 m | 149 sqft |
| Kitchen | 3.38 m × 4.22 m | 153 sqft |
| Bedroom | 3.38 m × 4.75 m | 173 sqft |
| Bedroom | 3.38 m × 4.75 m | 173 sqft |
| Bedroom | 4.19 m × 5.00 m | 226 sqft |
| Master Bedroom | 4.19 m × 4.78 m | 215 sqft |
| Bedroom | 4.72 m × 4.22 m | 214 sqft |
| Toilet | 3.17 m × 2.06 m | 70 sqft |
| Toilet | 1.80 m × 2.24 m | 43 sqft |
| Toilet | 1.52 m × 2.57 m | 42 sqft |
| Toilet | 1.80 m × 2.24 m | 43 sqft |
| Toilet | 2.44 m × 2.57 m | 67 sqft |
| Lawn | 10.24 m × 3.05 m | 336 sqft |
| Corridor | 4.17 m × 1.80 m | 81 sqft |
| Dresser | 2.57 m × 2.59 m | 72 sqft |
| Puja Room | 1.37 m × 1.52 m | 22 sqft |
| Lobby | 2.57 m × 3.91 m | 108 sqft |
| Corridor | 4.17 m × 1.80 m | 81 sqft |
| Dining | 5.33 m × 5.46 m | 314 sqft |
| Patio | 6.40 m × 1.37 m | 94 sqft |
| UtilityService | 3.38 m × 1.98 m | 72 sqft |
Itemized rooms add up to 3,045 sqft · super area 2,700 sqft (walls, circulation and balconies are not itemized)
| Room | Dimensions (as printed) | Area |
|---|---|---|
| Living | 5.18 m × 5.05 m | 282 sqft |
| Family Room | 4.14 m × 3.45 m | 154 sqft |
| Kitchen | 3.35 m × 3.81 m | 137 sqft |
| Bedroom | 3.84 m × 3.81 m | 157 sqft |
| Bedroom | 3.66 m × 4.93 m | 194 sqft |
| Bedroom | 5.18 m × 3.23 m | 180 sqft |
| Bedroom | 4.14 m × 3.81 m | 170 sqft |
| Bedroom | 4.57 m × 3.28 m | 161 sqft |
| Toilet | 2.74 m × 1.78 m | 52 sqft |
| Toilet | 1.83 m × 2.67 m | 52 sqft |
| Toilet | 1.83 m × 2.67 m | 52 sqft |
| Toilet | 2.74 m × 1.78 m | 52 sqft |
| Toilet | 2.44 m × 3.81 m | 100 sqft |
| UtilityService | 3.05 m × 2.82 m | 92 sqft |
| Dresser | 1.60 m × 1.78 m | 31 sqft |
| Dresser | 1.83 m × 1.52 m | 30 sqft |
| Dresser | 1.83 m × 1.52 m | 30 sqft |
| Dining | 6.32 m × 2.90 m | 197 sqft |
| Dresser | 2.31 m × 2.26 m | 56 sqft |
| Store RoomService | 2.31 m × 1.42 m | 35 sqft |
| Dresser | 1.60 m × 1.78 m | 31 sqft |
| Lobby | 2.39 m × 2.90 m | 74 sqft |
Itemized rooms add up to 2,319 sqft · super area 3,275.94 sqft (walls, circulation and balconies are not itemized)
| Room | Dimensions (as printed) | Area |
|---|---|---|
| Living Room | 5.18 m × 6.15 m | 343 sqft |
| Kitchen | 3.56 m × 3.66 m | 140 sqft |
| Bedroom | 5.92 m × 4.32 m | 275 sqft |
| Bedroom | 3.96 m × 7.01 m | 299 sqft |
| Bedroom | 4.04 m × 4.67 m | 203 sqft |
| Bedroom | 5.74 m × 3.33 m | 206 sqft |
| Bedroom | 3.66 m × 7.42 m | 292 sqft |
| Toilet | 1.83 m × 3.33 m | 65 sqft |
| Toilet | 2.16 m × 3.56 m | 83 sqft |
| Toilet | 2.54 m × 1.83 m | 50 sqft |
| Toilet | 2.23 m × 2.49 m | 60 sqft |
| Toilet | 2.90 m × 3.35 m | 105 sqft |
| Dresser | 2.54 m × 3.05 m | 83 sqft |
| Hall | 5.56 m × 8.81 m | 528 sqft |
| Lift | 1.63 m × 1.63 m | 28 sqft |
| Dresser | 1.83 m × 3.40 m | 67 sqft |
| Foyer | 5.94 m × 2.49 m | 159 sqft |
| Store RoomService | 7.29 m × 3.96 m | 311 sqft |
| Dresser | 1.68 m × 1.83 m | 33 sqft |
| Hall | 7.82 m × 4.04 m | 340 sqft |
| Lounge | 4.32 m × 3.83 m | 178 sqft |
| LIFT | 1.63 m × 1.68 m | 29 sqft |
| Dresser | 3.10 m × 3.35 m | 112 sqft |
| Dining | 4.47 m × 6.15 m | 296 sqft |
| Laundey | 1.73 m × 3.70 m | 69 sqft |
Itemized rooms add up to 4,354 sqft · super area 6,428 sqft (walls, circulation and balconies are not itemized)
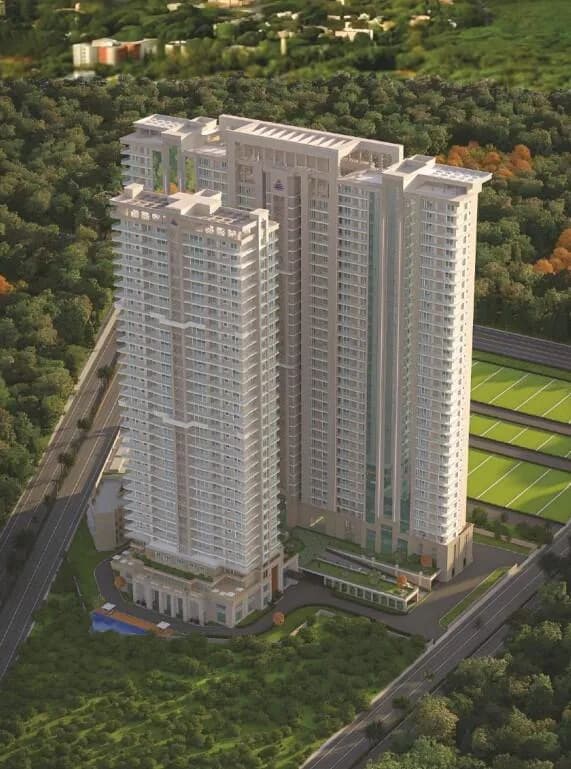
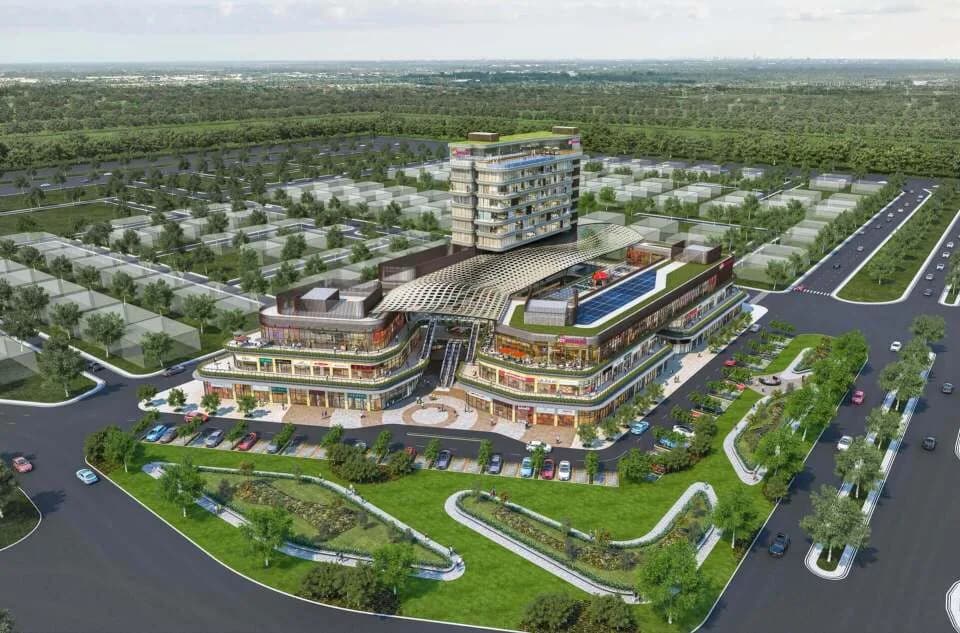
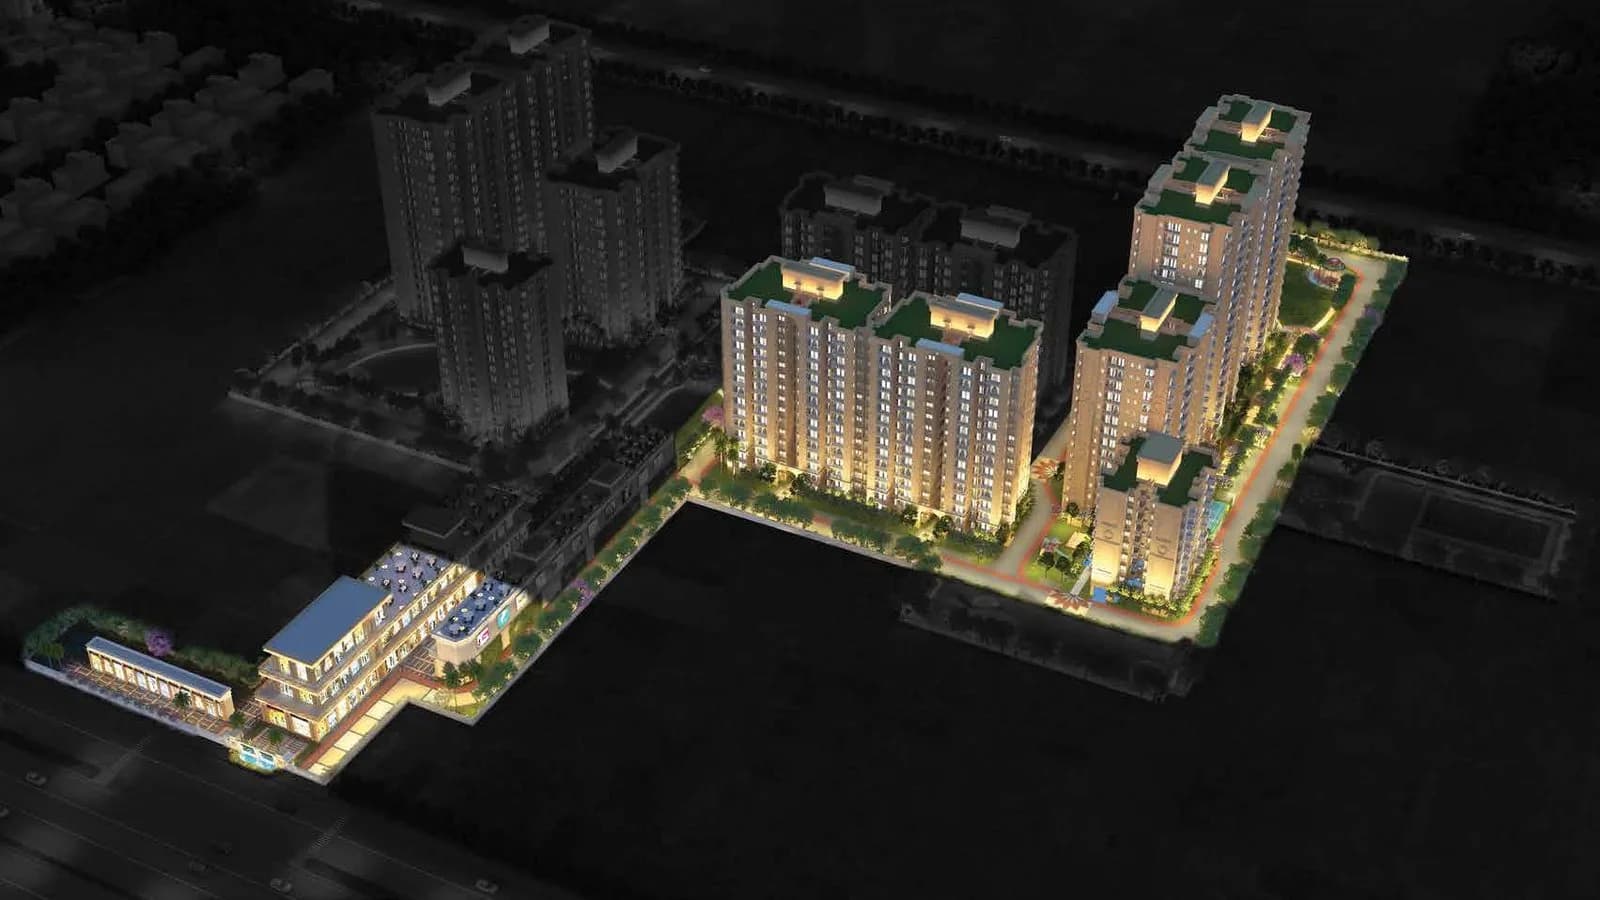
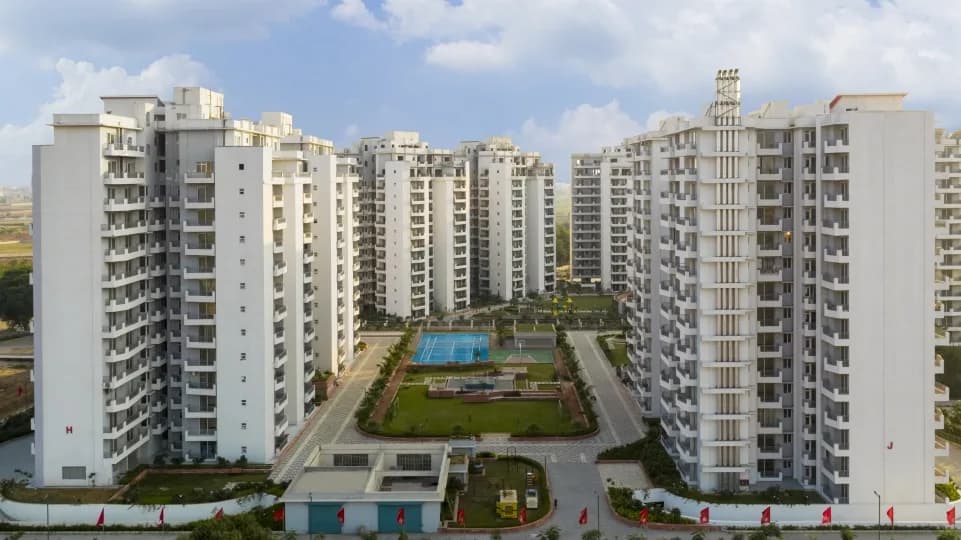
Anant Raj Estates in Sector 63A Gurgaon is a ready-to-move housing society. It offers apartments, independent floors and villas in varied budget range. These units are a perfect combination of comfort and style, specifically designed to suit your requirements and conveniences. There are 3BHK and 4BHK apartments, 3BHK and 4BHK independent floors and 5BHK villas available in this project. This housing society is now ready to be called home as families have started moving in. Check out some of the features of Anant Raj Estates housing society: *Spread over an area of 43.01 acres, Anant Raj Estates is one of the spacious housing societies in the Gurgaon region. With all the basic amenities available, Anant Raj Estates fits into your budget and your lifestyle. *Sector 63A has good connectivity to some of the important areas in the proximity such as WorldMark Gurgaon, Marengo Asia Hospitals and Sector 55-56 Metro Station and so on.
Written by PropertyBaazi from our own research into this project.
Strengths
Risks
Our read
Market read
In the news
Anant Raj Ltd stock trading at premium valuation; real estate fundamentals strong but price momentum downward
Anant Raj Ltd (parent of TARC) trading at 34.92x P/E and 3.13x P/B, considered overvalued on intrinsic value metrics. Stock down 13.6% YoY and 16.7% in past month. Company fundamentals remain strong with debt/equity at 0.11 and zero pledged promoter shares. Revenue and profit growth trending upward quarterly. — Smart-Investing.in, Mar 2026
TARC Ishva Sector 63A Gurgaon launches ultra-luxury residences starting at ₹6.86 Cr
TARC Ltd (Anant Raj Corporation subsidiary) launched TARC Ishva in Sector 63A with 3.5/4.5 BHK configurations. Project features 386 units across 5 towers (G+40). Average price ₹20,700-21,400/sq ft. RERA GGM/865/597/2024/92. Expected possession Dec 2029-Dec 2031. Developer claims track record of completing TARC Tripundra and TARC Kailasa ahead of schedule. — 100acress.com, Jan 2026
Sector 63A Gurgaon emerges as end-user driven luxury destination with controlled development density
Sector 63A characterized as end-user driven market with low price volatility and stable rental demand. Preferred projects cited include Sobha Sector 63A, TARC Ishva, and Birla Navya Avik. Market positioned for long-term livability rather than speculative flipping. Infrastructure and connectivity improvements ongoing. — PropertyStation.in, Jan 2026
Our verdict: CAUTIOUS / DUE DILIGENCE REQUIRED. Anant Raj Estates in Sector 63A presents a mixed profile. The location is genuinely strong and the developer's parent company shows financial health. However, the specific project suffers from information opacity — no recent construction updates, buyer reviews, or market visibility found through public search. A 2021 RERA registration with 'None' for possession status after 4+ years is a material concern that demands explanation. The pricing is notably below comparable luxury projects, which could indicate value or could signal problems. Before committing, buyers must: (1) Verify current project status on Haryana RERA portal directly, (2) Visit site to assess construction progress, (3) Review all legal documents and land title, (4) Compare specifications with competing projects, (5) Search for buyer complaints on consumer forums. The project is unrateable as a safe investment without this additional due diligence. Treat as high-risk until proven otherwise.
This is PropertyBaazi’s own research opinion, compiled from smart-investing.in, 100acress.com, propertystation.in, starpropertiesdelhincr.com, sobhasector63agurugram.com and pitchbook.com. It is not investment advice — verify independently before you transact.
26 facilities recorded for this project
Key destinations around Anant Raj Estates
WorldMark Gurgaon
Shopping Center/ Market/ Mall · 3.6 Km
Marengo Asia Hospitals
Hospital · 4.1 Km
Sector 55-56 Metro Station
Metro Station · 5.5 Km
DPS International Edge
School · 5.7 Km
Sushant University
University · 6.7 Km
Sohna Road (NH 248A)
Highway · 6.6 Km
Official brochure
Anant Raj Estates
32 pages · 12.1 MB · PDF
Published by the builder; shown as filed.
Reading here is free. Downloading sends your enquiry to the seller so they can follow up.
Price list
Published by the builder; shown as filed. Downloading sends the same enquiry.
Current asking rates for this project, its locality and Gurugram.
Today’s asking rates
Project, locality and city benchmarks
Recorded state rates for reference. Confirm the applicable amount at registration.
Project and locality asking-rate medians come from the PropertyBaazi project records in the sample shown. Registered rates come from government transaction records. Neither is a valuation, index or forecast.
Computed from 23 Sector 63A projects in our catalogue (16 with a per-sqft price).
23 projects here, by price band
Supply snapshot
New-project listings2
Resale listings121
Units on the market126
Active adverts2
Reviews by residents
No written reviews yet
Be the first to share a first-hand experience.
Understand daily conveniences and connectivity around the project before planning a visit.
Based on 20 projects listed in Sector 63A on PropertyBaazi — our catalog, not a market index.
Distances as recorded by the builder — approximate; please confirm on the ground.
View on mapMetro & Rail 2
Schools 1
Colleges & Universities 1
Hospitals 1
Shopping & Malls 1
Parks & Leisure 1
Business Hubs 1
Roads & Connectivity 1
Airport 1
Golf 1
Distances as recorded when the project was listed — approximate; please confirm on the ground.
Comparable projects around Sector 63A

Anant Raj Builders
15 projects on PropertyBaazi
TARC Limited is a leading Premium Real Estate Developer with one of the largest land banks and key land parcels at prime locations in Delhi and the National Capital Region. The leadership at TARC has spent the past four decades creating and building multiple projects across New Delhi-NCR through diverse verticals of residential, hospitality, commercial and retail with the mission of transforming urban living by curating future-ready, high-quality developments. TARC has augmented its brand equity after recent collaborations with Bain Capital, USA and Blackstone Inc.
Anant Raj Estates has only recently launched, so possession is still some way off.
Yes. Anant Raj Estates is registered with HRERA-GGM under number GGM/490/222/2021/58, which you can verify on the official RERA portal.
Homes at Anant Raj Estates are priced ₹3.11 Cr - 4.58 Cr (about ₹16,769/sq.ft) for 3 BHK Independent Floor | 3, 4, 5 BHK Villa, sized 1,855.5–2,732 sq.ft carpet area.
Anant Raj Estates is located in Sector 63A, Gurugram. The nearest metro is about 2.94 km away.
Anant Raj Estates is spread across 43 acres, up to 3 floors and 775 homes.
Anant Raj Estates comes with 26 amenities, including Swimming Pool, Golf Course, Salon, Restaurant, Spa and Water Softener Plant.
Close to Anant Raj Estates you'll find Hong Kong Bazaar Mall (~2.7 km).
Anant Raj Estates is being developed by Anant Raj Builders.
Disclaimer: The material and information contained on this page is provided for general information purposes only and does not constitute an endorsement, warranty, or representation by PropertyBaazi. PropertyBaazi is an information platform and is not a party to any transaction between users. Project details, prices, availability, RERA status and other information are compiled from public records and third-party sources, may change without notice, and should be independently verified with the developer, the relevant RERA authority and your own legal/financial advisors before you rely on them or make any decision.