2 BHK Apartment
1310 sq.ft.
₹1.21 - 1.31 Cr
Outdoors
Elevation
Select a view or open the gallery
Sector 91, Gurugram
Construction Status
Ready to move
Completed in Mar, 2019
₹1.21 Cr - 5.09 Cr
Price range· ₹9,310/sqft
2 BHK
Super Built-up Area
1310–1404 sqft
₹1.21 - 1.4 Cr
3 BHK
Super Built-up Area
1862–4241 sqft
₹1.75 - 4.24 Cr
4 BHK
Super Built-up Area
2724–5092 sqft
₹2.72 - 5.09 Cr
As stated by the builder; shown as filed.
Phase registrations, completion timelines and available documents from the state RERA record.
Phase 1
63 OF 2017 DATED 18-8-2017
Haryana RERA
RERA-GRG-363-2019Registration-number match
Registration number found in HRERA-GGM
The project registration number matched the registry snapshot. Confirm the current status and filings on the live portal before booking.
Registry documents
Mirrored from HRERA-GGM
Requesting a download sends your enquiry to the seller. Once sent, other documents for this project stay unlocked for this browser session.
Registration certificate
Registration: RERA-GRG-363-20191.2 MB
CA certificate
Registration: RERA-GRG-363-201963 KB
Licence
Registration: RERA-GRG-363-2019364 KB
Licence (2)
Registration: RERA-GRG-363-20191.3 MB
Licence (3)
Registration: RERA-GRG-363-2019364 KB
Licence (4)
Registration: RERA-GRG-363-2019511 KB
Approved plan (2)
Registration: RERA-GRG-363-20195.8 MB
Approved plan (3)
Registration: RERA-GRG-363-20195.8 MB
Approved plan (4)
Registration: RERA-GRG-363-20195.8 MB
Approved plan (5)
Registration: RERA-GRG-363-20191.6 MB
Approved plan (7)
Registration: RERA-GRG-363-20193.7 MB
Approved plan (8)
Registration: RERA-GRG-363-20193.1 MB
Approved plan (6)
Registration: RERA-GRG-363-20194.3 MB
Approved plan (10)
Registration: RERA-GRG-363-20193.4 MB
Approved plan (9)
Registration: RERA-GRG-363-20194.8 MB
Approved plan (12)
Registration: RERA-GRG-363-20194.3 MB
Approved plan (11)
Registration: RERA-GRG-363-20194.4 MB
Approved plan (13)
Registration: RERA-GRG-363-20191.6 MB
Approved plan (14)
Registration: RERA-GRG-363-20194.5 MB
Approved plan (15)
Registration: RERA-GRG-363-20194.6 MB
Approved plan (16)
Registration: RERA-GRG-363-20191.6 MB
Approved plan (17)
Registration: RERA-GRG-363-20196.7 MB
Approved plan (18)
Registration: RERA-GRG-363-20195.8 MB
Approved plan (19)
Registration: RERA-GRG-363-20194.6 MB
Approved plan (20)
Registration: RERA-GRG-363-20192.5 MB
Approved plan (21)
Registration: RERA-GRG-363-20193.4 MB
Approved plan (22)
Registration: RERA-GRG-363-20191.8 MB
Approved plan (23)
Registration: RERA-GRG-363-20193.4 MB
Approved plan (24)
Registration: RERA-GRG-363-20193.5 MB
Approved plan (25)
Registration: RERA-GRG-363-20194.5 MB
Declaration
Registration: RERA-GRG-363-20191.1 MB
Declaration (2)
Registration: RERA-GRG-363-2019867 KB
NOC
Registration: RERA-GRG-363-2019375 KB
NOC (2)
Registration: RERA-GRG-363-2019466 KB
NOC (3)
Registration: RERA-GRG-363-2019694 KB
Corrigendum
Registration: RERA-GRG-363-20191.7 MB
Corrigendum (2)
Registration: RERA-GRG-363-20193.4 MB
Corrigendum (3)
Registration: RERA-GRG-363-20193.4 MB
Other document
Registration: RERA-GRG-363-2019929 KB
Other document (2)
Registration: RERA-GRG-363-20193.8 MB
Other document (3)
Registration: RERA-GRG-363-2019523 KB
Other document (4)
Registration: RERA-GRG-363-20193.4 MB
Other document (5)
Registration: RERA-GRG-363-20194.4 MB
Other document (6)
Registration: RERA-GRG-363-20194.3 MB
Other document (7)
Registration: RERA-GRG-363-20192.7 MB
Other document (8)
Registration: RERA-GRG-363-20194.8 MB
Other document (9)
Registration: RERA-GRG-363-20194.7 MB
Other document (10)
Registration: RERA-GRG-363-20194.4 MB
Other document (12)
Registration: RERA-GRG-363-20193.6 MB
Other document (11)
Registration: RERA-GRG-363-20193.3 MB
Other document (14)
Registration: RERA-GRG-363-20193.8 MB
Other document (15)
Registration: RERA-GRG-363-2019579 KB
Other document (13)
Registration: RERA-GRG-363-20193.5 MB
Other document (16)
Registration: RERA-GRG-363-2019438 KB
Other document (18)
Registration: RERA-GRG-363-20194.2 MB
Other document (17)
Registration: RERA-GRG-363-20194.8 MB
Other document (19)
Registration: RERA-GRG-363-20194.1 MB
Other document (20)
Registration: RERA-GRG-363-20194.6 MB
Other document (22)
Registration: RERA-GRG-363-20193.6 MB
Other document (21)
Registration: RERA-GRG-363-20194.7 MB
Other document (24)
Registration: RERA-GRG-363-20193.9 MB
Other document (25)
Registration: RERA-GRG-363-20194.3 MB
Other document (23)
Registration: RERA-GRG-363-20192.9 MB
Files are shown as captured in our registry snapshot. Always confirm the latest record on the official state portal before you transact.
A concise view of the details present in the records and published project material available to PropertyBaazi.
Only items present in the available record or published project material are shown.
RERA registered
A state RERA registration is present in the project record.
Floor plans with measured dimensions
Published floor plans include room-level dimensions.
Developer legal entity identified
A legal entity is recorded for the developer.
Last checked 18 July 2026. These checks reflect the records available to PropertyBaazi. Confirm current details with the relevant authority or developer before booking.
8 unique plan layouts on record: 2 BHK Apartment, 3 BHK Apartment, 4 BHK Apartment. Room-by-room dimensions available for 5 of the 7 plans shown.
1310 sq.ft.
₹1.21 - 1.31 Cr
1862 sq.ft.
₹1.75 - 1.86 Cr
2320 sq.ft.
₹2.18 - 2.32 Cr
3231 sq.ft.
₹3.23 Cr
4241 sq.ft.
₹4.24 Cr
2724 sq.ft.
₹2.72 - 3.05 Cr
5092 sq.ft.
₹5.09 Cr
Room dimensions
Room-by-room dimensions from each plan’s published schedule — shown exactly as filed, never estimated.
| Room | Dimensions (as printed) | Area |
|---|---|---|
| Living | 4.50 m × 5.50 m | 266 sqft |
| Kitchen | 3.12 m × 2.60 m | 88 sqft |
| Bedroom | 3.06 m × 3.66 m | 120 sqft |
| Master Bedroom | 3.51 m × 4.08 m | 154 sqft |
| Toilet | 1.68 m × 2.29 m | 42 sqft |
| Toilet | 2.29 m × 1.60 m | 39 sqft |
Itemized rooms add up to 709 sqft · super area 1,310 sqft (walls, circulation and balconies are not itemized)
| Room | Dimensions (as printed) | Area |
|---|---|---|
| Drawing Room | 3.45 m × 4.89 m | 182 sqft |
| Kitchen | 2.33 m × 3.12 m | 78 sqft |
| Master Bedroom | 3.35 m × 4.75 m | 171 sqft |
| Bedroom | 3.35 m × 3.15 m | 113 sqft |
| Bedroom | 3.36 m × 3.64 m | 132 sqft |
| Toilet | 1.83 m × 2.35 m | 46 sqft |
| Toilet | 1.75 m × 2.35 m | 44 sqft |
| Toilet | 2.28 m × 1.68 m | 41 sqft |
| Lobby | 3.48 m × 3.51 m | 131 sqft |
Itemized rooms add up to 938 sqft · super area 1,862 sqft (walls, circulation and balconies are not itemized)
| Room | Dimensions (as printed) | Area |
|---|---|---|
| Living And Dining | 6.37 m × 3.62 m | 248 sqft |
| Kitchen | 2.45 m × 3.64 m | 96 sqft |
| Bedroom | 3.97 m × 3.35 m | 143 sqft |
| Master Bedroom | 3.65 m × 4.67 m | 183 sqft |
| Bedroom | 3.04 m × 3.52 m | 115 sqft |
| Toilet | 0.90 m × 1.46 m | 14 sqft |
| Toilet | 2.48 m × 1.77 m | 47 sqft |
| Toilet | 1.68 m × 2.37 m | 43 sqft |
| Toilet | 1.68 m × 2.25 m | 41 sqft |
| Servant RoomService | 1.69 m × 3.64 m | 66 sqft |
| Study | 2.44 m × 3.51 m | 92 sqft |
Itemized rooms add up to 1,088 sqft · super area 2,320 sqft (walls, circulation and balconies are not itemized)
| Room | Dimensions (as printed) | Area |
|---|---|---|
| Living | 3.81 m × 4.08 m | 167 sqft |
| Kitchen | 2.27 m × 3.42 m | 84 sqft |
| Bedroom | 3.37 m × 3.96 m | 143 sqft |
| Bedroom | 3.20 m × 3.96 m | 136 sqft |
| Master Bedroom | 5.10 m × 3.96 m | 217 sqft |
| Bedroom | 4.03 m × 3.50 m | 152 sqft |
| Toilet | 2.12 m × 2.48 m | 57 sqft |
| Toilet | 1.67 m × 2.12 m | 38 sqft |
| Toilet | 1.08 m × 1.40 m | 16 sqft |
| Toilet | 1.52 m × 2.29 m | 38 sqft |
| Toilet | 1.68 m × 2.29 m | 41 sqft |
| Dresser | 2.12 m × 1.37 m | 31 sqft |
| Dining | 3.81 m × 3.54 m | 145 sqft |
| Servant RoomService | 2.58 m × 3.42 m | 95 sqft |
Itemized rooms add up to 1,360 sqft · super area 3,231 sqft (walls, circulation and balconies are not itemized)
| Room | Dimensions (as printed) | Area |
|---|---|---|
| Living | 6.36 m × 3.73 m | 256 sqft |
| Kitchen | 2.44 m × 3.58 m | 94 sqft |
| Master Bedroom | 3.66 m × 4.65 m | 183 sqft |
| Bedroom | 3.66 m × 3.43 m | 135 sqft |
| Toilet | 2.44 m × 1.68 m | 44 sqft |
| Toilet | 2.44 m × 1.00 m | 26 sqft |
Itemized rooms add up to 738 sqft · super area 4,241 sqft (walls, circulation and balconies are not itemized)
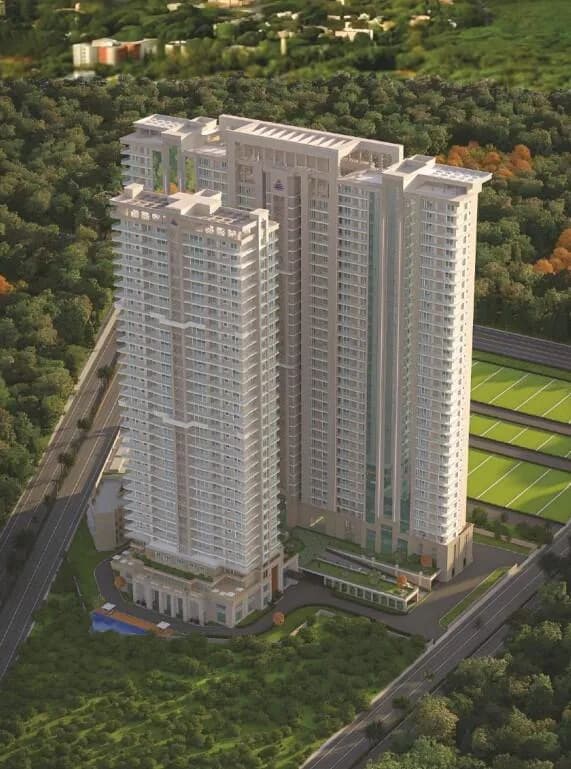
TARC Maceo in Sector 91 Gurgaon is a ready-to-move housing society. It offers apartments in varied budget range. These units are a perfect combination of comfort and style, specifically designed to suit your requirements and conveniences. There are 2BHK, 3BHK and 4BHK Apartments available in this project. This housing society is now ready to be called home as families have started moving in. Check out some of the features of TARC Maceo housing society: *TARC Maceo Sector 91 has 16 towers, with 13 floors each and 788 units on offer. *Spread over an area of 15.58 acres, TARC Maceo is one of the spacious housing societies in the Gurgaon region. With all the basic amenities available, TARC Maceo fits into your budget and your lifestyle. *Sector 91 has good connectivity to some of the important areas in the proximity such as Silver Streak Multi Speciality Hospital, Rao Bharat Singh International School and Holiday Inn Sector 90 and so on.
Written by PropertyBaazi from our own research into this project.
Strengths
Risks
Our read
Market read
In the news
TARC Maceo is 100% sold-out
TARC announced that its Sector 91 project, TARC Maceo, achieved 100% sell-out status. — Construction Week, April 2023
Residents can now move into TARC Maceo, Sector 91 of Gurugram is in much demand
Reported that TARC Maceo was ready for occupancy and experiencing strong demand from residents. — Outlook Initiative, March 2023
Luxe Living: What is driving demand — TARC coverage
Feature coverage on TARC's projects including Maceo, discussing demand drivers for luxury residences in Gurugram. — Times Property Gurgaon, April 2023
Our verdict: CAUTIOUS BUY for end-users only. TARC Maceo offers a livable, ready-to-move product with genuine green advantages, but the combination of construction quality niggles, ongoing amenity completion, limited transport, flat price trajectory, and significant resale inventory makes it a poor speculative bet. Verify the specific tower and unit for seepage/maintenance issues before purchase. Negotiate hard on resale inventory. Investors seeking capital appreciation or rental yield should look elsewhere in Gurugram.
This is PropertyBaazi’s own research opinion, compiled from magicbricks.com, 360realtors.com, mouthshut.com, 99acres.com, reiasindia.com and tarc.in. It is not investment advice — verify independently before you transact.
48 facilities recorded for this project
Key destinations around TARC Maceo
Silver Streak Multi Speciality Hospital
Hospital · 1.3 Km
Rao Bharat Singh International School
School · 1.8 Km
Holiday Inn Sector 90
Hotel · 2.1 Km
Manish Gallexie 91
Shopping Center/ Market/ Mall · 2.2 Km
IMT Manesar
Office complex · 5.2 Km
National Tennis Academy
Others · 5.8 Km
Official brochure
TARC Maceo
20 pages · 5.2 MB · PDF
Published by the builder; shown as filed.
Reading here is free. Downloading sends your enquiry to the seller so they can follow up.
Price list
Published by the builder; shown as filed. Downloading sends the same enquiry.
Recorded year-on-year movement and today’s asking-rate position for TARC Maceo.
Recorded 12-month movement
Asking rates · YoYProject
TARC Maceo
+46.8%
Locality
Sector 91
+46.4%
Today’s asking rates
Project, locality and city benchmarks
Recorded state rates for reference. Confirm the applicable amount at registration.
Project and locality asking-rate medians come from the PropertyBaazi project records in the sample shown. Registered rates come from government transaction records. Neither is a valuation, index or forecast.
Computed from 4 Sector 91 projects in our catalogue (2 with a per-sqft price).
4 projects here, by price band
Supply snapshot
New-project listings3
Resale listings49
Units on the market58
Active adverts3
Reviews by residents
No written reviews yet
Be the first to share a first-hand experience.
Understand daily conveniences and connectivity around the project before planning a visit.
Based on 3 projects listed in Sector 91 on PropertyBaazi — our catalog, not a market index.
Distances as recorded by the builder — approximate; please confirm on the ground.
View on mapSchools 1
Colleges & Universities 1
Hospitals 1
Shopping & Malls 1
Business Hubs 1
Roads & Connectivity 1
Airport 1
Hotels 1
Golf 1
Others 1
Distances as recorded when the project was listed — approximate; please confirm on the ground.
Comparable projects around Sector 91

Anant Raj Builders
15 projects on PropertyBaazi
TARC Limited is a leading Premium Real Estate Developer with one of the largest land banks and key land parcels at prime locations in Delhi and the National Capital Region. The leadership at TARC has spent the past four decades creating and building multiple projects across New Delhi-NCR through diverse verticals of residential, hospitality, commercial and retail with the mission of transforming urban living by curating future-ready, high-quality developments. TARC has augmented its brand equity after recent collaborations with Bain Capital, USA and Blackstone Inc.
TARC Maceo is ready to move in, so you can take possession as soon as the paperwork is done.
Yes. TARC Maceo is registered with HRERA-GGM under number 63 OF 2017 DATED 18-8-2017, which you can verify on the official RERA portal.
Homes at TARC Maceo are priced ₹1.21 Cr - 5.09 Cr (about ₹9,310/sq.ft) for 2, 3, 4 BHK Apartment, sized 1,310–5,092 sq.ft super built-up area.
TARC Maceo is located in Sector 91, Gurugram. The railway station is around 3.67 km away and the airport is about 34.3 km away.
TARC Maceo is spread across 15.6 acres, 16 towers, up to 13 floors and 788 homes.
TARC Maceo comes with 48 amenities, including Concierge Service, Natural Pond, Swimming Pool, Football, Bar / Lounge and Reflexology Park.
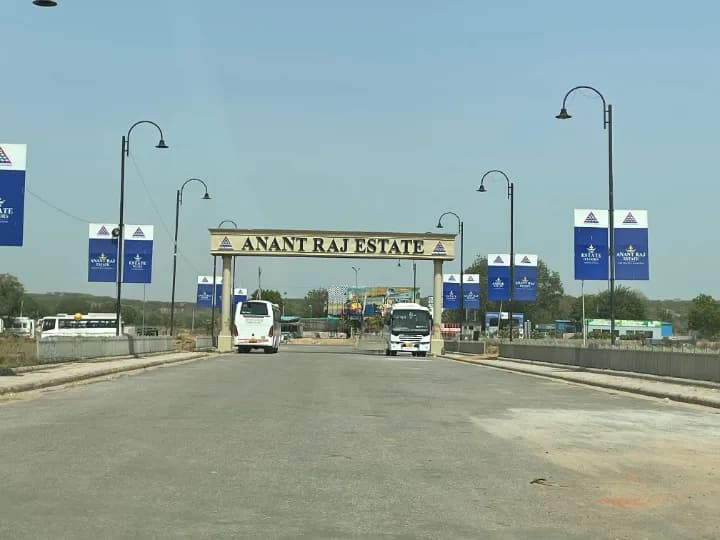
TARC Maceo is being developed by Anant Raj Builders.
Beyond the home price, budget for stamp duty (from about 5%) plus registration charges when you buy at TARC Maceo.
Disclaimer: The material and information contained on this page is provided for general information purposes only and does not constitute an endorsement, warranty, or representation by PropertyBaazi. PropertyBaazi is an information platform and is not a party to any transaction between users. Project details, prices, availability, RERA status and other information are compiled from public records and third-party sources, may change without notice, and should be independently verified with the developer, the relevant RERA authority and your own legal/financial advisors before you rely on them or make any decision.