76
Projects listed
Outdoors
Elevation
Select a view or open the gallery
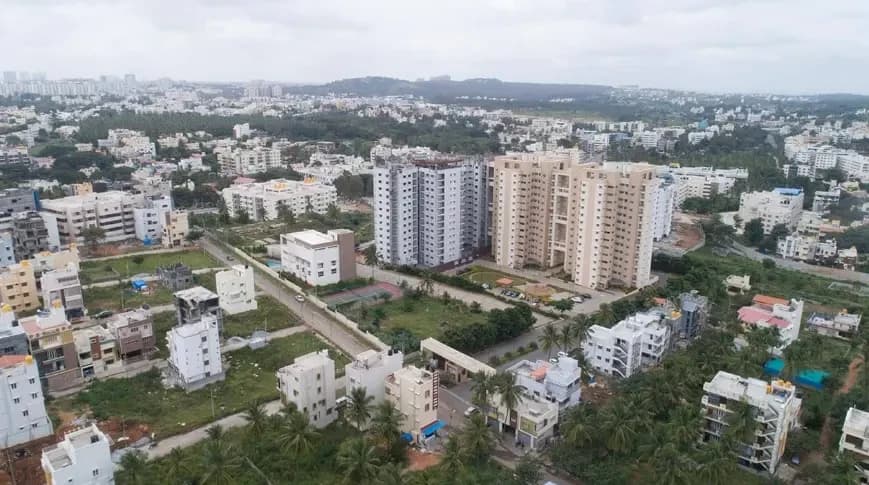
Rajarajeshwari Nagar, Bengaluru
Construction Status
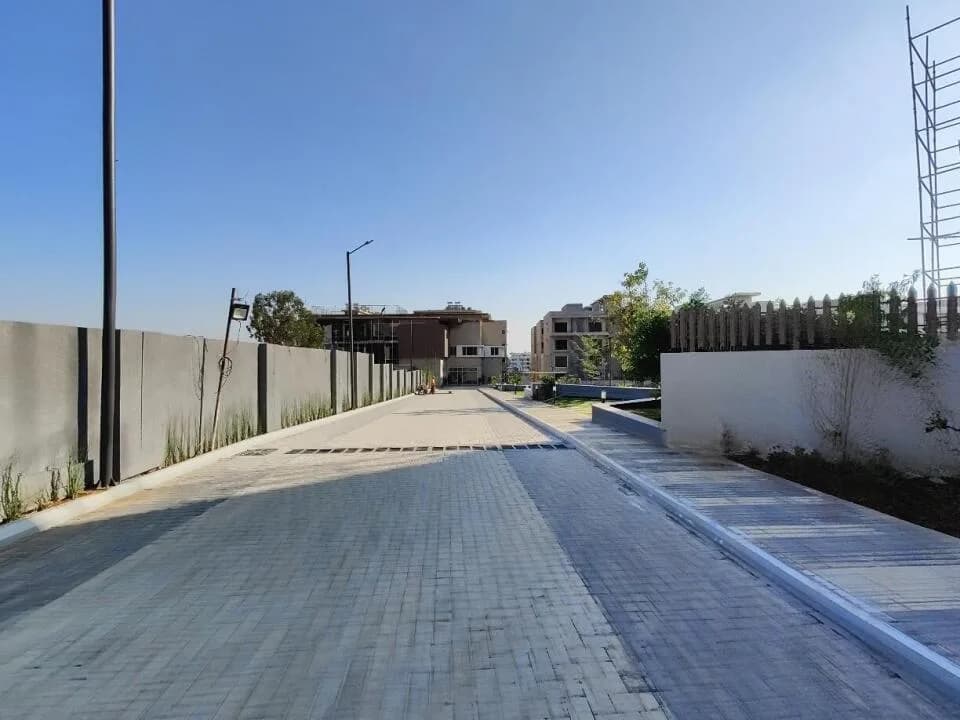
Under construction
Possession will start from Jan, 2031
₹1.5 Cr - 1.94 Cr
Price range· ₹16,146/sqft
2 BHK
Carpet Area
929 sqft
₹1.5 Cr
3 BHK
Carpet Area
1252–1387 sqft
₹1.75 - 1.94 Cr
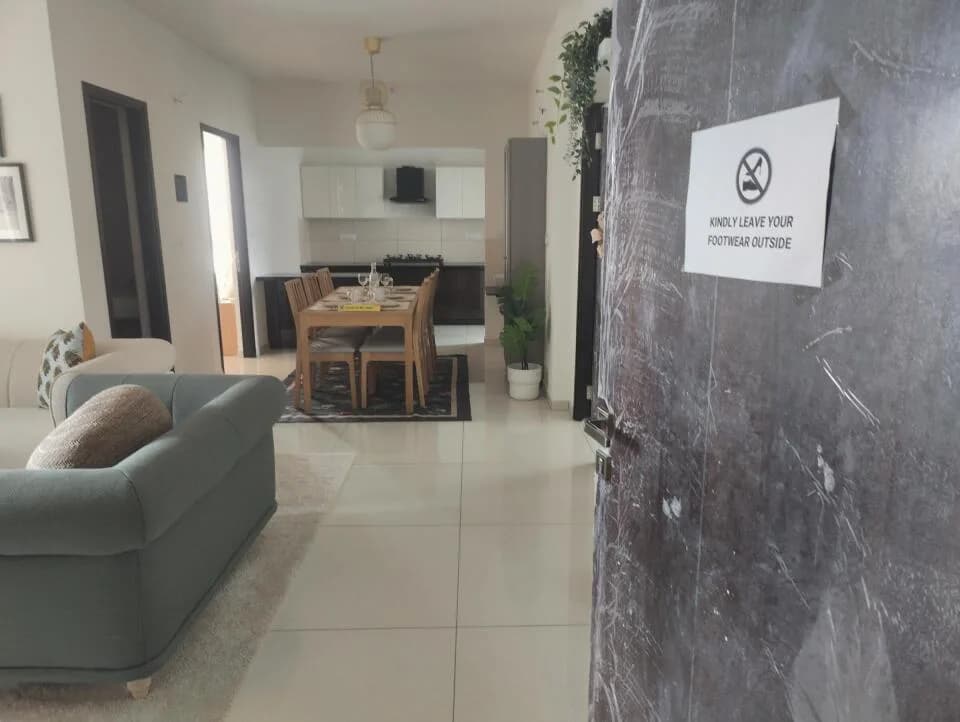
Flooring - Light-colored tiles in glossy and matte finishes. - Large format tiles in beige, grey, and off-white tones. - Matte finish tiles for balcony areas. - Matching tile skirting along wall bases. - Polished stone texture flooring. - Circular metal floor drains. Internal Walls - Smooth finish plastered walls with white or off-white paint. - Accent walls with brown, taupe, or grey paint finish. - Full-height wall tiling in beige, grey, and light-colored matte finishes. - Patterned geometric or vertical fluted wall tiles. - White fluted wall cladding. Ceiling - Flat false ceiling with white paint finish. - Smooth plastered ceiling with white paint finish. Doors - Dark brown finished door shutters and frames. - Black digital electronic smart lock with lever handle. Windows - Black or dark-colored metal frame windows. - Casement and sliding window systems -. Windows - with integrated top-hung ventilator sections. - Black-framed windows with integrated exhaust fan provisions. Countertop - White solid surface or stone countertop. - Dark-colored stone countertop. Backsplash - Vertically grooved or fluted white tile backsplash. - Textured white tile backsplash. Cabinets - Modular base and wall-mounted cabinets in matte, grey, or brown finish. - Overhead shelving and fixed storage units. Sink & Faucet - Chrome-finish swan-neck faucet. - White solid surface utility platform. Hob & Chimney - Built-in gas hob and under-counter oven. - Wall-mounted black exhaust chimney. Toilets / Bathrooms - White floor-mounted WC. - Stone-finish vanity countertops for washbasins. - Chrome-finish single-lever mixers, health faucets, and shower fixtures. - Wall-mounted chrome accessories including soap dish and toilet paper holder. - Large format matte finish wall tiling with patterned tiles in shower areas. - Wall-mounted mirrors and white storage ledges. - Circular metal floor drains. Electrical - White modular switch plates and dual power sockets. - Recessed LED ceiling downlights and sp
As stated by the builder; shown as filed.
Phase registrations, completion timelines and available documents from the state RERA record.
Phase 1
PRM/KA/RERA/1251/310/PR/040924/006989
Karnataka RERA
PRM/KA/RERA/1251/310/PR/040924/006989Registration-number match
Registration number found in K-RERA
The project registration number matched the registry snapshot. Confirm the current status and filings on the live portal before booking.
Registry documents
Mirrored from K-RERA
Requesting a download sends your enquiry to the seller. Once sent, other documents for this project stay unlocked for this browser session.
Registration certificate
Registration: PRM/KA/RERA/1251/310/PR/040924/0069891.3 MB
Commencement certificate
Registration: PRM/KA/RERA/1251/310/PR/040924/0069894.1 MB
Approved layout plan
Registration: PRM/KA/RERA/1251/310/PR/040924/006989176 KB
Approved layout plan (2)
Registration: PRM/KA/RERA/1251/310/PR/040924/006989176 KB
Sectional drawing
Registration: PRM/KA/RERA/1251/310/PR/040924/006989176 KB
Area development plan
Registration: PRM/KA/RERA/1251/310/PR/040924/006989176 KB
NOC — Escom Electricity
Registration: PRM/KA/RERA/1251/310/PR/040924/006989260 KB
NOC — Kwssb Water
Registration: PRM/KA/RERA/1251/310/PR/040924/006989250 KB
NOC — Approval Noc Under Section 109 Of Klr Act (1961)
Registration: PRM/KA/RERA/1251/310/PR/040924/006989176 KB
NOC — Approval Noc Under Section 14 Of The Ktcp Act
Registration: PRM/KA/RERA/1251/310/PR/040924/006989176 KB
NOC — Fire Force Department
Registration: PRM/KA/RERA/1251/310/PR/040924/0069894.6 MB
NOC — Airport Authority Of India
Registration: PRM/KA/RERA/1251/310/PR/040924/0069891.5 MB
NOC — Kspcb
Registration: PRM/KA/RERA/1251/310/PR/040924/0069891.7 MB
NOC — Seiaa
Registration: PRM/KA/RERA/1251/310/PR/040924/0069892.0 MB
NOC — Bsnl
Registration: PRM/KA/RERA/1251/310/PR/040924/006989176 KB
NOC — Lift Authorities
Registration: PRM/KA/RERA/1251/310/PR/040924/006989176 KB
NOC — Bmrcl
Registration: PRM/KA/RERA/1251/310/PR/040924/006989176 KB
NOC — Noc In Case Of Building Proposals Abutting To Neighbouring P
Registration: PRM/KA/RERA/1251/310/PR/040924/006989176 KB
NOC — Bangalore Urban Arts Commission
Registration: PRM/KA/RERA/1251/310/PR/040924/006989176 KB
NOC — Inspector Of Factories Controller Of Explosives Railways
Registration: PRM/KA/RERA/1251/310/PR/040924/006989176 KB
NOC — Coastal Regulation Zone Authority
Registration: PRM/KA/RERA/1251/310/PR/040924/006989176 KB
Quarterly progress report
Registration: PRM/KA/RERA/1251/310/PR/040924/006989782 KB
Quarterly progress report (2)
Registration: PRM/KA/RERA/1251/310/PR/040924/006989188 KB
Quarterly progress report (3)
Registration: PRM/KA/RERA/1251/310/PR/040924/006989274 KB
Quarterly progress report (4)
Registration: PRM/KA/RERA/1251/310/PR/040924/0069894.4 MB
Quarterly progress report (5)
Registration: PRM/KA/RERA/1251/310/PR/040924/006989237 KB
Quarterly progress report (6)
Registration: PRM/KA/RERA/1251/310/PR/040924/006989275 KB
Quarterly progress report (7)
Registration: PRM/KA/RERA/1251/310/PR/040924/0069894.6 MB
Quarterly progress report (8)
Registration: PRM/KA/RERA/1251/310/PR/040924/006989231 KB
Quarterly progress report (9)
Registration: PRM/KA/RERA/1251/310/PR/040924/006989276 KB
Brochure
Registration: PRM/KA/RERA/1251/310/PR/040924/006989176 KB
Files are shown as captured in our registry snapshot. Always confirm the latest record on the official state portal before you transact.
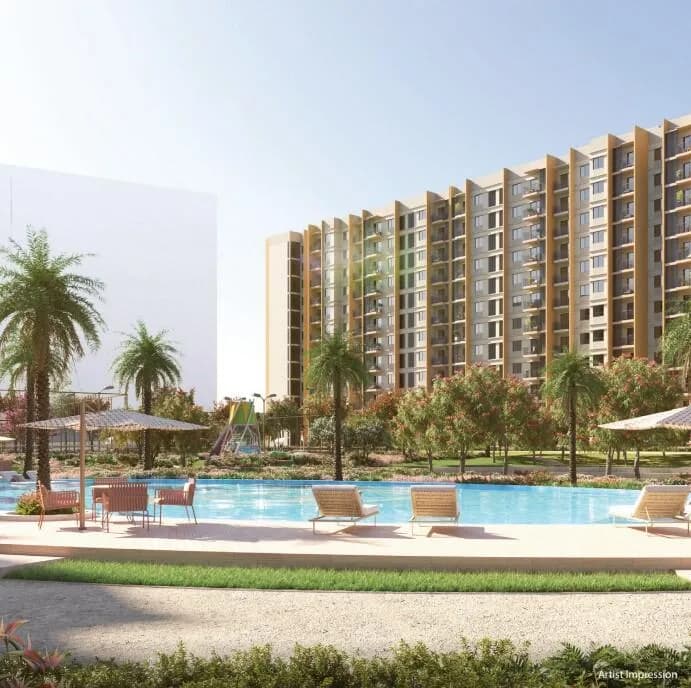
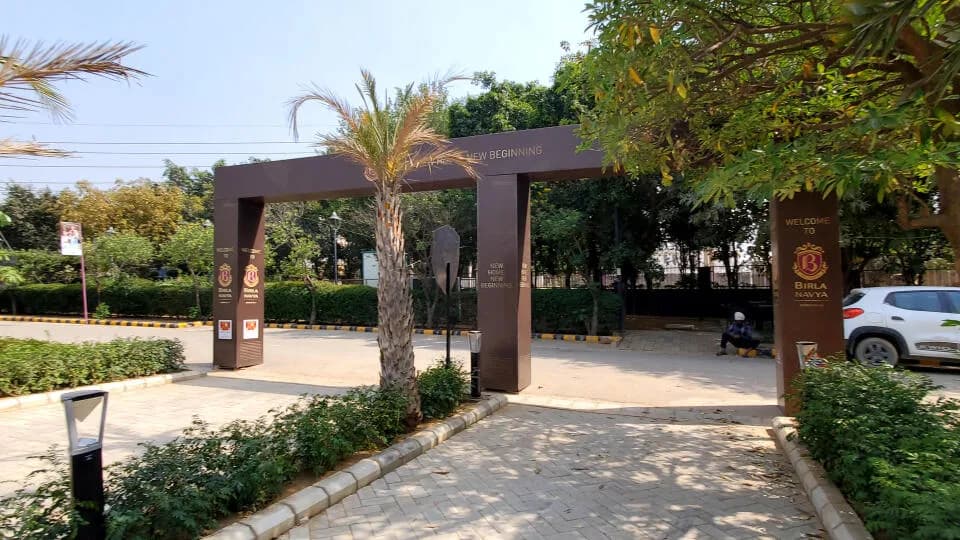
Check out Birla Ojasvi in Rajarajeshwari Nagar, one of the upcoming under-construction housing societies in Bangalore West. There are apartments for sale in Birla Ojasvi Rajarajeshwari Nagar, Bangalore. This society will have all basic facilities and amenities to suit homebuyer’s needs and requirements. Brought to you by Birla Estates, Birla Ojasvi is scheduled for possession in Jan, 2031. Being a RERA-registered society, the project details and other important information is also available on state RERA portal. The RERA registration number of this project is PRM/KA/RERA/1251/310/PR/040924/006989. Birla Estates is one of the known real estate brands in Bangalore West.The builder has delivered 2 projects so far. Around 14 projects are upcoming. There are 4 projects of this builder, which are currently under-construction. Here’s everything you need to know about the must-know features of this housing society along with Birla Ojasvi Photos, Floor Plans, Payment Plans, Brochure download procedure and other exciting facts about your future home:
35 facilities recorded for this project
Key destinations around Birla Ojasvi
Sattva Global City Tech Park
Office complex · 2.4 Km
Kengeri Metro Station
Metro Station · 3.7 Km
Kengeri Railway Station
Railway Station · 3.7 Km
Sparsh Hospital
Hospital · 4 Km
Gopalan Arcade Mall
Shopping Center/ Market/ Mall · 4.1 Km
Orchids The International School
School · 4.4 Km
Official brochure
Birla Ojasvi
20 pages · 1.2 MB · PDF
Published by the builder; shown as filed.
Reading here is free. Downloading sends your enquiry to the seller so they can follow up.
Price list
Published by the builder; shown as filed. Downloading sends the same enquiry.
Current asking rates for this project, its locality and Bengaluru.
Today’s asking rates
Project, locality and city benchmarks
Recorded state rates for reference. Confirm the applicable amount at registration.
Project and locality asking-rate medians come from the PropertyBaazi project records in the sample shown. Registered rates come from government transaction records. Neither is a valuation, index or forecast.
Computed from 77 Rajarajeshwari Nagar projects in our catalogue (44 with a per-sqft price).
77 projects here, by price band
Reviews by residents
No written reviews yet
Be the first to share a first-hand experience.
Understand daily conveniences and connectivity around the project before planning a visit.
Based on 76 projects listed in Rajarajeshwari Nagar on PropertyBaazi — our catalog, not a market index.
Distances as recorded by the builder; others measured aerially on the map — straight lines, not routes. Map data © OpenStreetMap contributors.
View on mapMetro & Rail 2
Schools 1
Colleges & Universities 1
Hospitals 1
Shopping & Malls 1
Business Hubs 1
Roads & Connectivity 1
Airport 1
Distances as recorded when the project was listed — approximate; please confirm on the ground.
Comparable projects around Rajarajeshwari Nagar

Birla Estates
17 projects on PropertyBaazi
Birla Estates Private Limited, a part of the Aditya Birla Group, was founded in 2016. They specialize in premium and high mid-income residential housing, working on owned land parcels and joint ventures. Their aim is to be among India's top 5 real estate companies by creating world-class properties with a focus on design, customer service, sustainability, and execution excellence. Their philosophy focuses on enriching customers' lives through well-designed environments. Birla Estates is based in Mumbai, with offices in NCR and Bangalore, working on commercial and residential projects.
Birla Ojasvi is still under construction, with possession expected around Jan, 2031.
Yes. Birla Ojasvi is registered with K-RERA under number PRM/KA/RERA/1251/310/PR/040924/006989, which you can verify on the official RERA portal.
Homes at Birla Ojasvi are priced ₹1.5 Cr - 1.94 Cr (about ₹16,146/sq.ft) for 2, 3 BHK Apartment, sized 929–1,387 sq.ft carpet area.
Birla Ojasvi is located in Rajarajeshwari Nagar, Bengaluru.
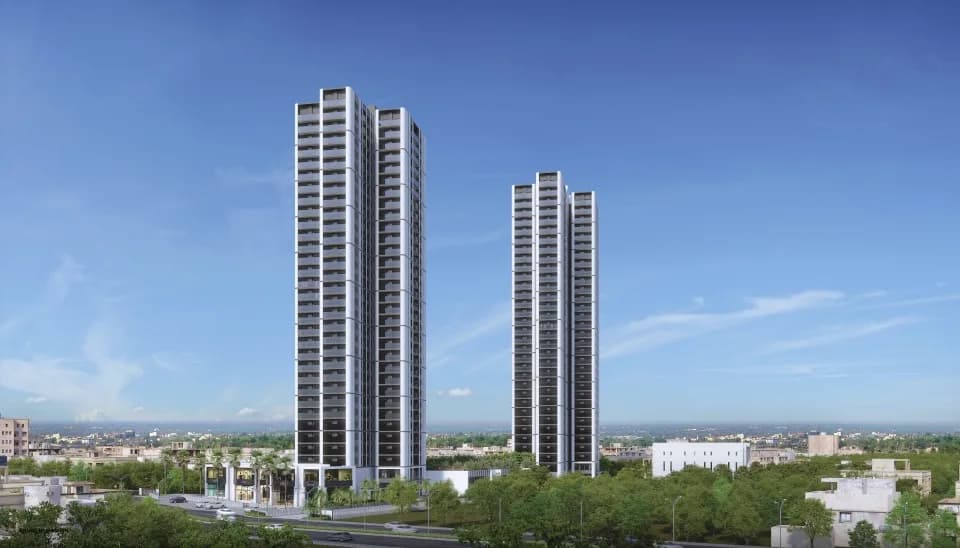
Birla Ojasvi is spread across 10.2 acres, 3 towers, up to 33 floors and 615 homes.
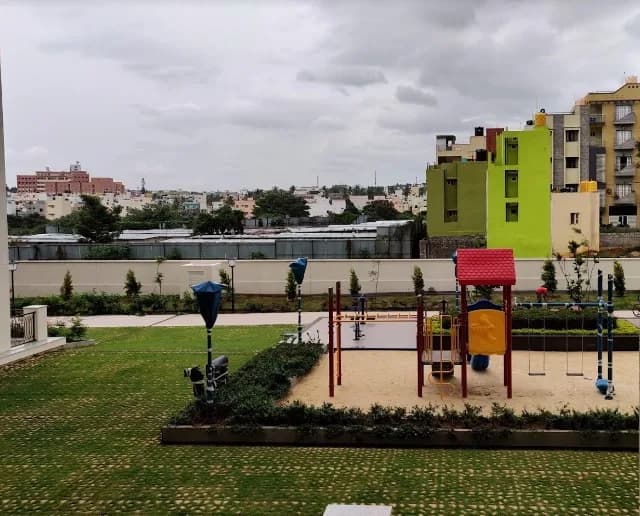
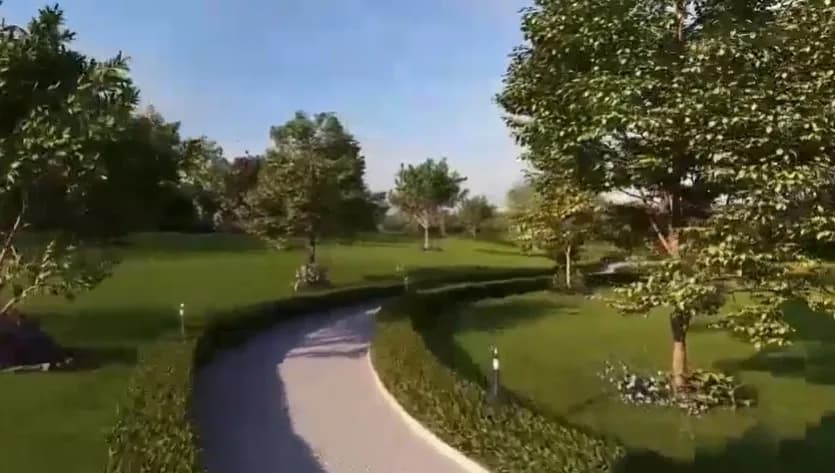
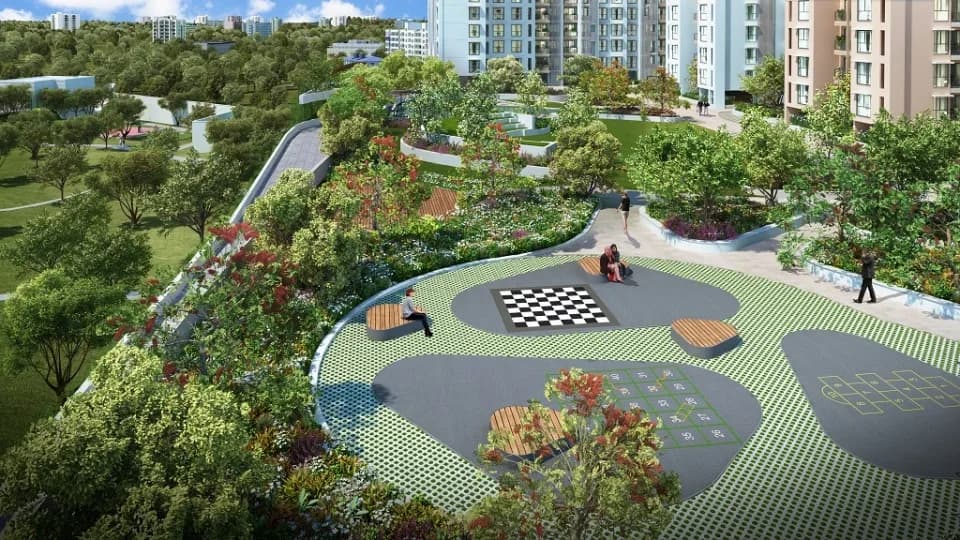
Birla Ojasvi comes with 35 amenities, including Swimming Pool, Gymnasium, Club House, Mini Theatre, Lounge and Children's Play Area.
Close to Birla Ojasvi you'll find hospitals such as BGS Gleneagles Hospitals and Unity Hospital, Bengaluru Urban, schools like BGS Public School and Orchids The International School, Mysore Road.
Birla Ojasvi is being developed by Birla Estates.
Disclaimer: The material and information contained on this page is provided for general information purposes only and does not constitute an endorsement, warranty, or representation by PropertyBaazi. PropertyBaazi is an information platform and is not a party to any transaction between users. Project details, prices, availability, RERA status and other information are compiled from public records and third-party sources, may change without notice, and should be independently verified with the developer, the relevant RERA authority and your own legal/financial advisors before you rely on them or make any decision.