3 BHK Apartment
1442 sq.ft.
₹1.98 - 3.2 Cr
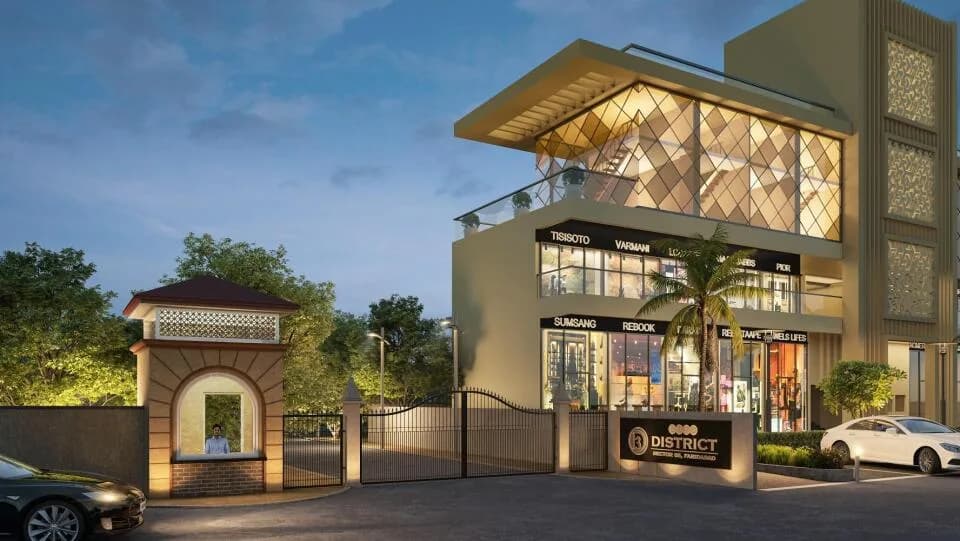
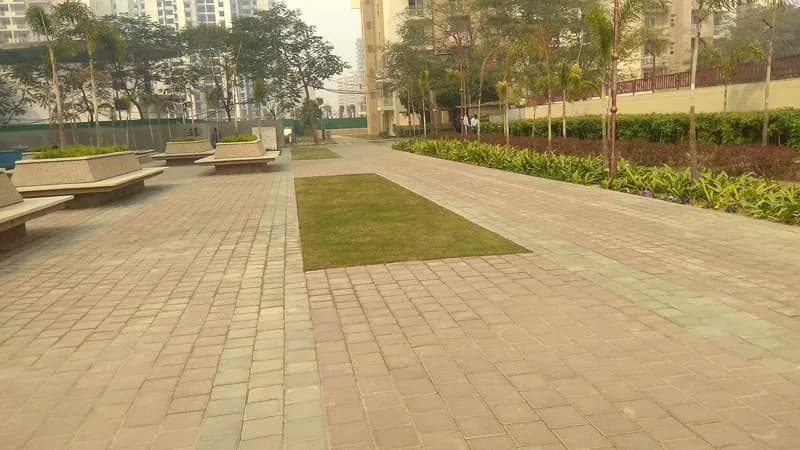
Outdoors
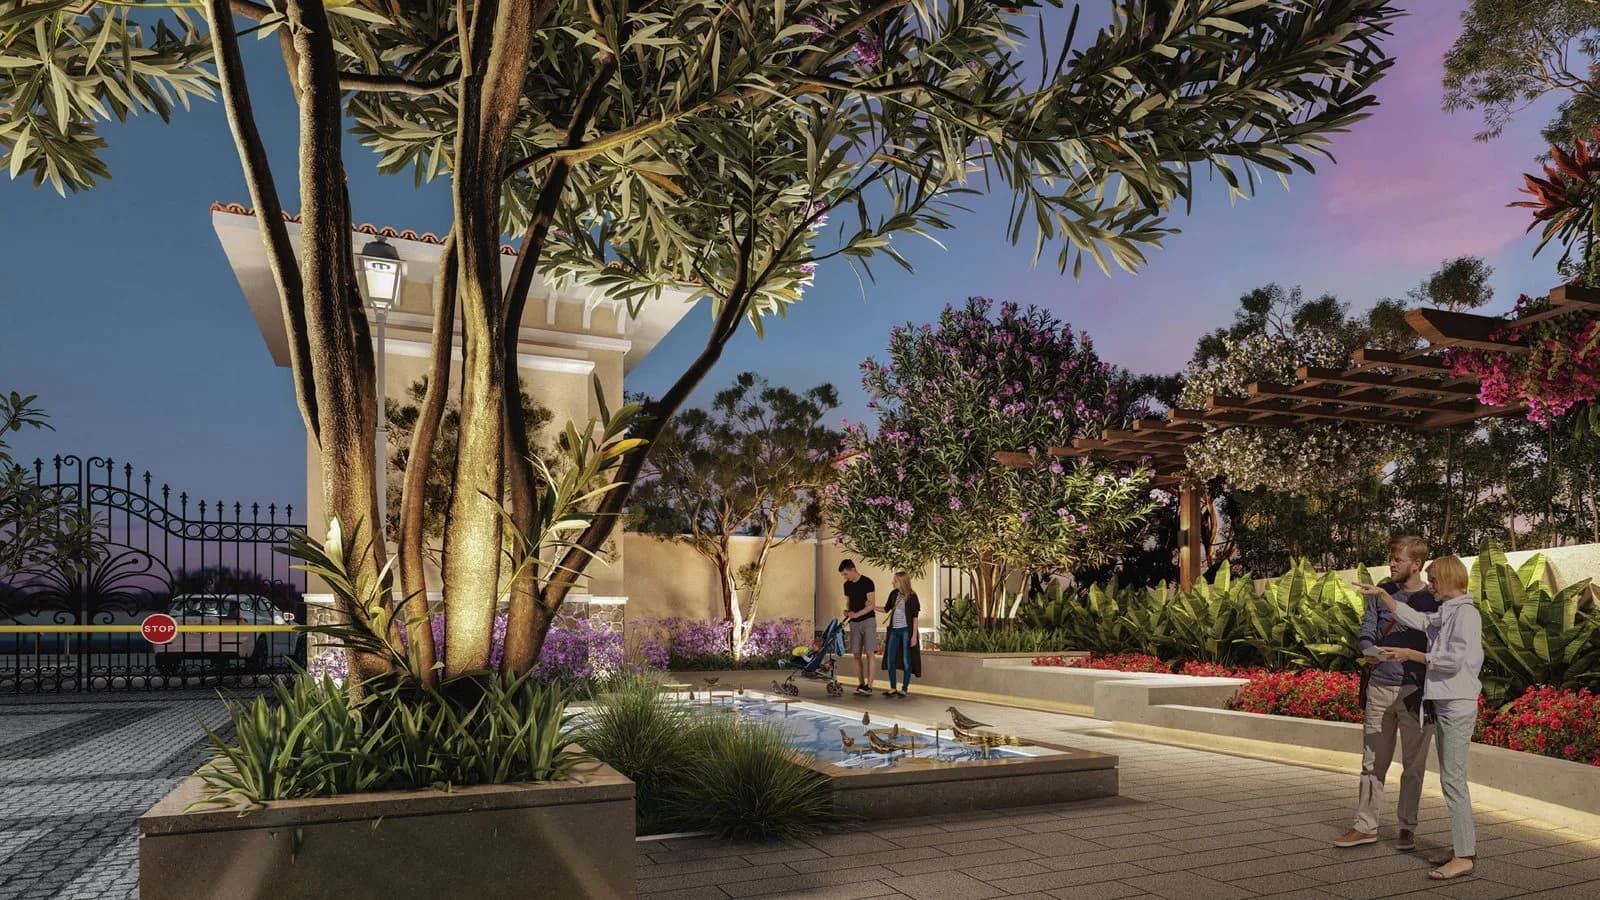
Entrance
Select a view or open the gallery
Sector 66, Gurugram
Construction Status
Ready to move
₹1.98 Cr - 4.1 Cr
Price range· ₹13,740/sqft
3 BHK
Super Built-up Area
1441–2063 sqft
₹1.98 - 3.2 Cr
4 BHK
Super Built-up Area
2062–5033 sqft
₹2.8 - 4.1 Cr
As stated by the builder; shown as filed.
A concise view of the details present in the records and published project material available to PropertyBaazi.
Only items present in the available record or published project material are shown.
Builder CIN on record
A Corporate Identity Number is recorded for the developer.
Floor plans with measured dimensions
Published floor plans include room-level dimensions.
Developer legal entity identified
A legal entity is recorded for the developer.
Last checked 18 July 2026. These checks reflect the records available to PropertyBaazi. Confirm current details with the relevant authority or developer before booking.
7 unique plan layouts on record: 3 BHK Apartment, 4 BHK Apartment. Room-by-room dimensions available for 5 of the 6 plans shown.
1442 sq.ft.
₹1.98 - 3.2 Cr
2038 sq.ft.
₹1.98 - 3.2 Cr
2038 sq.ft.
₹1.98 - 3.2 Cr
2063 sq.ft.
₹1.98 - 3.2 Cr
1095 sq.ft.
₹2.8 - 4.1 Cr
2764 sq.ft.
₹2.8 - 4.1 Cr
Room dimensions
Room-by-room dimensions from each plan’s published schedule — shown exactly as filed, never estimated.
| Room | Dimensions (as printed) | Area |
|---|---|---|
| Living Room | 3.73 m × 3.61 m | 145 sqft |
| Kitchen | 2.21 m × 3.10 m | 74 sqft |
| Bedroom | 3.35 m × 3.05 m | 110 sqft |
| Bedroom | 3.05 m × 3.05 m | 100 sqft |
| Bedroom | 4.45 m × 3.20 m | 153 sqft |
| Toilet | 2.06 m × 2.06 m | 46 sqft |
| Toilet | 1.91 m × 2.06 m | 42 sqft |
| Dining | 3.73 m × 3.10 m | 125 sqft |
Itemized rooms add up to 795 sqft · super area 1,442 sqft (walls, circulation and balconies are not itemized)
| Room | Dimensions (as printed) | Area |
|---|---|---|
| Living Room | 5.26 m × 3.86 m | 219 sqft |
| Kitchen | 3.56 m × 2.51 m | 96 sqft |
| Master Bedroom | 3.66 m × 3.56 m | 140 sqft |
| Bedroom | 3.56 m × 3.56 m | 136 sqft |
| Bedroom | 3.35 m × 3.35 m | 121 sqft |
| Study | 3.15 m × 3.05 m | 103 sqft |
| Toilet | 3.07 m × 1.60 m | 53 sqft |
| Toilet | 2.44 m × 1.60 m | 42 sqft |
| Toilet | 2.52 m × 1.60 m | 43 sqft |
| Dining | 3.12 m × 3.25 m | 109 sqft |
| Dresser | 1.47 m × 2.03 m | 32 sqft |
Itemized rooms add up to 1,094 sqft · super area 2,038 sqft (walls, circulation and balconies are not itemized)
| Room | Dimensions (as printed) | Area |
|---|---|---|
| Living Room | 5.26 m × 3.86 m | 219 sqft |
| Kitchen | 3.56 m × 2.51 m | 96 sqft |
| Master Bedroom | 3.66 m × 3.56 m | 140 sqft |
| Bedroom | 3.56 m × 3.56 m | 136 sqft |
| Bedroom | 3.35 m × 3.35 m | 121 sqft |
| Study | 3.15 m × 3.05 m | 103 sqft |
| Toilet | 3.07 m × 1.60 m | 53 sqft |
| Toilet | 2.44 m × 1.60 m | 42 sqft |
| Toilet | 2.52 m × 1.60 m | 43 sqft |
| Dining | 3.12 m × 3.25 m | 109 sqft |
| Dresser | 1.47 m × 2.03 m | 32 sqft |
Itemized rooms add up to 1,094 sqft · super area 2,038 sqft (walls, circulation and balconies are not itemized)
| Room | Dimensions (as printed) | Area |
|---|---|---|
| Living | 5.13 m × 3.66 m | 202 sqft |
| Kitchen | 3.58 m × 2.44 m | 94 sqft |
| Bedroom | 3.20 m × 3.51 m | 121 sqft |
| Master Bedroom | 3.51 m × 3.68 m | 139 sqft |
| Bedroom | 3.35 m × 3.35 m | 121 sqft |
| Study | 2.67 m × 3.15 m | 90 sqft |
| Toilet | 2.64 m × 2.69 m | 77 sqft |
| Toilet | 1.63 m × 2.54 m | 44 sqft |
| Toilet | 2.51 m × 1.83 m | 49 sqft |
| Dining | 3.00 m × 3.71 m | 120 sqft |
| Dresser | 1.63 m × 1.70 m | 30 sqft |
Itemized rooms add up to 1,087 sqft · super area 2,063 sqft (walls, circulation and balconies are not itemized)
| Room | Dimensions (as printed) | Area |
|---|---|---|
| Living And Dining | 5.79 m × 4.78 m | 298 sqft |
| Kitchen | 2.44 m × 3.17 m | 83 sqft |
| Bedroom | 3.15 m × 3.17 m | 108 sqft |
| Bedroom | 3.56 m × 3.17 m | 122 sqft |
| Bedroom | 4.14 m × 3.12 m | 139 sqft |
| Bedroom | 3.05 m × 3.83 m | 126 sqft |
| Toilet | 1.04 m × 1.65 m | 18 sqft |
| Toilet | 1.60 m × 2.44 m | 42 sqft |
| Toilet | 1.60 m × 2.31 m | 40 sqft |
| Toilet | 1.52 m × 2.56 m | 42 sqft |
| Servant RoomService | 2.26 m × 3.17 m | 77 sqft |
Itemized rooms add up to 1,095 sqft · super area 1,095 sqft (walls, circulation and balconies are not itemized)
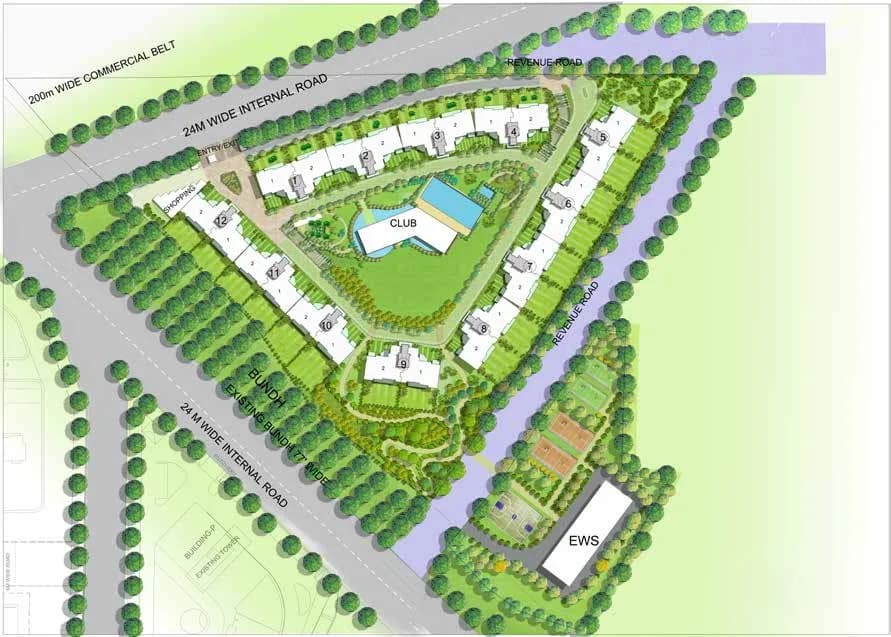
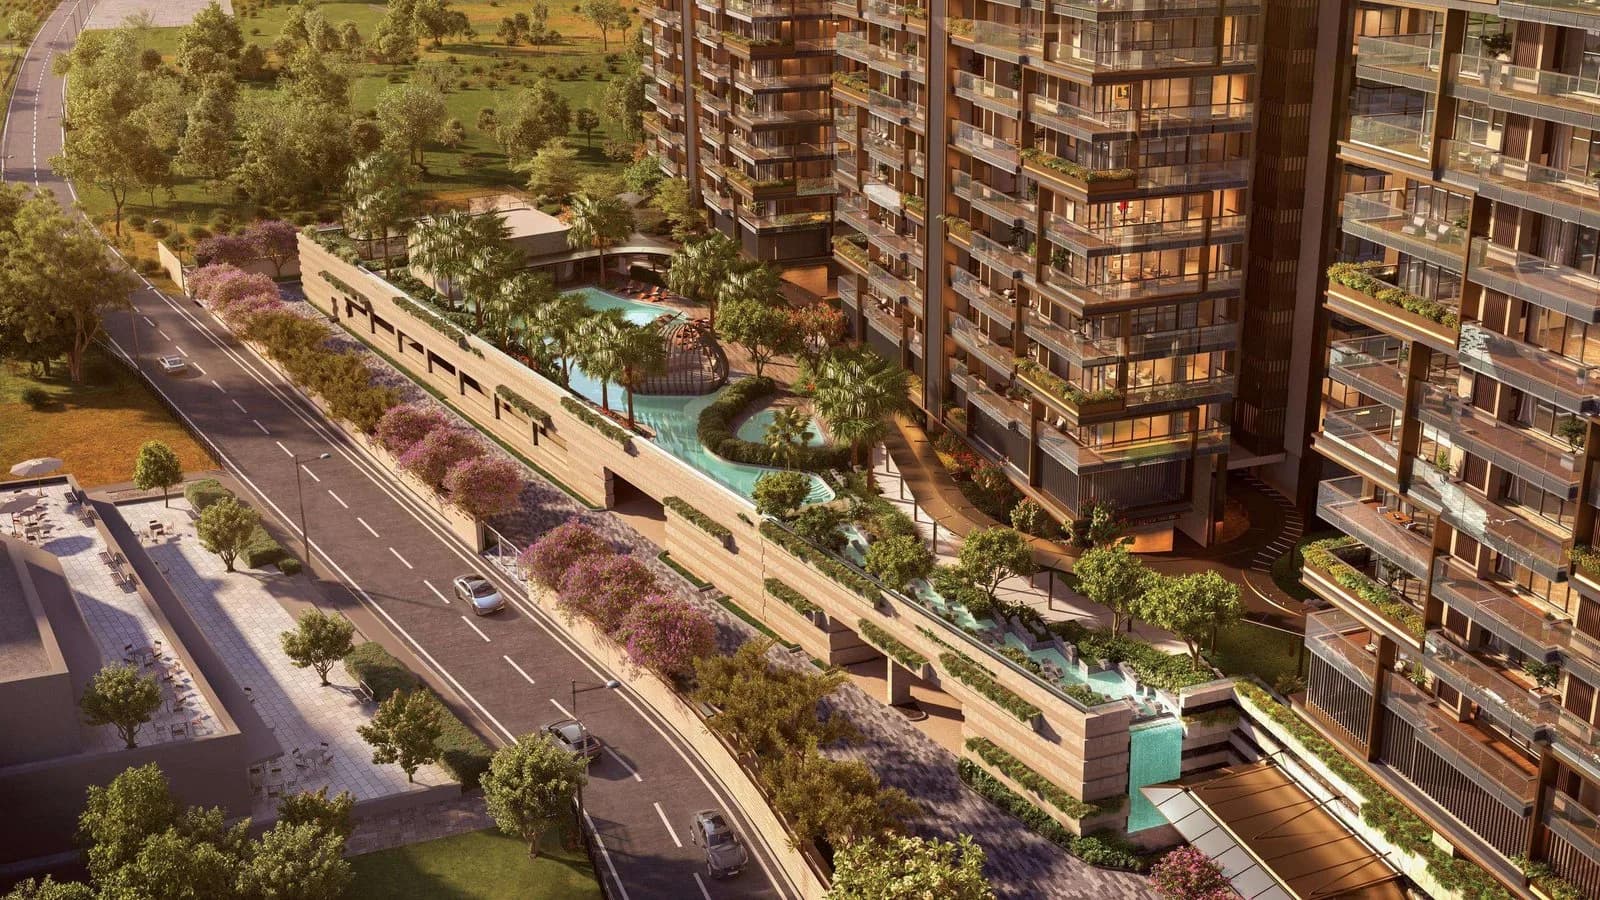
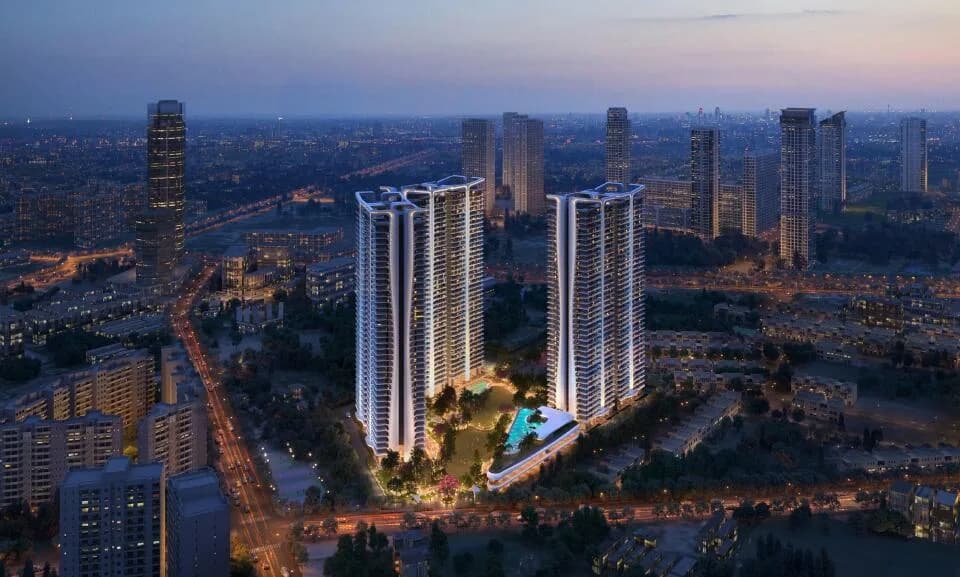
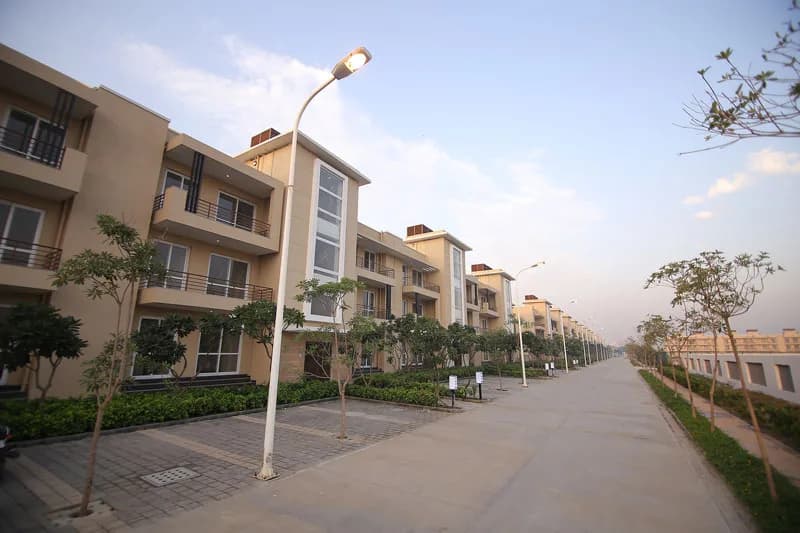
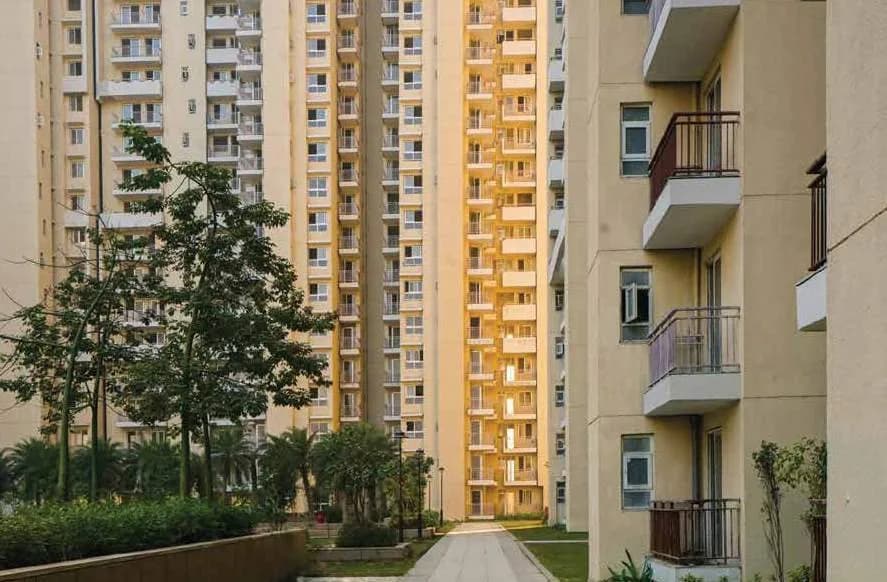
BPTP Park Prime in Sector 66 Gurgaon is a ready-to-move housing society. It offers apartments in varied budget range. These units are a perfect combination of comfort and style, specifically designed to suit your requirements and conveniences. There are 3BHK and 4BHK Apartments available in this project. This housing society is now ready to be called home as families have started moving in. Check out some of the features of BPTP Park Prime housing society: *BPTP Park Prime Sector 66 has 6 towers, with 18 floors each and 532 units on offer. *Spread over an area of 11 acres, BPTP Park Prime is one of the spacious housing societies in the Gurgaon region. With all the basic amenities available, BPTP Park Prime fits into your budget and your lifestyle. *Sector 66 has good connectivity to some of the important areas in the proximity such as Sohna Road, Sparsh Hospital and Airia Mall and so on.
Written by PropertyBaazi from our own research into this project.
Strengths
Risks
Our read
Market read
In the news
Information scarcity limits news coverage on BPTP Park Prime specifically
No recent news headlines specific to BPTP Park Prime were found in public sources. Most sector-66 coverage pertains to newer launches like BPTP Downtown 66 or BPTP Mansions Park Prime. This suggests BPTP Park Prime is an older, already-delivered inventory where fresh news flow is minimal. — Multiple real estate portals, 2025
Our verdict: Cautious Buy — but only after site-specific verification. BPTP Park Prime (original) benefits from ready inventory and a proven location, yet it is an ageing product in a market flooded with newer, better-specified supply. If the exact unit is ready, RERA-registered, and physically inspected for quality/fit-outs, it offers a lower-risk entry into Sector 66. However, at prices approaching ₹3.5 Cr+, newer alternatives outperform on design and future appreciation. The developer's track record is mixed; buyers must independently verify RERA status, maintenance standards, and any pending litigation for the specific tower. Do not commit without comparing Emaar Palm Terraces, IREO Uptown, and M3M projects in the same micro-market.
This is PropertyBaazi’s own research opinion, compiled from nobroker.in, brokersaathi.com, 51international.com, propjunction.in and bptpsector66gurgaon.com. It is not investment advice — verify independently before you transact.
26 facilities recorded for this project
Key destinations around BPTP Park Prime
Sohna Road
Connectivity · 1.3Km
Sparsh Hospital
Hospital · 1.6Km
Airia Mall
Shopping Center/ Market/ Mall · 2.4Km
Delhi Public School
School · 3.1Km
De Adventure Park
Amusement Park · 3.5Km
KIIT College of Engineering
University · 4.9Km
Official brochure
BPTP Park Prime
18 pages · 11.9 MB · PDF
Published by the builder; shown as filed.
Reading here is free. Downloading sends your enquiry to the seller so they can follow up.
Price list
Published by the builder; shown as filed. Downloading sends the same enquiry.
Recorded year-on-year movement and today’s asking-rate position for BPTP Park Prime.
Recorded 12-month movement
Asking rates · YoYProject
BPTP Park Prime
+48.6%
Locality
Sector 66
+22.6%
Today’s asking rates
Project, locality and city benchmarks
Recorded state rates for reference. Confirm the applicable amount at registration.
Project and locality asking-rate medians come from the PropertyBaazi project records in the sample shown. Registered rates come from government transaction records. Neither is a valuation, index or forecast.
Computed from 23 Sector 66 projects in our catalogue (13 with a per-sqft price).
23 projects here, by price band
Supply snapshot
New-project listings1
Resale listings10
Units on the market12
Active adverts1
Reviews by residents
No written reviews yet
Be the first to share a first-hand experience.
Understand daily conveniences and connectivity around the project before planning a visit.
Based on 15 projects listed in Sector 66 on PropertyBaazi — our catalog, not a market index.
Distances as recorded by the builder — approximate; please confirm on the ground.
View on mapMetro & Rail 1
Schools 1
Colleges & Universities 1
Hospitals 1
Shopping & Malls 1
Parks 1
Parks & Leisure 1
Roads & Connectivity 1
Airport 1
Hotels 1
Distances as recorded when the project was listed — approximate; please confirm on the ground.
Comparable projects around Sector 66
BPTP Builders
BPTP LIMITED
42 projects on PropertyBaazi
BPTP is a leading real estate developer in India with a strong reputation. Our goal is to become the top choice for real estate solutions. We prioritize earning the trust of our customers and exceeding their expectations. BPTP is known for its diverse property portfolio in North India. We aim to provide high returns and reliable service to all stakeholders. Choose BPTP for a trustworthy developer with a proven track record. Get the best deal and satisfaction guaranteed when you invest with us.
BPTP Park Prime is ready to move in, so you can take possession as soon as the paperwork is done.
We don't have a RERA registration on record for BPTP Park Prime yet, so it's worth confirming this with the developer before you commit.
Homes at BPTP Park Prime are priced ₹1.98 Cr - 4.1 Cr (about ₹13,740/sq.ft) for 3, 4 BHK Apartment, sized 1,441–5,033 sq.ft super built-up area.
BPTP Park Prime is located in Sector 66, Gurugram.
BPTP Park Prime is spread across 11 acres, 6 towers, up to 18 floors and 532 homes.
BPTP Park Prime comes with 26 amenities, including Swimming Pool, High Speed Elevators, Grocery Shop, Lawn Tennis Court, Earthquake Resistant and Power Back up Lift.
Close to BPTP Park Prime you'll find hospitals such as Kamal Hospital and Maternity Centre and Gobind Hospital.
BPTP Park Prime is being developed by BPTP Builders.
Disclaimer: The material and information contained on this page is provided for general information purposes only and does not constitute an endorsement, warranty, or representation by PropertyBaazi. PropertyBaazi is an information platform and is not a party to any transaction between users. Project details, prices, availability, RERA status and other information are compiled from public records and third-party sources, may change without notice, and should be independently verified with the developer, the relevant RERA authority and your own legal/financial advisors before you rely on them or make any decision.