3 BHK Apartment
1033.34 sq.ft.
Outdoors
Aerial View
Select a view or open the gallery
Thanisandra, Bengaluru
Construction Status
Ready to move
Completed in Aug, 2025
₹1.25 Cr - 1.64 Cr
Price range· ₹18,168/sqft
2 BHK
Carpet Area
688–763 sqft
₹1.25 - 1.64 Cr
As stated by the builder; shown as filed.
Phase registrations, completion timelines and available documents from the state RERA record.
Phase 1
PRM/KA/RERA/1251/446/PR/210928/004324
Karnataka RERA
PRM/KA/RERA/1251/446/PR/210928/004324Registration-number match
Registration number found in K-RERA
The project registration number matched the registry snapshot. Confirm the current status and filings on the live portal before booking.
Registry documents
Mirrored from K-RERA
Requesting a download sends your enquiry to the seller. Once sent, other documents for this project stay unlocked for this browser session.
Registration certificate
Registration: PRM/KA/RERA/1251/446/PR/210928/0043241016 KB
Commencement certificate
Registration: PRM/KA/RERA/1251/446/PR/210928/004324110 KB
Approved layout plan
Registration: PRM/KA/RERA/1251/446/PR/210928/0043247.7 MB
Approved layout plan (2)
Registration: PRM/KA/RERA/1251/446/PR/210928/0043247.7 MB
Encumbrance certificate
Registration: PRM/KA/RERA/1251/446/PR/210928/004324536 KB
Area development plan
Registration: PRM/KA/RERA/1251/446/PR/210928/004324454 KB
Encumbrance certificate (2)
Registration: PRM/KA/RERA/1251/446/PR/210928/004324699 KB
Brochure
Registration: PRM/KA/RERA/1251/446/PR/210928/004324143 KB
Files are shown as captured in our registry snapshot. Always confirm the latest record on the official state portal before you transact.
Available configurations, areas and recorded pricing.
1033.34 sq.ft.
940 sq.ft.
966 sq.ft.
966 sq.ft.
971 sq.ft.
971 sq.ft.
971 sq.ft.
1025 sq.ft.
1042 sq.ft.
1042 sq.ft.
1042 sq.ft.
1047 sq.ft.
Room dimensions
Room-by-room dimensions from each plan’s published schedule — shown exactly as filed, never estimated.
| Room | Dimensions (as printed) | Area |
|---|---|---|
| Living Room | 4.52 m × 3.10 m | 151 sqft |
| Kitchen | 2.74 m × 2.13 m | 63 sqft |
| Bedroom | 4.04 m × 3.05 m | 133 sqft |
| Bedroom | 3.35 m × 3.05 m | 110 sqft |
| Bedroom | 4.45 m × 3.05 m | 146 sqft |
| Bathroom | 2.44 m × 1.52 m | 40 sqft |
| Bathroom | 2.44 m × 1.52 m | 40 sqft |
| Bathroom | 2.44 m × 1.52 m | 40 sqft |
| Foyer | 1.50 m × 1.50 m | 24 sqft |
| Dining | 3.05 m × 3.05 m | 100 sqft |
| UtilityService | 0.96 m × 2.13 m | 22 sqft |
| Balcony | 1.22 m × 2.64 m | 35 sqft |
| Balcony | 1.22 m × 3.45 m | 45 sqft |
Itemized rooms add up to 949 sqft · super area 940 sqft (walls, circulation and balconies are not itemized)
| Room | Dimensions (as printed) | Area |
|---|---|---|
| Living Room | 4.52 m × 3.10 m | 151 sqft |
| Kitchen | 2.74 m × 2.13 m | 63 sqft |
| Bedroom | 3.35 m × 3.05 m | 110 sqft |
| Bedroom | 4.45 m × 3.05 m | 146 sqft |
| Bedroom | 4.04 m × 3.05 m | 133 sqft |
| Bathroom | 1.52 m × 2.44 m | 40 sqft |
| Bathroom | 1.52 m × 2.44 m | 40 sqft |
| Bathroom | 2.44 m × 1.52 m | 40 sqft |
| Foyer | 1.50 m × 1.50 m | 24 sqft |
| UtilityService | 0.96 m × 2.13 m | 22 sqft |
| Balcony | 1.22 m × 2.59 m | 34 sqft |
| Dining | 3.05 m × 3.04 m | 100 sqft |
Itemized rooms add up to 903 sqft · super area 966 sqft (walls, circulation and balconies are not itemized)
| Room | Dimensions (as printed) | Area |
|---|---|---|
| Living Room | 4.52 m × 3.23 m | 157 sqft |
| Kitchen | 2.74 m × 2.13 m | 63 sqft |
| Bedroom | 3.35 m × 3.05 m | 110 sqft |
| Bedroom | 4.45 m × 3.05 m | 146 sqft |
| Bedroom | 4.04 m × 3.05 m | 133 sqft |
| Bathroom | 1.52 m × 2.44 m | 40 sqft |
| Toilet | 1.52 m × 2.44 m | 40 sqft |
| Bathroom | 2.44 m × 1.52 m | 40 sqft |
| Balcony | 1.22 m × 2.64 m | 35 sqft |
| Balcony | 1.22 m × 3.15 m | 41 sqft |
| UtilityService | 0.96 m × 2.13 m | 22 sqft |
| Foyer | 1.50 m × 1.50 m | 24 sqft |
| Dining | 3.05 m × 3.04 m | 100 sqft |
Itemized rooms add up to 951 sqft · super area 966 sqft (walls, circulation and balconies are not itemized)
| Room | Dimensions (as printed) | Area |
|---|---|---|
| Living Room | 4.52 m × 3.10 m | 151 sqft |
| Kitchen | 2.74 m × 2.13 m | 63 sqft |
| Bedroom | 4.04 m × 3.05 m | 133 sqft |
| Bedroom | 3.35 m × 3.05 m | 110 sqft |
| Bedroom | 4.45 m × 3.05 m | 146 sqft |
| Bathroom | 2.44 m × 1.52 m | 40 sqft |
| Bathroom | 1.52 m × 2.44 m | 40 sqft |
| Bathroom | 1.52 m × 2.44 m | 40 sqft |
| Foyer | 1.50 m × 1.50 m | 24 sqft |
| UtilityService | 0.96 m × 2.13 m | 22 sqft |
| Balcony | 1.22 m × 2.64 m | 35 sqft |
| Dining | 0.30 m × 3.05 m | 10 sqft |
| Balcony | 1.22 m × 3.45 m | 45 sqft |
Itemized rooms add up to 859 sqft · super area 971 sqft (walls, circulation and balconies are not itemized)
| Room | Dimensions (as printed) | Area |
|---|---|---|
| Living Room | 4.45 m × 3.35 m | 160 sqft |
| Kitchen | 2.74 m × 2.13 m | 63 sqft |
| Bedroom | 3.43 m × 3.05 m | 112 sqft |
| Bedroom | 4.52 m × 3.35 m | 163 sqft |
| Bedroom | 4.04 m × 3.20 m | 139 sqft |
| Bathroom | 2.44 m × 1.55 m | 41 sqft |
| Toilet | 2.44 m × 1.52 m | 40 sqft |
| Bathroom | 2.44 m × 1.52 m | 40 sqft |
| Balcony | 1.52 m × 2.79 m | 46 sqft |
| Foyer | 1.50 m × 1.50 m | 24 sqft |
| UtilityService | 0.96 m × 2.13 m | 22 sqft |
| Walk In Wardrobe | 2.44 m × 1.12 m | 29 sqft |
| Dining | 3.30 m × 3.17 m | 113 sqft |
Itemized rooms add up to 992 sqft · super area 971 sqft (walls, circulation and balconies are not itemized)
| Room | Dimensions (as printed) | Area |
|---|---|---|
| Living Room | 3.35 m × 4.45 m | 160 sqft |
| Kitchen | 2.13 m × 2.74 m | 63 sqft |
| Bedroom | 3.25 m × 4.04 m | 141 sqft |
| Bedroom | 3.05 m × 3.35 m | 110 sqft |
| Bedroom | 3.35 m × 4.52 m | 163 sqft |
| Bathroom | 1.52 m × 2.44 m | 40 sqft |
| Bathroom | 2.44 m × 1.52 m | 40 sqft |
| Bathroom | 1.55 m × 2.44 m | 41 sqft |
| Foyer | 1.50 m × 1.50 m | 24 sqft |
| UtilityService | 2.13 m × 0.96 m | 22 sqft |
| Walk In Wardrobe | 1.73 m × 2.44 m | 45 sqft |
| Dining | 3.20 m × 3.30 m | 114 sqft |
| Balcony | 2.79 m × 1.52 m | 46 sqft |
Itemized rooms add up to 1,009 sqft · super area 971 sqft (walls, circulation and balconies are not itemized)
| Room | Dimensions (as printed) | Area |
|---|---|---|
| Living Room | 4.45 m × 3.35 m | 160 sqft |
| Kitchen | 2.74 m × 2.13 m | 63 sqft |
| Bedroom | 4.04 m × 3.25 m | 141 sqft |
| Bedroom | 3.43 m × 3.05 m | 112 sqft |
| Bedroom | 4.52 m × 3.35 m | 163 sqft |
| Bathroom | 2.44 m × 1.52 m | 40 sqft |
| Bathroom | 2.44 m × 1.52 m | 40 sqft |
| Toilet | 2.44 m × 1.52 m | 40 sqft |
| Foyer | 1.50 m × 1.50 m | 24 sqft |
| Dining | 3.30 m × 3.20 m | 114 sqft |
| Walk In Wardrobe | 2.44 m × 1.73 m | 45 sqft |
| UtilityService | 0.96 m × 2.13 m | 22 sqft |
| Balcony | 1.52 m × 2.79 m | 46 sqft |
Itemized rooms add up to 1,010 sqft · super area 1,025 sqft (walls, circulation and balconies are not itemized)
| Room | Dimensions (as printed) | Area |
|---|---|---|
| Living Room | 4.45 m × 3.35 m | 160 sqft |
| Kitchen | 2.74 m × 2.13 m | 63 sqft |
| Bedroom | 4.04 m × 3.25 m | 141 sqft |
| Bedroom | 3.43 m × 3.05 m | 112 sqft |
| Bedroom | 4.52 m × 3.35 m | 163 sqft |
| Bathroom | 2.44 m × 1.52 m | 40 sqft |
| Bathroom | 2.44 m × 1.52 m | 40 sqft |
| Bathroom | 2.44 m × 1.52 m | 40 sqft |
| Foyer | 1.50 m × 1.50 m | 24 sqft |
| Dining | 3.30 m × 3.20 m | 114 sqft |
| Balcony | 1.52 m × 3.45 m | 57 sqft |
| Walk In Wardrobe | 2.44 m × 1.73 m | 45 sqft |
| Balcony | 1.52 m × 2.79 m | 46 sqft |
| UtilityService | 0.96 m × 2.13 m | 22 sqft |
Itemized rooms add up to 1,067 sqft · super area 1,033.34 sqft (walls, circulation and balconies are not itemized)
| Room | Dimensions (as printed) | Area |
|---|---|---|
| Living Room | 4.45 m × 3.35 m | 160 sqft |
| Kitchen | 2.74 m × 2.13 m | 63 sqft |
| Bedroom | 4.04 m × 3.25 m | 141 sqft |
| Bedroom | 3.35 m × 3.05 m | 110 sqft |
| Bedroom | 4.52 m × 3.35 m | 163 sqft |
| Bathroom | 2.44 m × 1.52 m | 40 sqft |
| Bathroom | 2.44 m × 1.52 m | 40 sqft |
| Toilet | 2.44 m × 1.55 m | 41 sqft |
| Foyer | 1.50 m × 1.50 m | 24 sqft |
| UtilityService | 0.96 m × 2.13 m | 22 sqft |
| Balcony | 1.52 m × 3.45 m | 57 sqft |
| Walk In Wardrobe | 2.44 m × 1.73 m | 45 sqft |
| Dining | 0.56 m × 3.20 m | 19 sqft |
| Balcony | 1.52 m × 2.79 m | 46 sqft |
Itemized rooms add up to 971 sqft · super area 1,042 sqft (walls, circulation and balconies are not itemized)
| Room | Dimensions (as printed) | Area |
|---|---|---|
| Living Room | 4.45 m × 3.35 m | 160 sqft |
| Kitchen | 2.74 m × 2.13 m | 63 sqft |
| Bedroom | 4.04 m × 3.25 m | 141 sqft |
| Bedroom | 3.35 m × 3.05 m | 110 sqft |
| Bedroom | 4.52 m × 3.35 m | 163 sqft |
| Bathroom | 2.44 m × 1.52 m | 40 sqft |
| Bathroom | 2.44 m × 1.52 m | 40 sqft |
| Toilet | 2.44 m × 1.55 m | 41 sqft |
| Foyer | 1.50 m × 1.50 m | 24 sqft |
| UtilityService | 0.96 m × 2.13 m | 22 sqft |
| Balcony | 1.52 m × 3.45 m | 57 sqft |
| Walk In Wardrobe | 2.44 m × 1.73 m | 45 sqft |
| Dining | 0.56 m × 3.20 m | 19 sqft |
| Balcony | 1.52 m × 2.79 m | 46 sqft |
Itemized rooms add up to 971 sqft · super area 1,042 sqft (walls, circulation and balconies are not itemized)
| Room | Dimensions (as printed) | Area |
|---|---|---|
| Living Room | 4.45 m × 3.35 m | 160 sqft |
| Kitchen | 2.74 m × 2.13 m | 63 sqft |
| Bedroom | 4.04 m × 3.25 m | 141 sqft |
| Bedroom | 3.35 m × 3.05 m | 110 sqft |
| Bedroom | 4.52 m × 3.35 m | 163 sqft |
| Bathroom | 2.44 m × 1.52 m | 40 sqft |
| Bathroom | 2.44 m × 1.52 m | 40 sqft |
| Toilet | 2.44 m × 1.55 m | 41 sqft |
| Foyer | 1.50 m × 1.50 m | 24 sqft |
| UtilityService | 0.96 m × 2.13 m | 22 sqft |
| Balcony | 1.52 m × 3.45 m | 57 sqft |
| Walk In Wardrobe | 2.44 m × 1.73 m | 45 sqft |
| Dining | 0.56 m × 3.20 m | 19 sqft |
| Balcony | 1.52 m × 2.79 m | 46 sqft |
Itemized rooms add up to 971 sqft · super area 1,042 sqft (walls, circulation and balconies are not itemized)
| Room | Dimensions (as printed) | Area |
|---|---|---|
| Living Room | 4.45 m × 3.35 m | 160 sqft |
| Kitchen | 2.74 m × 2.13 m | 63 sqft |
| Bedroom | 3.35 m × 3.05 m | 110 sqft |
| Bedroom | 4.52 m × 3.35 m | 163 sqft |
| Bedroom | 4.04 m × 3.25 m | 141 sqft |
| Bathroom | 2.44 m × 1.55 m | 41 sqft |
| Bathroom | 2.44 m × 1.52 m | 40 sqft |
| Bathroom | 2.44 m × 1.52 m | 40 sqft |
| Balcony | 1.52 m × 2.79 m | 46 sqft |
| Foyer | 1.50 m × 1.50 m | 24 sqft |
| UtilityService | 0.96 m × 2.13 m | 22 sqft |
| Walk In Wardrobe | 2.44 m × 1.52 m | 40 sqft |
| Dining | 3.30 m × 3.04 m | 108 sqft |
Itemized rooms add up to 998 sqft · super area 1,047 sqft (walls, circulation and balconies are not itemized)
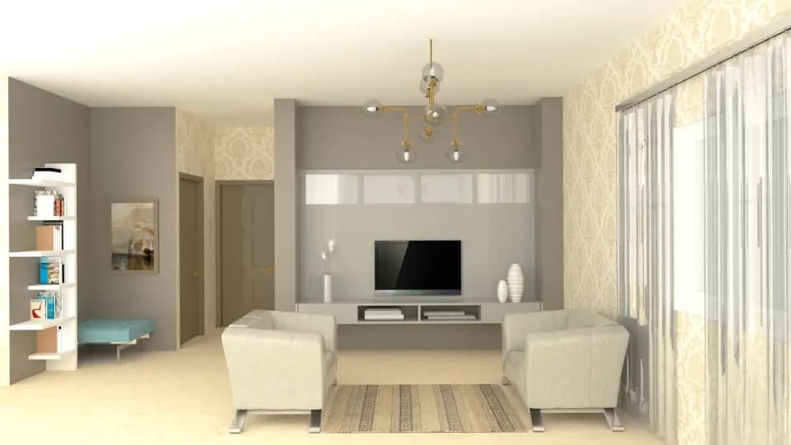
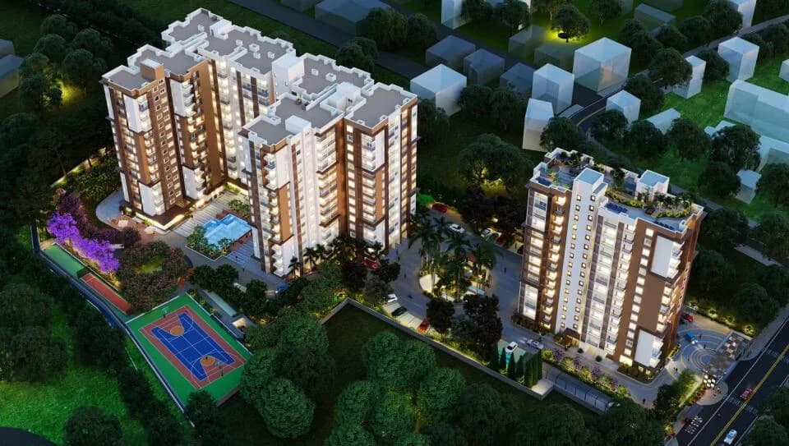
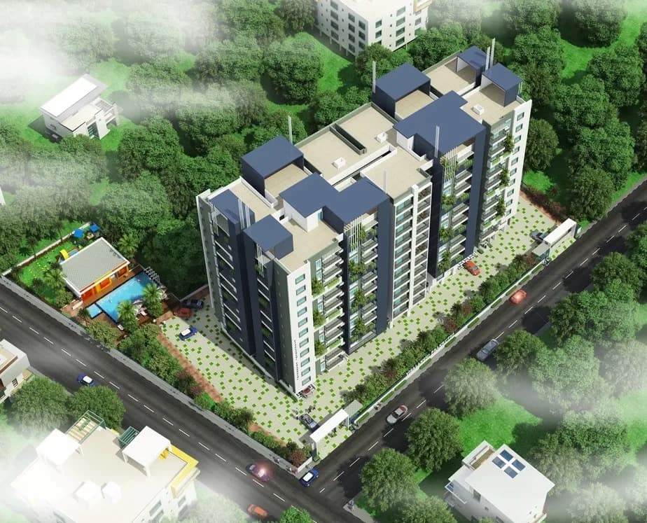
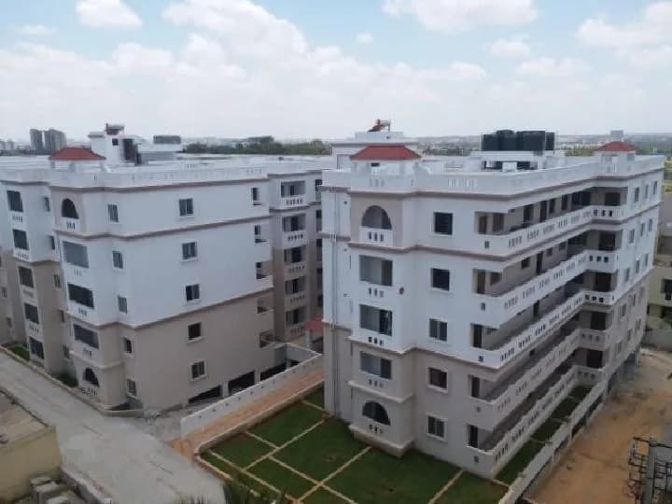
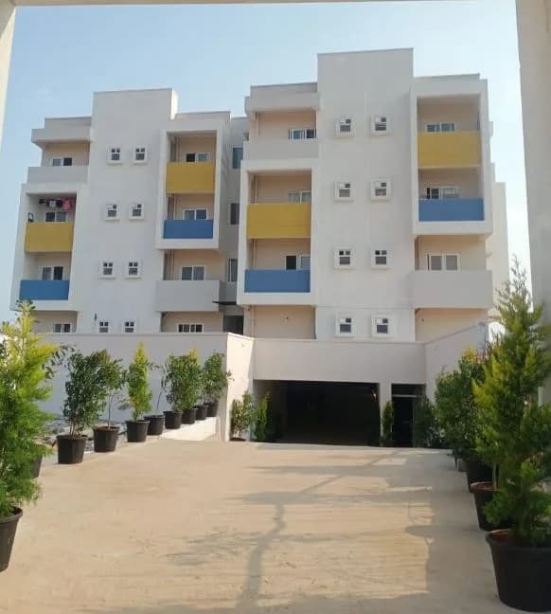
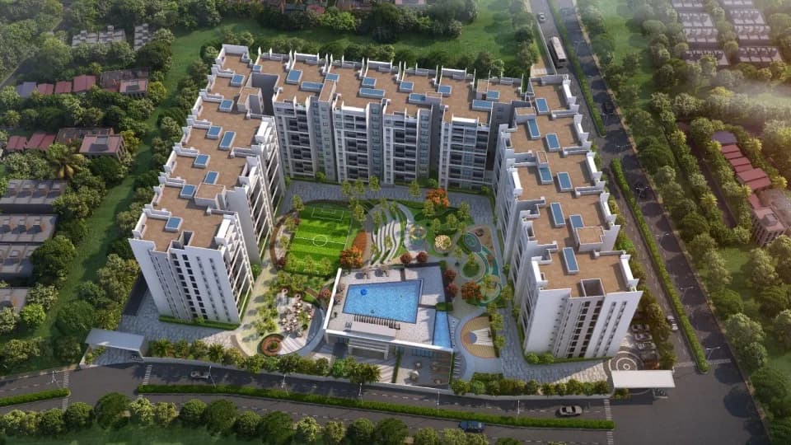
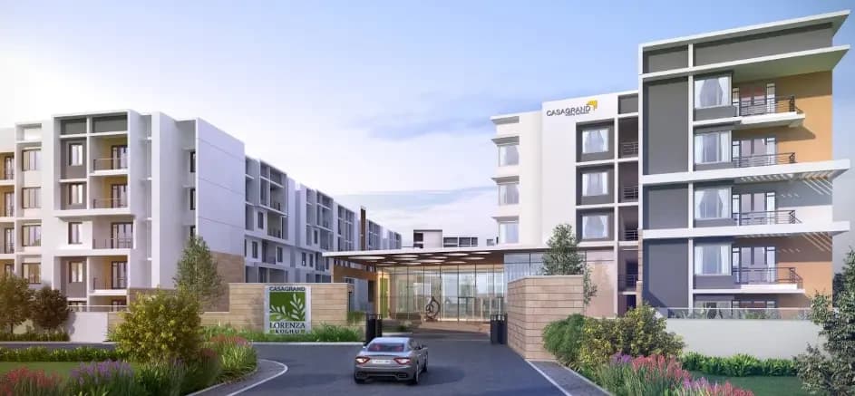
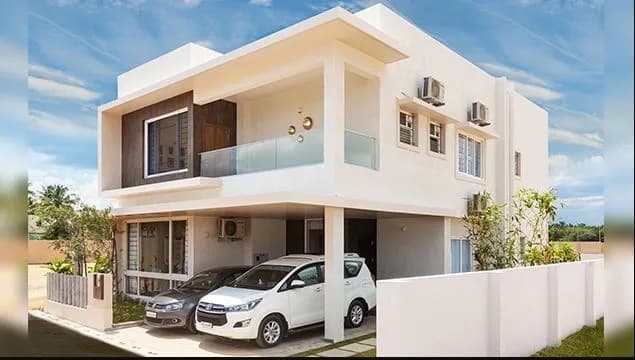
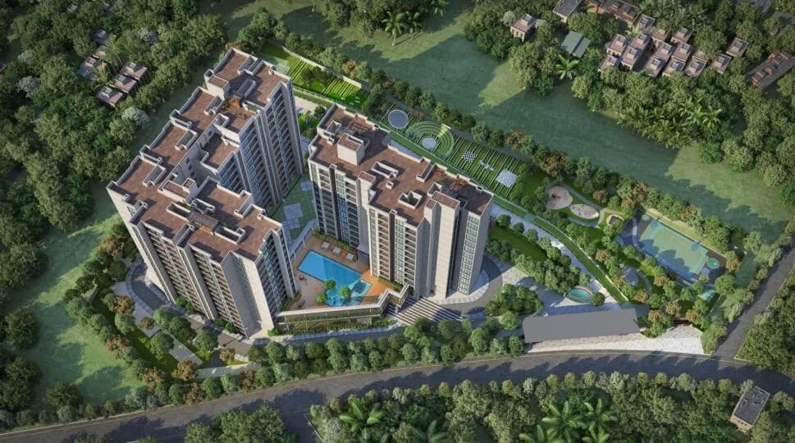
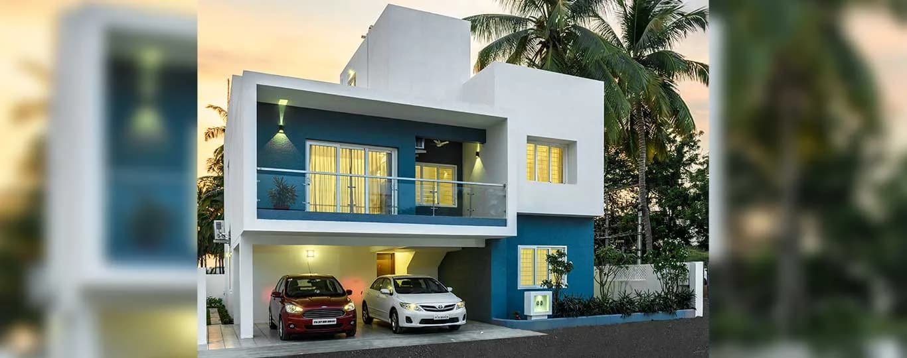
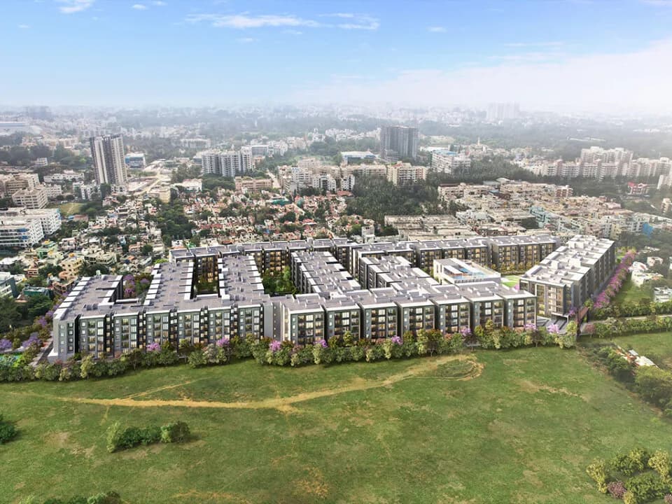
Casagrand Orlena in Hennur Road, Bangalore North by Casagrand is a residential project. The project offers Apartments with perfect combination of contemporary architecture and features to provide comfortable living. The Apartment are of the following configurations: 3BHK. This is a RERA registered project. North Bengaluru's first kids-themed community on Hennur Junction 296 finest 2 and 3 BHK apartments spread across 4 acres Basement + Ground + 7 floors design structure A community with the best of architecture & finesse 80 amenities & features with 24,500 sq.ft clubhouse Efficiency in space planning Vaastu compliant homes Meticulously planned basement parking to create a 100% vehicle-free zone within the community 65% open space for ample Light & Ventilation Other Amenities:- CYCLING TRACK HUMP LOOP CHILDREN'S PLAY AREA CHALKBOARD WALL CENTRAL PLAZA TREE PLAZA WITH SEATING VIRTUAL REALITY GAMES
55 facilities recorded for this project
Key destinations around Casagrand Orlena
Broadvision World School
School · 1.8 KM
Cratis Hospital, Geddalahalli
Hospital · 1.8 KM
Elements Mall,Nagavara
Shopping Center/ Market/ Mall · 1.6 KM
Courtyard by Marriott Bengaluru Hebbal
Hotel · 3.9 KM
SH 104
Highway · 1.2 KM
Embassy Manyata Business Park,Nagavara
Office complex · 4.3 KM
Official brochure
Casagrand Orlena
92 pages · 15.4 MB · PDF
Published by the builder; shown as filed.
Reading here is free. Downloading sends your enquiry to the seller so they can follow up.
Price list
Published by the builder; shown as filed. Downloading sends the same enquiry.
Recorded year-on-year movement and today’s asking-rate position for Casagrand Orlena.
Recorded 12-month movement
Asking rates · YoYLocality
Thanisandra
+45.1%
Today’s asking rates
Project, locality and city benchmarks
Recorded state rates for reference. Confirm the applicable amount at registration.
Project and locality asking-rate medians come from the PropertyBaazi project records in the sample shown. Registered rates come from government transaction records. Neither is a valuation, index or forecast.
Computed from 72 Thanisandra projects in our catalogue (57 with a per-sqft price).
72 projects here, by price band
Reviews by residents
No written reviews yet
Be the first to share a first-hand experience.
Understand daily conveniences and connectivity around the project before planning a visit.
Based on 71 projects listed in Thanisandra on PropertyBaazi — our catalog, not a market index.
Distances as recorded by the builder — approximate; please confirm on the ground.
View on mapMetro & Rail 1
Schools 1
Colleges & Universities 1
Hospitals 1
Shopping & Malls 1
Parks & Leisure 1
Business Hubs 1
Roads & Connectivity 1
Airport 1
Hotels 1
Sports & Stadiums 1
Golf 1
Distances as recorded when the project was listed — approximate; please confirm on the ground.
Comparable projects around Thanisandra

Casagrand
78 projects on PropertyBaazi
Casagrand Builder Private Limited is a real estate company in South India. They focus on building aspirations and delivering value to their customers. Over the past twenty years, they have developed over 38 million sqft of residential real estate in Chennai, Bengaluru, Hyderabad, and Coimbatore. They have created 140 landmark properties and have over 40,000 happy families as customers. With projects worth over ₹8000 crores in the pipeline, Casagrand is poised to continue growing in the future.
Casagrand Orlena was completed in Aug, 2025 (per our records).
Yes. Casagrand Orlena is registered with K-RERA under number PRM/KA/RERA/1251/446/PR/210928/004324, which you can verify on the official RERA portal.
Homes at Casagrand Orlena are priced ₹1.25 Cr - 1.64 Cr (about ₹18,168/sq.ft) for 2 BHK Apartment, sized 688–763 sq.ft carpet area.
Casagrand Orlena is located in Thanisandra, Bengaluru. The nearest metro is about 1.16 km away, the railway station is around 2.27 km away and the airport is about 24.9 km away.
Casagrand Orlena is spread across 4 acres, 2 towers, up to 7 floors and 296 homes.
Casagrand Orlena comes with 55 amenities, including Mini Theatre, Concierge Service, Swimming Pool, Laundry, Reading Lounge and Reflexology Park.
Close to Casagrand Orlena you'll find hospitals such as Suraksha Hospital and Shree Vijayalakshmi Hospital and Trauma Centre, schools like Swamy Vivekananda Primary and High School and United Public School.
Casagrand Orlena is being developed by Casagrand.
Disclaimer: The material and information contained on this page is provided for general information purposes only and does not constitute an endorsement, warranty, or representation by PropertyBaazi. PropertyBaazi is an information platform and is not a party to any transaction between users. Project details, prices, availability, RERA status and other information are compiled from public records and third-party sources, may change without notice, and should be independently verified with the developer, the relevant RERA authority and your own legal/financial advisors before you rely on them or make any decision.