3 BHK Apartment
2850 sq.ft.
₹3.61 Cr
Facilities
Amenities View
Select a view or open the gallery
Hebbal, Bengaluru
Construction Status
Ready to move
Completed in Sep, 2021
₹3.61 Cr - 6.2 Cr
Price range· ₹12,667/sqft
3 BHK
Super Built-up Area
2850–3125 sqft
₹3.61 - 3.96 Cr
4 BHK
Super Built-up Area
4235 sqft
₹6.2 Cr
As stated by the builder; shown as filed.
Phase registrations, completion timelines and available documents from the state RERA record.
Phase 1
PRM/KA/RERA/1251/309/PR/171014/000283
Karnataka RERA
Phase 2
PRM/KA/RERA/1251/309/PR/201001/003627
Karnataka RERA
PRM/KA/RERA/1251/309/PR/171014/000283PRM/KA/RERA/1251/309/PR/201001/003627Registration-number match
Registration number found in K-RERA
The project registration number matched the registry snapshot. Confirm the current status and filings on the live portal before booking.
Registry documents
Mirrored from K-RERA
Requesting a download sends your enquiry to the seller. Once sent, other documents for this project stay unlocked for this browser session.
Registration certificate
Registration: PRM/KA/RERA/1251/309/PR/171014/0002831018 KB
Registration certificate
Registration: PRM/KA/RERA/1251/309/PR/201001/0036271018 KB
Commencement certificate
Registration: PRM/KA/RERA/1251/309/PR/171014/00028348 KB
Commencement certificate
Registration: PRM/KA/RERA/1251/309/PR/201001/00362748 KB
Approved layout plan
Registration: PRM/KA/RERA/1251/309/PR/171014/000283779 KB
Approved layout plan
Registration: PRM/KA/RERA/1251/309/PR/201001/0036271.1 MB
Approved layout plan (2)
Registration: PRM/KA/RERA/1251/309/PR/201001/0036271.1 MB
Area development plan
Registration: PRM/KA/RERA/1251/309/PR/171014/000283779 KB
Area development plan
Registration: PRM/KA/RERA/1251/309/PR/201001/003627779 KB
Encumbrance certificate
Registration: PRM/KA/RERA/1251/309/PR/171014/000283794 KB
Encumbrance certificate (2)
Registration: PRM/KA/RERA/1251/309/PR/171014/0002831.8 MB
Encumbrance certificate
Registration: PRM/KA/RERA/1251/309/PR/201001/003627794 KB
Encumbrance certificate (2)
Registration: PRM/KA/RERA/1251/309/PR/201001/0036271.8 MB
Brochure
Registration: PRM/KA/RERA/1251/309/PR/171014/0002834.4 MB
Brochure (2)
Registration: PRM/KA/RERA/1251/309/PR/171014/0002832.0 MB
Brochure
Registration: PRM/KA/RERA/1251/309/PR/201001/003627371 KB
Brochure (2)
Registration: PRM/KA/RERA/1251/309/PR/201001/003627177 KB
Files are shown as captured in our registry snapshot. Always confirm the latest record on the official state portal before you transact.
Available configurations, areas and recorded pricing.
2850 sq.ft.
₹3.61 Cr
2930 sq.ft.
₹3.71 Cr
2960 sq.ft.
₹3.75 Cr
2975 sq.ft.
₹3.77 Cr
3125 sq.ft.
₹3.96 Cr
3485 sq.ft.
₹4.8 Cr
4235 sq.ft.
₹6.2 Cr
Room dimensions
Room-by-room dimensions from each plan’s published schedule — shown exactly as filed, never estimated.
| Room | Dimensions (as printed) | Area |
|---|---|---|
| Living Room | 4.29 m × 5.36 m | 248 sqft |
| Kitchen | 2.59 m × 4.09 m | 114 sqft |
| Bedroom | 4.39 m × 3.07 m | 145 sqft |
| Bedroom | 4.27 m × 3.96 m | 182 sqft |
| Bedroom | 4.42 m × 3.66 m | 174 sqft |
| Toilet | 3.10 m × 2.39 m | 80 sqft |
| Toilet | 1.55 m × 1.96 m | 33 sqft |
| Toilet | 2.59 m × 1.80 m | 50 sqft |
| Toilet | 1.57 m × 1.60 m | 27 sqft |
| Toilet | 1.22 m × 1.09 m | 14 sqft |
| Drawing And Dining | 5.59 m × 5.99 m | 361 sqft |
| Foyer | 1.96 m × 2.36 m | 50 sqft |
| Dresser | 3.20 m × 1.60 m | 55 sqft |
| Balcony | 4.70 m × 1.19 m | 60 sqft |
| UtilityService | 2.59 m × 2.06 m | 57 sqft |
| Maid roomService | 1.70 m × 1.85 m | 34 sqft |
| Balcony | 1.55 m × 3.09 m | 52 sqft |
Itemized rooms add up to 1,736 sqft · super area 2,850 sqft (walls, circulation and balconies are not itemized)
| Room | Dimensions (as printed) | Area |
|---|---|---|
| Living Room | 4.80 m × 5.36 m | 277 sqft |
| Kitchen | 2.69 m × 4.65 m | 135 sqft |
| Bedroom | 4.50 m × 3.66 m | 177 sqft |
| Bedroom | 4.50 m × 4.09 m | 198 sqft |
| Bedroom | 4.50 m × 3.99 m | 193 sqft |
| Toilet | 1.80 m × 2.74 m | 53 sqft |
| Toilet | 2.69 m × 1.80 m | 52 sqft |
| Toilet | 1.09 m × 1.55 m | 18 sqft |
| Toilet | 3.10 m × 2.39 m | 80 sqft |
| Drawing And Dining | 5.99 m × 5.99 m | 387 sqft |
| Foyer | 2.90 m × 2.01 m | 63 sqft |
| UtilityService | 2.13 m × 1.14 m | 26 sqft |
| Balcony | 1.55 m × 3.10 m | 52 sqft |
| Dresser | 3.20 m × 1.60 m | 55 sqft |
| Balcony | 4.57 m × 1.80 m | 89 sqft |
Itemized rooms add up to 1,855 sqft · super area 2,930 sqft (walls, circulation and balconies are not itemized)
| Room | Dimensions (as printed) | Area |
|---|---|---|
| Living | 5.69 m × 4.80 m | 294 sqft |
| Living And Dining | 5.99 m × 5.59 m | 361 sqft |
| Kitchen | 4.29 m × 3.61 m | 167 sqft |
| Bedroom | 4.04 m × 3.81 m | 166 sqft |
| Bedroom | 4.09 m × 4.50 m | 198 sqft |
| Bedroom | 4.09 m × 4.50 m | 198 sqft |
| Toilet | 1.24 m × 1.91 m | 26 sqft |
| Toilet | 1.80 m × 2.69 m | 52 sqft |
| Toilet | 2.54 m × 1.80 m | 49 sqft |
| Toilet | 2.39 m × 3.10 m | 80 sqft |
| Toilet | 1.19 m × 1.80 m | 23 sqft |
| UtilityService | 2.31 m × 1.50 m | 37 sqft |
| Dresser | 1.50 m × 3.30 m | 53 sqft |
| Balcony | 1.80 m × 4.70 m | 91 sqft |
| Balcony | 3.10 m × 1.55 m | 52 sqft |
| Servant RoomService | 1.65 m × 2.54 m | 45 sqft |
| Foyer | 2.21 m × 3.04 m | 72 sqft |
Itemized rooms add up to 1,964 sqft · super area 2,960 sqft (walls, circulation and balconies are not itemized)
| Room | Dimensions (as printed) | Area |
|---|---|---|
| Drawing Room | 4.90 m × 5.64 m | 298 sqft |
| Living And Dining | 6.65 m × 5.99 m | 429 sqft |
| Kitchen | 4.45 m × 4.32 m | 207 sqft |
| Bedroom | 3.81 m × 3.68 m | 151 sqft |
| Bedroom | 4.50 m × 4.11 m | 199 sqft |
| Bedroom | 4.50 m × 3.99 m | 193 sqft |
| Toilet | 1.19 m × 0.84 m | 11 sqft |
| Toilet | 1.80 m × 1.30 m | 25 sqft |
| Toilet | 2.69 m × 1.50 m | 43 sqft |
| Toilet | 1.80 m × 2.54 m | 49 sqft |
| Toilet | 3.12 m × 2.39 m | 80 sqft |
| UtilityService | 1.45 m × 2.49 m | 39 sqft |
| Servant RoomService | 3.58 m × 2.29 m | 88 sqft |
| Foyer | 1.91 m × 2.21 m | 45 sqft |
| Balcony | 1.55 m × 3.12 m | 52 sqft |
| Dresser | 3.20 m × 1.60 m | 55 sqft |
| Balcony | 1.65 m × 3.35 m | 60 sqft |
Itemized rooms add up to 2,024 sqft · super area 2,975 sqft (walls, circulation and balconies are not itemized)
| Room | Dimensions (as printed) | Area |
|---|---|---|
| Living Room | 3.99 m × 4.19 m | 180 sqft |
| Dry Kitchen | 2.49 m × 3.20 m | 86 sqft |
| Bedroom | 4.39 m × 4.09 m | 193 sqft |
| Master Bedroom | 4.39 m × 3.99 m | 189 sqft |
| Bedroom | 4.42 m × 3.66 m | 174 sqft |
| Toilet | 3.10 m × 2.39 m | 80 sqft |
| Toilet | 2.59 m × 1.80 m | 50 sqft |
| Toilet | 2.46 m × 1.96 m | 52 sqft |
| Powder Room | 1.68 m × 1.60 m | 29 sqft |
| Toilet | 1.25 m × 1.07 m | 14 sqft |
| Dresser | 3.10 m × 1.60 m | 53 sqft |
| UtilityService | 2.49 m × 2.95 m | 79 sqft |
| Foyer | 1.75 m × 2.44 m | 46 sqft |
| Family And Dining | 5.59 m × 5.99 m | 361 sqft |
| Balcony | 1.50 m × 3.10 m | 50 sqft |
| Maid roomService | 1.80 m × 1.85 m | 36 sqft |
| Balcony | 4.60 m × 1.80 m | 89 sqft |
Itemized rooms add up to 1,761 sqft · super area 3,125 sqft (walls, circulation and balconies are not itemized)
| Room | Dimensions (as printed) | Area |
|---|---|---|
| Living Room | 7.01 m × 4.34 m | 328 sqft |
| Kitchen | 3.83 m × 3.10 m | 128 sqft |
| Bedroom | 4.70 m × 4.39 m | 222 sqft |
| Bedroom | 3.83 m × 4.39 m | 181 sqft |
| Bedroom | 4.67 m × 4.39 m | 221 sqft |
| Toilet | 1.65 m × 2.01 m | 36 sqft |
| Toilet | 1.91 m × 1.35 m | 28 sqft |
| Toilet | 1.80 m × 2.74 m | 53 sqft |
| Toilet | 2.26 m × 2.64 m | 64 sqft |
| Toilet | 1.91 m × 1.35 m | 28 sqft |
| Dresser | 2.36 m × 2.59 m | 66 sqft |
| Kitchen | 2.54 m × 1.50 m | 41 sqft |
| Balcony | 1.80 m × 4.14 m | 80 sqft |
| Dresser | 1.91 m × 1.55 m | 32 sqft |
| UtilityService | 2.11 m × 1.50 m | 34 sqft |
| Maid RoomService | 2.26 m × 1.85 m | 45 sqft |
| Balcony | 7.52 m × 1.96 m | 158 sqft |
| Family Room | 3.30 m × 4.60 m | 163 sqft |
| Dresser | 2.36 m × 1.70 m | 43 sqft |
| Foyer | 2.46 m × 1.80 m | 48 sqft |
| Dining | 4.98 m × 4.34 m | 233 sqft |
| Balcony | 1.80 m × 4.70 m | 91 sqft |
Itemized rooms add up to 2,323 sqft · super area 3,485 sqft (walls, circulation and balconies are not itemized)
| Room | Dimensions (as printed) | Area |
|---|---|---|
| Kitchen | 3.12 m × 3.86 m | 130 sqft |
| Bedroom | 4.39 m × 5.61 m | 265 sqft |
| Bedroom | 3.89 m × 4.24 m | 177 sqft |
| Bedroom | 5.18 m × 4.27 m | 238 sqft |
| Bedroom | 4.39 m × 4.19 m | 198 sqft |
| Toilet | 3.07 m × 2.31 m | 76 sqft |
| Toilet | 1.70 m × 2.74 m | 50 sqft |
| Toilet | 3.30 m × 2.26 m | 80 sqft |
| Toilet | 2.21 m × 2.95 m | 70 sqft |
| Toilet | 1.80 m × 1.45 m | 28 sqft |
| Toilet | 1.80 m × 1.40 m | 27 sqft |
| Living Family | 4.19 m × 5.94 m | 268 sqft |
| Balcony | 8.71 m × 1.96 m | 183 sqft |
| Dresser | 1.93 m × 1.85 m | 39 sqft |
| Dresser | 2.21 m × 2.11 m | 50 sqft |
| Foyer | 2.46 m × 3.50 m | 93 sqft |
| Balcony | 2.72 m × 2.03 m | 59 sqft |
| Dresser | 2.49 m × 1.50 m | 40 sqft |
| Living | 4.19 m × 5.94 m | 268 sqft |
| Balcony | 1.55 m × 3.15 m | 53 sqft |
| Kitchen Wet | 2.59 m × 2.44 m | 68 sqft |
| Dining | 4.34 m × 3.86 m | 180 sqft |
| UtilityService | 4.90 m × 1.60 m | 84 sqft |
| Maid roomService | 2.11 m × 2.26 m | 51 sqft |
| Balcony | 1.55 m × 3.10 m | 52 sqft |
Itemized rooms add up to 2,827 sqft · super area 4,235 sqft (walls, circulation and balconies are not itemized)
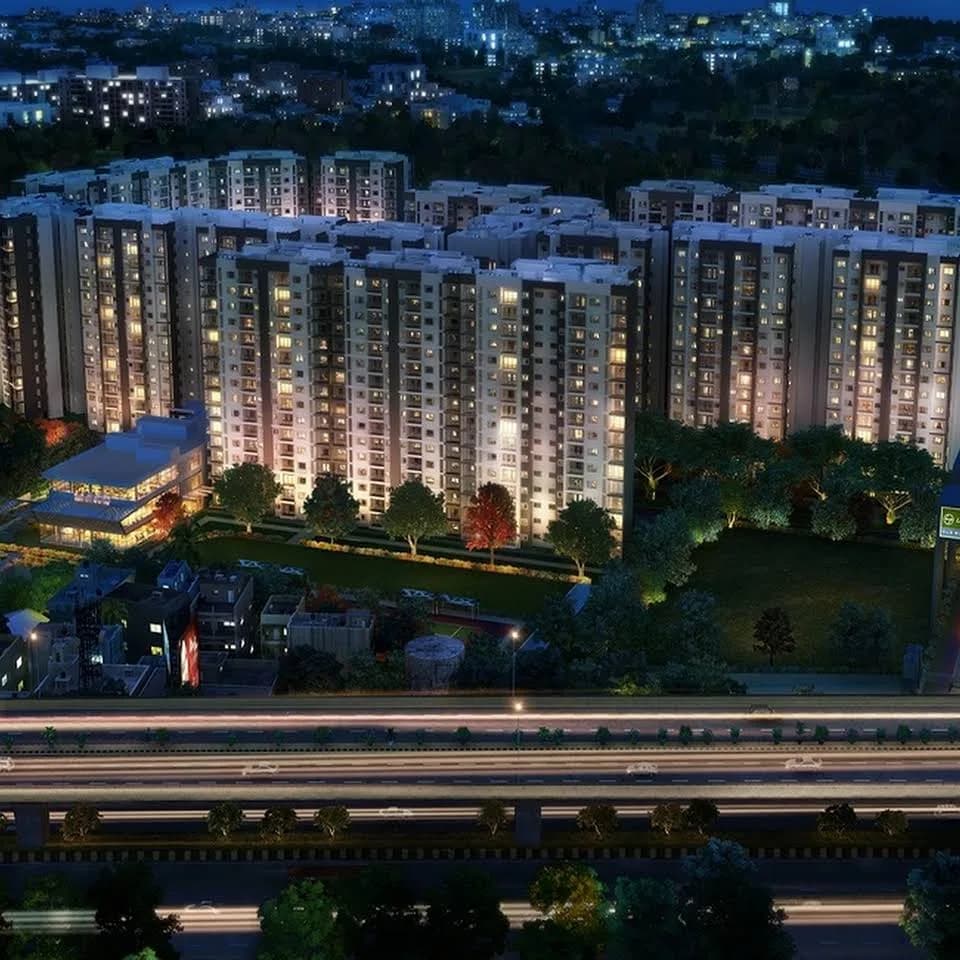
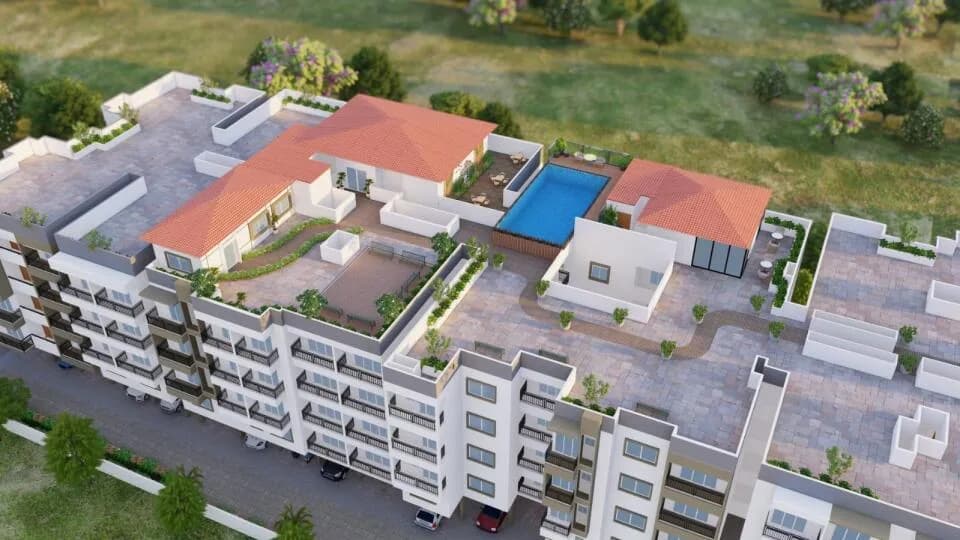
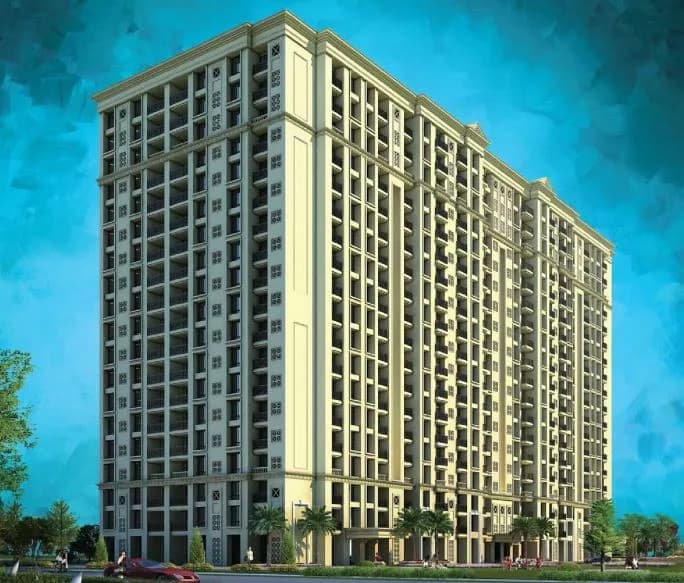
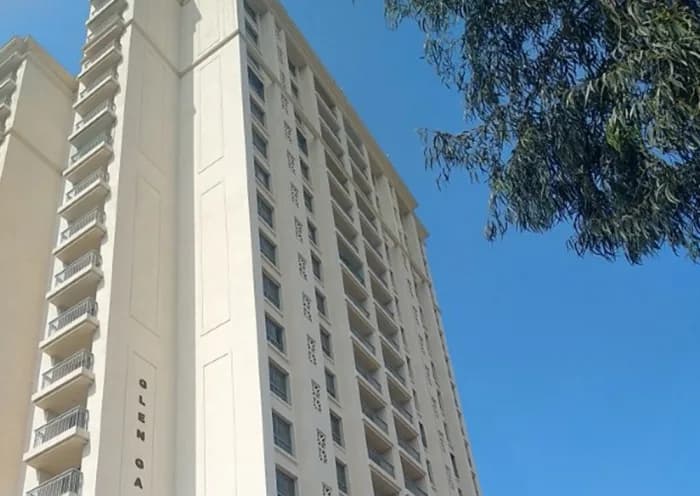
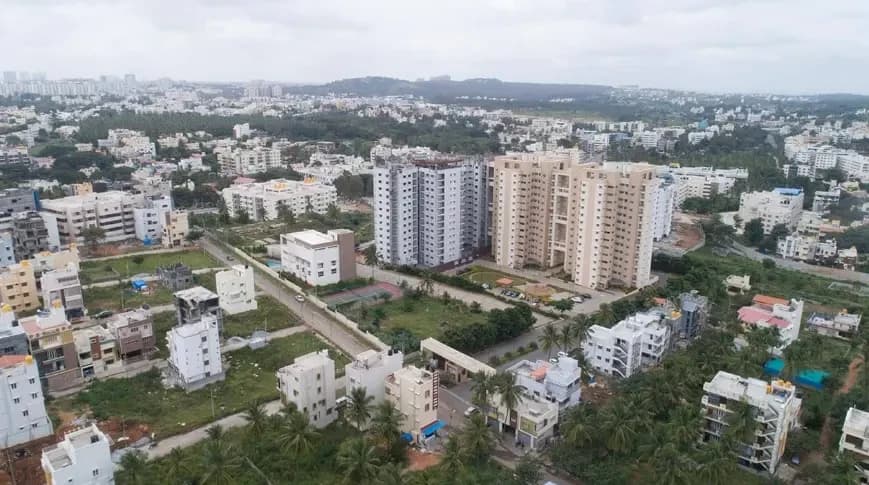
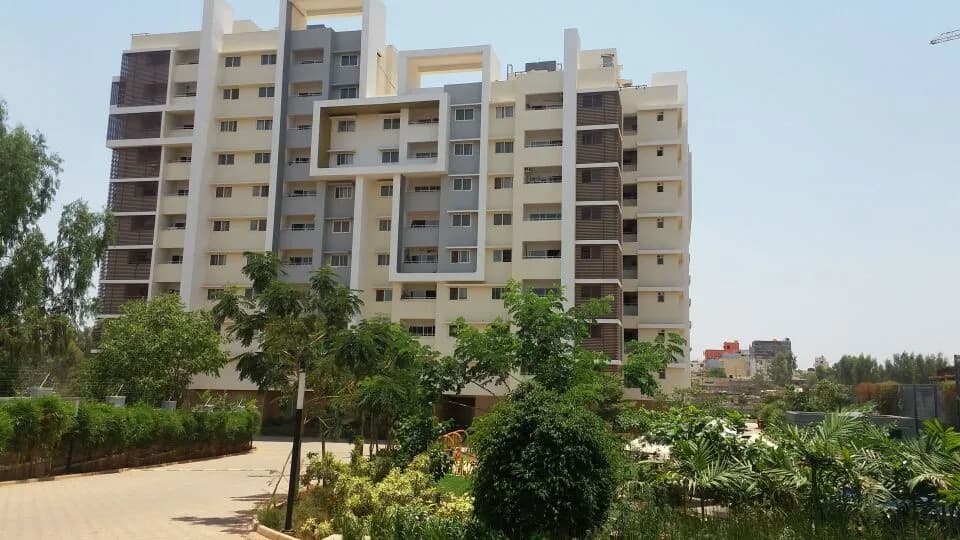
Century Ethos in Hebbal, Bangalore North by Century Real Estate Holdings is a residential project. ADDITIONAL AMENITIES Discussion Room 2 Amphitheaters Video Games Arena 100-seater Banquet Hall With Pre-function Area FEATURES Fish Pond Elevated Boardwalk Tropical Shrub Garden Double Height Entrance Lounge With Reception The project offers Apartment with perfect combination of contemporary architecture and features to provide comfortable living. The Apartment are of the following configurations: 3BHK and 4BHK The size of the Apartment ranges in between 264.77 Sq. mt and 458.94 Sq. mt Century Ethos offers facilities such as Gymnasium and Lift. It also has amenities like Badminton court, Basketball court, Golf course, Jogging track, Lawn tennis court and Swimming pool. The project has indoor activities such as Pool table, Skating rink and Squash court. It also offers services like Banquet hall, Grocery shop and Library. It also offers Car parking. Bank loan approved from HDFC Home Loans, ICICI Bank, State Bank of India, AXIS Bank and LIC Housing Finance Ltd. It is a new launch project with few units already sold out. The project is spread over a total area of 7.3 acres of land. It has 80% of open space. Century Ethos has a total of 4 towers. The construction is of 21 floors. An accommodation of 373 units has been provided. Century Ethos brochure is also available for easy reference. About City: The front-runner in south…
60 facilities recorded for this project
Key destinations around Century Ethos
Brigade Magnum Tech Park
Office complex · 650 meters
Esteem Mall
Shopping Center/ Market/ Mall · 1.6 Km
NH 44
Highway · 2.4 Km
Prolife Hospital
Hospital · 2.5 Km
Impact College of Engineering
University · 2.5 Km
Vidyashilp Academy
School · 7.1 Km
Official brochure
Century Ethos
27 pages · 4.8 MB · PDF
Published by the builder; shown as filed.
Reading here is free. Downloading sends your enquiry to the seller so they can follow up.
Price list
Published by the builder; shown as filed. Downloading sends the same enquiry.
Recorded year-on-year movement and today’s asking-rate position for Century Ethos.
Recorded 12-month movement
Asking rates · YoYProject
Century Ethos
-9.4%
Locality
Hebbal
+8%
Today’s asking rates
Project, locality and city benchmarks
Recorded state rates for reference. Confirm the applicable amount at registration.
Project and locality asking-rate medians come from the PropertyBaazi project records in the sample shown. Registered rates come from government transaction records. Neither is a valuation, index or forecast.
Computed from 64 Hebbal projects in our catalogue (43 with a per-sqft price).
64 projects here, by price band
Reviews by residents
No written reviews yet
Be the first to share a first-hand experience.
Understand daily conveniences and connectivity around the project before planning a visit.
Based on 59 projects listed in Hebbal on PropertyBaazi — our catalog, not a market index.
Distances as recorded by the builder — approximate; please confirm on the ground.
View on mapMetro & Rail 2
Schools 1
Colleges & Universities 1
Hospitals 1
Shopping & Malls 1
Business Hubs 1
Roads & Connectivity 2
Airport 1
Hotels 1
Golf 1
Distances as recorded when the project was listed — approximate; please confirm on the ground.
Comparable projects around Hebbal

Century Real Estate Holdings
23 projects on PropertyBaazi
Century Real Estate Holdings Private Limited was established in 1973. It is a leading real estate builder and developer in India. The company is based in Bengaluru and is known for pioneering residential real estate development in the city. With over 3,000 acres of land bank and 20 million sq. ft. of assets under construction, It boasts a diverse portfolio of commercial and residential properties including educational institutions, hotels, plotted developments, ultra-luxurious villas, premium apartments, and integrated townships spread across south India.
Century Ethos was completed in Sep, 2021 (per our records).
Yes. Century Ethos is registered with K-RERA under numbers PRM/KA/RERA/1251/309/PR/171014/000283, PRM/KA/RERA/1251/309/PR/201001/003627, which you can verify on the official RERA portal.
Homes at Century Ethos are priced ₹3.61 Cr - 6.2 Cr (about ₹12,667/sq.ft) for 3, 4 BHK Apartment, sized 2,850–4,235 sq.ft super built-up area.
Century Ethos is located in Hebbal, Bengaluru. The nearest metro is about 3.97 km away, the railway station is around 2.33 km away and the airport is about 27.2 km away.
Century Ethos is spread across 7.3 acres, 4 towers, up to 21 floors and 373 homes.
Century Ethos comes with 60 amenities, including Bowling Alley, Concierge Service, Swimming Pool, Business Lounge, Medical Centre and Laundry.
Close to Century Ethos you'll find hospitals such as Motherhood Children's Hospital and Manipal Hospital OPD, schools like Green Country Public School and Sharada School.
Century Ethos is being developed by Century Real Estate Holdings.
Disclaimer: The material and information contained on this page is provided for general information purposes only and does not constitute an endorsement, warranty, or representation by PropertyBaazi. PropertyBaazi is an information platform and is not a party to any transaction between users. Project details, prices, availability, RERA status and other information are compiled from public records and third-party sources, may change without notice, and should be independently verified with the developer, the relevant RERA authority and your own legal/financial advisors before you rely on them or make any decision.