4 BHK Apartment
3127 sq.ft.
₹Price on Request
Others
Image
Select a view or open the gallery
Sector 106, Gurugram
Construction Status
Ready to move
Completed in Jan, 2015
Price on request
Price on request
4 BHK
Super Built-up Area
3127 sqft
Price on Request
As stated by the builder; shown as filed.
A concise view of the details present in the records and published project material available to PropertyBaazi.
Only items present in the available record or published project material are shown.
Builder CIN on record
A Corporate Identity Number is recorded for the developer.
Floor plans with measured dimensions
Published floor plans include room-level dimensions.
Developer legal entity identified
A legal entity is recorded for the developer.
Last checked 18 July 2026. These checks reflect the records available to PropertyBaazi. Confirm current details with the relevant authority or developer before booking.
1 unique plan layout on record: 4 BHK Apartment. Room-by-room dimensions available for 1 of the 1 plans shown.
3127 sq.ft.
₹Price on Request
Room dimensions
Room-by-room dimensions from each plan’s published schedule — shown exactly as filed, never estimated.
| Room | Dimensions (as printed) | Area |
|---|---|---|
| Drawing Room | 4.27 m × 5.44 m | 250 sqft |
| Kitchen | 2.74 m × 4.27 m | 126 sqft |
| Guest Bedroom | 3.35 m × 3.66 m | 132 sqft |
| Master Bedroom | 5.13 m × 3.96 m | 219 sqft |
| Bedroom | 3.35 m × 4.14 m | 149 sqft |
| Bedroom | 3.35 m × 4.11 m | 148 sqft |
| Toilet | 1.68 m × 2.29 m | 41 sqft |
| Toilet | 2.13 m × 1.50 m | 34 sqft |
| Toilet | 3.48 m × 1.98 m | 74 sqft |
| Toilet | 2.44 m × 3.96 m | 104 sqft |
| Toilet | 1.68 m × 4.11 m | 74 sqft |
| Entrance Lobby | 3.96 m × 1.52 m | 65 sqft |
| Servant RoomService | 1.96 m × 2.62 m | 55 sqft |
| Dining | 3.35 m × 4.22 m | 152 sqft |
Itemized rooms add up to 1,623 sqft · super area 3,127 sqft (walls, circulation and balconies are not itemized)
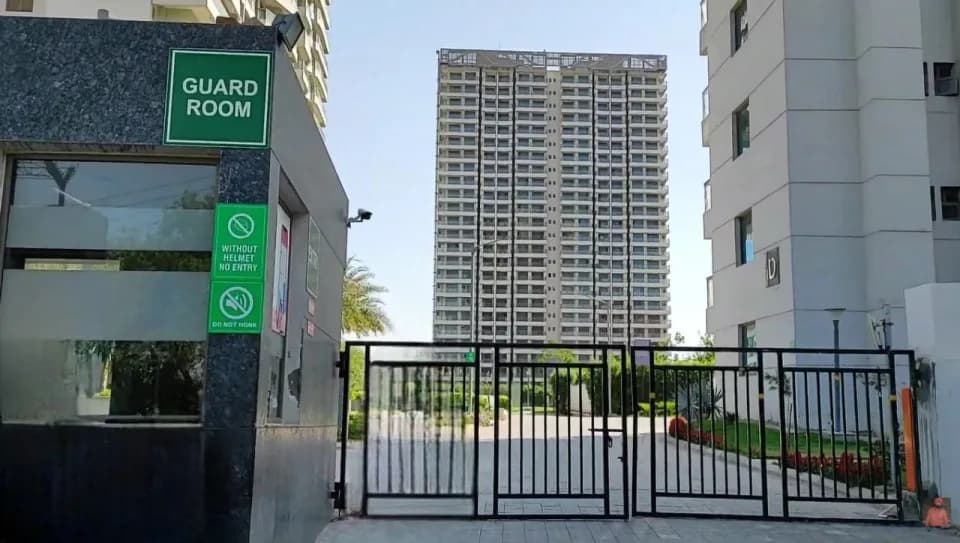
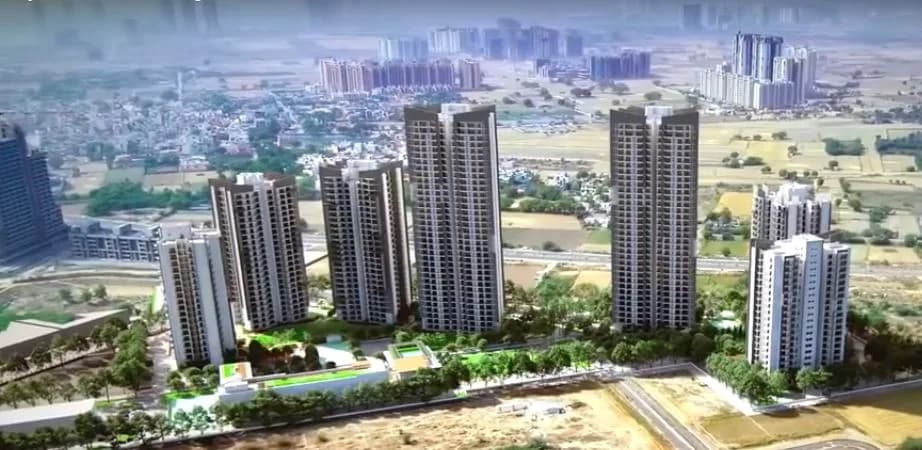
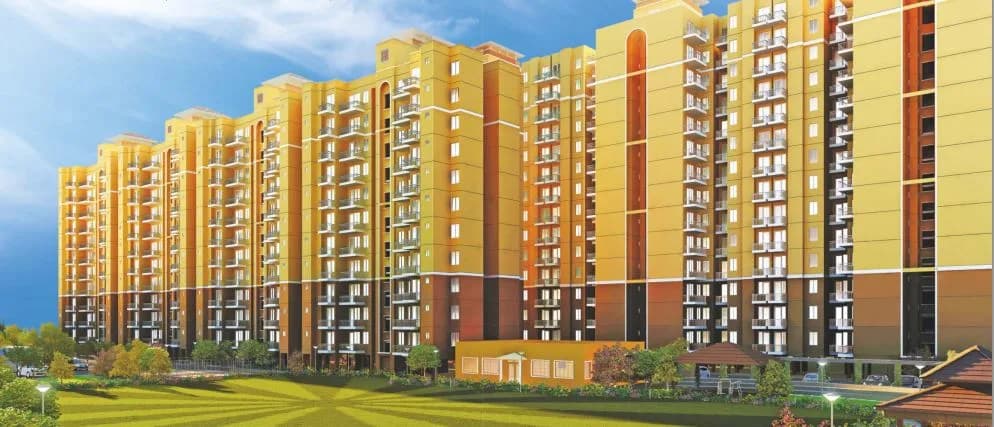
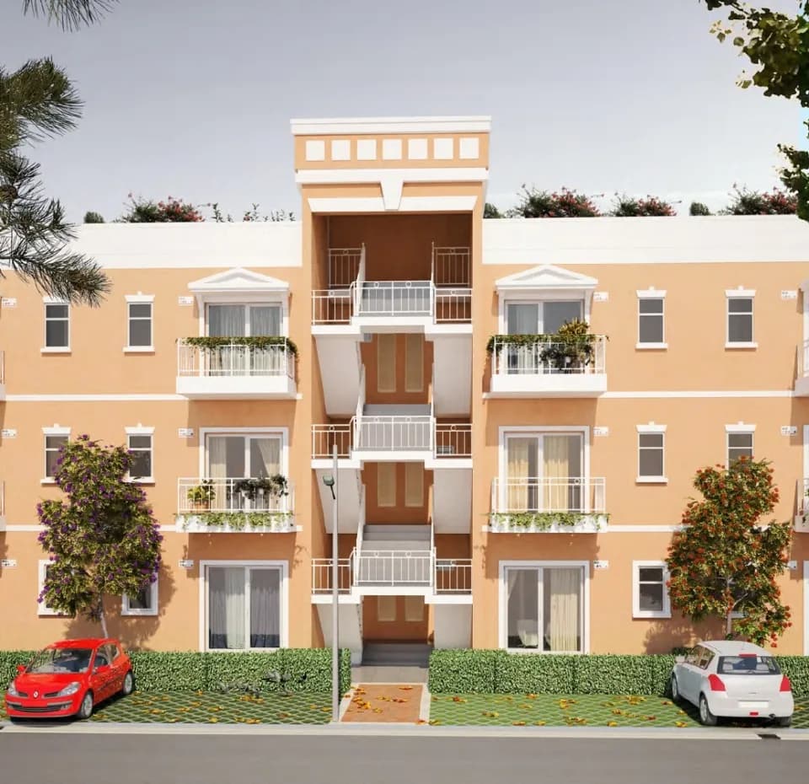
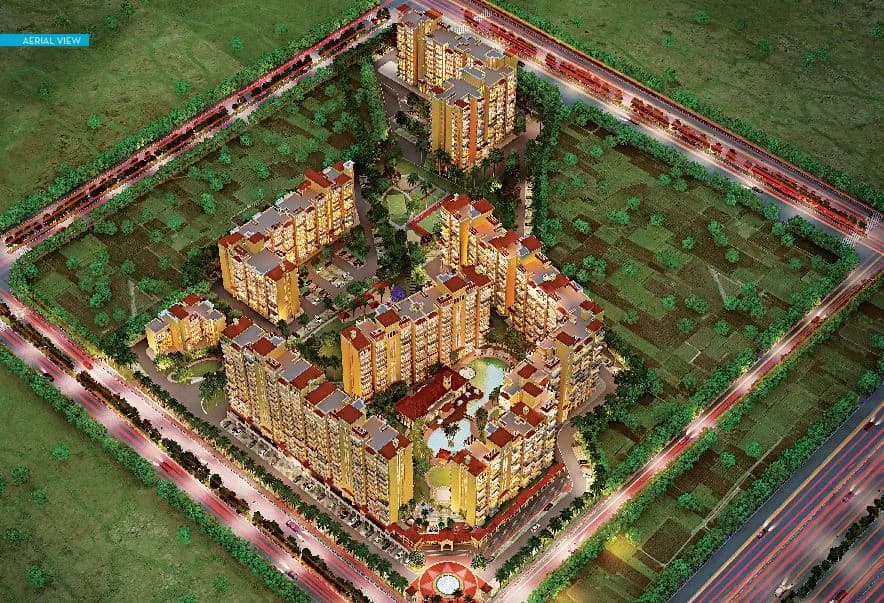
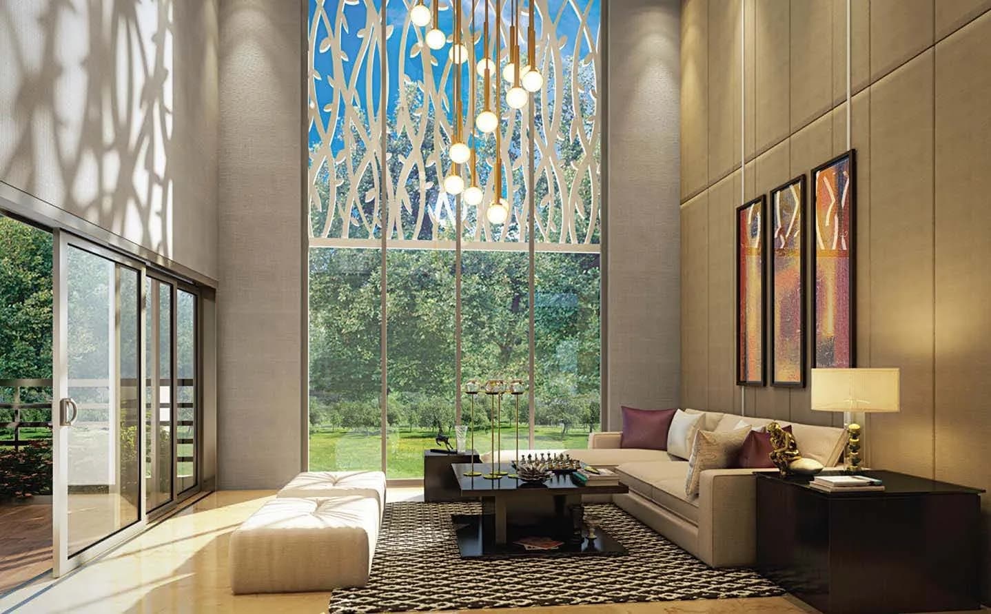
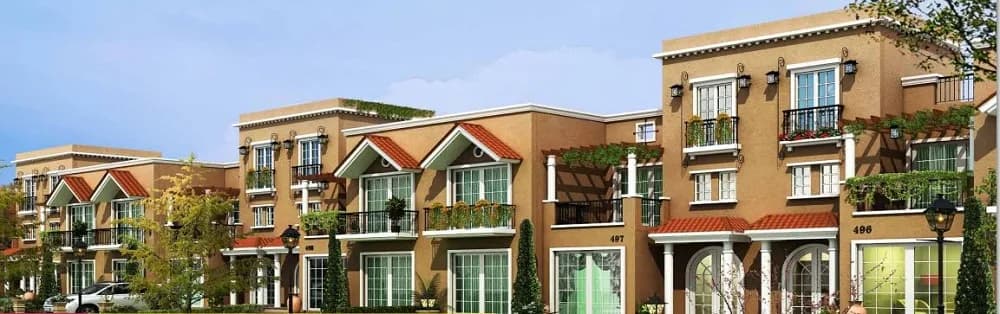
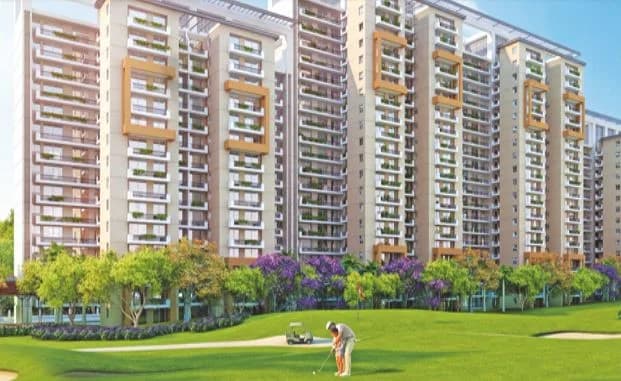
CHD Tee9 in Sector 106 Gurgaon is a ready-to-move housing society. This project is a perfect combination of comfort and style, specifically designed to suit your requirements and conveniences. This housing society is now ready to be called home as families have started moving in. Check out some of the features of CHD Tee9 housing society:
Written by PropertyBaazi from our own research into this project.
Strengths
Risks
Our read
Market read
In the news
No project-specific recent news found for CHD Tee9
Web search did not surface any news articles, press releases, or media coverage specifically about CHD Tee9 in 2023-2024. The project appears to have minimal media visibility. — PropertyBaazi Research, 2024
Our verdict: AVOID for investors; CAUTIOUS END-USE ONLY. CHD Tee9 is a highly illiquid, pre-RERA asset with a documented history of zero demand traction and stagnant pricing for nearly a decade. While the ready status and low per-sq-ft rate may attract budget buyers needing large space, the project has failed to participate in Gurgaon's appreciation cycle and offers poor wealth preservation. There are superior risk-reward options in Sector 106 from more active developers with better amenities and liquidity. If considering purchase, negotiate aggressively, verify all legal/title documents independently, and assume a 10+ year lock-in.
This is PropertyBaazi’s own research opinion, compiled from im.proptiger.com, squareyards.com, 99acres.com, moneytreerealty.com, addressofchoice.com, magicbricks.com and riqbox.com. It is not investment advice — verify independently before you transact.
33 facilities recorded for this project
Key destinations around CHD Tee9
Chirag Hospital Pvt. Ltd
Hospital · 0.8 km
R K Hospital, Gurgaon
Hospital · 0.9 km
Bhardwaj Hospital
Hospital · 1.2 km
Gurgaon
Metro / Rail · 1.4 km
Dr. Hitesh Dawar
Clinic · 1.7 km
New Light Public School
School · 1.9 km
Official brochure
CHD Tee9
10 pages · 7.3 MB · PDF
Published by the builder; shown as filed.
Reading here is free. Downloading sends your enquiry to the seller so they can follow up.
Price list
Published by the builder; shown as filed. Downloading sends the same enquiry.
Current asking rates for this project, its locality and Gurugram.
Today’s asking rates
Project, locality and city benchmarks
Recorded state rates for reference. Confirm the applicable amount at registration.
Project and locality asking-rate medians come from the PropertyBaazi project records in the sample shown. Registered rates come from government transaction records. Neither is a valuation, index or forecast.
Computed from 15 Sector 106 projects in our catalogue (9 with a per-sqft price).
15 projects here, by price band
Reviews by residents
No written reviews yet
Be the first to share a first-hand experience.
Understand daily conveniences and connectivity around the project before planning a visit.
Based on 13 projects listed in Sector 106 on PropertyBaazi — our catalog, not a market index.
Aerial distances measured on the map from the project’s recorded location — straight lines, not routes. Map data © OpenStreetMap contributors.
View on mapMetro & Rail 1
Schools 3
Hospitals 3
Shopping & Markets 1
Parks 3
Banks 1
Clinic 1
Railway 1
Straight-line distances, approximate, measured from the project’s recorded location. Data © OpenStreetMap contributors.
Comparable projects around Sector 106

CHD Developers
Chd Developers Limited
9 projects on PropertyBaazi
CHD Developers? business philosophy is deeply rooted in the company?s unshakeable belief in charting new horizons with a singularity of purpose and breadth of vision. Continuous innovation lies at the heart of the company?s core values, and this enables CHD Developers to constantly invent and implement across the board in conceptualization, implementation and support. It is this belief system that has driven CHD Developers, over the years, to diversify and grow in new domains and segments of the real estate business such as integrated townships, commercial complexes and retirement villages in prime locations across the country. Service that incorporates innovation and complete transparency has always been the hallmark of the company?s business ethics. The company?s clear-cut vision, its pr
CHD Tee9 is ready to move in, so you can take possession as soon as the paperwork is done.
We don't have a RERA registration on record for CHD Tee9 yet, so it's worth confirming this with the developer before you commit.
CHD Tee9 offers 4 BHK Apartment, sized 3,127 sq.ft super built-up area. Current pricing is shared on request — download the brochure from the project page for the latest price list.
CHD Tee9 is located in Sector 106, Gurugram. The railway station is around 1.35 km away.
CHD Tee9 comes with 33 amenities, including Bus Shelter, Swimming Pool, Bar / Lounge, Flower Garden, Golf Course and School.
Close to CHD Tee9 you'll find hospitals such as Chirag Hospital Pvt. Ltd and R K Hospital, Gurugram.
CHD Tee9 is being developed by CHD Developers.
Beyond the home price, budget for stamp duty (from about 5%) plus registration charges when you buy at CHD Tee9.
Disclaimer: The material and information contained on this page is provided for general information purposes only and does not constitute an endorsement, warranty, or representation by PropertyBaazi. PropertyBaazi is an information platform and is not a party to any transaction between users. Project details, prices, availability, RERA status and other information are compiled from public records and third-party sources, may change without notice, and should be independently verified with the developer, the relevant RERA authority and your own legal/financial advisors before you rely on them or make any decision.