2 BHK Apartment
1800 sq.ft.
₹1.7 Cr
Outdoors
Landscape Garden
Select a view or open the gallery
Sector 99, Gurugram
Construction Status
Ready to move
Completed in Dec, 2017
₹1.7 Cr - 3.13 Cr
Price range· ₹10,967/sqft
2 BHK
Super Built-up Area
1550 sqft
₹1.7 Cr
4 BHK
Super Built-up Area
3000 sqft
₹3.14 Cr
As stated by the builder; shown as filed.
A concise view of the details present in the records and published project material available to PropertyBaazi.
Only items present in the available record or published project material are shown.
Floor plans with measured dimensions
Published floor plans include room-level dimensions.
Last checked 18 July 2026. These checks reflect the records available to PropertyBaazi. Confirm current details with the relevant authority or developer before booking.
10 unique plan layouts on record: 2 BHK Apartment, 3 BHK Apartment, 4 BHK Apartment, 5 BHK Apartment. Room-by-room dimensions available for 9 of the 9 plans shown.
1800 sq.ft.
₹1.7 Cr
2100 sq.ft.
2150 sq.ft.
2200 sq.ft.
2550 sq.ft.
2900 sq.ft.
₹3.14 Cr
3150 sq.ft.
₹3.14 Cr
3300 sq.ft.
₹3.14 Cr
4550 sq.ft.
Room dimensions
Room-by-room dimensions from each plan’s published schedule — shown exactly as filed, never estimated.
| Room | Dimensions (as printed) | Area |
|---|---|---|
| Drawing Room | 3.35 m × 5.79 m | 209 sqft |
| Kitchen | 2.13 m × 3.05 m | 70 sqft |
| Bed Room | 2.44 m × 3.05 m | 80 sqft |
| Bedroom | 3.20 m × 3.73 m | 129 sqft |
| Bedroom | 3.43 m × 3.99 m | 147 sqft |
| Toilet | 2.23 m × 1.52 m | 37 sqft |
| Toilet | 2.44 m × 1.52 m | 40 sqft |
| Splash Pool | 3.20 m × 2.79 m | 96 sqft |
| Lawn | 2.49 m × 3.10 m | 83 sqft |
| Wooden Deck | 3.20 m × 4.44 m | 153 sqft |
Itemized rooms add up to 1,044 sqft · super area 1,800 sqft (walls, circulation and balconies are not itemized)
| Room | Dimensions (as printed) | Area |
|---|---|---|
| Drawing Room | 3.35 m × 6.40 m | 231 sqft |
| Kitchen | 2.13 m × 3.05 m | 70 sqft |
| Bedroom | 3.20 m × 3.66 m | 126 sqft |
| Bedroom | 3.20 m × 3.66 m | 126 sqft |
| Master Bedroom | 4.57 m × 3.35 m | 165 sqft |
| Toilet | 1.52 m × 2.44 m | 40 sqft |
| Toilet | 1.52 m × 2.21 m | 36 sqft |
| Toilet | 2.44 m × 1.45 m | 38 sqft |
| Lawn | 2.97 m × 3.96 m | 127 sqft |
| Wooden Deck | 2.56 m × 4.14 m | 114 sqft |
| Splash Pool | 3.40 m × 3.35 m | 123 sqft |
Itemized rooms add up to 1,196 sqft · super area 2,100 sqft (walls, circulation and balconies are not itemized)
| Room | Dimensions (as printed) | Area |
|---|---|---|
| Drawing Room | 3.20 m × 4.72 m | 163 sqft |
| Kitchen | 2.13 m × 3.05 m | 70 sqft |
| Bedroom | 3.35 m × 3.89 m | 140 sqft |
| Bedroom | 3.20 m × 3.58 m | 123 sqft |
| Bedroom | 3.35 m × 3.89 m | 140 sqft |
| Toilet | 2.23 m × 1.52 m | 37 sqft |
| Toilet | 2.44 m × 1.52 m | 40 sqft |
| Toilet | 2.23 m × 1.52 m | 37 sqft |
| Toilet | 2.29 m × 1.52 m | 37 sqft |
| Dining | 3.20 m × 4.37 m | 150 sqft |
| Lawn | 2.59 m × 2.85 m | 79 sqft |
| Lawn | 6.48 m × 1.37 m | 96 sqft |
| Splash Pool | 1.96 m × 3.05 m | 64 sqft |
| Wooden Deck | 2.67 m × 4.59 m | 132 sqft |
Itemized rooms add up to 1,308 sqft · super area 2,150 sqft (walls, circulation and balconies are not itemized)
| Room | Dimensions (as printed) | Area |
|---|---|---|
| Drawing Room | 3.28 m × 6.60 m | 233 sqft |
| Kitchen | 2.13 m × 3.05 m | 70 sqft |
| Bedroom | 3.20 m × 3.66 m | 126 sqft |
| Bedroom | 3.20 m × 3.66 m | 126 sqft |
| Master Bedroom | 4.65 m × 3.66 m | 183 sqft |
| Toilet | 1.52 m × 2.44 m | 40 sqft |
| Toilet | 1.52 m × 2.49 m | 41 sqft |
| Toilet | 2.54 m × 1.52 m | 42 sqft |
| Splash Pool | 3.35 m × 5.84 m | 211 sqft |
| Wooden Deck | 2.08 m × 3.53 m | 79 sqft |
| Lawn | 3.81 m × 3.35 m | 137 sqft |
Itemized rooms add up to 1,288 sqft · super area 2,200 sqft (walls, circulation and balconies are not itemized)
| Room | Dimensions (as printed) | Area |
|---|---|---|
| Drawing Room | 3.20 m × 4.88 m | 168 sqft |
| Kitchen | 2.13 m × 3.05 m | 70 sqft |
| Bedroom | 2.44 m × 3.05 m | 80 sqft |
| Bedroom | 3.43 m × 3.99 m | 147 sqft |
| Bedroom | 3.10 m × 3.73 m | 125 sqft |
| Bedroom | 3.43 m × 3.99 m | 147 sqft |
| Toilet | 2.29 m × 1.52 m | 37 sqft |
| Toilet | 2.29 m × 1.52 m | 37 sqft |
| Toilet | 2.23 m × 1.52 m | 37 sqft |
| Toilet | 2.23 m × 1.52 m | 37 sqft |
| Dining | 3.35 m × 4.37 m | 158 sqft |
| Lawn | 2.67 m × 2.87 m | 82 sqft |
| Deck | 2.82 m × 4.65 m | 141 sqft |
| Splash Pool | 3.86 m × 2.67 m | 111 sqft |
| Lawn | 3.28 m × 1.95 m | 69 sqft |
Itemized rooms add up to 1,446 sqft · super area 2,550 sqft (walls, circulation and balconies are not itemized)
| Room | Dimensions (as printed) | Area |
|---|---|---|
| Drawing Room | 3.05 m × 4.83 m | 158 sqft |
| Lounge | 3.58 m × 2.62 m | 101 sqft |
| Kitchen | 2.13 m × 3.05 m | 70 sqft |
| Master Bedroom | 4.57 m × 3.35 m | 165 sqft |
| Bedroom | 3.20 m × 3.66 m | 126 sqft |
| Master Bedroom | 4.57 m × 3.35 m | 165 sqft |
| Bedroom | 3.10 m × 3.66 m | 122 sqft |
| Toilet | 1.52 m × 2.44 m | 40 sqft |
| Toilet | 2.03 m × 2.18 m | 48 sqft |
| Toilet | 1.52 m × 2.18 m | 36 sqft |
| Powder Room | 1.91 m × 1.45 m | 30 sqft |
| Toilet | 1.52 m × 2.44 m | 40 sqft |
| Lawn | 2.79 m × 5.18 m | 156 sqft |
| Lawn | 2.77 m × 3.83 m | 114 sqft |
| Dining | 3.58 m × 4.37 m | 168 sqft |
| Wooden Deck | 2.79 m × 4.50 m | 135 sqft |
| Pool | 2.03 m × 3.04 m | 66 sqft |
Itemized rooms add up to 1,740 sqft · super area 2,900 sqft (walls, circulation and balconies are not itemized)
| Room | Dimensions (as printed) | Area |
|---|---|---|
| Drawing Room | 3.20 m × 4.80 m | 165 sqft |
| Kitchen | 2.13 m × 3.05 m | 70 sqft |
| Bedroom | 3.20 m × 3.66 m | 126 sqft |
| Master Bedroom | 4.65 m × 3.66 m | 183 sqft |
| Master Bedroom | 4.65 m × 3.66 m | 183 sqft |
| Bedroom | 3.12 m × 3.66 m | 123 sqft |
| Toilet | 1.98 m × 1.52 m | 32 sqft |
| Toilet | 1.52 m × 2.44 m | 40 sqft |
| Toilet | 1.52 m × 2.49 m | 41 sqft |
| Toilet | 2.06 m × 2.49 m | 55 sqft |
| Toilet | 1.52 m × 2.44 m | 40 sqft |
| Lawn | 2.56 m × 4.09 m | 113 sqft |
| Lounge | 3.66 m × 2.67 m | 105 sqft |
| Dining | 3.25 m × 4.37 m | 153 sqft |
| Lawn | 2.69 m × 5.08 m | 147 sqft |
| Wooden Deck | 2.69 m × 4.57 m | 132 sqft |
| Pool | 2.03 m × 2.99 m | 65 sqft |
Itemized rooms add up to 1,773 sqft · super area 3,150 sqft (walls, circulation and balconies are not itemized)
| Room | Dimensions (as printed) | Area |
|---|---|---|
| Drawing Room | 3.05 m × 4.83 m | 158 sqft |
| Lounge | 2.82 m × 3.66 m | 111 sqft |
| Kitchen | 2.13 m × 3.05 m | 70 sqft |
| Bedroom | 3.20 m × 3.66 m | 126 sqft |
| Master Bedroom | 4.57 m × 3.35 m | 165 sqft |
| Master Bedroom | 4.57 m × 3.35 m | 165 sqft |
| Bedroom | 3.10 m × 3.66 m | 122 sqft |
| WC | 0.91 m × 1.83 m | 18 sqft |
| Toilet | 1.68 m × 2.18 m | 39 sqft |
| Toilet | 1.52 m × 2.29 m | 37 sqft |
| Toilet | 2.44 m × 1.45 m | 38 sqft |
| Toilet | 1.52 m × 2.29 m | 37 sqft |
| Toilet | 1.68 m × 2.18 m | 39 sqft |
| Dining | 3.58 m × 4.37 m | 168 sqft |
| Deck | 3.50 m × 4.60 m | 173 sqft |
| Lawn | 2.77 m × 3.79 m | 113 sqft |
| Lawn | 2.77 m × 3.43 m | 102 sqft |
| Helper Room | 2.13 m × 3.05 m | 70 sqft |
| Splash Pool | 4.27 m × 2.92 m | 134 sqft |
Itemized rooms add up to 1,885 sqft · super area 3,300 sqft (walls, circulation and balconies are not itemized)
| Room | Dimensions (as printed) | Area |
|---|---|---|
| Drawing Room | 7.16 m × 5.56 m | 429 sqft |
| Lounge | 4.80 m × 5.05 m | 261 sqft |
| Kitchen | 2.44 m × 3.73 m | 98 sqft |
| Master Bedroom | 3.66 m × 5.05 m | 199 sqft |
| Bedroom | 3.35 m × 4.27 m | 154 sqft |
| Bedroom | 3.35 m × 3.73 m | 135 sqft |
| Master Bedroom | 3.66 m × 5.05 m | 199 sqft |
| Bedroom | 3.35 m × 4.27 m | 154 sqft |
| Toilet | 1.52 m × 2.31 m | 38 sqft |
| WC | 0.96 m × 1.52 m | 16 sqft |
| Powder Room | 1.52 m × 1.22 m | 20 sqft |
| Toilet | 2.90 m × 1.83 m | 57 sqft |
| Toilet | 2.90 m × 1.83 m | 57 sqft |
| Toilet | 1.52 m × 2.44 m | 40 sqft |
| Toilet | 1.52 m × 2.31 m | 38 sqft |
| Toilet | 1.52 m × 2.52 m | 41 sqft |
| Bar | 1.60 m × 2.23 m | 38 sqft |
| Dresser | 1.52 m × 1.68 m | 27 sqft |
| Dresser | 1.83 m × 2.44 m | 48 sqft |
| Dresser | 1.83 m × 2.44 m | 48 sqft |
| Lawn | 10.67 m × 1.37 m | 158 sqft |
| Dresser | 1.52 m × 1.68 m | 27 sqft |
| Helper Room | 2.13 m × 3.73 m | 86 sqft |
| Lawn | 1.91 m × 5.26 m | 108 sqft |
| Splash Pool | 4.27 m × 3.66 m | 168 sqft |
| Dining | 3.30 m × 3.86 m | 137 sqft |
| Pantry | 1.60 m × 2.23 m | 38 sqft |
Itemized rooms add up to 2,819 sqft · super area 4,550 sqft (walls, circulation and balconies are not itemized)
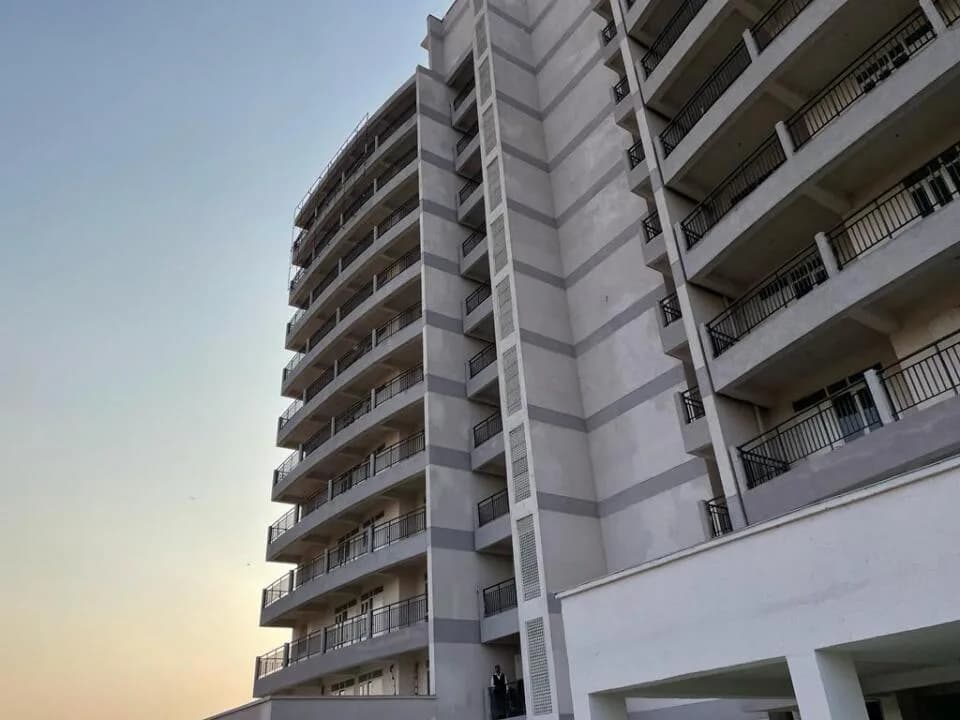
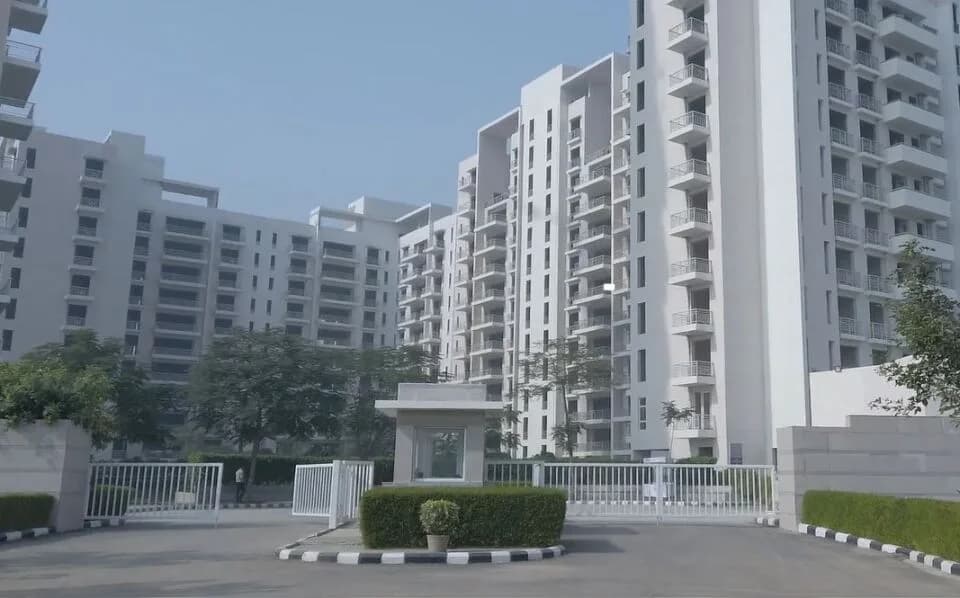
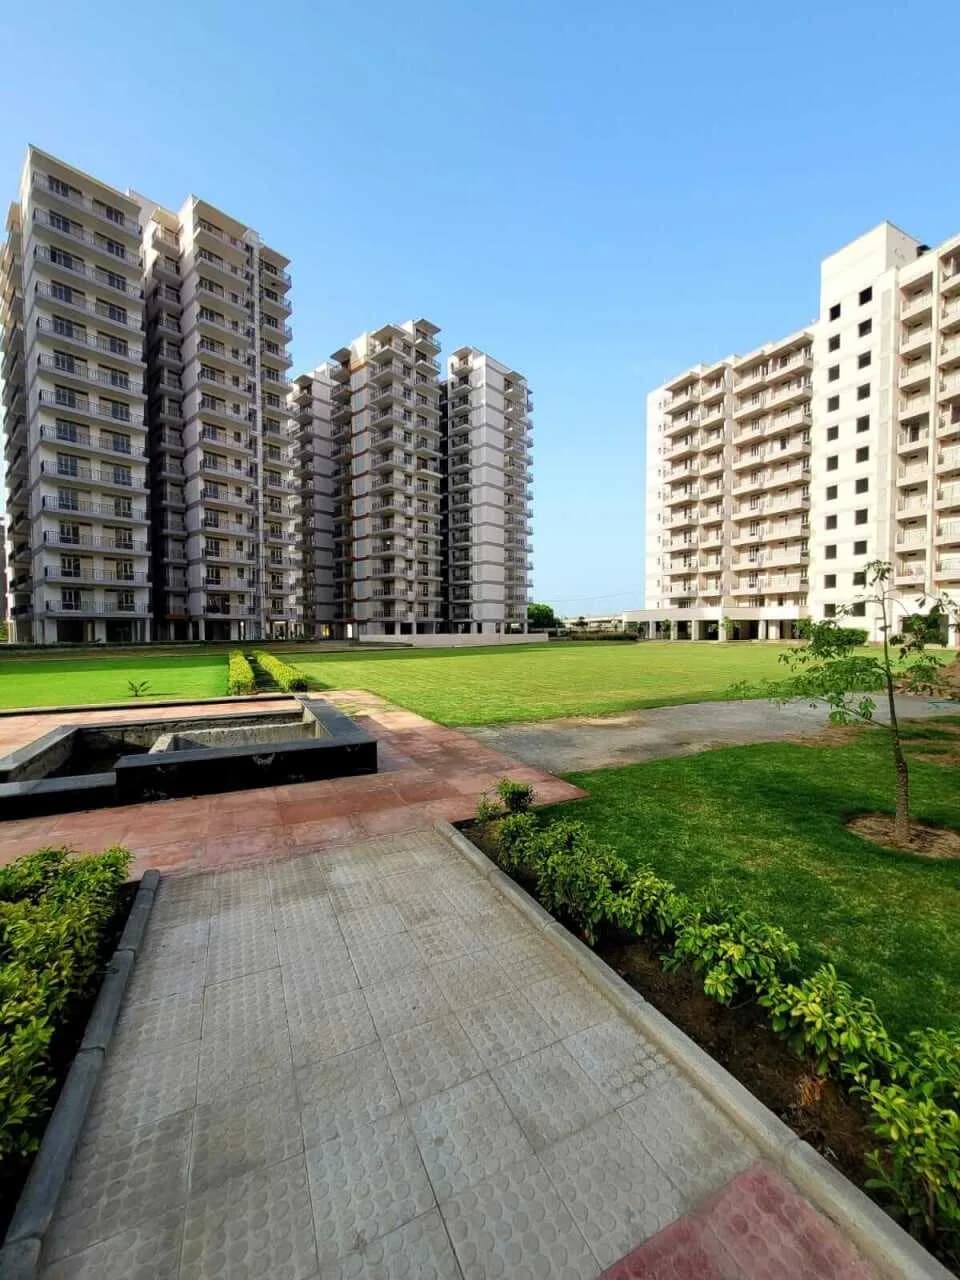
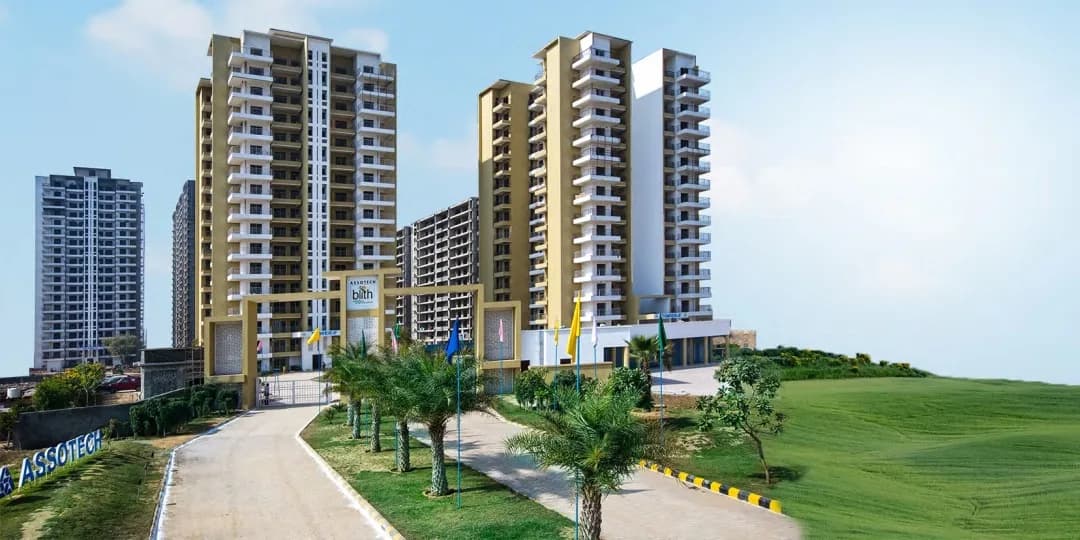
Cosmos Cascade Gardens in Sector 99 Gurgaon is a ready-to-move housing society. This project is a perfect combination of comfort and style, specifically designed to suit your requirements and conveniences. This housing society is now ready to be called home as families have started moving in. Check out some of the features of Cosmos Cascade Gardens housing society: * Cosmos Cascade Gardens Sector 99 has 11 towers. * Spread over an area of 13 acres, Cosmos Cascade Gardens is one of the spacious housing societies in the Gurgaon region. With all the basic amenities available, Cosmos Cascade Gardens fits into your budget and your lifestyle.
Written by PropertyBaazi from our own research into this project.
Strengths
Risks
Our read
Market read
Our verdict: DUE DILIGENCE REQUIRED — Ready possession and corridor infrastructure are genuine positives, but the developer’s opaque track record, unverified RERA status, aging inventory, and thin public footprint elevate risk. Proceed only after personally verifying title clarity, society/RWA health, maintenance quality, and benchmarking against ready alternatives from established developers in Sector 99/99A.
This is PropertyBaazi’s own research opinion, compiled from 99acres.com, magicbricks.com, realtynmore.com and nobroker.in. It is not investment advice — verify independently before you transact.
33 facilities recorded for this project
Key destinations around Cosmos Cascade Gardens
Satya The Hive
Mall / Market · 1.0 km
Basai Dhankot
Metro / Rail · 2.2 km
Rishikul College Gurugram
College · 2.3 km
Garhi Harsaru Junction
Railway · 4.0 km
Official brochure
Cosmos Cascade Gardens
38 pages · 6.6 MB · PDF
Published by the builder; shown as filed.
Reading here is free. Downloading sends your enquiry to the seller so they can follow up.
Price list
Published by the builder; shown as filed. Downloading sends the same enquiry.
Recorded year-on-year movement and today’s asking-rate position for Cosmos Cascade Gardens.
Recorded 12-month movement
Asking rates · YoYLocality
Sector 99
+24.1%
Today’s asking rates
Project, locality and city benchmarks
Recorded state rates for reference. Confirm the applicable amount at registration.
Project and locality asking-rate medians come from the PropertyBaazi project records in the sample shown. Registered rates come from government transaction records. Neither is a valuation, index or forecast.
Computed from 14 Sector 99 projects in our catalogue (9 with a per-sqft price).
14 projects here, by price band
Reviews by residents
No written reviews yet
Be the first to share a first-hand experience.
Understand daily conveniences and connectivity around the project before planning a visit.
Based on 11 projects listed in Sector 99 on PropertyBaazi — our catalog, not a market index.
Aerial distances measured on the map from the project’s recorded location — straight lines, not routes. Map data © OpenStreetMap contributors.
View on mapMetro & Rail 1
Colleges 1
Shopping & Markets 1
Railway 1
Straight-line distances, approximate, measured from the project’s recorded location. Data © OpenStreetMap contributors.
Comparable projects around Sector 99

Cosmos Infra Engineering
3 projects on PropertyBaazi
An eminent name in the real estate industry, Cosmos Infra Engineering is part of the renowned Mittal Group of Punjab. Driven by the vision of creating a world-class yet eco-friendly infrastructure, the company has successfully delivered many residential, commercial, lifestyle, and leisure projects. Ever since its inception, the company has been conscientious in the advancement of society's concerns as well. It strives to create spaces and structures which add value to life and create urban landscapes that are timeless.
Cosmos Cascade Gardens is ready to move in, so you can take possession as soon as the paperwork is done.
We don't have a RERA registration on record for Cosmos Cascade Gardens yet, so it's worth confirming this with the developer before you commit.
Homes at Cosmos Cascade Gardens are priced ₹1.7 Cr - 3.13 Cr (about ₹10,967/sq.ft) for 2, 4 BHK Apartment, sized 1,550–3,000 sq.ft super built-up area.
Cosmos Cascade Gardens is located in Sector 99, Gurugram. The railway station is around 2.17 km away.
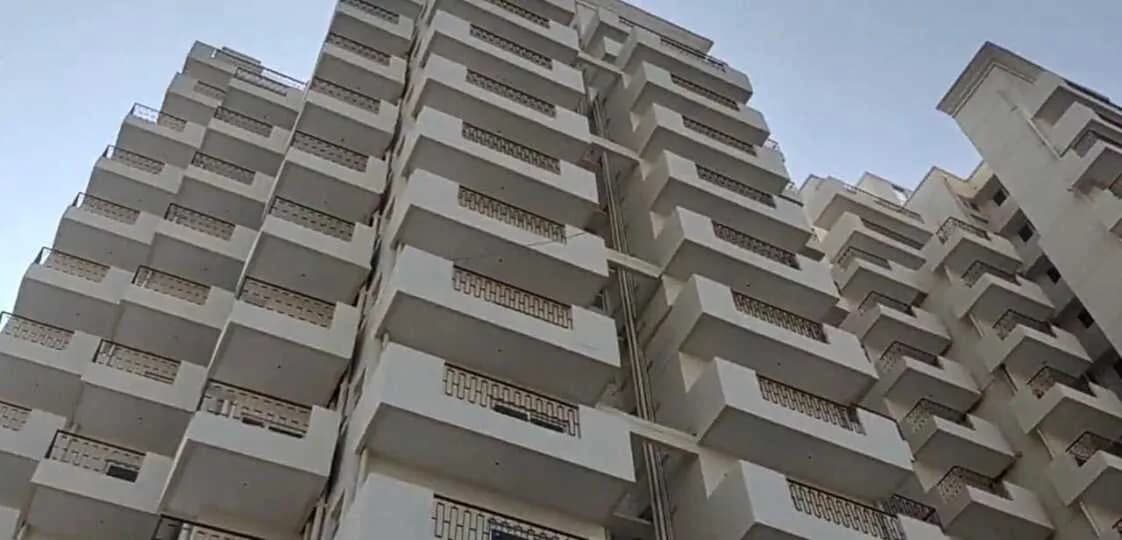
Cosmos Cascade Gardens is spread across 13 acres, 11 towers and up to 13 floors.
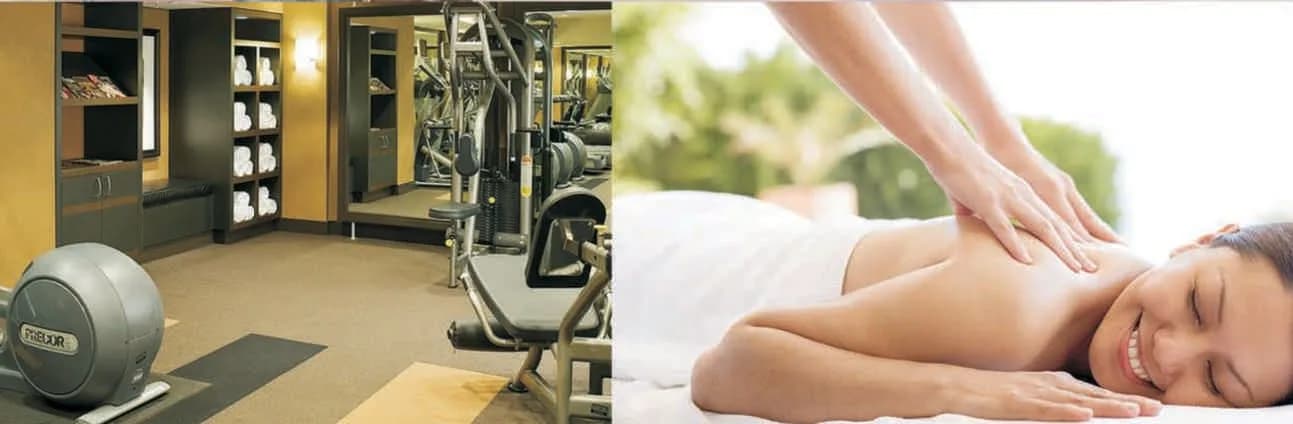
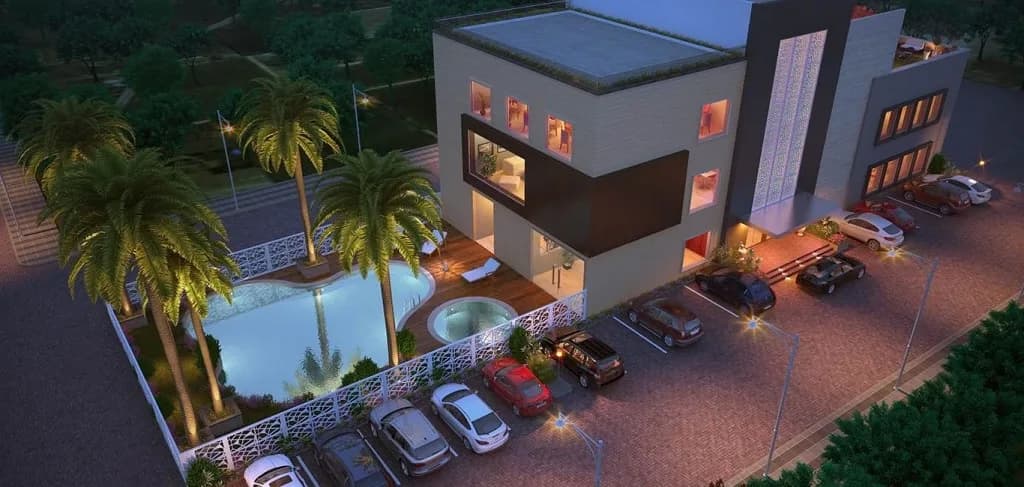
Cosmos Cascade Gardens comes with 33 amenities, including Swimming Pool, Card Room, Barbecue, Jacuzzi, Water Softener Plant and Creche / Day Care.
Close to Cosmos Cascade Gardens you'll find Satya The Hive (~1.0 km) and Rishikul College Gurugram (~2.3 km).
Cosmos Cascade Gardens is being developed by Cosmos Infra Engineering.
Disclaimer: The material and information contained on this page is provided for general information purposes only and does not constitute an endorsement, warranty, or representation by PropertyBaazi. PropertyBaazi is an information platform and is not a party to any transaction between users. Project details, prices, availability, RERA status and other information are compiled from public records and third-party sources, may change without notice, and should be independently verified with the developer, the relevant RERA authority and your own legal/financial advisors before you rely on them or make any decision.