1 BHK Apartment
322 sq.ft.
₹31.5 - 33.77 L
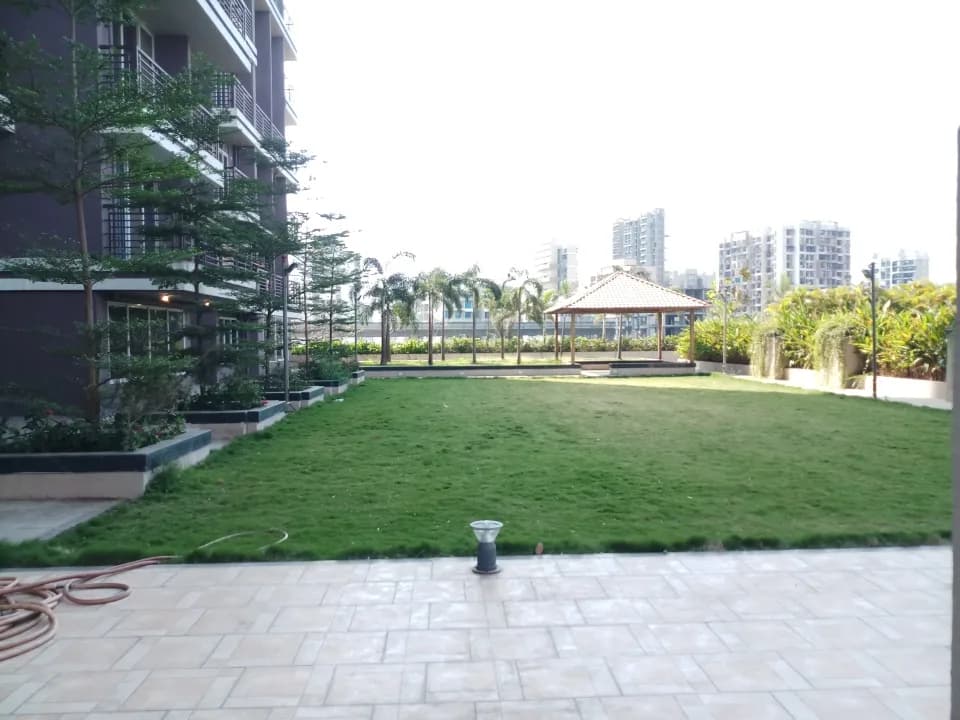
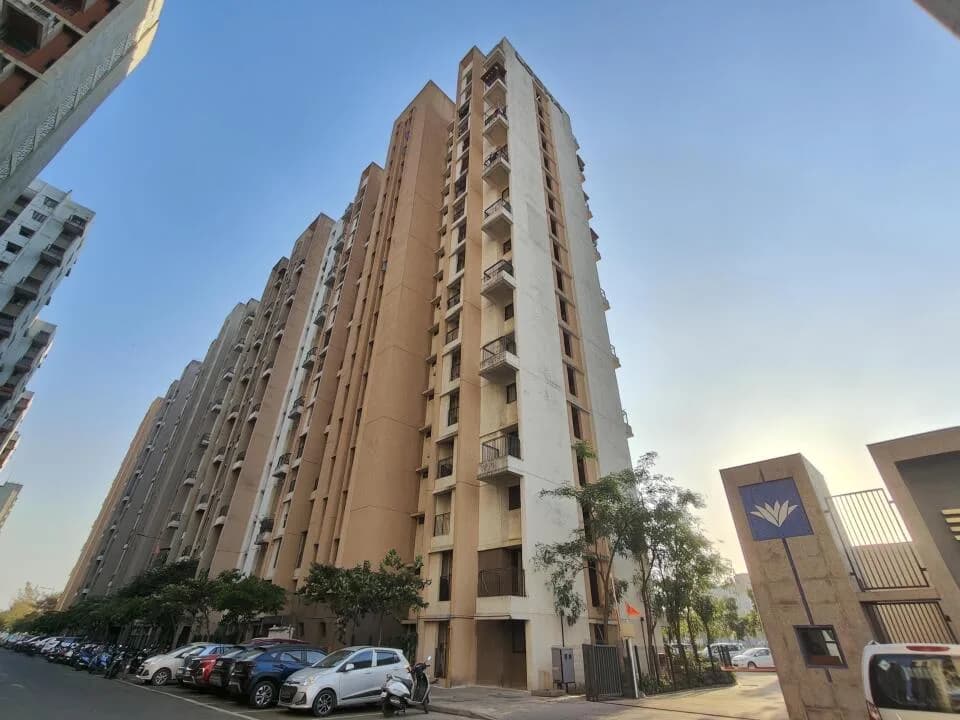
Outdoors
Entrance
Select a view or open the gallery
Taloja, Navi Mumbai
Construction Status
Ready to move
Possession started on Jul, 2024
₹30 L - 48 L
Price range· ₹9,836/sqft
1 BHK
Carpet Area
305 sqft
₹30 L
2 BHK
Carpet Area
435–479 sqft
₹45 - 48 L
Premium bathroom fittings Smartly designed homes with no wastage of space Kitchen with granite platform and stainless steel sink Beautiful views of the garden or tree-lined streets Premium vitrified flooring in living, bedroom, kitchen and passage area Air-conditioned bedrooms Full-height windows for better ventilation and natural light Separate wardrobe niche in bedrooms
As stated by the builder; shown as filed.
Phase registrations, completion timelines and available documents from the state RERA record.
Phase 1
P51700022900
Maharashtra RERA
Phase 2
P51700033960
Maharashtra RERA
Phase 3
P51700051956
Maharashtra RERA
P51700022900Registration-number match
Registration number found in MahaRERA
The project registration number matched the registry snapshot. Confirm the current status and filings on the live portal before booking.
Registry documents
Mirrored from MahaRERA
No mirrored registry documents available
Document availability varies by state portal. Use the official RERA portal below for the latest filed records.
Available configurations, areas and recorded pricing.
322 sq.ft.
₹31.5 - 33.77 L
316 sq.ft.
₹30 L
334 sq.ft.
₹30 L
377 sq.ft.
₹30 L
380 sq.ft.
₹30 L
435 sq.ft.
₹48.99 L
470 sq.ft.
₹52.93 L
479 sq.ft.
₹53.94 - 53.95 L
Room dimensions
Room-by-room dimensions from each plan’s published schedule — shown exactly as filed, never estimated.
| Room | Dimensions (as printed) | Area |
|---|---|---|
| Living And Dining | 3.05 m × 3.35 m | 110 sqft |
| Kitchen | 3.05 m × 1.65 m | 54 sqft |
| Master Bedroom | 2.74 m × 2.90 m | 85 sqft |
| Bedroom | 2.74 m × 2.90 m | 85 sqft |
| Toilet | 2.74 m × 1.22 m | 36 sqft |
| Toilet | 2.74 m × 1.22 m | 36 sqft |
Itemized rooms add up to 406 sqft · super area 316 sqft (walls, circulation and balconies are not itemized)
| Room | Dimensions (as printed) | Area |
|---|---|---|
| Living And Dining | 2.49 m × 6.93 m | 186 sqft |
| Kitchen | 2.74 m × 1.22 m | 36 sqft |
| Bedroom | 2.36 m × 3.43 m | 87 sqft |
| Bathroom | 0.91 m × 1.22 m | 12 sqft |
| WC | 0.91 m × 1.29 m | 13 sqft |
| WashService | 0.84 m × 1.29 m | 12 sqft |
Itemized rooms add up to 346 sqft · super area 322 sqft (walls, circulation and balconies are not itemized)
| Room | Dimensions (as printed) | Area |
|---|---|---|
| Living And Dining | 3.05 m × 4.27 m | 140 sqft |
| Kitchen | 3.05 m × 1.65 m | 54 sqft |
| Master Bedroom | 2.74 m × 2.90 m | 86 sqft |
| Bedroom | 2.74 m × 2.90 m | 86 sqft |
| Toilet | 2.74 m × 1.22 m | 36 sqft |
| Toilet | 2.74 m × 1.21 m | 36 sqft |
Itemized rooms add up to 438 sqft · super area 334 sqft (walls, circulation and balconies are not itemized)
| Room | Dimensions (as printed) | Area |
|---|---|---|
| Living And Dining | 3.05 m × 3.05 m | 100 sqft |
| Kitchen | 2.13 m × 2.31 m | 53 sqft |
| Master Bedroom | 2.74 m × 2.90 m | 86 sqft |
| Bedroom | 2.74 m × 2.90 m | 86 sqft |
| Toilet | 2.29 m × 1.35 m | 33 sqft |
| Toilet | 2.29 m × 1.22 m | 30 sqft |
| UtilityService | 1.52 m × 0.86 m | 14 sqft |
Itemized rooms add up to 402 sqft · super area 377 sqft (walls, circulation and balconies are not itemized)
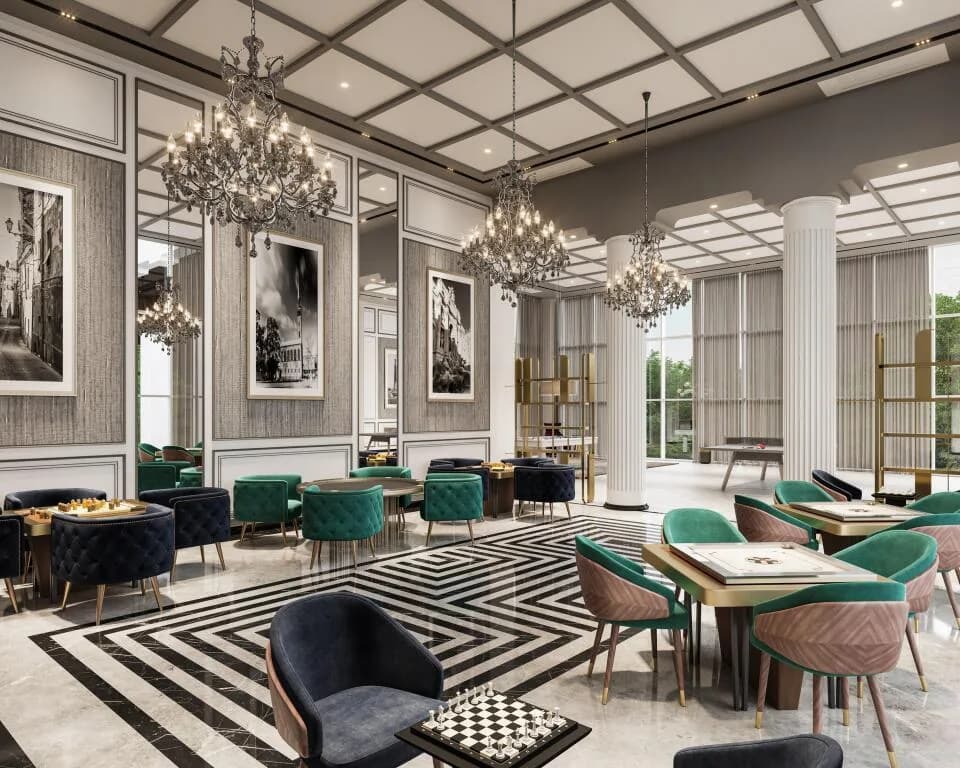
The Crown Promise Lodha, India's No.1 real estate developer, presents Crown Taloja a new brand of truly affordable homes that will ensure that every hardworking family in the Mumbai Metropolitan Region (MMR) can enjoy a life of no compromises, in a home that fills them with pride, at locations which ensure convenience and easy commutes. Jiyo Toh Aise Ab Khushiyon mein no compromise Presented by India's No.1 real estate developer, homes at Crown Taloja are built with the highest standards of construction quality and provide residents with their ideal home. You will also find a wide range of facilities and amenities for everyone, from kids to the elderly. A revolution that has changed the lives of 2000+ home buyers who are currently reside at Crown Taloja happily with pride and believe moving here is their best decision ever. STAY WELL-CONNECTED Road Located next to the 4-lane Taloja Road Just 10 mins from Kalyan-Shil Road (Premier Colony Ground) through the 6-lane Central Avenue Easy connectivity to Ambarnath-Badlapur Road Railway 30 min from Dombivli station (Central Line) and Taloja station (connects Harbour Line via Panvel) 20 mins from Nilje station (connects Western Line via Vasai Road) Upcoming Infrastructure which will further improve connectivity Close to the metro stations on the upcoming Kalyan-Taloja Metro line A new rail corridor is being built between Panvel and Virar Upcoming Virar-Alibaug Multi Modal Corridor Upcoming Airoli-Katai Naka Freeway (via Parsik hill)
24 facilities recorded for this project
Key destinations around Crown Taloja by Lodha
Katai Pipeline Road
Highway · 1.9 Km
Ira Global School
School · 5.6 Km
Bijankur Hospital
Hospital · 6.1 Km
LODHA Xperia Mall
Shopping Center/ Market/ Mall · 6.8 Km
Nilaje Railway Station
Railway Station · 7.8 Km
Pendhar Metro Station
Hospital · 12.9 Km
Recorded year-on-year movement and today’s asking-rate position for Crown Taloja by Lodha.
Recorded 12-month movement
Asking rates · YoYProject
Crown Taloja by Lodha
+9%
Locality
Taloja
-2.2%
Today’s asking rates
Project, locality and city benchmarks
Recorded state rates for reference. Confirm the applicable amount at registration.
Project and locality asking-rate medians come from the PropertyBaazi project records in the sample shown. Registered rates come from government transaction records. Neither is a valuation, index or forecast.
Computed from 122 Taloja projects in our catalogue (91 with a per-sqft price).
122 projects here, by price band
Reviews by residents
No written reviews yet
Be the first to share a first-hand experience.
Understand daily conveniences and connectivity around the project before planning a visit.
Based on 120 projects listed in Taloja on PropertyBaazi — our catalog, not a market index.
Distances as recorded by the builder; others measured aerially on the map — straight lines, not routes. Map data © OpenStreetMap contributors.
View on mapMetro & Rail 1
Schools 1
Hospitals 2
Shopping & Malls 1
Roads & Connectivity 1
Airport 1
Distances as recorded when the project was listed — approximate; please confirm on the ground.
Comparable projects around Taloja
Lodha
Lodha International Llp
122 projects on PropertyBaazi
Lodha is passionate about creating landmarks that meet global standards and reflect our family values. Our legacy of trust spans four decades. We are guided by the vision of Building a Better Life. Lodha helps you maximize your potential and lead a flourishing life. Our developments prioritize design, craftsmanship, quality, and service, putting us among the world's finest developers.
Crown Taloja by Lodha is under construction; its earlier possession date (Jul, 2024) has passed, so confirm the current handover timeline with the developer.
Yes. Crown Taloja by Lodha is registered with MahaRERA under numbers P51700022900, P51700033960, P51700051956, which you can verify on the official RERA portal.
Homes at Crown Taloja by Lodha are priced ₹30 L - 48 L (about ₹9,836/sq.ft) for 1, 2 BHK Apartment, sized 305–479 sq.ft carpet area.
Crown Taloja by Lodha is located in Taloja, Navi Mumbai. The railway station is around 4.06 km away.
Crown Taloja by Lodha is spread across 70.1 acres, 10 towers, up to 14 floors and 6,861 homes.
Crown Taloja by Lodha comes with 24 amenities, including Bus Shelter, Swimming Pool, School, Grocery Shop, Party Lawn and Community Hall.
Crown Taloja by Lodha is being developed by Lodha.
Beyond the home price, budget for stamp duty (from about 5%) plus registration charges when you buy at Crown Taloja by Lodha.
Disclaimer: The material and information contained on this page is provided for general information purposes only and does not constitute an endorsement, warranty, or representation by PropertyBaazi. PropertyBaazi is an information platform and is not a party to any transaction between users. Project details, prices, availability, RERA status and other information are compiled from public records and third-party sources, may change without notice, and should be independently verified with the developer, the relevant RERA authority and your own legal/financial advisors before you rely on them or make any decision.