1 BHK Apartment
322 sq.ft.
₹37 L
Outdoors
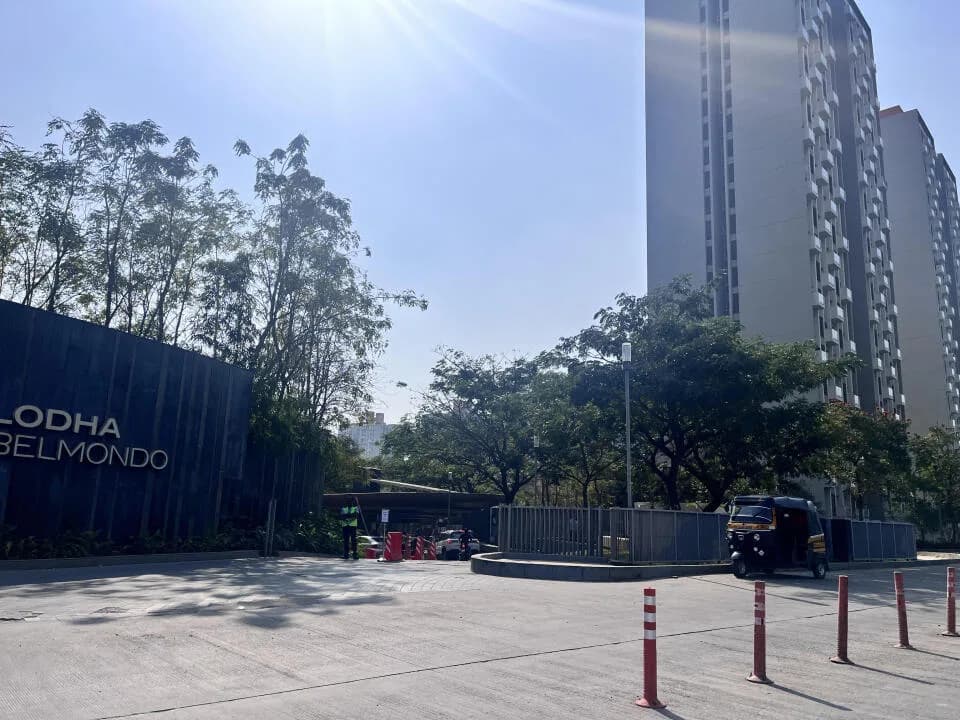
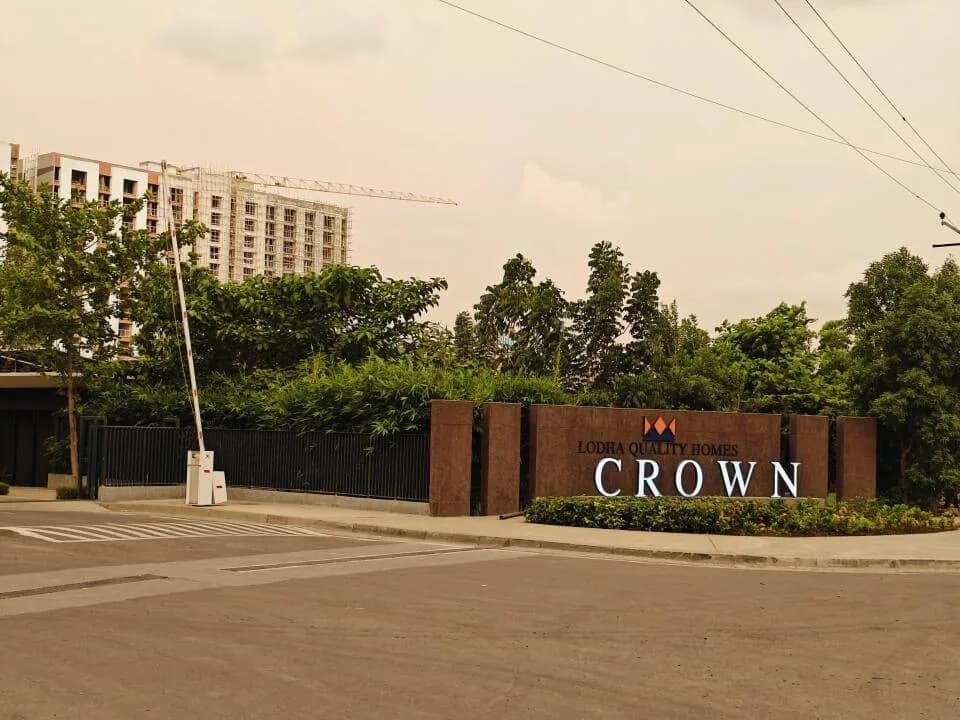
Entrance
Select a view or open the gallery
Dombivli East, Thane
Construction Status
Under construction
Possession will start from Aug, 2027
₹30 L - 45 L
Price range· ₹9,316/sqft
1 BHK
Carpet Area
322 sqft
₹30 L
2 BHK
Carpet Area
487 sqft
₹45 L
Full height windows% in all rooms allowing maximum light and ventilation. Premium vitrified flooring in living, dining, passage and bedrooms. Kitchen finished with granite platform, stainless steel sink and vitrified flooring. Bathrooms finished with designer tiles and European design style sanitary ware from Jaquar/Cera/Parryware**
As stated by the builder; shown as filed.
Phase registrations, completion timelines and available documents from the state RERA record.
Phase 1
P51700034861
Maharashtra RERA
Phase 2
P51700049154
Maharashtra RERA
Phase 3
P51700048779
Maharashtra RERA
Phase 4
P51700053191
Maharashtra RERA
Phase 5
P51700056338
Maharashtra RERA
Not found in this snapshot
No matching registry entry was found
The registration was not found in our Maharashtra, Tamil Nadu, Karnataka, Haryana, Uttar Pradesh and Gujarat snapshot. This does not mean the project is unregistered; check the live state portal before you transact.
Registry documents
Mirrored from the state RERA registry
No mirrored registry documents available
Document availability varies by state portal. Use the official RERA portal below for the latest filed records.
Available configurations, areas and recorded pricing.
322 sq.ft.
₹37 L
459 sq.ft.
₹56.99 - 57 L
Room dimensions
Room-by-room dimensions from each plan’s published schedule — shown exactly as filed, never estimated.
| Room | Dimensions (as printed) | Area |
|---|---|---|
| Living Room | 3.05 m × 3.43 m | 112 sqft |
| Kitchen | 1.98 m × 1.40 m | 30 sqft |
| Bedroom | 2.74 m × 2.82 m | 83 sqft |
| Bathroom | 1.22 m × 1.04 m | 14 sqft |
| Toilet | 1.22 m × 1.98 m | 26 sqft |
| Passage | 1.35 m × 0.61 m | 9 sqft |
| Dresser | 1.22 m × 0.60 m | 8 sqft |
Itemized rooms add up to 282 sqft · super area 322 sqft (walls, circulation and balconies are not itemized)
| Room | Dimensions (as printed) | Area |
|---|---|---|
| Living Room | 3.28 m × 3.53 m | 125 sqft |
| Kitchen | 1.75 m × 1.91 m | 36 sqft |
| Master Bedroom | 2.74 m × 3.05 m | 90 sqft |
| Bedroom | 2.74 m × 3.35 m | 99 sqft |
| Toilet | 1.32 m × 2.29 m | 33 sqft |
| Toilet | 2.13 m × 1.35 m | 31 sqft |
Itemized rooms add up to 414 sqft · super area 459 sqft (walls, circulation and balconies are not itemized)
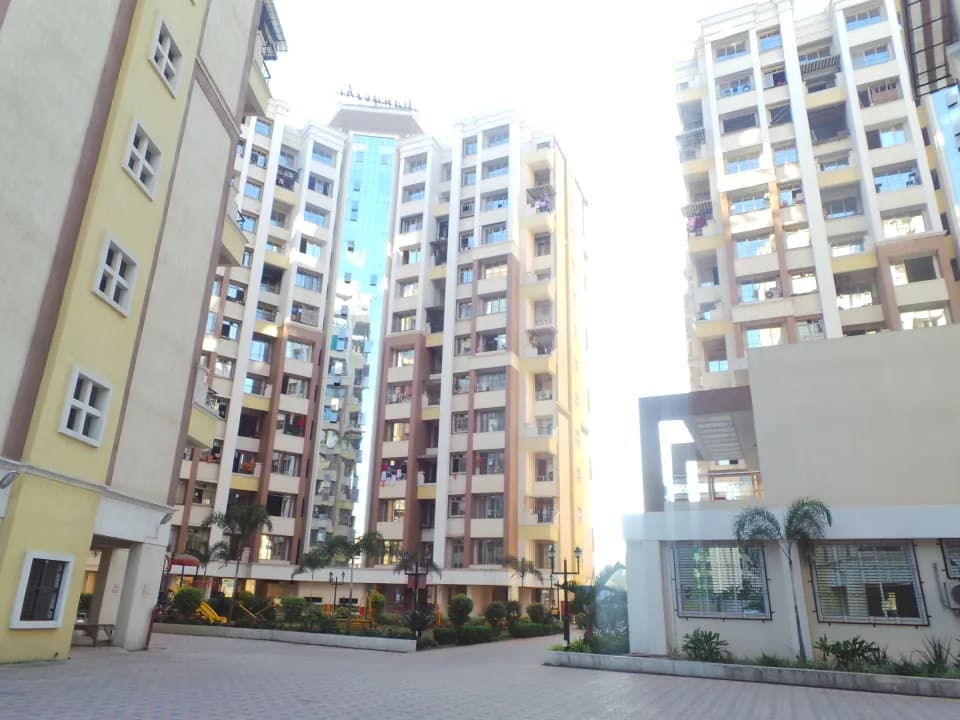
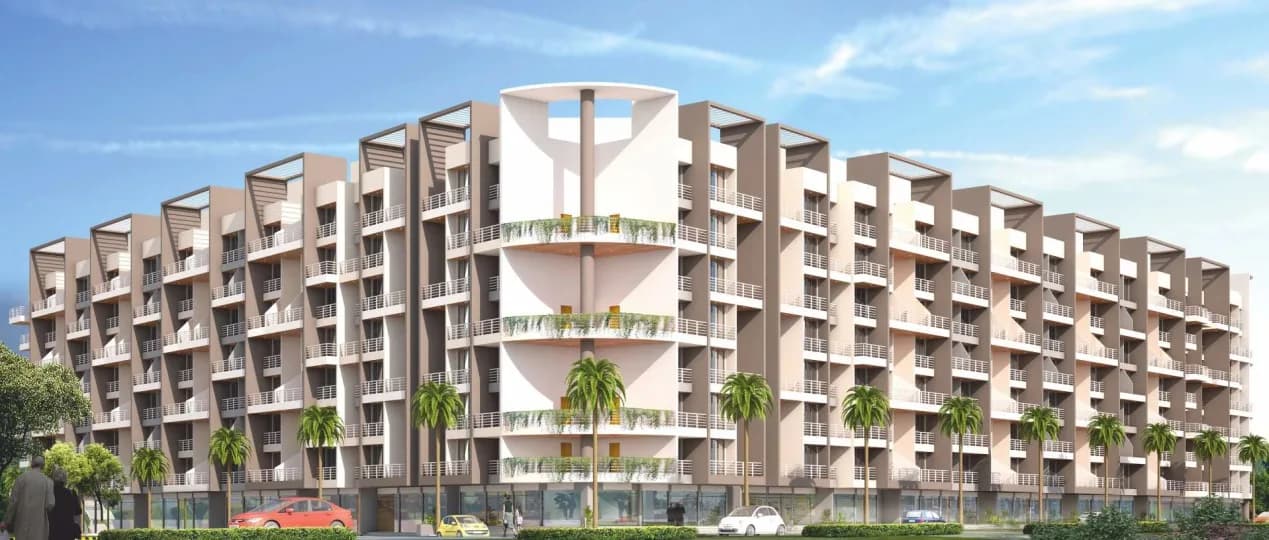
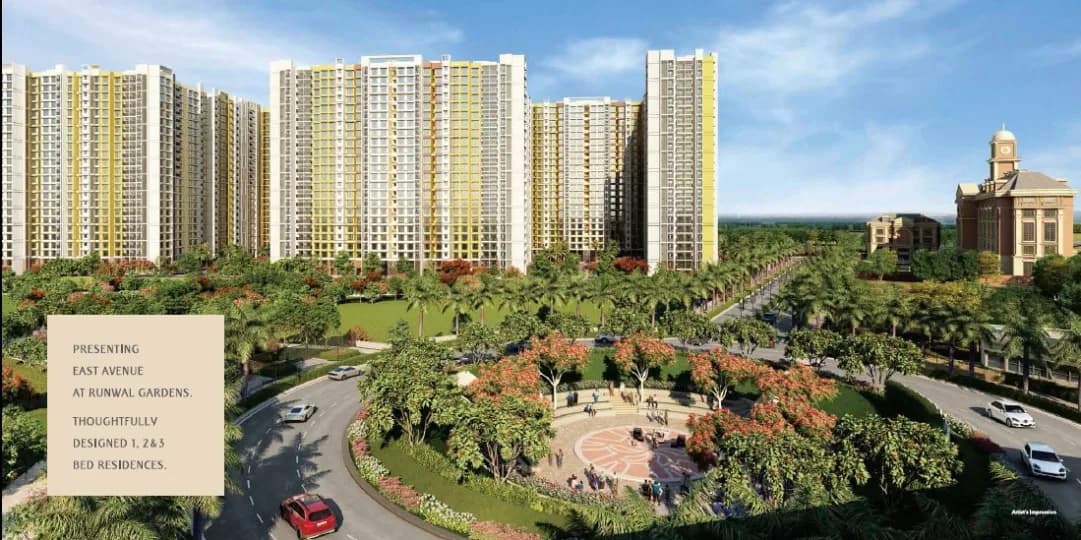
Lodha quality homes in Dombivli – at the prime most location near Premier Colony Ground on Kalyan-Shil Road in close proximity to the Dombivali railway station. This new project will offer 1BHK and 2BHK flats at the most desired location in Dombivli which provide an unmatched lifestyle with world-class amenities at an affordable price. Designed with great attention to detail and learning from global techniques of creating high-quality yet affordable homes in expensive cities like London, New York, and Hong Kong Lodha Crown provides world-class living at the most convenient location in the MMR. Amenities: 24x7 Electricity supply Cluster greens Sports ground Temple
20 facilities recorded for this project
Key destinations around Crown Dombivli by Lodha
SH 76
Highway · 200 m
Jai Bharat School
School · 2.4 km
LODHA Golflinks
Golf Course · 3.3 km
ICON Hospital
Hospital · 3.4 km
BELGRAVE STADIUM
Stadium · 4.1 km
Datiwali
Railway Station · 4.4 km
Recorded year-on-year movement and today’s asking-rate position for Crown Dombivli by Lodha.
Recorded 12-month movement
Asking rates · YoYProject
Crown Dombivli by Lodha
+5.5%
Locality
Dombivli East
+40.6%
Today’s asking rates
Project, locality and city benchmarks
Recorded state rates for reference. Confirm the applicable amount at registration.
Project and locality asking-rate medians come from the PropertyBaazi project records in the sample shown. Registered rates come from government transaction records. Neither is a valuation, index or forecast.
Computed from 143 Dombivli East projects in our catalogue (91 with a per-sqft price).
143 projects here, by price band
Reviews by residents
No written reviews yet
Be the first to share a first-hand experience.
Understand daily conveniences and connectivity around the project before planning a visit.
Based on 135 projects listed in Dombivli East on PropertyBaazi — our catalog, not a market index.
Distances as recorded by the builder — approximate; please confirm on the ground.
View on mapMetro & Rail 1
Schools 1
Colleges & Universities 1
Hospitals 2
Shopping & Malls 1
Parks & Leisure 1
Business Hubs 1
Roads & Connectivity 1
Airport 1
Sports & Stadiums 1
Golf 1
Distances as recorded when the project was listed — approximate; please confirm on the ground.
Comparable projects around Dombivli East
Lodha
Lodha International Llp
122 projects on PropertyBaazi
Lodha is passionate about creating landmarks that meet global standards and reflect our family values. Our legacy of trust spans four decades. We are guided by the vision of Building a Better Life. Lodha helps you maximize your potential and lead a flourishing life. Our developments prioritize design, craftsmanship, quality, and service, putting us among the world's finest developers.
Crown Dombivli by Lodha is still under construction, with possession expected around Aug, 2027.
Yes. Crown Dombivli by Lodha is registered with the state RERA under numbers P51700034861, P51700049154, P51700048779, P51700053191, P51700056338, which you can verify on the official RERA portal.
Homes at Crown Dombivli by Lodha are priced ₹30 L - 45 L (about ₹9,316/sq.ft) for 1, 2 BHK Apartment, sized 322–487 sq.ft carpet area.
Crown Dombivli by Lodha is located in Dombivli East, Thane. The railway station is around 3.03 km away.
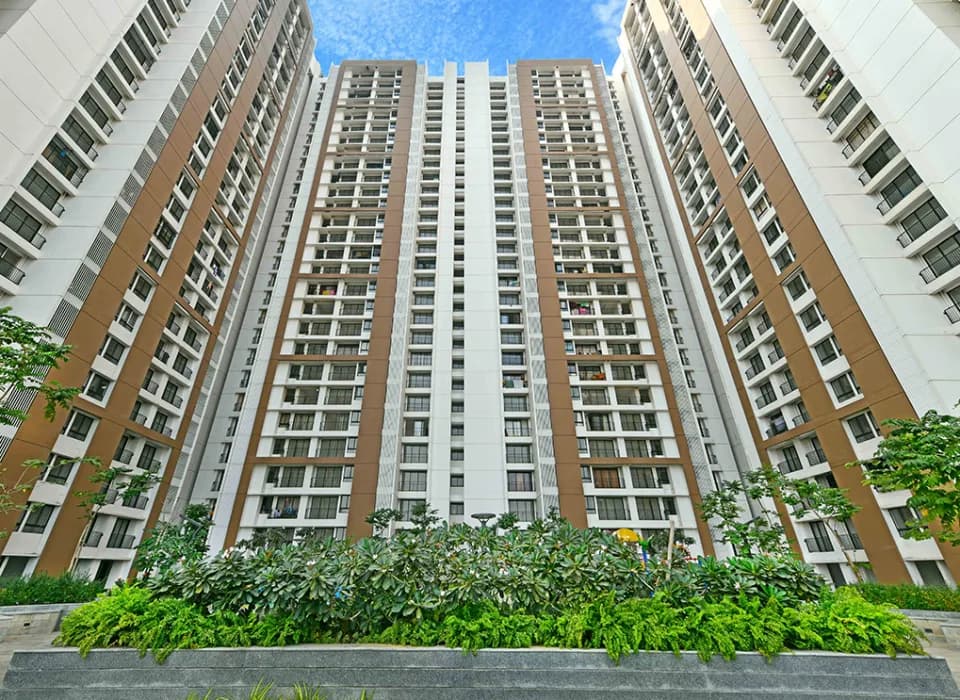
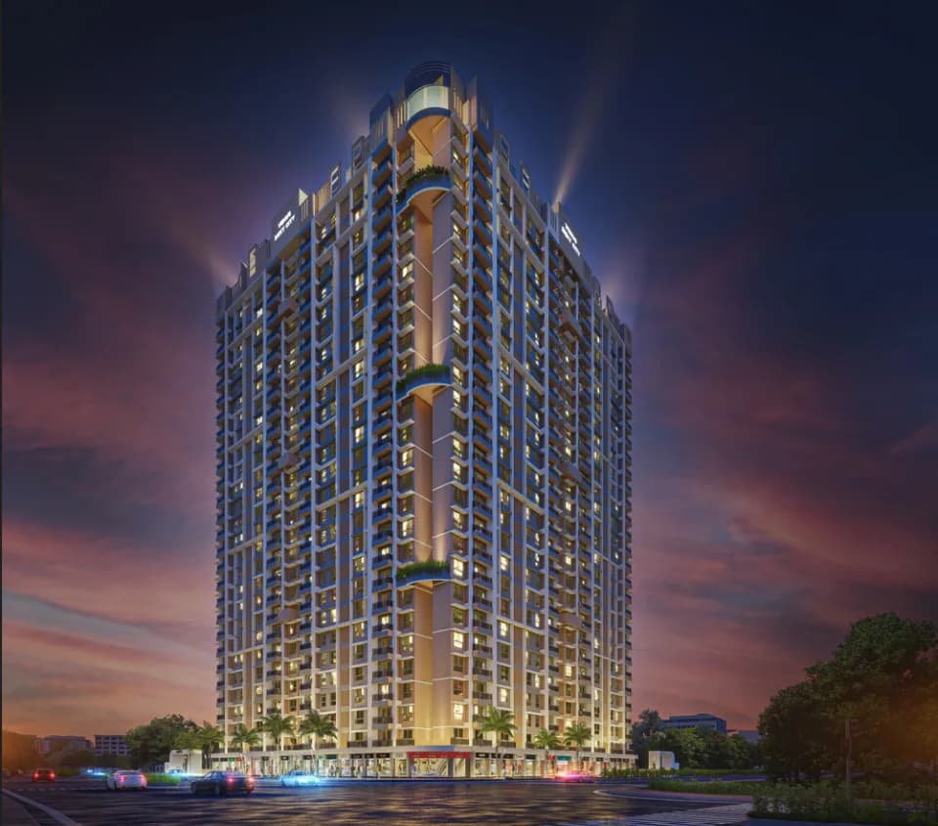
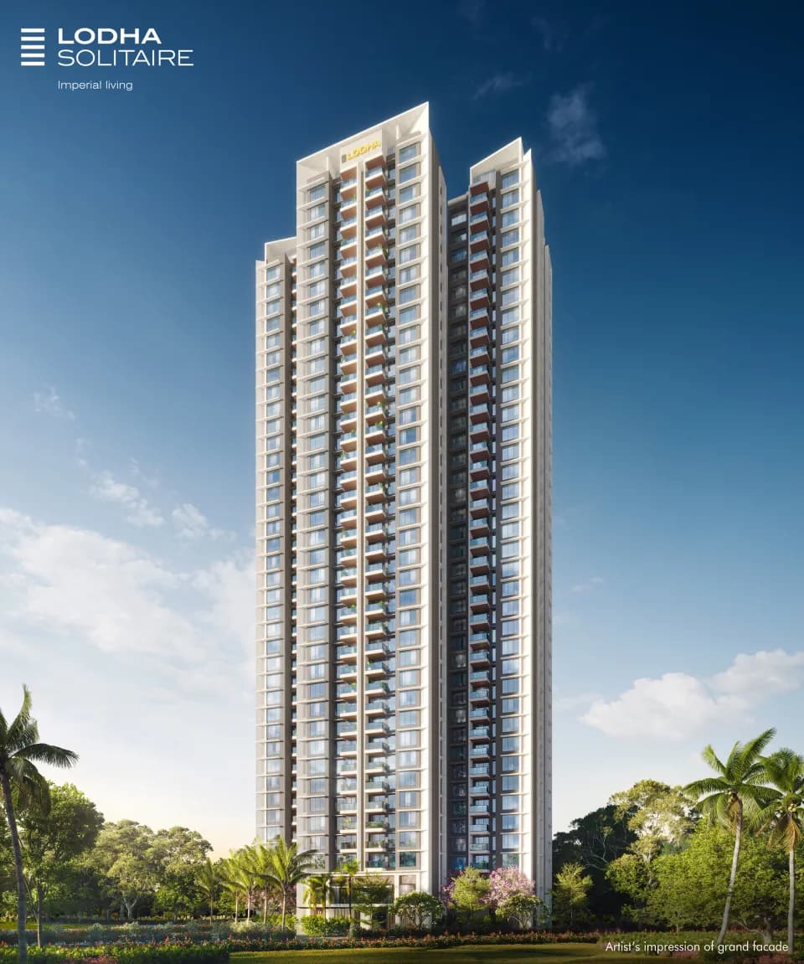
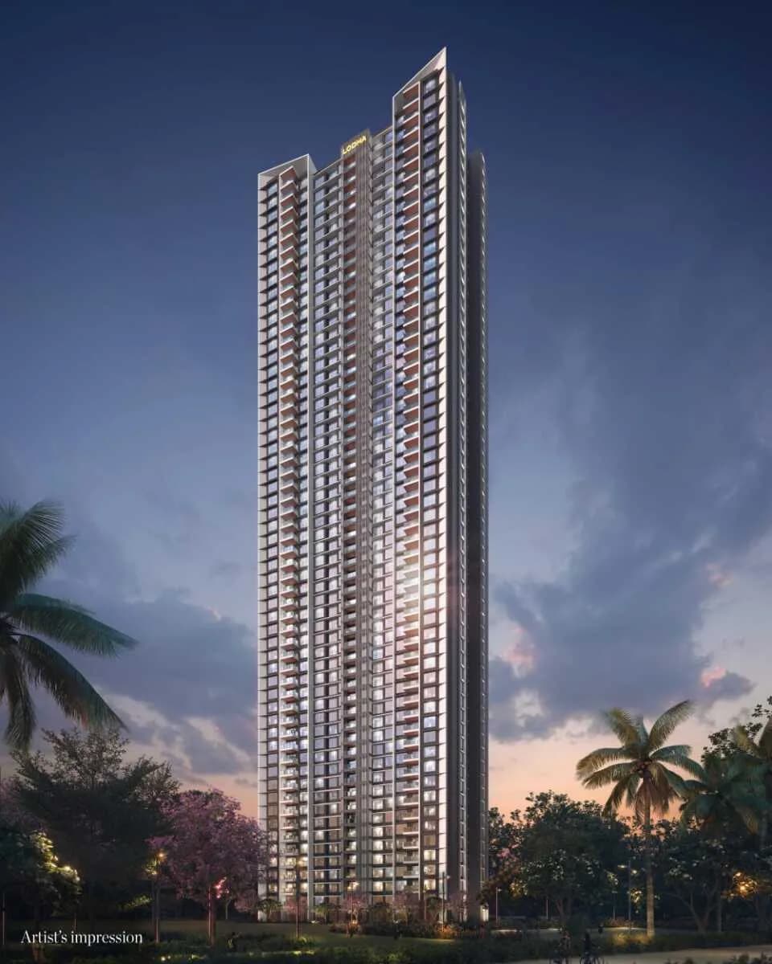
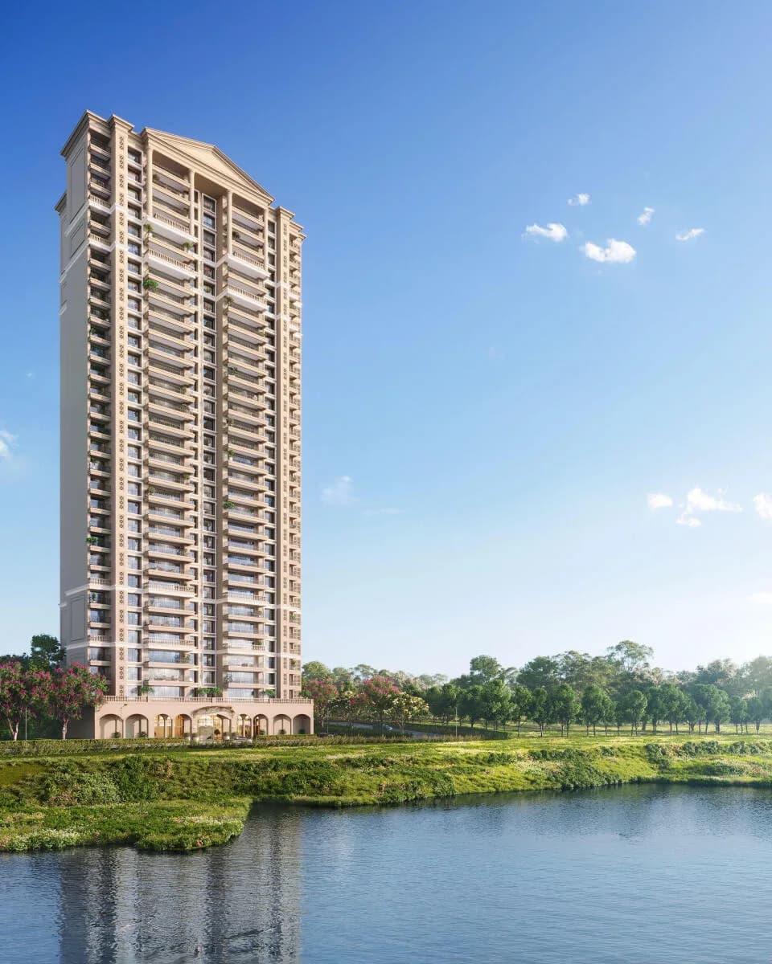
Crown Dombivli by Lodha is spread across 65.4 acres, 42 towers, up to 23 floors and 7,367 homes.
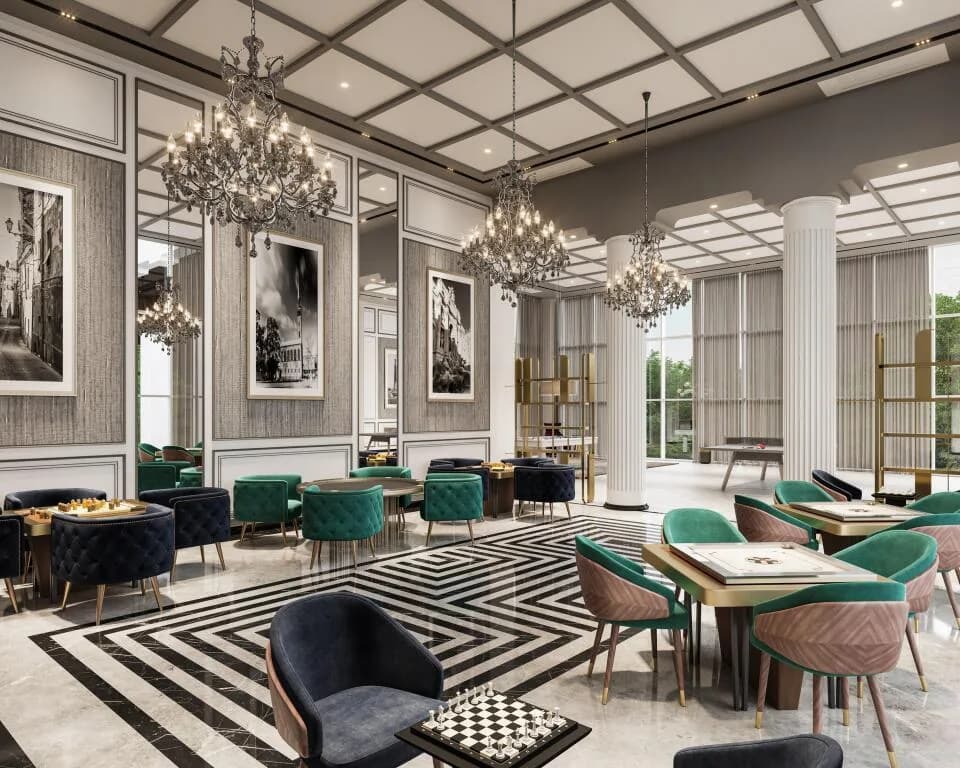
Crown Dombivli by Lodha comes with 20 amenities, including Swimming Pool, Football, Cafeteria, Banquet Hall, Cricket Pitch and Community Hall.
Close to Crown Dombivli by Lodha you'll find hospitals such as Jupiter Hospital and MGM Hospital, schools like G.R.Patil Vidyalaya and banks.
Crown Dombivli by Lodha is being developed by Lodha.
Disclaimer: The material and information contained on this page is provided for general information purposes only and does not constitute an endorsement, warranty, or representation by PropertyBaazi. PropertyBaazi is an information platform and is not a party to any transaction between users. Project details, prices, availability, RERA status and other information are compiled from public records and third-party sources, may change without notice, and should be independently verified with the developer, the relevant RERA authority and your own legal/financial advisors before you rely on them or make any decision.