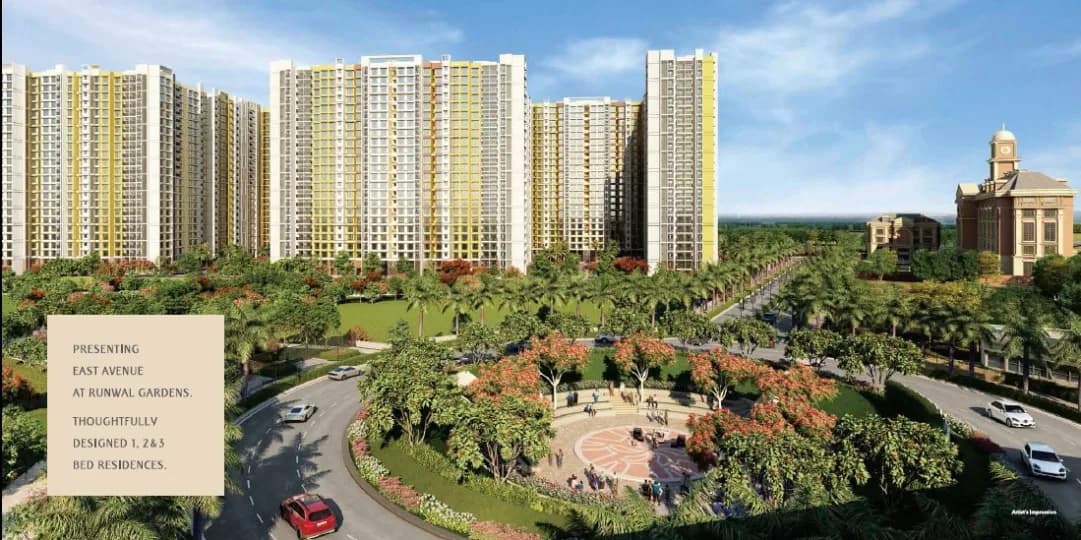
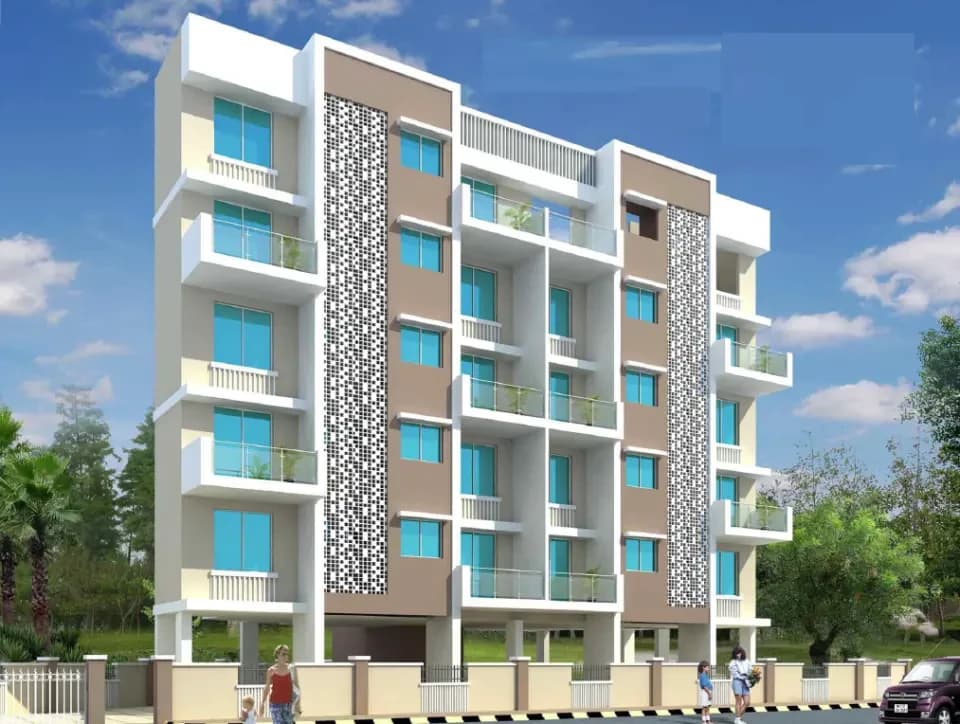
1 BHK Apartment
436 sq.ft.
₹41 - 43.6 L
Outdoors
Elevation
Select a view or open the gallery
Dombivli East, Thane
Construction Status
Ready to move
Possession completed (May 2026)
₹41 L - 73.81 L
Price range· ₹11,456/sqft
1 BHK
Carpet Area
395–510 sqft
₹41 - 57.93 L
2 BHK
Carpet Area
522–649 sqft
₹48.5 - 73.81 L
As stated by the builder; shown as filed.
Phase registrations, completion timelines and available documents from the state RERA record.
Phase 2
P51700031286
Maharashtra RERA
Phase 3
P51700048407
Maharashtra RERA
Phase 1
P51700055371
Maharashtra RERA
Not found in this snapshot
No matching registry entry was found
The registration was not found in our Maharashtra, Tamil Nadu, Karnataka, Haryana, Uttar Pradesh and Gujarat snapshot. This does not mean the project is unregistered; check the live state portal before you transact.
Registry documents
Mirrored from the state RERA registry
No mirrored registry documents available
Document availability varies by state portal. Use the official RERA portal below for the latest filed records.
Available configurations, areas and recorded pricing.
436 sq.ft.
₹41 - 43.6 L
526 sq.ft.
₹50 - 52.6 L
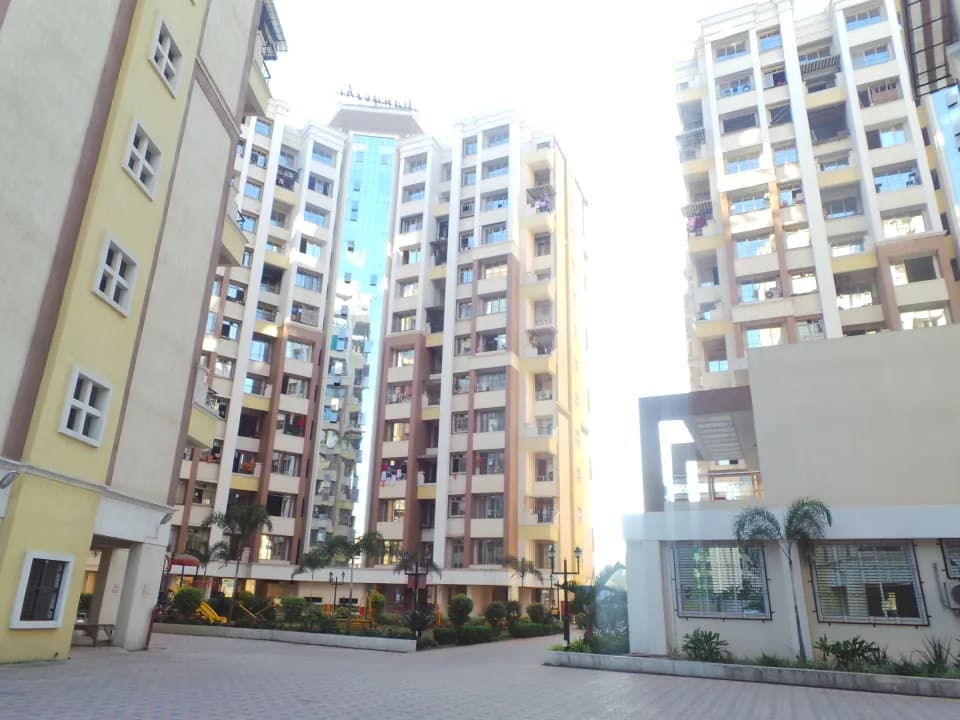
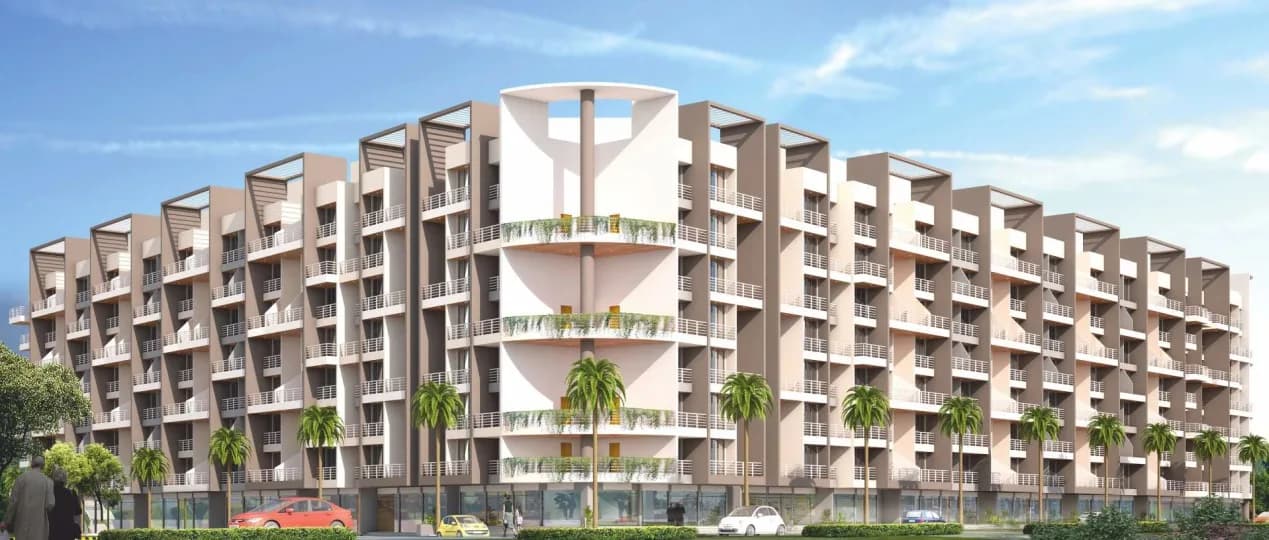
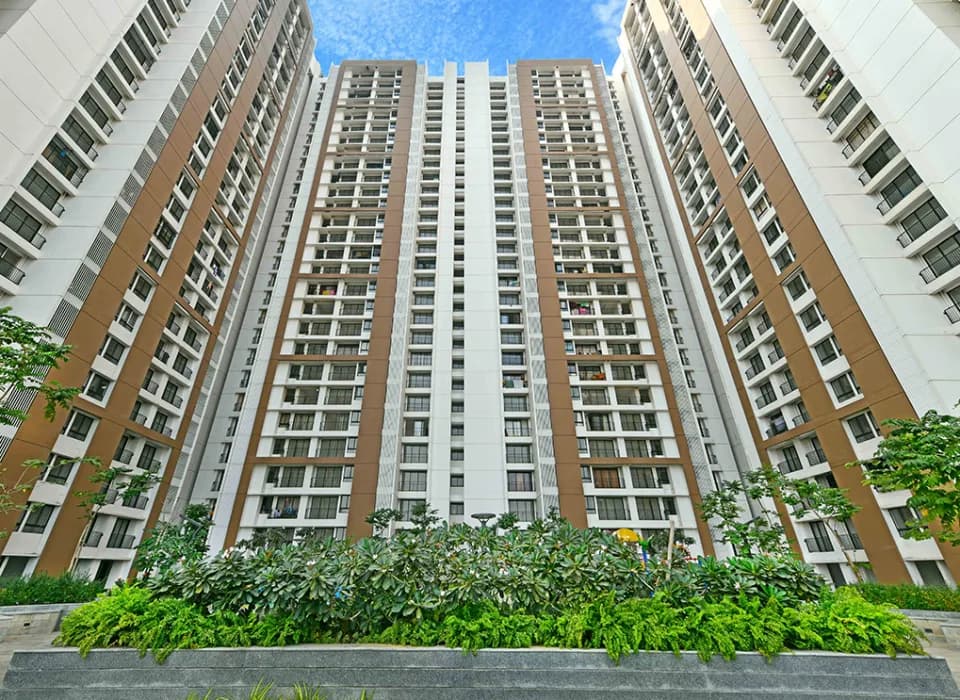
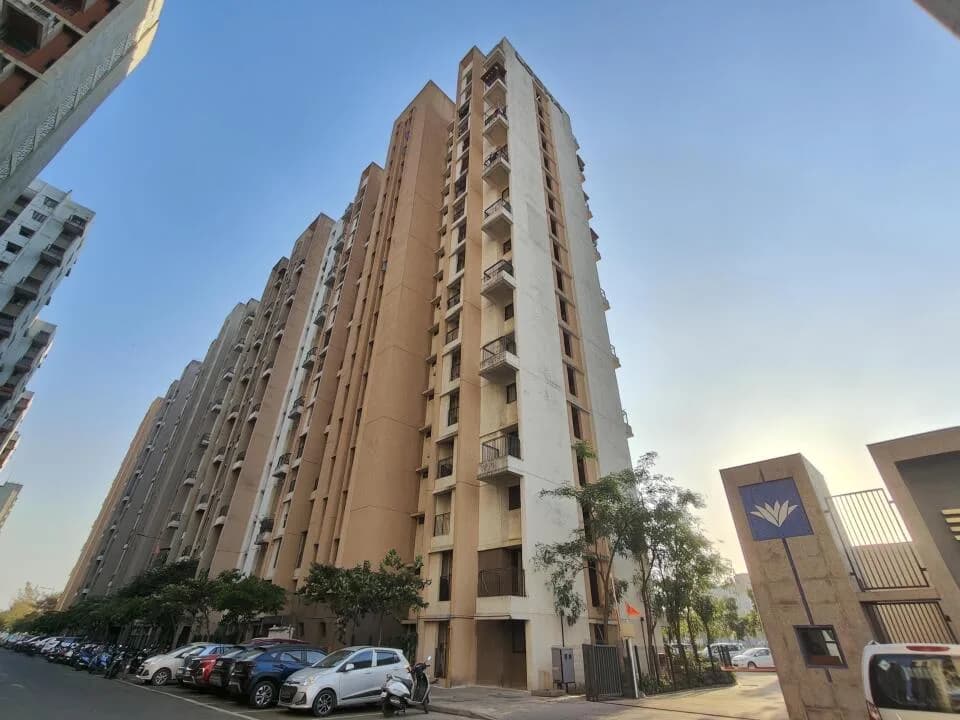
Venus Skky City true to its name is the celebration of breath-taking views, evergreen heus and morning dews. Nestled within 20+ acres of a lush integrated township, The project offers you a grandeur life alongwith wellness of modern recreational amenities and the convenience of connectivity. Enjoy your Homecoming. A FUSION OF GREENS AND BLUES Welcome to Venus Skky City Thoughtfully designed architecture spread across 20+ acres of land with open and lush green spaces, connected by 24 & 30 metre wide DP roads for your convenience. We at Venus Skky City have crafted sky residencies with every phase having the luxury of exclusive amenities, upmarket shopping experience and Vasantdeep Vatika Jain Derasar amidst natural skyline and abundance of sunshine. Come experience Peace, Prosperity & Eternity. LA’ VISTA 1 & 2 BHK WITH DECKS The magic begins from the driveway leading to your wonderland. The first impression is awe inspiring, the second simply welcoming. La’ Vista’s magnificent façade aptly complements its 27 levels of sheer luxury spanning across two interconnected wings. Its opulent and inviting Entrance lobby adds to the excitement of what lies above as high-speed lifts elevate you to your stylish homes. Hold your breath as the doors to your dream opens. THE LARGEST LIVING ROOMS ARE HERE… Unlock the doors of your La’ Vista residence, awating for you is the largest living room in the vicinity admeasuring 150 sq.ft.+ Deck, spacious and cosy bedrooms, stylish kitchens and…
29 facilities recorded for this project
Key destinations around Venus Skky City
Virar Alibaug Corridor
Connectivity · 0.2 km
Guardian School
School · 0.3 km
Kalyan-Taloja Metro
Metro Station · 0.4 km
D Mart
Shopping Center/ Market/ Mall · 0.5 km
New Cambridge
School · 1.1 km
Airoli-Katai Tunnel
Connectivity · 1.5 km
Official brochure
Venus Skky City
15 pages · 2 MB · PDF
Published by the builder; shown as filed.
Reading here is free. Downloading sends your enquiry to the seller so they can follow up.
Price list
Published by the builder; shown as filed. Downloading sends the same enquiry.
Recorded year-on-year movement and today’s asking-rate position for Venus Skky City.
Recorded 12-month movement
Asking rates · YoYProject
Venus Skky City
+4.2%
Locality
Dombivli East
+40.6%
Today’s asking rates
Project, locality and city benchmarks
Recorded state rates for reference. Confirm the applicable amount at registration.
Project and locality asking-rate medians come from the PropertyBaazi project records in the sample shown. Registered rates come from government transaction records. Neither is a valuation, index or forecast.
Computed from 143 Dombivli East projects in our catalogue (91 with a per-sqft price).
143 projects here, by price band
Reviews by residents
No written reviews yet
Be the first to share a first-hand experience.
Understand daily conveniences and connectivity around the project before planning a visit.
Based on 135 projects listed in Dombivli East on PropertyBaazi — our catalog, not a market index.
Distances as recorded by the builder; others measured aerially on the map — straight lines, not routes. Map data © OpenStreetMap contributors.
View on mapMetro & Rail 3
Schools 5
Hospitals 3
Shopping & Malls 2
Roads & Connectivity 2
Distances as recorded when the project was listed — approximate; please confirm on the ground.
Comparable projects around Dombivli East

Kriis Portfolio And SS Life Spaces
1 projects on PropertyBaazi
Venus Skky City is still under construction, with possession expected around May 2026.
Yes. Venus Skky City is registered with the state RERA under numbers P51700031286, P51700048407, P51700055371, which you can verify on the official RERA portal.
Homes at Venus Skky City are priced ₹41 L - 73.81 L (about ₹11,456/sq.ft) for 1, 2 BHK Apartment, sized 395–649 sq.ft carpet area.
Venus Skky City is located in Dombivli East, Thane. The nearest metro is about 0.4 km away and the railway station is around 2.53 km away.
Venus Skky City is spread across 1.1 acres, 3 towers, up to 23 floors and 270 homes.
Venus Skky City comes with 29 amenities, including Swimming Pool, Lounge, Reflexology Park, Solar Water Heating, High Speed Elevators and Theatre.
Close to Venus Skky City you'll find hospitals such as Jupiter Hospital and Life Care Hospital, schools like G.R.Patil Vidyalaya and DNC High School Ground and banks.
Venus Skky City is being developed by Kriis Portfolio And SS Life Spaces.
Disclaimer: The material and information contained on this page is provided for general information purposes only and does not constitute an endorsement, warranty, or representation by PropertyBaazi. PropertyBaazi is an information platform and is not a party to any transaction between users. Project details, prices, availability, RERA status and other information are compiled from public records and third-party sources, may change without notice, and should be independently verified with the developer, the relevant RERA authority and your own legal/financial advisors before you rely on them or make any decision.