1 BHK Apartment
372 sq.ft.
₹42 L
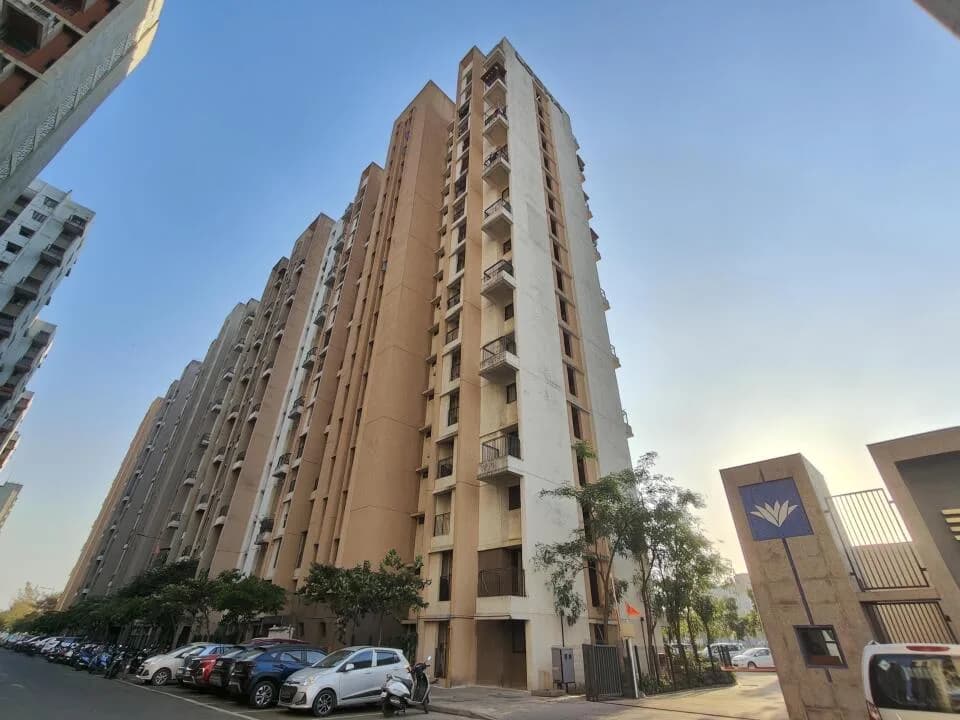
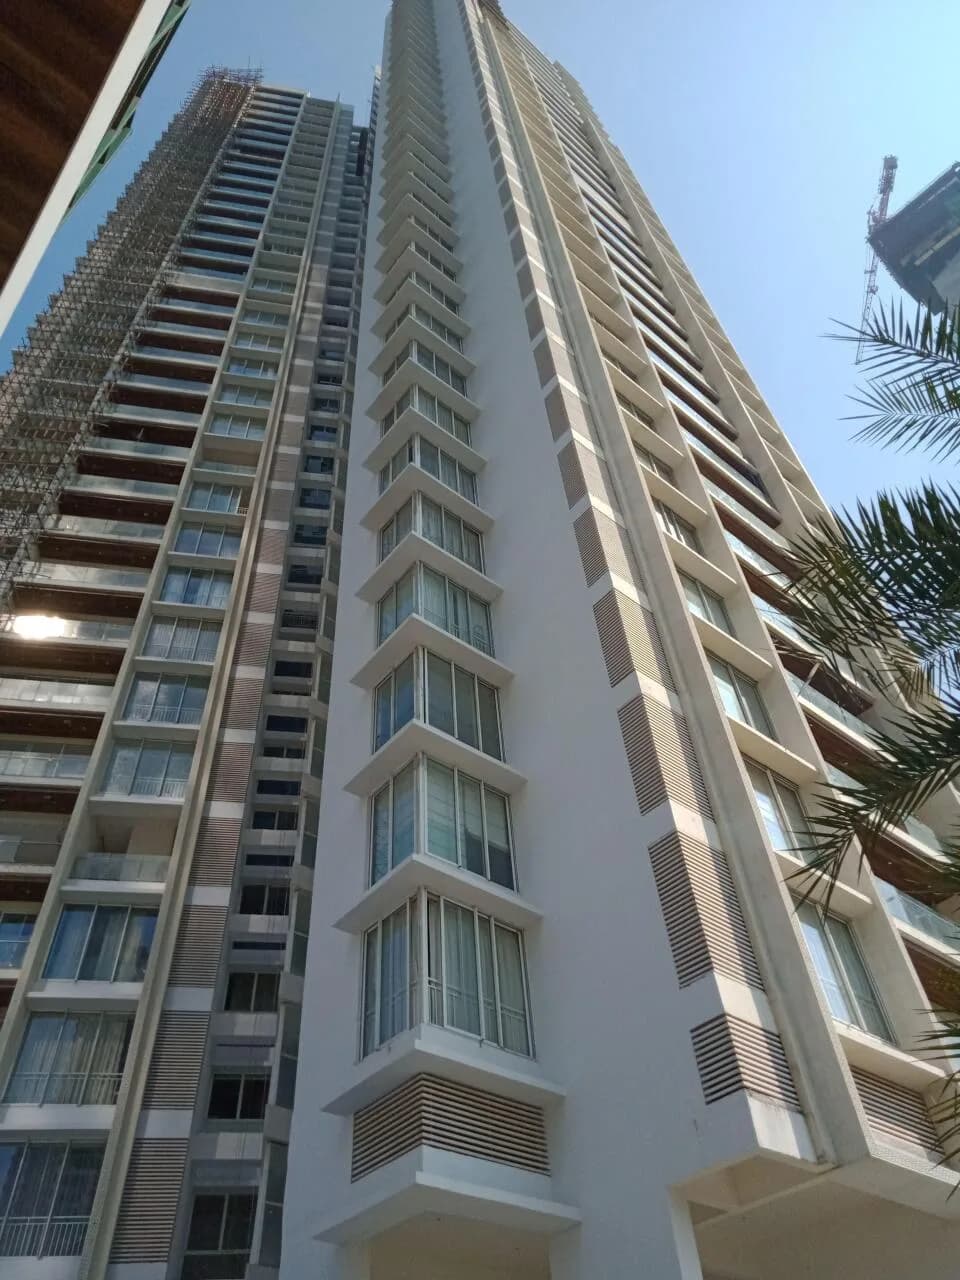
Outdoors
Elevation
Select a view or open the gallery
Dombivli East, Thane
Construction Status
Under construction
Possession will start from Dec, 2028
₹41.57 L - 1.2 Cr
Price range· ₹9,201/sqft
1 BHK
Carpet Area
350–464 sqft
₹41.57 - 57.74 L
2 BHK
Carpet Area
511–650 sqft
₹58.44 - 74.84 L
3 BHK
Carpet Area
677–845 sqft
₹91.08 L - 1.2 Cr
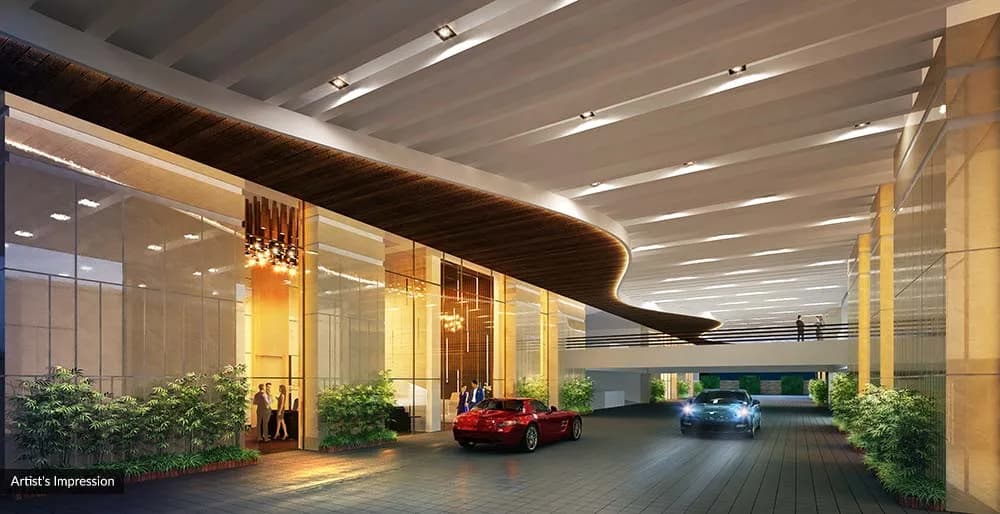
High speed elevator Kone Schindler or equivalent Vitrified tiles and granite in typical lift lobby Access control system at main lobby Provision of Air Conditioners CP fittings of Jaguar or equivalent Sanitary fittings of Hindware or equivalent Instant geyser and exhaust fans in all toilets Wooden main door frame and flush door Wooden bedroom door frame and flush door Vitrified tiles flooring in all rooms Black granite kitchen platform Black granite toilet frames Ceramic tiled bathroom flooring Dado ceramic tiles in toilet Aluminium anodized sliding windows Gypsum plaster and acrylic paint to walls and ceilings MS railing in deck Good quality external paint
As stated by the builder; shown as filed.
Phase registrations, completion timelines and available documents from the state RERA record.
Phase 2 Cluster 4
P51700008440
Maharashtra RERA
Phase 1 Part 2
P51700009168
Maharashtra RERA
Phase 1 Part 1
P51700000528
Maharashtra RERA
Phase 1 Part 3
P51700005477
Maharashtra RERA
Phase 2 Cluster 05 Part 1
P51700019085
Maharashtra RERA
Phase 2 Cluster 05 Part 3
P51700027171
Maharashtra RERA
P51700000528P51700005477P51700008440P51700009168P51700019085P51700027171Registration-number match
Registration number found in MahaRERA
The project registration number matched the registry snapshot. Confirm the current status and filings on the live portal before booking.
Registry documents
Mirrored from MahaRERA
No mirrored registry documents available
Document availability varies by state portal. Use the official RERA portal below for the latest filed records.
Available configurations, areas and recorded pricing.
372 sq.ft.
₹42 L
406.12 sq.ft.
₹45.84 L
409.02 sq.ft.
₹46.18 L
455.67 sq.ft.
₹51.37 L
456.21 sq.ft.
₹51.48 L
Room dimensions
Room-by-room dimensions from each plan’s published schedule — shown exactly as filed, never estimated.
| Room | Dimensions (as printed) | Area |
|---|---|---|
| Living And Dining | 3.20 m × 4.42 m | 152 sqft |
| Kitchen | 2.59 m × 2.13 m | 60 sqft |
| Bedroom | 3.66 m × 2.74 m | 108 sqft |
| Toilet | 2.13 m × 1.22 m | 28 sqft |
| Toilet | 1.22 m × 2.13 m | 28 sqft |
Itemized rooms add up to 376 sqft · super area 372 sqft (walls, circulation and balconies are not itemized)
| Room | Dimensions (as printed) | Area |
|---|---|---|
| Living And Dining | 4.27 m × 3.20 m | 147 sqft |
| Kitchen | 2.13 m × 2.59 m | 60 sqft |
| Bedroom | 2.74 m × 3.66 m | 108 sqft |
| Study | 2.29 m × 2.59 m | 64 sqft |
| Toilet | 1.22 m × 2.13 m | 28 sqft |
| Toilet | 2.13 m × 1.21 m | 28 sqft |
Itemized rooms add up to 435 sqft · super area 406.12 sqft (walls, circulation and balconies are not itemized)
| Room | Dimensions (as printed) | Area |
|---|---|---|
| Living And Dining | 4.27 m × 3.20 m | 147 sqft |
| Kitchen | 2.13 m × 2.59 m | 60 sqft |
| Bedroom | 2.74 m × 3.66 m | 108 sqft |
| Study | 2.29 m × 2.59 m | 64 sqft |
| Toilet | 1.22 m × 2.13 m | 28 sqft |
| Toilet | 2.13 m × 1.21 m | 28 sqft |
Itemized rooms add up to 435 sqft · super area 409.02 sqft (walls, circulation and balconies are not itemized)
| Room | Dimensions (as printed) | Area |
|---|---|---|
| Living And Dining | 4.27 m × 3.35 m | 154 sqft |
| Kitchen | 2.59 m × 2.29 m | 64 sqft |
| Bedroom | 2.74 m × 3.35 m | 99 sqft |
| Bedroom | 3.05 m × 3.66 m | 120 sqft |
| Toilet | 1.37 m × 2.29 m | 34 sqft |
| Toilet | 1.37 m × 2.28 m | 34 sqft |
Itemized rooms add up to 505 sqft · super area 455.67 sqft (walls, circulation and balconies are not itemized)
| Room | Dimensions (as printed) | Area |
|---|---|---|
| Living And Dining | 3.20 m × 4.42 m | 152 sqft |
| Kitchen | 2.59 m × 2.13 m | 60 sqft |
| Bedroom | 3.66 m × 2.74 m | 108 sqft |
| Toilet | 2.13 m × 1.22 m | 28 sqft |
| Toilet | 1.22 m × 2.13 m | 28 sqft |
Itemized rooms add up to 376 sqft · super area 456.21 sqft (walls, circulation and balconies are not itemized)
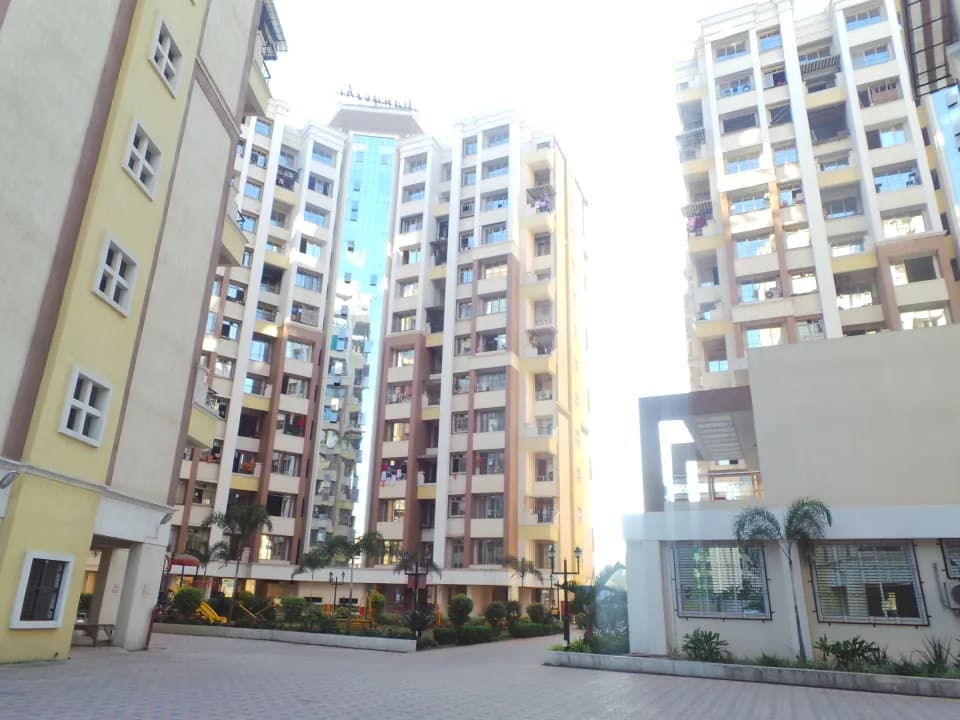
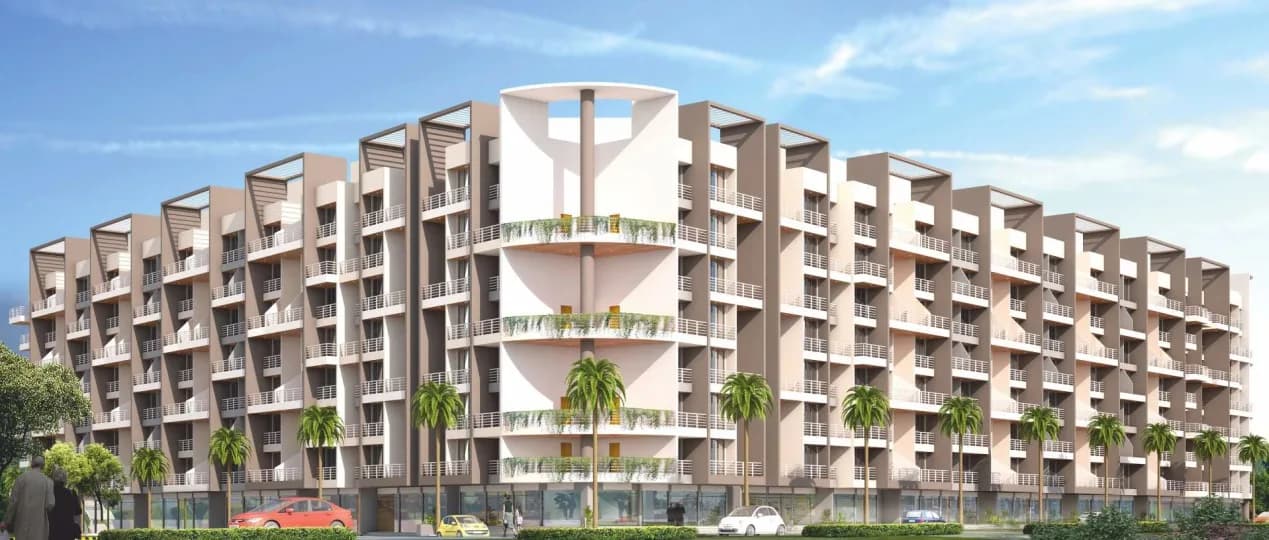
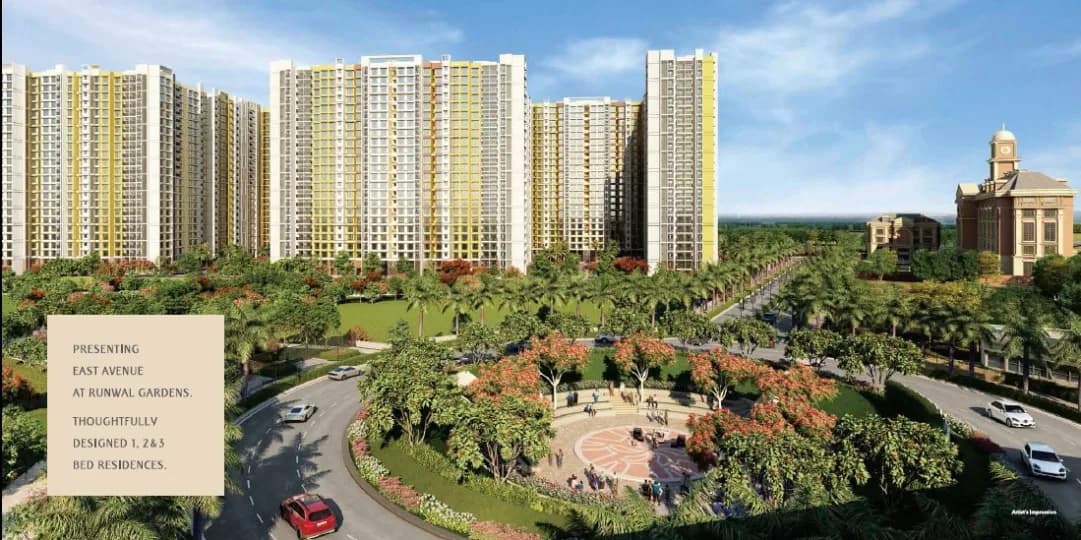
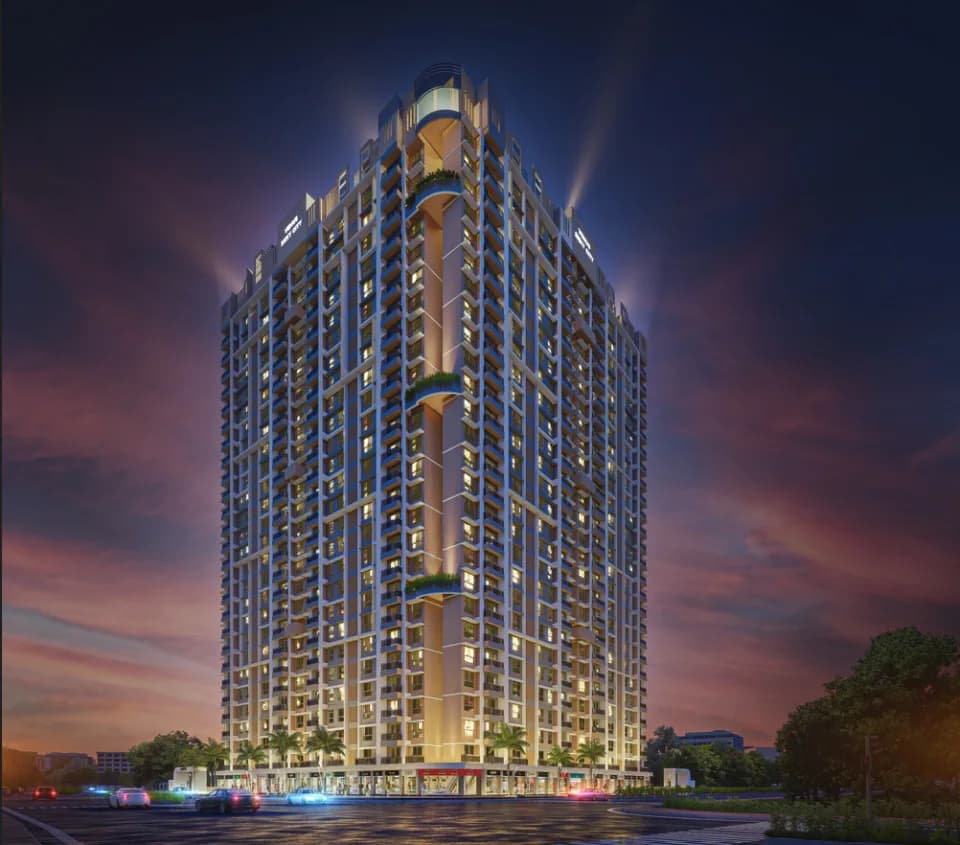
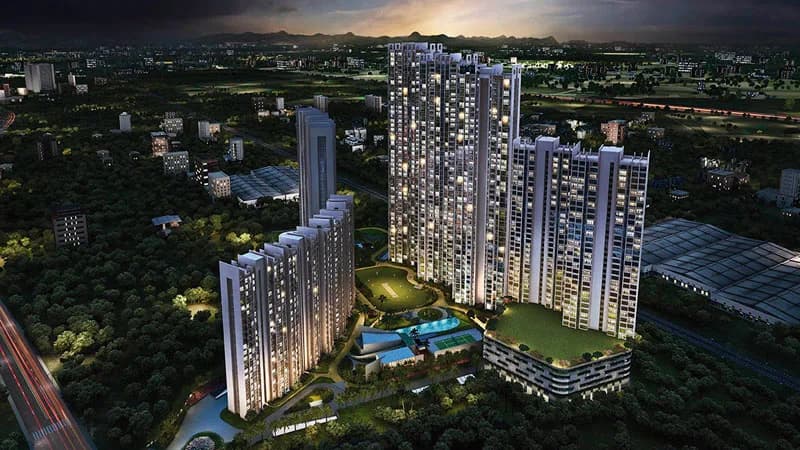
Runwal My City in Dombivli (East), Mumbai Beyond Thane by Runwal Developers is a residential project. The project offers Apartments with perfect combination of contemporary architecture and features to provide comfortable living. The Apartment are of the following configurations: 1BHK, 2BHK and 3BHK. This is a RERA registered project. The project is spread over a total area of 156 acres of land. It has 40% of open space. Runwal My City has a total of 26 towers. The construction is of 32 floors. An accommodation of 3228 units has been provided. Offering 34 amenities for better living experience. 1 BHK Carpet Area - 386.64; Agreement Value - 35.16 ; Total Value - 36.47 1 BHK COMFORT; Carpet Area - 404.94; Agreement Value - 36.1; Total Value - 37.41 1 BHK REGULAR; Carpet Area - 463.7; Agreement Value - 41.39; Total Value - 42.75 2 BHK OPTIMA; Carpet Area - 548.74; Agreement Value - 52.42; Total Value - 55.99 2 BHK ULTIMA; Carpet Area - 631.74; Agreement Value - 59.82; Total Value - 63.76 3 BHK Carpet Area - 845; Agreement Value - 82.36; Total Value - 88.16 INCLUDED WITHIN THE PROJECT: Ryan International School Spread over 1 lakh Sq. Ft & Operational FIFA standard football field with seating capacity Choice of both retail & hi street shopping Dedicated Sports Academy Spread Over 5 Acres Cricket Ground Along With Seating Stands Dedicated Clubhouse 6 Acre Central Park 4600 m long two-way cycling track surrounded by greens Medical Centre Wide internal roads of up-to 30m Open-air…
38 facilities recorded for this project
Key destinations around Runwal My City
Euro School
School · 400 Meter
Kalyan Highway
Highway · 450 Meter
Kasturi Degree College
University · 1.8 km
ICON Hospital
Hospital · 3.4 km
Golf Course
Golf Course · 4.7 km
Kacheri Coworking Space
Office complex · 4.9 km
Official brochure
Runwal My City
40 pages · 7.4 MB · PDF
Published by the builder; shown as filed.
Reading here is free. Downloading sends your enquiry to the seller so they can follow up.
Price list
Published by the builder; shown as filed. Downloading sends the same enquiry.
Recorded year-on-year movement and today’s asking-rate position for Runwal My City.
Recorded 12-month movement
Asking rates · YoYProject
Runwal My City
-3.9%
Locality
Dombivli East
+8.6%
Today’s asking rates
Project, locality and city benchmarks
Recorded state rates for reference. Confirm the applicable amount at registration.
Project and locality asking-rate medians come from the PropertyBaazi project records in the sample shown. Registered rates come from government transaction records. Neither is a valuation, index or forecast.
Computed from 143 Dombivli East projects in our catalogue (91 with a per-sqft price).
143 projects here, by price band
Reviews by residents
No written reviews yet
Be the first to share a first-hand experience.
Understand daily conveniences and connectivity around the project before planning a visit.
Based on 135 projects listed in Dombivli East on PropertyBaazi — our catalog, not a market index.
Distances as recorded by the builder — approximate; please confirm on the ground.
View on mapMetro & Rail 1
Schools 1
Colleges & Universities 1
Hospitals 1
Shopping & Malls 1
Business Hubs 1
Roads & Connectivity 1
Airport 1
Golf 1
Distances as recorded when the project was listed — approximate; please confirm on the ground.
Comparable projects around Dombivli East
Runwal Group
37 projects on PropertyBaazi
Founded in 1978, Runwal is a prominent real estate developer in Mumbai. They have delivered over 42 projects and focus on customer satisfaction in all their endeavors. Runwal operates in the Luxury, Premium, and Township categories with a large retail mall chain in Mumbai. They currently have 14 ongoing projects and prioritize customer care, societal welfare, and environmental standards. Recently, they were recognized as one of the "50 Best Real Estate and Infrastructure Companies" by Construction Week.
Runwal My City is still under construction, with possession expected around Dec, 2028.
Yes. Runwal My City is registered with MahaRERA under numbers P51700008440, P51700009168, P51700000528, P51700005477, P51700019085, P51700027171, which you can verify on the official RERA portal.
Homes at Runwal My City are priced ₹41.57 L - 1.2 Cr (about ₹9,201/sq.ft) for 1, 2, 3 BHK Apartment, sized 350–845 sq.ft carpet area.
Runwal My City is located in Dombivli East, Thane. The railway station is around 3.09 km away.
Runwal My City is spread across 156 acres, 34 towers, up to 32 floors and 3,447 homes.
Runwal My City comes with 38 amenities, including Swimming Pool, Football, Reading Lounge, Grocery Shop, Billiards and Banquet Hall.
Close to Runwal My City you'll find hospitals such as Jupiter Hospital and MGM Hospital, schools like G.R.Patil Vidyalaya and banks.
Runwal My City is being developed by Runwal Group.
Disclaimer: The material and information contained on this page is provided for general information purposes only and does not constitute an endorsement, warranty, or representation by PropertyBaazi. PropertyBaazi is an information platform and is not a party to any transaction between users. Project details, prices, availability, RERA status and other information are compiled from public records and third-party sources, may change without notice, and should be independently verified with the developer, the relevant RERA authority and your own legal/financial advisors before you rely on them or make any decision.