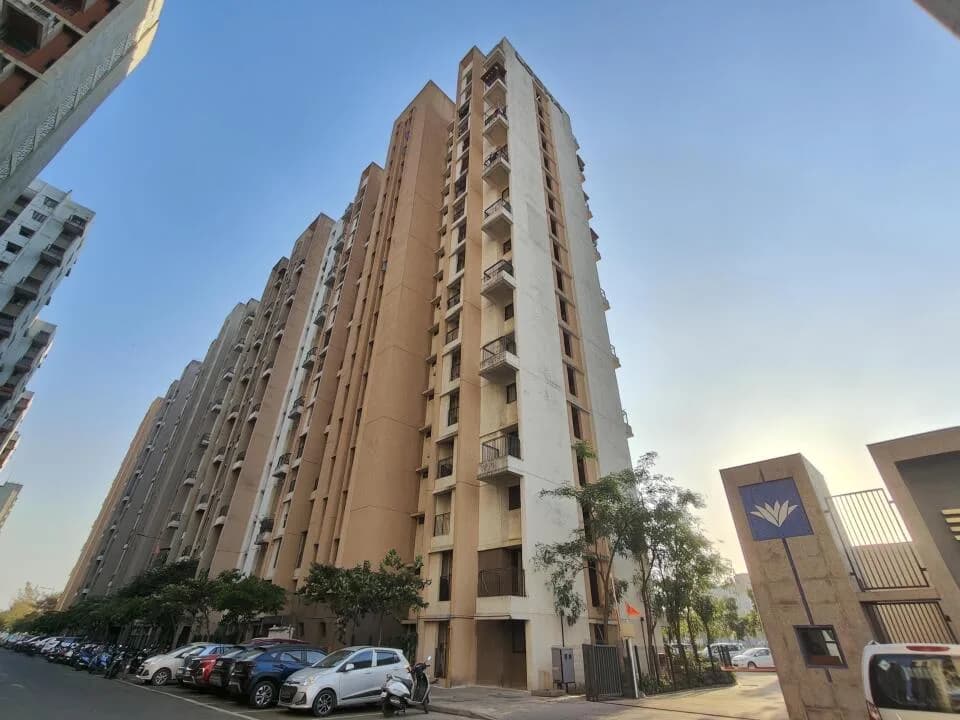
1 BHK Apartment
493 sq.ft.
₹60 - 75 L
Outdoors
Entrance
Select a view or open the gallery
Pune Mumbai Highway, Pune
Construction Status
Ready to move
Possession started on Dec, 2017
₹1.75 Cr
Price range· ₹10,774/sqft
2 BHK
Carpet Area
999 sqft
₹1.75 Cr
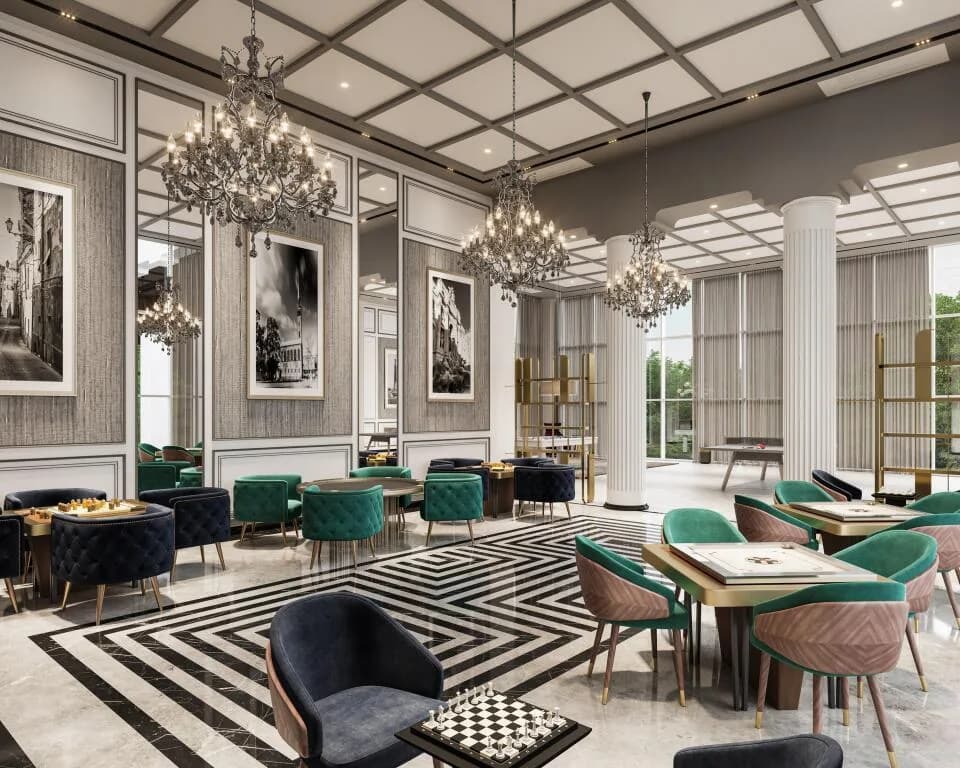
Living room, master bedroom, master bathroom, pooja area and passage finished in Italian marble Designer wooden flooring in all bedrooms Airconditioned homes, with split units Modular kitchen fitted with electric hob, chimney, sink, sink mixer and gas detector Bathrooms finished in marble, with designer tiles, Jaquar/Grohe fittings, Duravit sanitaryware and motion sensors for automated lighting Provision for cable, telephone and internet connectivity.
As stated by the builder; shown as filed.
Phase registrations, completion timelines and available documents from the state RERA record.
Phase 1
P52100011522
Maharashtra RERA
Phase 6
P52100000350
Maharashtra RERA
Phase 2
P52100000174
Maharashtra RERA
Phase 10
P52100000182
Maharashtra RERA
Phase 3
P52100000221
Maharashtra RERA
Phase 8
P52100000406
Maharashtra RERA
Phase 4
P52100000283
Maharashtra RERA
Phase 5
P52100016840
Maharashtra RERA
Phase 11
P52100017082
Maharashtra RERA
Phase 9
P52100019434
Maharashtra RERA
Phase 12
P52100020142
Maharashtra RERA
Phase 15
P52100020188
Maharashtra RERA
Phase 13
P52100020172
Maharashtra RERA
Phase 17
P52100020190
Maharashtra RERA
Phase 16
P52100020156
Maharashtra RERA
Phase 7
P52100018308
Maharashtra RERA
Phase 14
P52100045926
Maharashtra RERA
Phase 18
P52100046398
Maharashtra RERA
P52100000174P52100000182P52100000221P52100000283P52100000350P52100000406P52100011522P52100016840P52100017082P52100018308P52100019434P52100020142P52100020156P52100020172P52100020188P52100020190Registration-number match
Registration number found in MahaRERA
The project registration number matched the registry snapshot. Confirm the current status and filings on the live portal before booking.
Registry documents
Mirrored from MahaRERA
No mirrored registry documents available
Document availability varies by state portal. Use the official RERA portal below for the latest filed records.
Available configurations, areas and recorded pricing.
493 sq.ft.
₹60 - 75 L
497 sq.ft.
684 sq.ft.
702 sq.ft.
705 sq.ft.
711 sq.ft.
729 sq.ft.
740 sq.ft.
800 sq.ft.
850 sq.ft.
Room dimensions
Room-by-room dimensions from each plan’s published schedule — shown exactly as filed, never estimated.
| Room | Dimensions (as printed) | Area |
|---|---|---|
| Living | 3.28 m × 4.22 m | 149 sqft |
| Kitchen | 2.29 m × 2.49 m | 61 sqft |
| Bedroom | 3.20 m × 4.22 m | 145 sqft |
| Toilet | 2.26 m × 1.35 m | 33 sqft |
| Shower | 1.35 m × 1.07 m | 15 sqft |
| Store RoomService | 0.84 m × 2.31 m | 21 sqft |
| Terrace | 1.63 m × 1.42 m | 25 sqft |
Itemized rooms add up to 449 sqft · super area 493 sqft (walls, circulation and balconies are not itemized)
| Room | Dimensions (as printed) | Area |
|---|---|---|
| Living | 3.28 m × 4.22 m | 149 sqft |
| Kitchen | 2.29 m × 2.49 m | 61 sqft |
| Bedroom | 3.20 m × 4.22 m | 145 sqft |
| Toilet | 2.26 m × 1.35 m | 33 sqft |
| Shower | 1.35 m × 1.07 m | 15 sqft |
| Store RoomService | 0.84 m × 2.31 m | 21 sqft |
| Terrace | 2.21 m × 1.42 m | 34 sqft |
Itemized rooms add up to 458 sqft · super area 497 sqft (walls, circulation and balconies are not itemized)
| Room | Dimensions (as printed) | Area |
|---|---|---|
| Living | 3.28 m × 4.22 m | 149 sqft |
| Kitchen | 2.29 m × 2.49 m | 61 sqft |
| Bedroom | 3.20 m × 4.22 m | 145 sqft |
| Toilet | 2.26 m × 1.35 m | 33 sqft |
| Shower | 1.35 m × 1.07 m | 15 sqft |
| Store RoomService | 0.84 m × 2.31 m | 21 sqft |
| Terrace | 1.63 m × 1.42 m | 25 sqft |
Itemized rooms add up to 449 sqft · super area 684 sqft (walls, circulation and balconies are not itemized)
| Room | Dimensions (as printed) | Area |
|---|---|---|
| Living | 3.28 m × 4.22 m | 149 sqft |
| Kitchen | 2.29 m × 2.49 m | 61 sqft |
| Bedroom | 3.20 m × 4.22 m | 145 sqft |
| Toilet | 2.26 m × 1.35 m | 33 sqft |
| Shower | 1.35 m × 1.07 m | 15 sqft |
| Store RoomService | 0.84 m × 2.31 m | 21 sqft |
| Terrace | 1.63 m × 1.42 m | 25 sqft |
Itemized rooms add up to 449 sqft · super area 702 sqft (walls, circulation and balconies are not itemized)
| Room | Dimensions (as printed) | Area |
|---|---|---|
| Living | 3.28 m × 4.22 m | 149 sqft |
| Kitchen | 2.29 m × 2.49 m | 61 sqft |
| Bedroom | 3.20 m × 4.22 m | 145 sqft |
| Toilet | 2.26 m × 1.35 m | 33 sqft |
| Shower | 1.35 m × 1.07 m | 15 sqft |
| Store RoomService | 0.84 m × 2.31 m | 21 sqft |
| Terrace | 1.63 m × 1.42 m | 25 sqft |
Itemized rooms add up to 449 sqft · super area 705 sqft (walls, circulation and balconies are not itemized)
| Room | Dimensions (as printed) | Area |
|---|---|---|
| Living | 3.28 m × 4.22 m | 149 sqft |
| Kitchen | 2.29 m × 2.49 m | 61 sqft |
| Bedroom | 3.20 m × 4.22 m | 145 sqft |
| Toilet | 2.26 m × 1.35 m | 33 sqft |
| Shower | 1.35 m × 1.07 m | 15 sqft |
| Store RoomService | 0.84 m × 2.31 m | 21 sqft |
| Terrace | 2.21 m × 1.42 m | 34 sqft |
Itemized rooms add up to 458 sqft · super area 711 sqft (walls, circulation and balconies are not itemized)
| Room | Dimensions (as printed) | Area |
|---|---|---|
| Living | 3.28 m × 4.22 m | 149 sqft |
| Kitchen | 2.29 m × 2.49 m | 61 sqft |
| Bedroom | 3.20 m × 4.22 m | 145 sqft |
| Toilet | 2.26 m × 1.35 m | 33 sqft |
| Shower | 1.35 m × 1.07 m | 15 sqft |
| Store RoomService | 0.84 m × 2.31 m | 21 sqft |
| Terrace | 1.63 m × 1.42 m | 25 sqft |
Itemized rooms add up to 449 sqft · super area 729 sqft (walls, circulation and balconies are not itemized)
| Room | Dimensions (as printed) | Area |
|---|---|---|
| Living | 3.28 m × 4.22 m | 149 sqft |
| Kitchen | 2.29 m × 2.49 m | 61 sqft |
| Bedroom | 3.20 m × 4.22 m | 145 sqft |
| Toilet | 2.26 m × 1.35 m | 33 sqft |
| Shower | 1.35 m × 1.07 m | 15 sqft |
| Store RoomService | 0.84 m × 2.31 m | 21 sqft |
| Terrace | 2.21 m × 1.42 m | 34 sqft |
Itemized rooms add up to 458 sqft · super area 740 sqft (walls, circulation and balconies are not itemized)
| Room | Dimensions (as printed) | Area |
|---|---|---|
| Living | 3.28 m × 4.22 m | 149 sqft |
| Kitchen | 2.29 m × 2.49 m | 61 sqft |
| Bedroom | 3.20 m × 4.22 m | 145 sqft |
| Toilet | 2.26 m × 1.35 m | 33 sqft |
| Shower | 1.35 m × 1.07 m | 15 sqft |
| Store RoomService | 0.84 m × 2.31 m | 21 sqft |
| Terrace | 1.63 m × 1.42 m | 25 sqft |
Itemized rooms add up to 449 sqft · super area 800 sqft (walls, circulation and balconies are not itemized)
| Room | Dimensions (as printed) | Area |
|---|---|---|
| Living | 3.28 m × 4.22 m | 149 sqft |
| Kitchen | 2.29 m × 2.49 m | 61 sqft |
| Bedroom | 3.20 m × 4.22 m | 145 sqft |
| Toilet | 2.26 m × 1.35 m | 33 sqft |
| Shower | 1.35 m × 1.07 m | 15 sqft |
| Store RoomService | 0.84 m × 2.31 m | 21 sqft |
| Terrace | 2.21 m × 1.42 m | 34 sqft |
Itemized rooms add up to 458 sqft · super area 850 sqft (walls, circulation and balconies are not itemized)
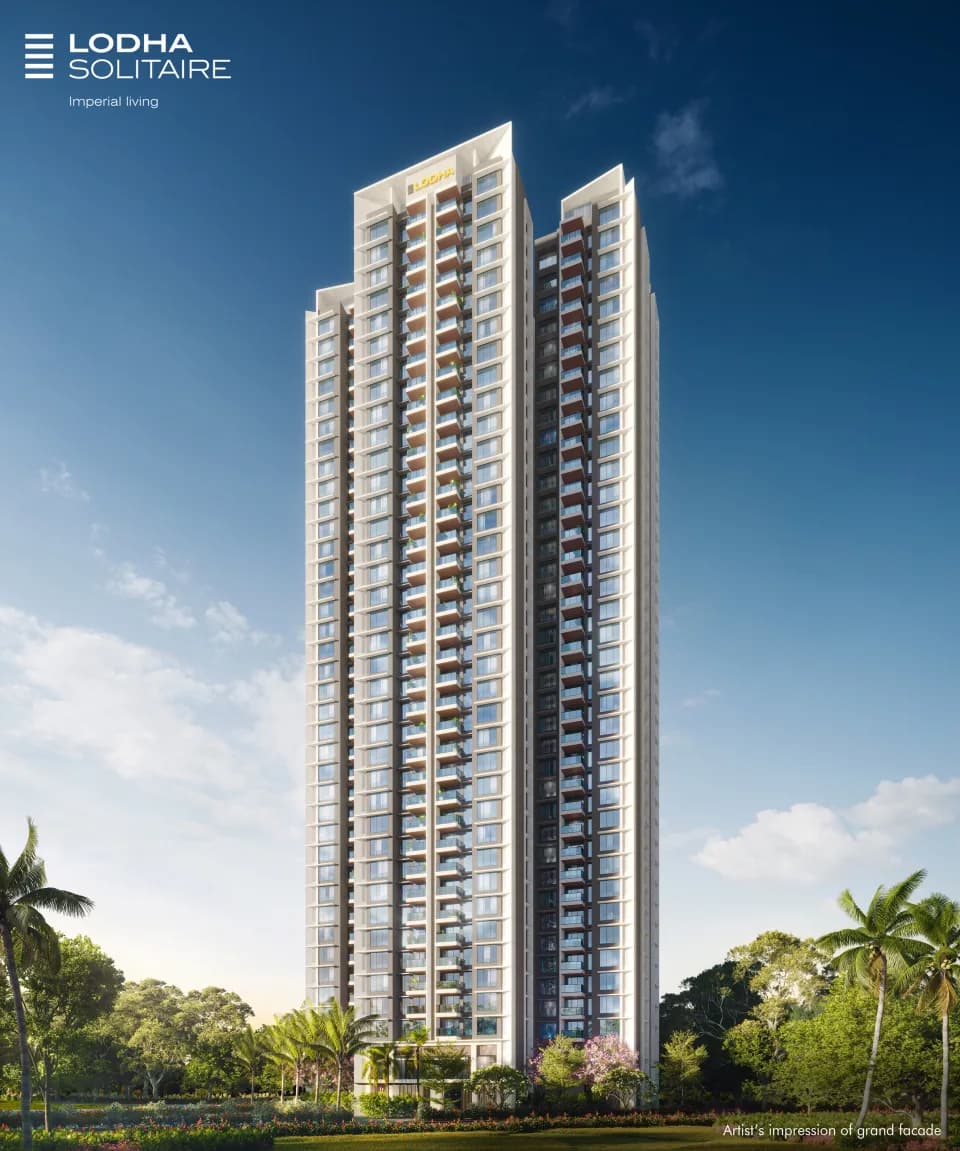
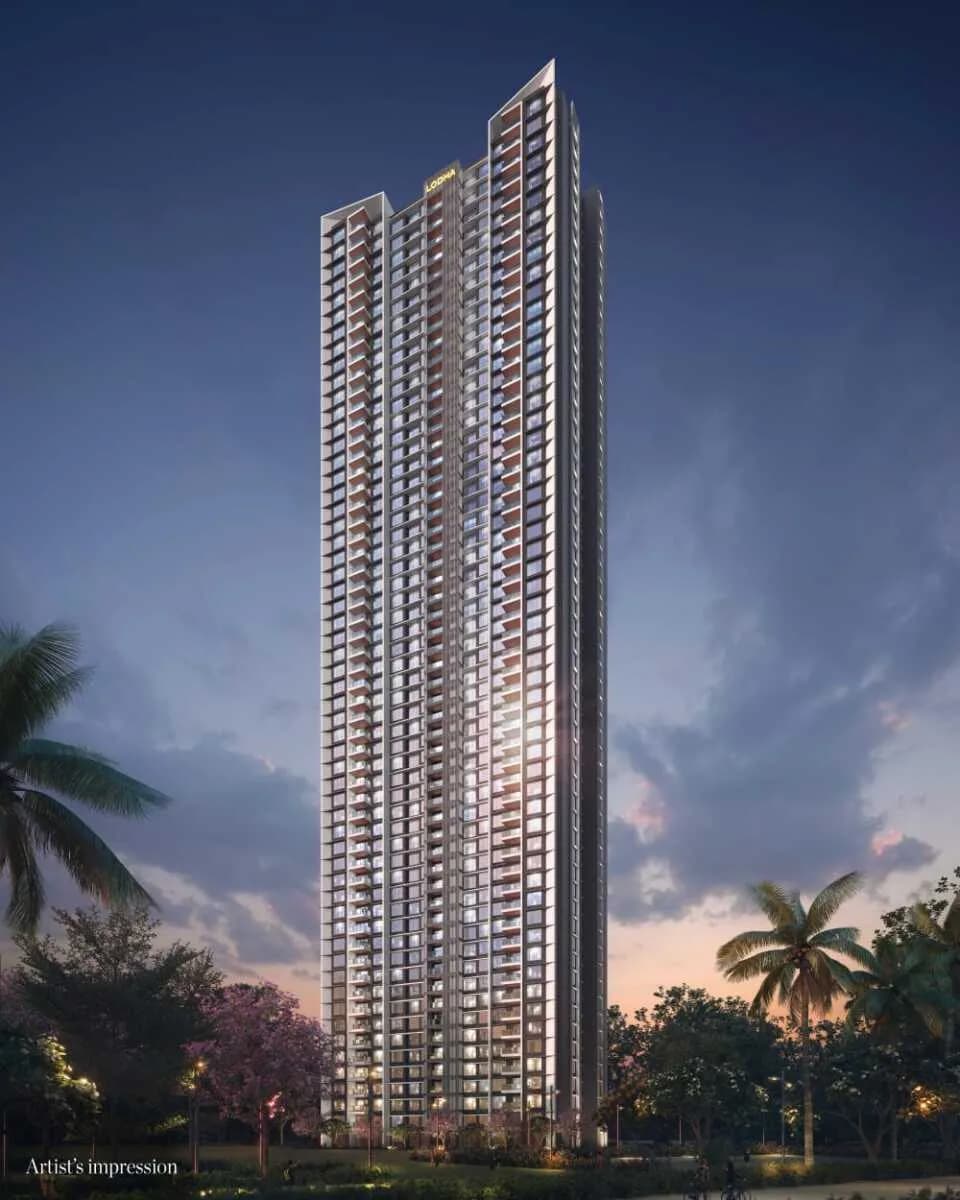
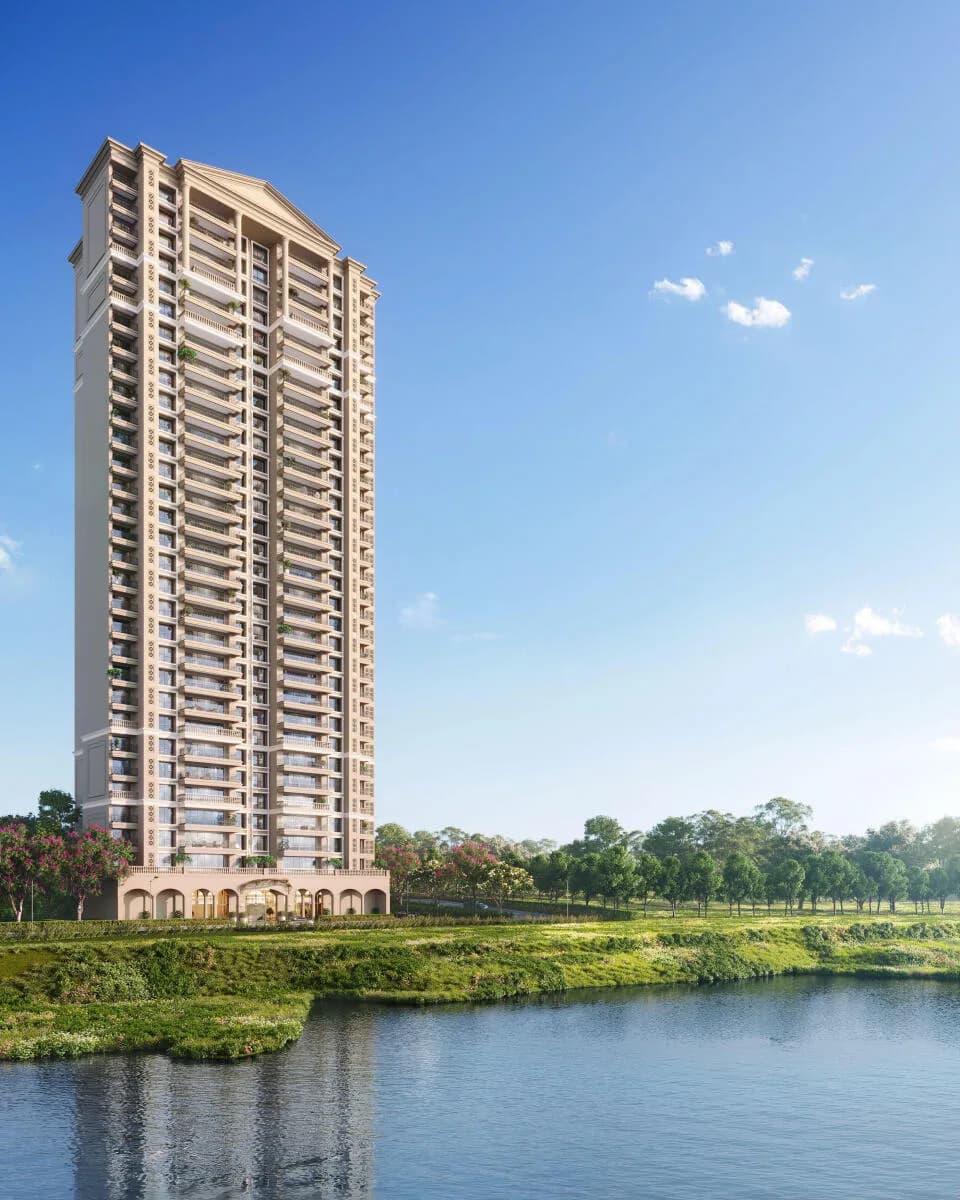
Within the 100-acre luxury resort of The Reserve at Lodha Belmondo, on the banks of the Pavana river, is The Reserve, an exclusive gated enclave of spacious 4-bed apartments, villas and country houses set around a stunning golf course. The villas and country houses are set within their own private lawns and feature expansive terraces offering you the privacy and space you desire. With pre-visit clean-ups, stocked groceries and daily housekeeping, your weekend home is maintained with the efficiency of a 5-star hotel - even before you arrive. LOCATION ADVANTAGES Fringed by the Pavana river & the Sahyadri Hills, the landscape of The Reserve at Lodha Belmondo is a true celebration of nature. Subtly crafted, rich & multi-faceted. The Reserve unfolds like a beautifully woven tapestry. A breezy drive to get you to The Reserve. Easy to access, yet exclusive and private, this is the ideal weekend destination and the perfect antidote to bustling city life. With unparalleled golf views, experiences will ensure that no two weekends are the same. AMENITIES Greg Norman designed, 45-acre 9-hole golf course bordered by a river A kilometer-long riverside promenade with a boating facility Outdoor 25m swimming pool with Jacuzzi Organic farm Private concierge Outdoor play areas Separate kids’ pool Library lounge with business center Multi-cuisine gourmet restaurant Elegant party hall and open-air lawn Banqueting staff Fresh juice bar by the pool Picnic spots World-standard 10,000 sq. ft. spa…
64 facilities recorded for this project
Key destinations around The Reserve at Lodha Belmondo
Lodha Belmondo Golf Course
Golf Course · 160 Meters
Symbiosis Skills&Professional University
University · 1.1 Km
Maharashtra Cricket Association Stadium
Stadium · 1.4 Km
Mumbai Pune Highway
Highway · 2.3 Km
Varad Hospital
Hospital · 3.4 Km
City Pride School
School · 4.2 Km
Recorded year-on-year movement and today’s asking-rate position for The Reserve at Lodha Belmondo.
Recorded 12-month movement
Asking rates · YoYProject
The Reserve at Lodha Belmondo
+22.8%
Locality
Pune Mumbai Highway
+16.7%
Today’s asking rates
Project, locality and city benchmarks
Recorded state rates for reference. Confirm the applicable amount at registration.
Project and locality asking-rate medians come from the PropertyBaazi project records in the sample shown. Registered rates come from government transaction records. Neither is a valuation, index or forecast.
Computed from 1 Pune Mumbai Highway project in our catalogue (1 with a per-sqft price).
1 projects here, by price band
Supply snapshot
New-project listings2
Resale listings40
Units on the market45
Active adverts2
Reviews by residents
No written reviews yet
Be the first to share a first-hand experience.
Understand daily conveniences and connectivity around the project before planning a visit.
Distances as recorded by the builder — approximate; please confirm on the ground.
View on mapMetro & Rail 2
Schools 1
Colleges & Universities 1
Hospitals 1
Shopping & Malls 1
Parks & Leisure 1
Business Hubs 1
Roads & Connectivity 1
Airport 1
Hotels 1
Sports & Stadiums 1
Golf 1
Distances as recorded when the project was listed — approximate; please confirm on the ground.
Lodha
Lodha International Llp
122 projects on PropertyBaazi
Lodha is passionate about creating landmarks that meet global standards and reflect our family values. Our legacy of trust spans four decades. We are guided by the vision of Building a Better Life. Lodha helps you maximize your potential and lead a flourishing life. Our developments prioritize design, craftsmanship, quality, and service, putting us among the world's finest developers.
The Reserve at Lodha Belmondo is under construction; its earlier possession date (Dec, 2017) has passed, so confirm the current handover timeline with the developer.
Yes. The Reserve at Lodha Belmondo is registered with MahaRERA under numbers P52100011522, P52100000350, P52100000174, P52100000182, P52100000221, P52100000406, P52100000283, P52100016840, P52100017082, P52100019434, P52100020142, P52100020188, P52100020172, P52100020190, P52100020156, P52100018308, P52100045926, P52100046398, which you can verify on the official RERA portal.
Homes at The Reserve at Lodha Belmondo are priced ₹1.75 Cr (about ₹10,774/sq.ft) for 2 BHK Apartment, sized 999 sq.ft carpet area.
The Reserve at Lodha Belmondo is located in Pune Mumbai Highway, Pune. The railway station is around 3.61 km away.
The Reserve at Lodha Belmondo is spread across 100 acres, 32 towers, up to 39 floors and 2,187 homes.
The Reserve at Lodha Belmondo comes with 64 amenities, including Mini Theatre, Foosball, Swimming Pool, Business Lounge, Medical Centre and Laundry.
Close to The Reserve at Lodha Belmondo you'll find hospitals such as Shivsai Medical & General store.
The Reserve at Lodha Belmondo is being developed by Lodha.
Disclaimer: The material and information contained on this page is provided for general information purposes only and does not constitute an endorsement, warranty, or representation by PropertyBaazi. PropertyBaazi is an information platform and is not a party to any transaction between users. Project details, prices, availability, RERA status and other information are compiled from public records and third-party sources, may change without notice, and should be independently verified with the developer, the relevant RERA authority and your own legal/financial advisors before you rely on them or make any decision.