4 BHK Apartment
2900 sq.ft.
₹Price on Request
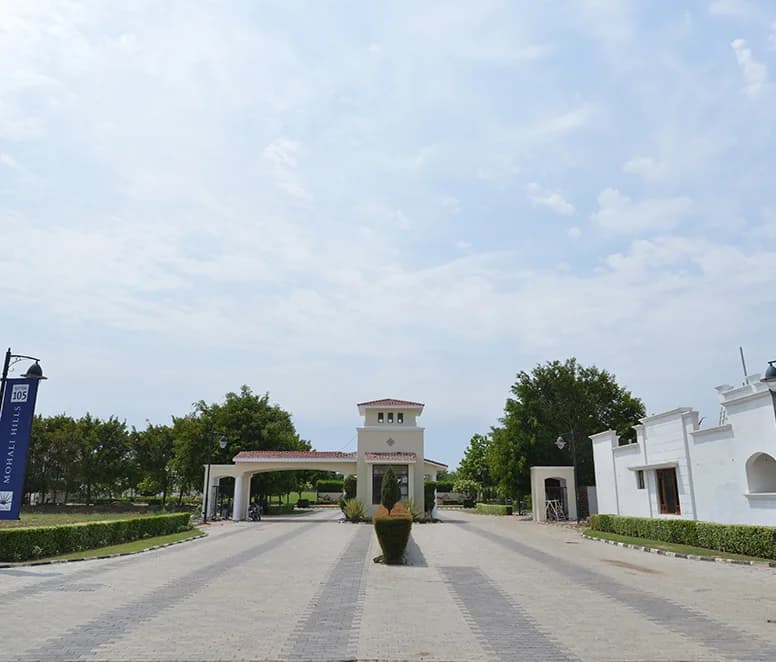
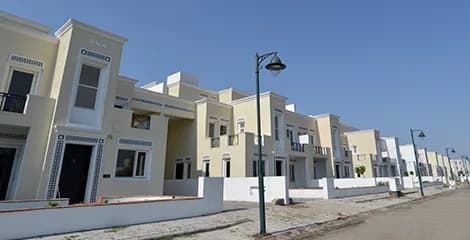
Outdoors
Elevation
Select a view or open the gallery
Sector 105, Mohali
Construction Status
Ready to move
Completed in Jun, 2020
₹98 L
Price range· ₹3,379/sqft
4 BHK
Super Built-up Area
2900–3250 sqft
Price on Request
As stated by the builder; shown as filed.
Phase registrations, completion timelines and available documents from the state RERA record.
Phase 1
PBRERA-SAS81-PR0231
Punjab RERA
Snapshot coverage unavailable
Punjab is not covered by this registry snapshot
No registration conclusion can be drawn from this snapshot. Check the live state portal before you transact.
Registry documents
Mirrored from the state RERA registry
No mirrored registry documents available
Document availability varies by state portal. Use the official RERA portal below for the latest filed records.
Available configurations, areas and recorded pricing.
2900 sq.ft.
₹Price on Request
3250 sq.ft.
₹Price on Request
Room dimensions
Room-by-room dimensions from each plan’s published schedule — shown exactly as filed, never estimated.
| Room | Dimensions (as printed) | Area |
|---|---|---|
| Living | 5.49 m × 3.35 m | 198 sqft |
| Family Room | 4.42 m × 4.34 m | 207 sqft |
| Kitchen | 2.82 m × 3.05 m | 92 sqft |
| Bedroom | 3.05 m × 3.45 m | 113 sqft |
| Bedroom | 3.35 m × 4.27 m | 154 sqft |
| Master Bedroom | 3.35 m × 4.27 m | 154 sqft |
| Bedroom | 3.05 m × 3.45 m | 113 sqft |
| Toilet | 2.49 m × 2.44 m | 65 sqft |
| Toilet | 1.52 m × 2.34 m | 38 sqft |
| Toilet | 1.52 m × 2.39 m | 39 sqft |
| Toilet | 1.52 m × 2.34 m | 38 sqft |
| Toilet | 1.52 m × 1.22 m | 20 sqft |
| Dresser | 1.60 m × 2.39 m | 41 sqft |
| Balcony | 2.90 m × 1.37 m | 43 sqft |
| Balcony | 2.90 m × 1.37 m | 43 sqft |
| Dining | 2.77 m × 4.34 m | 129 sqft |
| Balcony | 2.95 m × 1.68 m | 53 sqft |
| Terrace | 2.82 m × 3.35 m | 102 sqft |
| Servant RoomService | 2.54 m × 1.83 m | 50 sqft |
| Dresser | 1.88 m × 1.70 m | 34 sqft |
Itemized rooms add up to 1,726 sqft · super area 2,900 sqft (walls, circulation and balconies are not itemized)
| Room | Dimensions (as printed) | Area |
|---|---|---|
| Living Room | 6.04 m × 3.73 m | 243 sqft |
| Living Room | 3.73 m × 4.65 m | 187 sqft |
| Kitchen | 4.80 m × 2.36 m | 122 sqft |
| Bedroom | 4.27 m × 3.35 m | 154 sqft |
| Master Bedroom | 4.27 m × 3.35 m | 154 sqft |
| Bedroom | 3.61 m × 3.05 m | 118 sqft |
| Bedroom | 3.61 m × 3.05 m | 118 sqft |
| Toilet | 2.39 m × 1.60 m | 41 sqft |
| Toilet | 2.59 m × 2.29 m | 64 sqft |
| Toilet | 2.59 m × 2.29 m | 64 sqft |
| Toilet | 2.39 m × 1.60 m | 41 sqft |
| Toilet | 1.29 m × 1.47 m | 21 sqft |
| Balcony | 2.97 m × 1.52 m | 49 sqft |
| Dresser | 1.52 m × 2.29 m | 37 sqft |
| Family Room | 3.73 m × 4.65 m | 187 sqft |
| Balcony | 2.77 m × 1.22 m | 36 sqft |
| Balcony | 2.77 m × 1.22 m | 36 sqft |
| Terrace | 3.96 m × 2.01 m | 86 sqft |
| Terrace | 6.27 m × 2.36 m | 160 sqft |
| Lounge | 3.68 m × 1.70 m | 67 sqft |
| Servant RoomService | 2.54 m × 2.36 m | 65 sqft |
| Dresser | 1.52 m × 2.28 m | 37 sqft |
Itemized rooms add up to 2,087 sqft · super area 3,250 sqft (walls, circulation and balconies are not itemized)
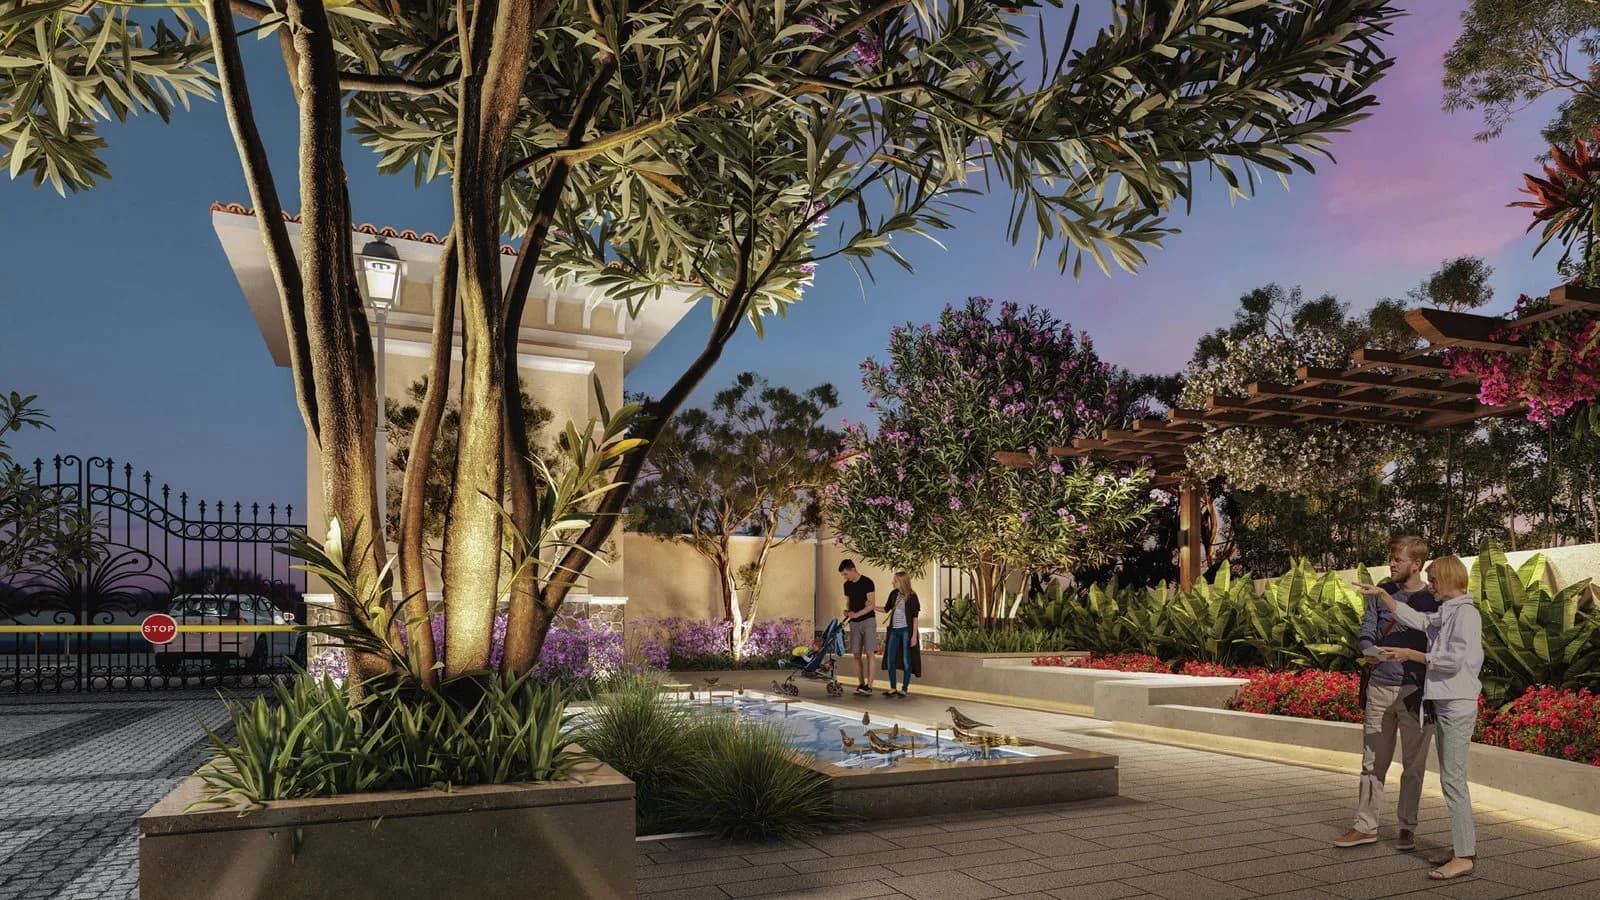
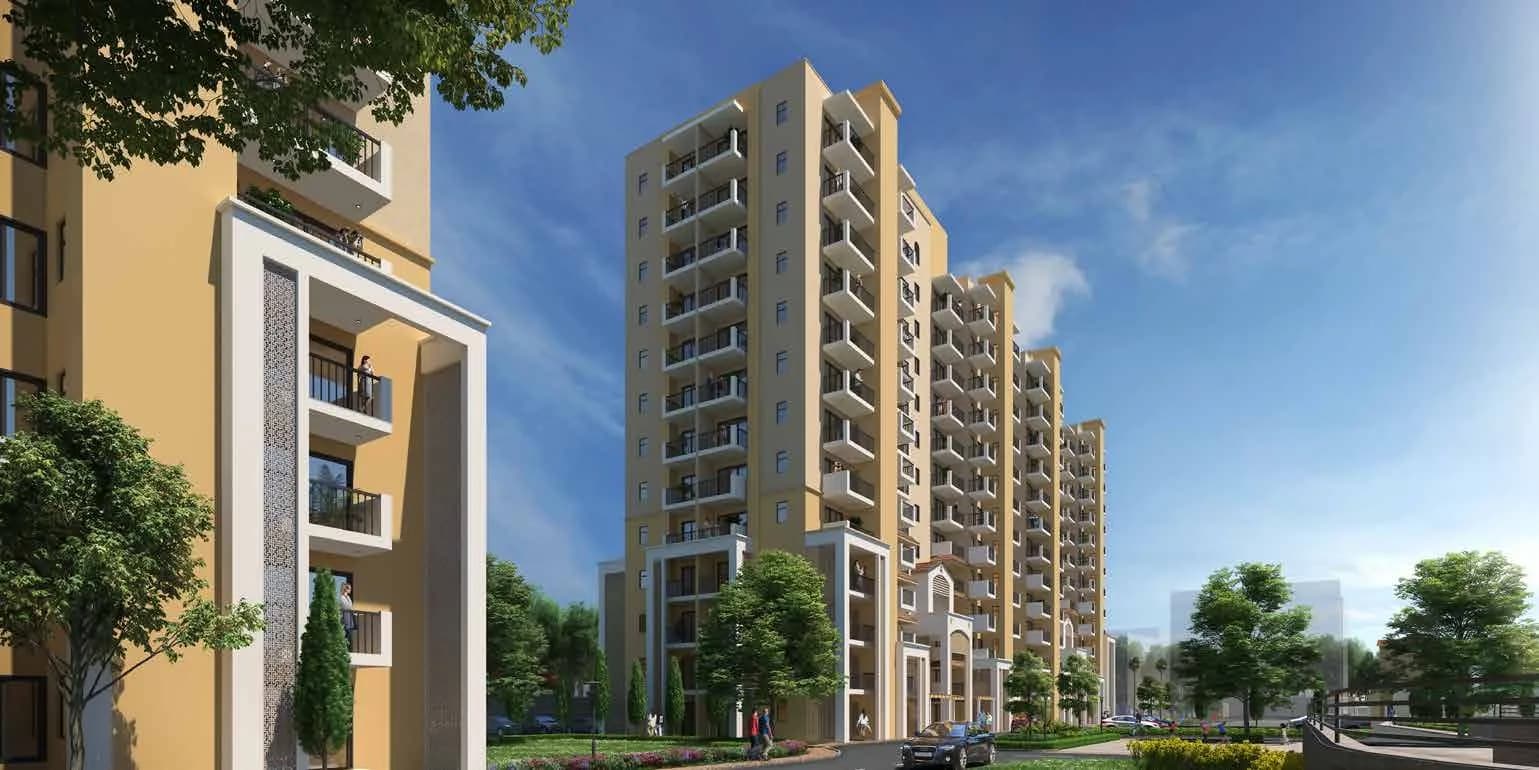
Available configurations - Duplex Penthouse 4 BHK A plush lifestyle filled with comfort, convenience and security, making it the epitome of distinctive living. Uniquely built around elegantly landscaped gardens, parklands and communal courtyards, The Views will provide an exceptional environment for modern day living. Being a part of the integrated master planned township, one can take pleasure in recreational sports facilities, clubhouse, jogging track and open spaces for a healthier lifestyle.
30 facilities recorded for this project
Key destinations around Emaar The Views
Punjab Cricket Association Stadium
Stadium · 8 Kms
Chandigarh International Airport
Airport · 16.2 Kms
Bus Stand Sector 43
Bus Stop · 11.8 Kms
Fortis Hospital Mohali
Hospital · 7.6 Kms
Aerocity
Connectivity · 15 Kms
Thunder Zone Amusement and Water Park
Amusement Park · 6 Kms
Recorded year-on-year movement and today’s asking-rate position for Emaar The Views.
Recorded 12-month movement
Asking rates · YoYProject
Emaar The Views
+11.5%
Locality
Sector 105
+12%
Today’s asking rates
Project, locality and city benchmarks
Project and locality asking-rate medians come from the PropertyBaazi project records in the sample shown. Registered rates come from government transaction records. Neither is a valuation, index or forecast.
Computed from 4 Sector 105 projects in our catalogue (3 with a per-sqft price).
4 projects here, by price band
Supply snapshot
Resale listings9
Units on the market9
Reviews by residents
No written reviews yet
Be the first to share a first-hand experience.
Understand daily conveniences and connectivity around the project before planning a visit.
Based on 3 projects listed in Sector 105 on PropertyBaazi — our catalog, not a market index.
Distances as recorded by the builder; others measured aerially on the map — straight lines, not routes. Map data © OpenStreetMap contributors.
View on mapSchools 3
Hospitals 1
Parks & Leisure 1
Roads & Connectivity 1
Bus & Transit 1
Airport 1
Sports & Stadiums 1
Distances as recorded when the project was listed — approximate; please confirm on the ground.
Comparable projects around Sector 105

Emaar India
EMAAR INDIA LIMITED
50 projects on PropertyBaazi
Emaar India is a well-respected real estate group globally. They have a diverse portfolio in residential and commercial segments. Known for thoughtful architecture, excellent engineering, and impeccable execution. Properties by Emaar offer unique aesthetics and an aspirational lifestyle in a thriving community. Emaar India has received various awards, including DNA Real Estate and Infrastructure Awards.
Emaar The Views is ready to move in, so you can take possession as soon as the paperwork is done.
Yes. Emaar The Views is registered with the state RERA under number PBRERA-SAS81-PR0231, which you can verify on the official RERA portal.
Homes at Emaar The Views are priced ₹98 L (about ₹3,379/sq.ft) for 4 BHK Apartment, sized 2,900–3,250 sq.ft super built-up area.
Emaar The Views is located in Sector 105, Mohali. The airport is about 16.2 km away.
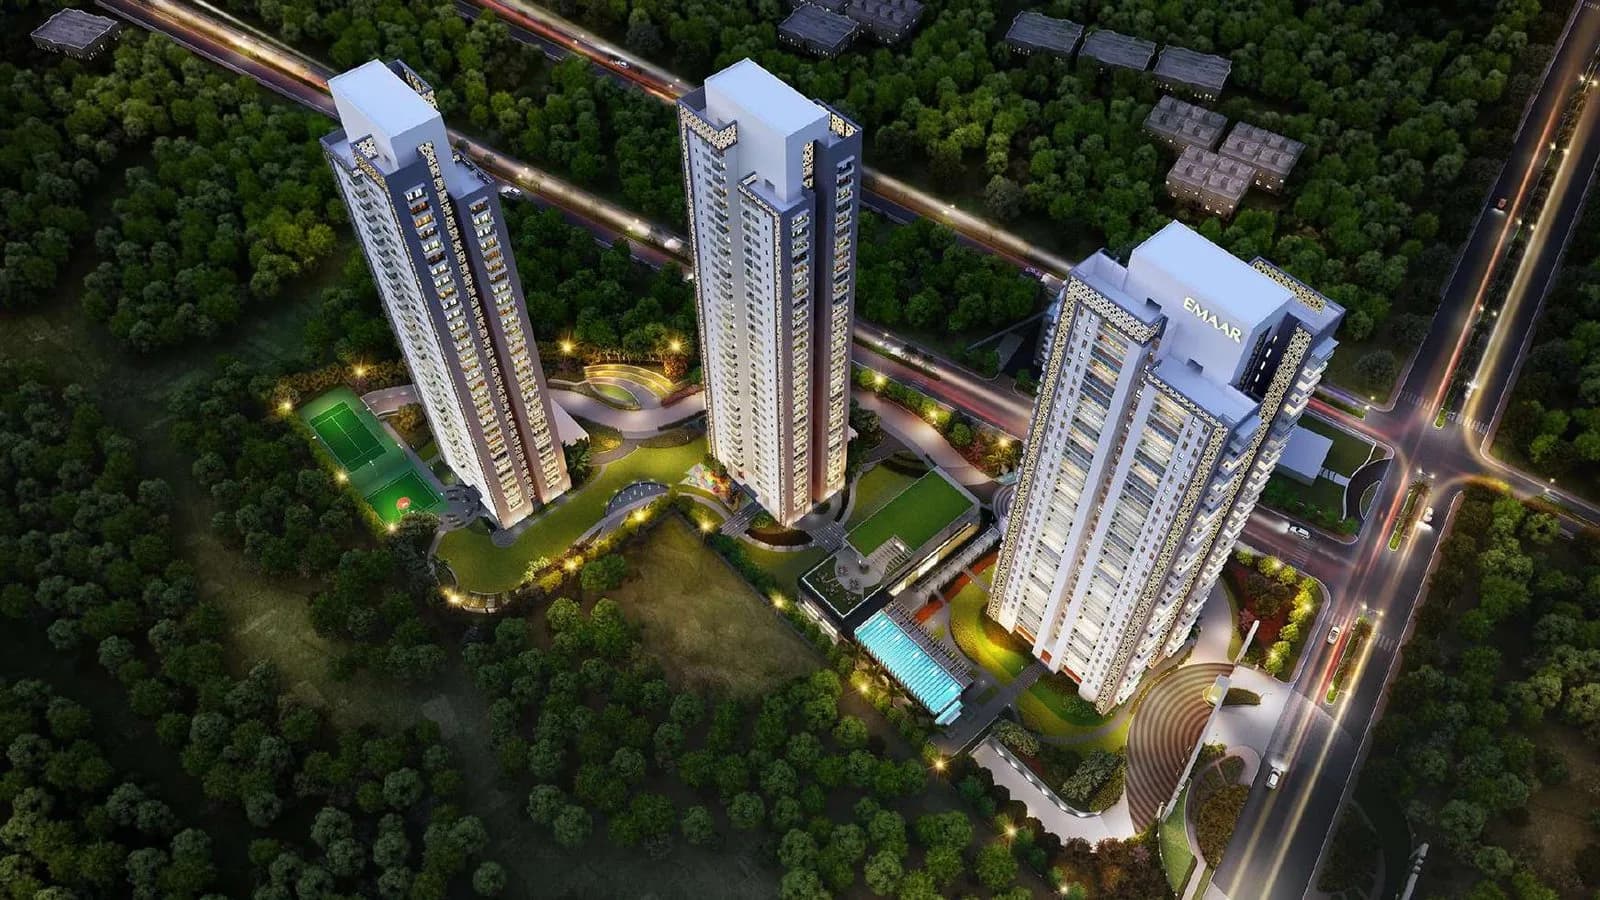
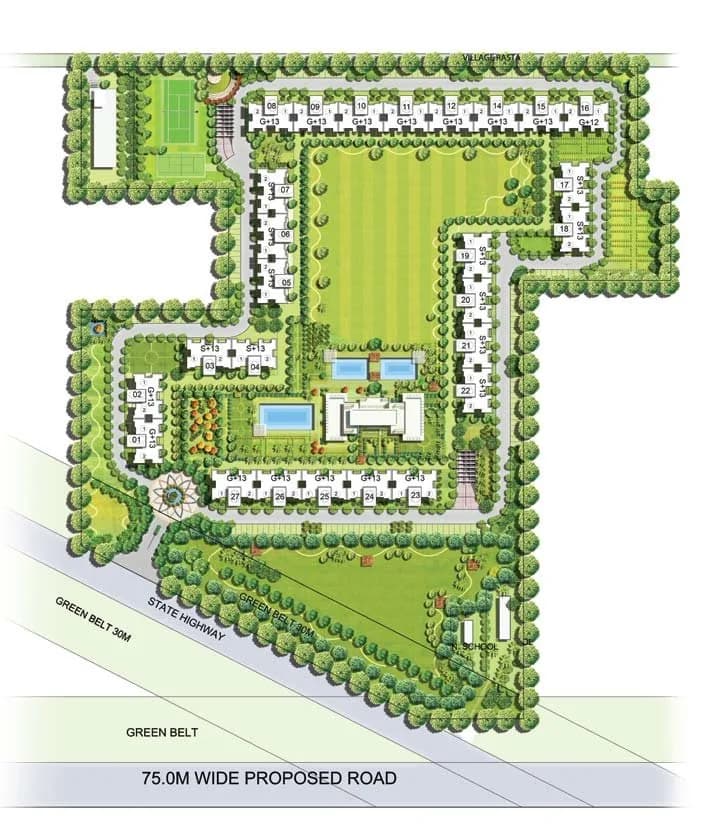
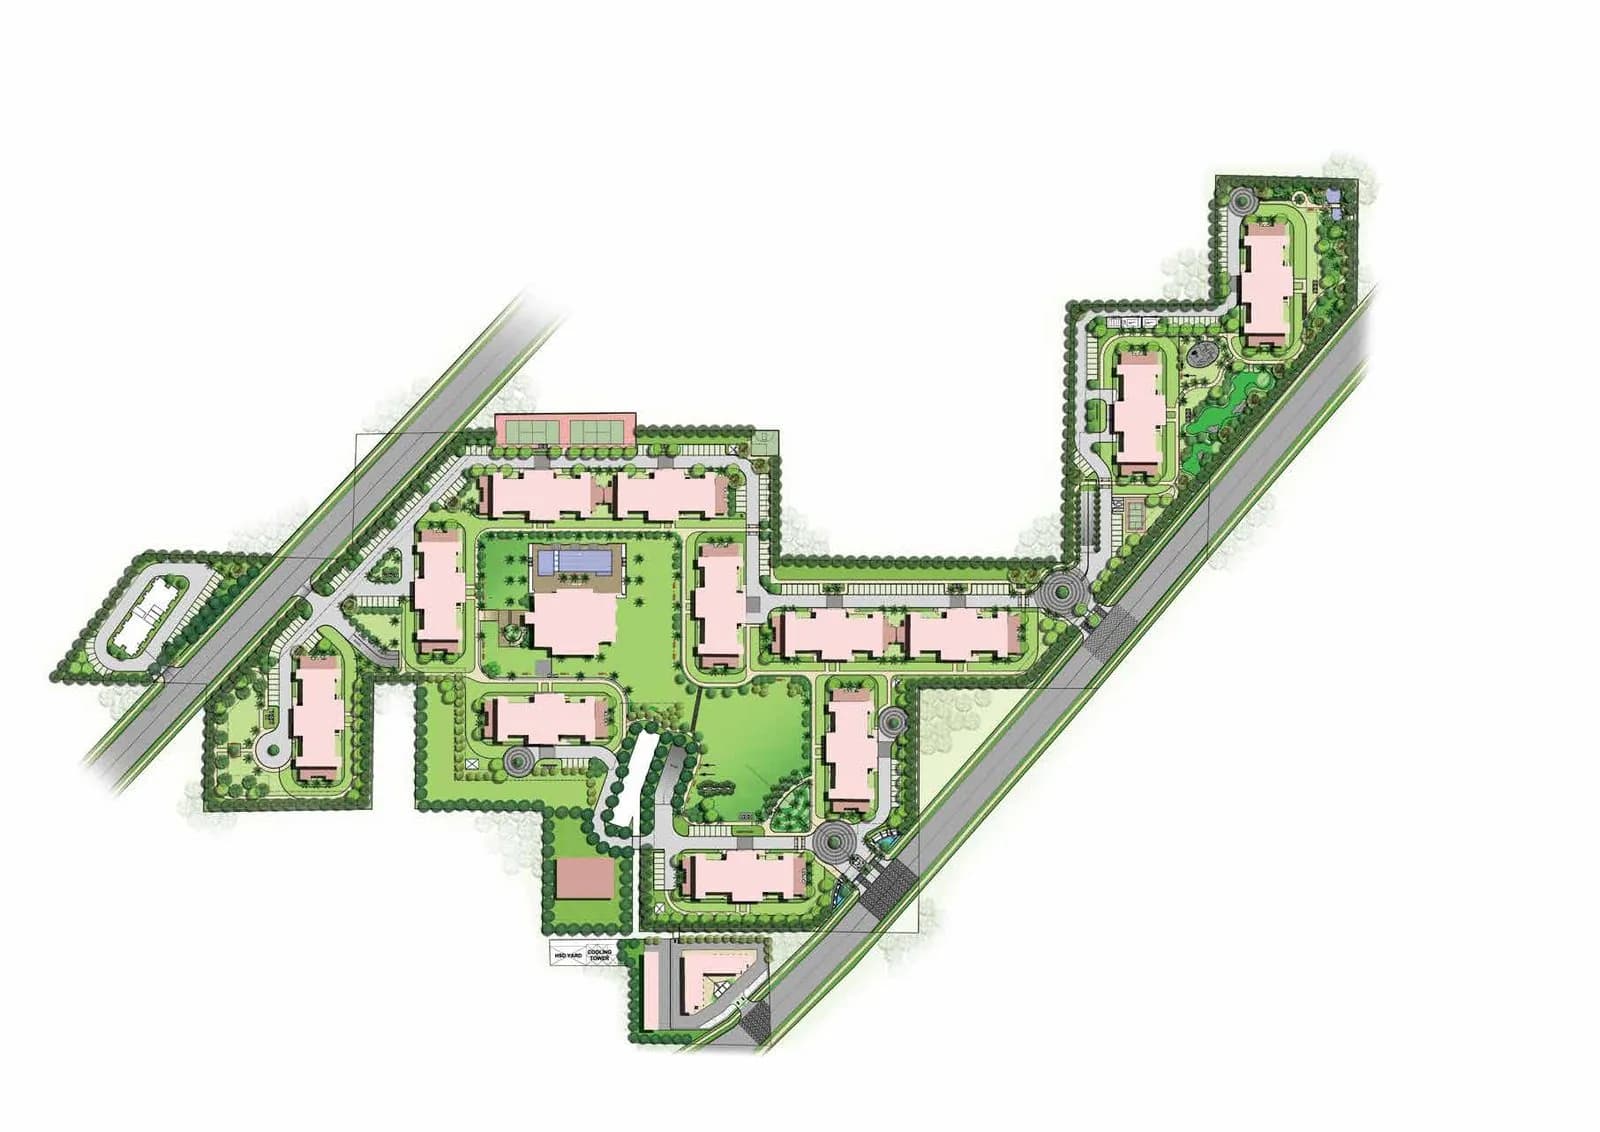
Emaar The Views is spread across 14 acres, 16 towers, up to 16 floors and 550 homes.
Emaar The Views comes with 30 amenities, including Mini Theatre, Swimming Pool, Lounge, Medical Centre, Aerobics Centre and Card Room.
Close to Emaar The Views you'll find hospitals such as R.P Hospital.
Emaar The Views is being developed by Emaar India.
Disclaimer: The material and information contained on this page is provided for general information purposes only and does not constitute an endorsement, warranty, or representation by PropertyBaazi. PropertyBaazi is an information platform and is not a party to any transaction between users. Project details, prices, availability, RERA status and other information are compiled from public records and third-party sources, may change without notice, and should be independently verified with the developer, the relevant RERA authority and your own legal/financial advisors before you rely on them or make any decision.