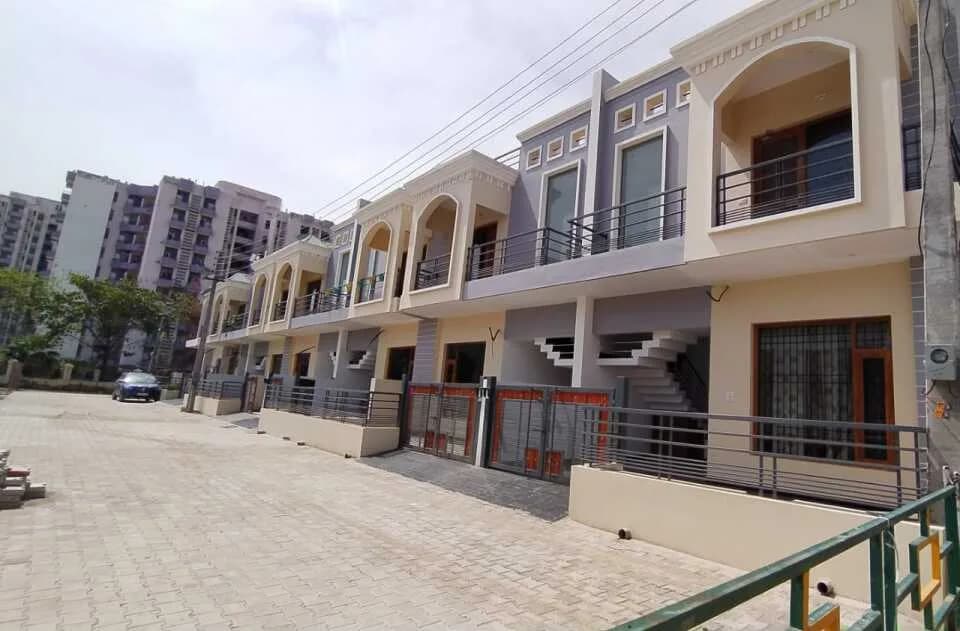
2 BHK Apartment
842 sq.ft.
₹64.35 L
Facilities
Club House
Select a view or open the gallery
Kharar, Mohali
Construction Status
Ready to move
Possession completed (Nov 2025)
₹1.05 Cr - 1.2 Cr
Price range· ₹9,130/sqft
2 BHK
Carpet Area
—
Price on Request
3 BHK
Carpet Area
1150–1765 sqft
₹1.05 - 1.2 Cr
As stated by the builder; shown as filed.
Phase registrations, completion timelines and available documents from the state RERA record.
Phase 1
PBRERA-SAS80-PB0846
Punjab RERA
Phase 2
PBRERA-SAS80-PR0847
Punjab RERA
Snapshot coverage unavailable
Punjab is not covered by this registry snapshot
No registration conclusion can be drawn from this snapshot. Check the live state portal before you transact.
Registry documents
Mirrored from the state RERA registry
No mirrored registry documents available
Document availability varies by state portal. Use the official RERA portal below for the latest filed records.
Available configurations, areas and recorded pricing.
842 sq.ft.
₹64.35 L
967 sq.ft.
₹73.9 L
Room dimensions
Room-by-room dimensions from each plan’s published schedule — shown exactly as filed, never estimated.
| Room | Dimensions (as printed) | Area |
|---|---|---|
| Drawing And Dining | 6.40 m × 4.95 m | 341 sqft |
| Kitchen | 2.13 m × 3.17 m | 73 sqft |
| Bedroom | 4.50 m × 3.28 m | 159 sqft |
| Bedroom | 3.68 m × 3.12 m | 124 sqft |
| Toilet | 1.63 m × 2.29 m | 40 sqft |
| Toilet | 1.60 m × 2.51 m | 43 sqft |
Itemized rooms add up to 780 sqft · super area 842 sqft (walls, circulation and balconies are not itemized)
| Room | Dimensions (as printed) | Area |
|---|---|---|
| Drawing Room | 3.20 m × 3.51 m | 121 sqft |
| Kitchen | 3.05 m × 2.29 m | 75 sqft |
| Bedroom | 3.12 m × 4.57 m | 154 sqft |
| Bedroom | 3.35 m × 4.80 m | 173 sqft |
| Bedroom | 3.12 m × 3.66 m | 123 sqft |
| Toilet | 1.52 m × 2.44 m | 40 sqft |
| Toilet | 2.59 m × 1.68 m | 47 sqft |
| Toilet | 1.52 m × 2.29 m | 37 sqft |
| Entrance Foyer | 3.73 m × 2.29 m | 92 sqft |
| Dining | 6.25 m × 3.05 m | 205 sqft |
Itemized rooms add up to 1,067 sqft · super area 967 sqft (walls, circulation and balconies are not itemized)
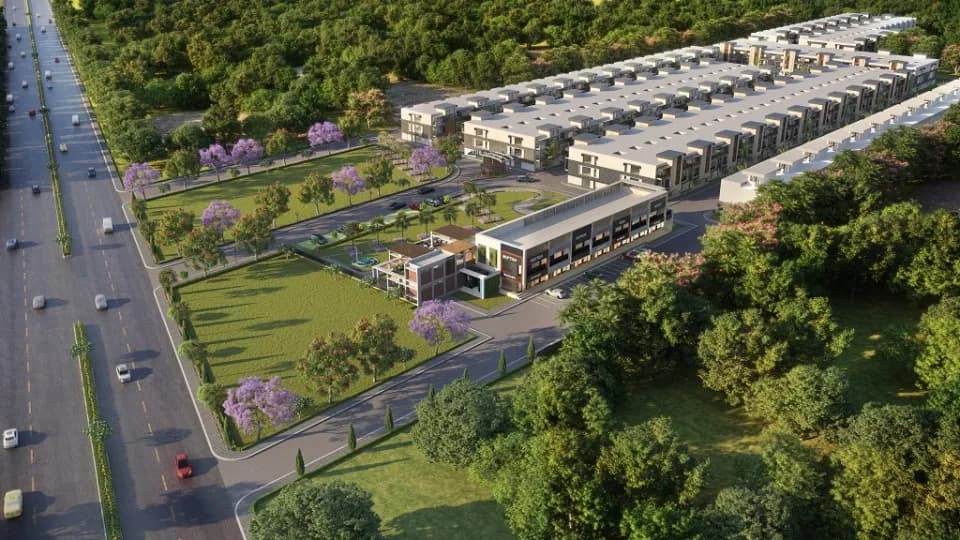
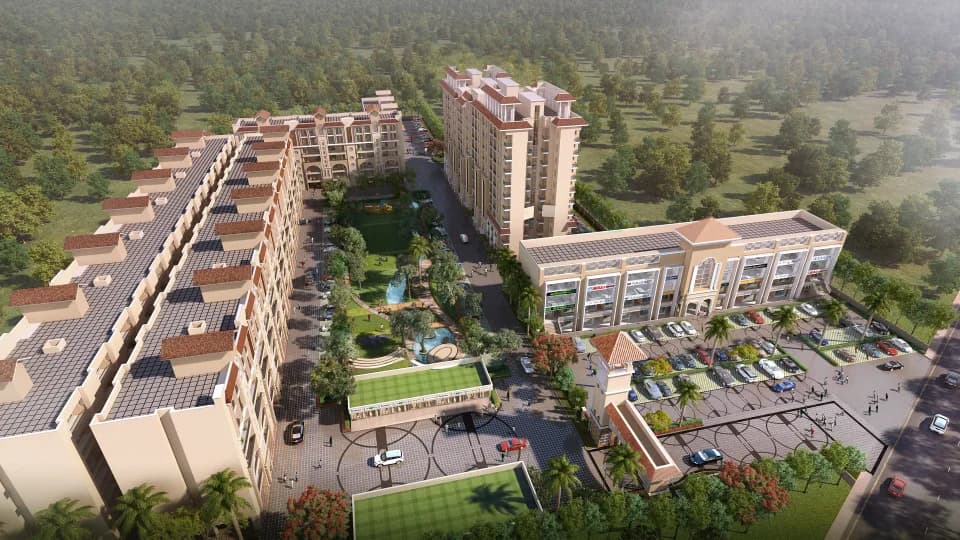
Future Heights is situated in the lap of convenience, NH-205, Kharar - Kurali Highway, Greater Mohali where the best of the city's establishments are located, just mere meters away. Owning a home in this burgeoning locale holds not only the promise of a life well-sorted for today, but for the years to come. Having seen a rapid exponential growth spurt, the region is subject to continue on this trajectory, resulting in high residential and economic demand. With a huge emphasis on innovation and modernism, it's being constructed with latest Mivan Technology.
20 facilities recorded for this project
Key destinations around Future Heights
Bahra Hospital
Hospital · 1.7 Km
Anees School
School · 2.7 Km
Nirwana Square One
Shopping Center/ Market/ Mall · 4.2 Km
North Campus Chandigarh University
University · 5.0 Km
Kharar Railway Station
Railway Station · 6.1 Km
Shaheed Bhagat Singh Airport
Airport · 24.5 Km
Official brochure
Future Heights
23 pages · 12.3 MB · PDF
Published by the builder; shown as filed.
Reading here is free. Downloading sends your enquiry to the seller so they can follow up.
Current asking rates for this project, its locality and Mohali.
Today’s asking rates
Project, locality and city benchmarks
Project and locality asking-rate medians come from the PropertyBaazi project records in the sample shown. Registered rates come from government transaction records. Neither is a valuation, index or forecast.
Computed from 73 Kharar projects in our catalogue (45 with a per-sqft price).
73 projects here, by price band
Supply snapshot
New-project listings2
Resale listings9
Units on the market13
Active adverts2
Reviews by residents
No written reviews yet
Be the first to share a first-hand experience.
Understand daily conveniences and connectivity around the project before planning a visit.
Based on 68 projects listed in Kharar on PropertyBaazi — our catalog, not a market index.
Distances as recorded by the builder — approximate; please confirm on the ground.
View on mapMetro & Rail 1
Schools 1
Colleges & Universities 1
Hospitals 1
Shopping & Malls 1
Airport 1
Distances as recorded when the project was listed — approximate; please confirm on the ground.
Comparable projects around Kharar

Mahavir Builders Mohali
2 projects on PropertyBaazi
Mahavir Builders Mohali is a property development company. It is committed to transforming the dreams of customers of buying property into a reality. The main focus of the firm is on developing projects with uncompromising standards of quality. It ensures that it meets the special demands of its discerning customers and provide them with the best option in today's real estate market.
Future Heights is under construction; its earlier possession date (Nov 2025) has passed, so confirm the current handover timeline with the developer.
Yes. Future Heights is registered with the state RERA under numbers PBRERA-SAS80-PB0846, PBRERA-SAS80-PR0847, which you can verify on the official RERA portal.
Homes at Future Heights are priced ₹1.05 Cr - 1.2 Cr (about ₹9,130/sq.ft) for 2, 3 BHK Apartment, sized 1,150–1,765 sq.ft carpet area.
Future Heights is located in Kharar, Mohali. The railway station is around 4.54 km away.
Future Heights is spread across 0.9 acres, 2 towers, up to 15 floors and 218 homes.
Future Heights comes with 20 amenities, including Car wash area, Swimming Pool, Business Lounge, Earthquake Resistant, Yoga / Meditation Area and Indoor Games.
Close to Future Heights you'll find hospitals such as Rajeev Eye Hospital and Rayat Bahra SuperSpeciality Hospital.
Future Heights is being developed by Mahavir Builders Mohali.
Disclaimer: The material and information contained on this page is provided for general information purposes only and does not constitute an endorsement, warranty, or representation by PropertyBaazi. PropertyBaazi is an information platform and is not a party to any transaction between users. Project details, prices, availability, RERA status and other information are compiled from public records and third-party sources, may change without notice, and should be independently verified with the developer, the relevant RERA authority and your own legal/financial advisors before you rely on them or make any decision.