1 RK Studio Apartment
400 sq.ft.
Outdoors
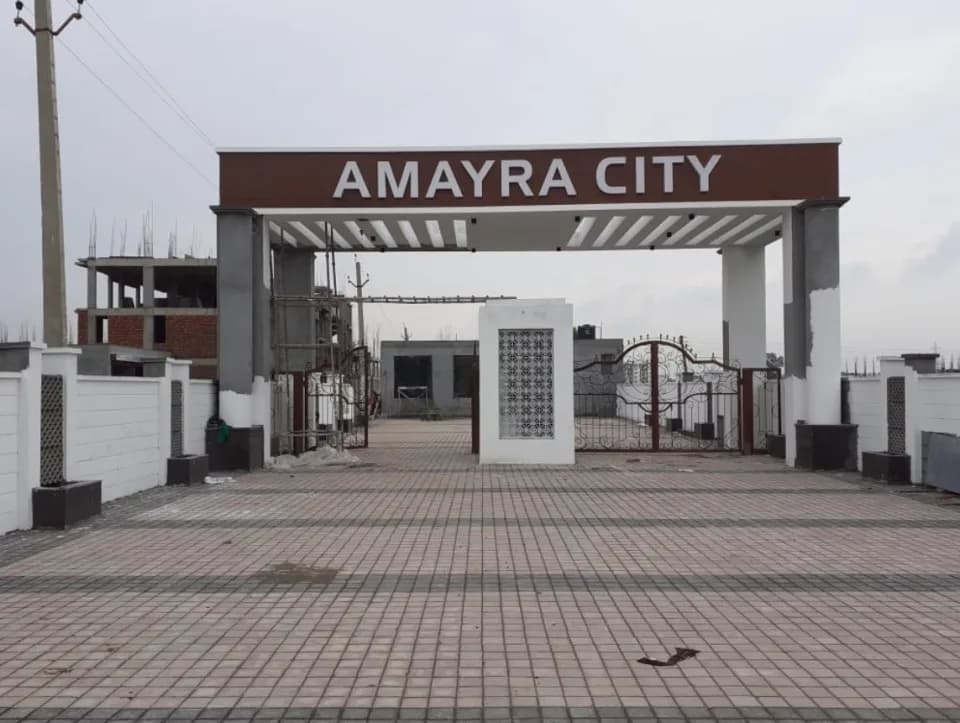
Entrance
Select a view or open the gallery
Kharar, Mohali
Construction Status
Ready to move
Completed in Dec, 2020
₹35 L - 1 Cr
Price range· ₹4,666/sqft
1 BHK
Super Built-up Area
720 sqft
₹35 L
2 BHK
Carpet Area
750–900 sqft
₹52 - 70 L
3 BHK
Carpet Area
1100–1350 sqft
₹82.49 L - 1 Cr
1 RK
Area
—
Price on Request
As stated by the builder; shown as filed.
Phase registrations, completion timelines and available documents from the state RERA record.
Phase 1
PBRERA-SAS80-PR0019
Punjab RERA
Snapshot coverage unavailable
Punjab is not covered by this registry snapshot
No registration conclusion can be drawn from this snapshot. Check the live state portal before you transact.
Registry documents
Mirrored from the state RERA registry
No mirrored registry documents available
Document availability varies by state portal. Use the official RERA portal below for the latest filed records.
Available configurations, areas and recorded pricing.
400 sq.ft.
700 sq.ft.
₹52 - 70 L
750 sq.ft.
₹52 - 70 L
990 sq.ft.
₹52 - 70 L
1150 sq.ft.
₹52 - 70 L
1200 sq.ft.
₹52 - 70 L
1250 sq.ft.
₹52 - 70 L
1350 sq.ft.
₹82.49 L - 1 Cr
1450 sq.ft.
₹82.49 L - 1 Cr
1525 sq.ft.
₹82.49 L - 1 Cr
Room dimensions
Room-by-room dimensions from each plan’s published schedule — shown exactly as filed, never estimated.
| Room | Dimensions (as printed) | Area |
|---|---|---|
| Living And Dining | 3.05 m × 2.46 m | 81 sqft |
| Kitchen | 1.68 m × 3.38 m | 61 sqft |
| Bedroom | 3.20 m × 3.81 m | 131 sqft |
| Bedroom | 3.15 m × 3.81 m | 129 sqft |
| Toilet | 1.52 m × 2.29 m | 37 sqft |
| Toilet | 1.52 m × 2.13 m | 35 sqft |
| Store RoomService | 1.22 m × 1.68 m | 22 sqft |
| Store RoomService | 1.22 m × 1.67 m | 22 sqft |
Itemized rooms add up to 518 sqft · super area 700 sqft (walls, circulation and balconies are not itemized)
| Room | Dimensions (as printed) | Area |
|---|---|---|
| Living And Dining | 3.17 m × 6.04 m | 206 sqft |
| Kitchen | 1.88 m × 2.29 m | 46 sqft |
| Bedroom | 3.30 m × 3.66 m | 130 sqft |
| Toilet | 1.52 m × 1.98 m | 32 sqft |
| Toilet | 1.52 m × 1.98 m | 32 sqft |
| Puja Room | 1.52 m × 0.91 m | 15 sqft |
Itemized rooms add up to 461 sqft · super area 750 sqft (walls, circulation and balconies are not itemized)
| Room | Dimensions (as printed) | Area |
|---|---|---|
| Room | 3.35 m × 5.18 m | 187 sqft |
| Toilet | 1.83 m × 1.52 m | 30 sqft |
Itemized rooms add up to 217 sqft · super area 990 sqft (walls, circulation and balconies are not itemized)
A conspicuous name in the field of real estate which is carving out niche with each passing day. Mr. Amrit pal singh Managing Director is himself a civil engineers who always keeps his vigilant eye on the vast development. It is a Punjab Govt approved project situated on NH-95 Chandigarh- Ludhiana National Highway, Kharar, Greater Mohali, which is just at 10 minutes drive from Chandigarh away from hustle bustle of crowded city in a calm and pleasant atmosphere. Developed to meet major challenges such as water, hygiene, electricity, security, health & education. With the successful delivery of possession of 300 apartment of Phase 1, we are ready for launch of Phase 2 with additional all new advanced mobile based security features. Affordable houses with blend of luxury is available at very reasonable Every family can attain their dream home at a pocket-friendly budget. All the basic facilities are easily accessible from this new urban township. Different categories like 3 BHK, 2 BHK (Delux) as well 2 Bedroom sets are available to suit your requirements. 1. Basic Infrastructure: - Omega city aims to make everything hassle free with 100 % customer satisfaction. From great wide entry to strong drainage system, 24X7 hour water supply, uninterrupted power supply back up, round the clock security & LED flooded street lighting. We have optional set up for Mobile based CCTV & all controlled security system. 2. Safety against natural disasters: - We have Earth quake resistant…
14 facilities recorded for this project
Key destinations around Omega City
North Country Mall
Shopping Center/ Market/ Mall · 3 KM
Max Hospital
Hospital · 4 KM
Upcoming Mohali ISBT Bus Terminal
Bus Stop · 4 KM
Kharar Railway Station
Railway Station · 4 KM
Chandigarh Border
Connectivity · 5 KM
IVY the super specialty hospital
Hospital · 5 KM
Official brochure
Omega City
7 pages · 1 MB · PDF
Published by the builder; shown as filed.
Reading here is free. Downloading sends your enquiry to the seller so they can follow up.
Price list
Published by the builder; shown as filed. Downloading sends the same enquiry.
Recorded year-on-year movement and today’s asking-rate position for Omega City.
Recorded 12-month movement
Asking rates · YoYLocality
Kharar
+11%
Today’s asking rates
Project, locality and city benchmarks
Project and locality asking-rate medians come from the PropertyBaazi project records in the sample shown. Registered rates come from government transaction records. Neither is a valuation, index or forecast.
Computed from 73 Kharar projects in our catalogue (45 with a per-sqft price).
73 projects here, by price band
Supply snapshot
Resale listings9
Units on the market9
Reviews by residents
No written reviews yet
Be the first to share a first-hand experience.
Understand daily conveniences and connectivity around the project before planning a visit.
Based on 68 projects listed in Kharar on PropertyBaazi — our catalog, not a market index.
Distances as recorded by the builder; others measured aerially on the map — straight lines, not routes. Map data © OpenStreetMap contributors.
View on mapMetro & Rail 2
Hospitals 3
Shopping & Malls 1
Roads & Connectivity 3
Bus & Transit 1
Airport 1
Sports & Stadiums 1
Distances as recorded when the project was listed — approximate; please confirm on the ground.
Comparable projects around Kharar

Omega Buildtech Corp
1 projects on PropertyBaazi
Omega Infra Estates is a real estate development company in Mohali. It is committed to providing spectacular projects that deliver the best value for customer’s money. The developer aims to transform the property dreams of the customers into reality. It ensures that its projects emanate meticulous planning, quality material, and excellent workmanship. The company strives to be a front runner in the realm of real estate development by providing feature-rich projects that offer comfortable living.
Omega City was completed in Dec, 2020 (per our records).
Yes. Omega City is registered with the state RERA under number PBRERA-SAS80-PR0019, which you can verify on the official RERA portal.
Homes at Omega City are priced ₹35 L - 1 Cr (about ₹4,666/sq.ft) for 1, 2, 3 BHK Apartment | 1 RK Studio Apartment, sized 750–1,350 sq.ft carpet area.
Omega City is located in Kharar, Mohali. The railway station is around 3.38 km away.
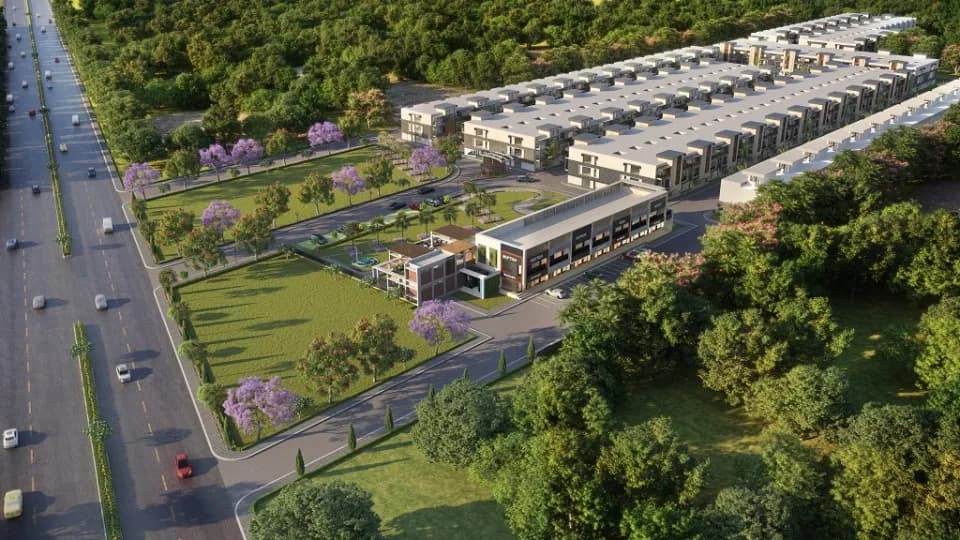
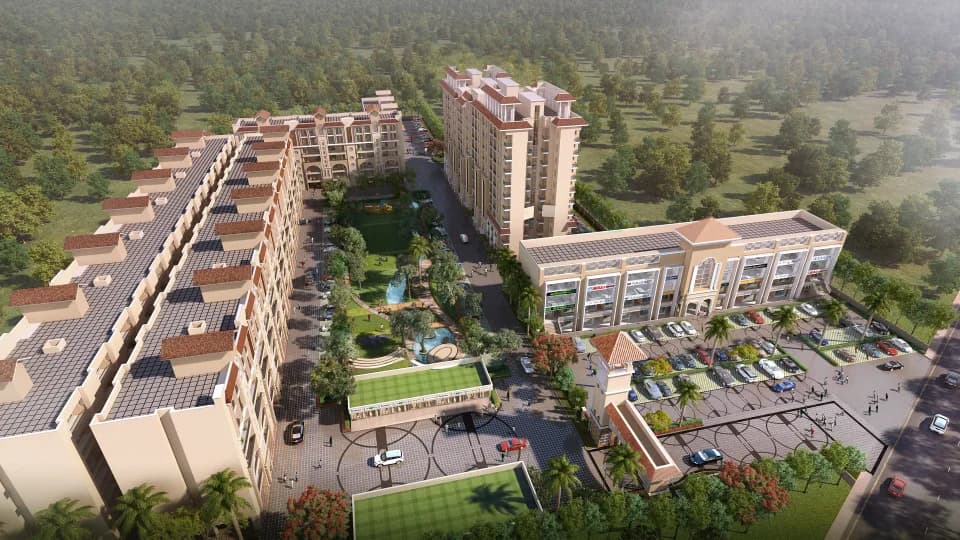
Omega City is spread across 15 acres, 7 towers, up to 5 floors and 366 homes.
Omega City comes with 14 amenities, including Swimming Pool, Grocery Shop, Wi-Fi Connectivity, Video Door Security, Power Back up Lift and Table Tennis.
Close to Omega City you'll find hospitals such as Mehta Hospital and Highland Hospital.
Omega City is being developed by Omega Buildtech Corp.
Disclaimer: The material and information contained on this page is provided for general information purposes only and does not constitute an endorsement, warranty, or representation by PropertyBaazi. PropertyBaazi is an information platform and is not a party to any transaction between users. Project details, prices, availability, RERA status and other information are compiled from public records and third-party sources, may change without notice, and should be independently verified with the developer, the relevant RERA authority and your own legal/financial advisors before you rely on them or make any decision.