3 BHK Independent Floor
977.3 sq.ft.
₹58.9 L
Outdoors
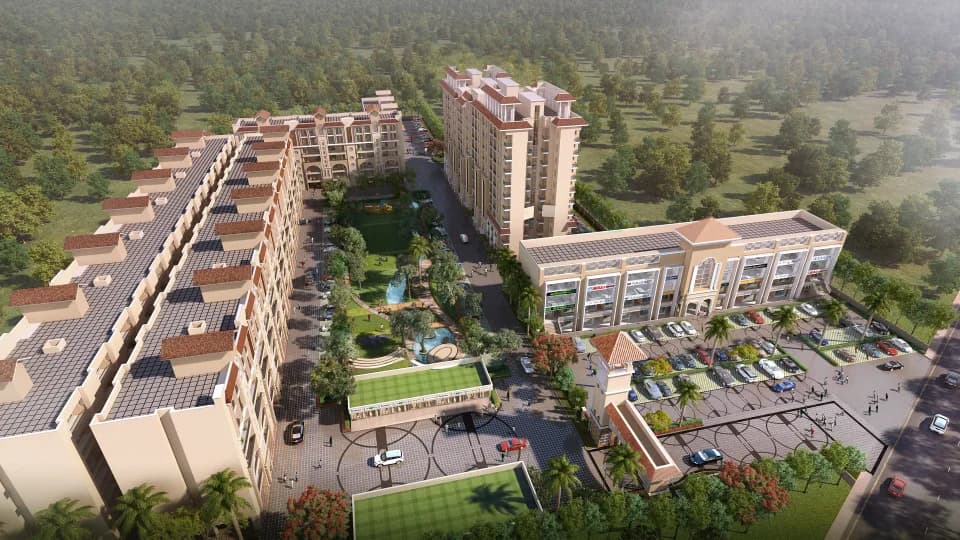
Aerial View
Select a view or open the gallery
Kharar, Mohali
Construction Status
Ready to move
Possession completed (Mar 2026)
₹58.9 L
Price range· ₹4,908/sqft
3 BHK
Super Built-up Area
1200 sqft
₹58.9 L
Phase registrations, completion timelines and available documents from the state RERA record.
Phase 1
PBRERA-SAS80-PR0746
Punjab RERA
Snapshot coverage unavailable
Punjab is not covered by this registry snapshot
No registration conclusion can be drawn from this snapshot. Check the live state portal before you transact.
Registry documents
Mirrored from the state RERA registry
No mirrored registry documents available
Document availability varies by state portal. Use the official RERA portal below for the latest filed records.
Available configurations, areas and recorded pricing.
977.3 sq.ft.
₹58.9 L
1200 sq.ft.
₹58.9 L
2400 sq.ft.
₹58.9 L
Room dimensions
Room-by-room dimensions from each plan’s published schedule — shown exactly as filed, never estimated.
| Room | Dimensions (as printed) | Area |
|---|---|---|
| Drawing Room | 4.52 m × 3.05 m | 148 sqft |
| Kitchen | 2.44 m × 3.05 m | 80 sqft |
| Bedroom | 3.35 m × 3.99 m | 144 sqft |
| Bedroom | 3.48 m × 3.83 m | 144 sqft |
| Bedroom | 3.48 m × 3.83 m | 144 sqft |
| Toilet | 2.21 m × 1.83 m | 44 sqft |
| Toilet | 2.21 m × 1.83 m | 44 sqft |
| Toilet | 1.68 m × 1.29 m | 23 sqft |
| Dining | 2.44 m × 3.04 m | 80 sqft |
Itemized rooms add up to 851 sqft · super area 977.3 sqft (walls, circulation and balconies are not itemized)
| Room | Dimensions (as printed) | Area |
|---|---|---|
| Drawing Room | 4.52 m × 3.05 m | 148 sqft |
| Kitchen | 2.44 m × 2.52 m | 66 sqft |
| Bedroom | 3.35 m × 3.99 m | 144 sqft |
| Bedroom | 3.48 m × 3.83 m | 144 sqft |
| Bedroom | 3.48 m × 3.83 m | 144 sqft |
| Toilet | 1.68 m × 1.29 m | 23 sqft |
| Toilet | 2.21 m × 1.83 m | 44 sqft |
| Toilet | 2.21 m × 2.44 m | 58 sqft |
| Dining | 2.44 m × 3.22 m | 85 sqft |
Itemized rooms add up to 856 sqft · super area 1,200 sqft (walls, circulation and balconies are not itemized)
| Room | Dimensions (as printed) | Area |
|---|---|---|
| Living And Dining | 3.30 m × 5.51 m | 196 sqft |
| Kitchen | 2.62 m × 3.43 m | 97 sqft |
| Master Bedroom | 4.34 m × 3.43 m | 160 sqft |
| Bedroom | 4.88 m × 3.25 m | 171 sqft |
| Master Bedroom | 4.50 m × 3.43 m | 166 sqft |
| Toilet And Dress | 2.90 m × 2.29 m | 71 sqft |
| Toilet | 2.21 m × 1.22 m | 29 sqft |
| Toilet | 1.83 m × 2.13 m | 42 sqft |
| Toilet And Dress | 2.46 m × 3.43 m | 91 sqft |
| UtilityService | 1.75 m × 2.43 m | 46 sqft |
Itemized rooms add up to 1,069 sqft · super area 2,400 sqft (walls, circulation and balconies are not itemized)
The Gateway is a residential development in Kharar, Mohali. The project is built by DB Farms. They provide Skillfully designed plots with all necessities. a) Bang on NH-05 b) Beautiful Exteriors & Facade c) Exceptional Quality & Craftmanship d)Timeless Materials e) Spacious interiors f) Landscaped Green Areas g) Clubhouse Features: CCTV Secured Gate Healthy Community Pollution Free Environment Composting and waste Management Convenience Bay Shop Ample Water Supply Ornamental Street Lights Kids Play Zone Entrance Plaza Modern & Composting Architecture 35 Feet Internal Road Walking Track With Lush Green Landscaped Park Sculpture Water Bodies Meditation Garden
9 facilities recorded for this project
Key destinations around The Gateway
Oriental Bank Of Commerce ATM
ATM · Within 600m
Axis Bank ATM
ATM · Within 700m
Rajasthani Sweets And Snacks
Others · Within 600m
Karan Dhaba
Others · Within 600m
Parminder Dental Clinic
Others · Within 600m
Civil Hospital
Hospital · Within 1.1km
Current asking rates for this project, its locality and Mohali.
Today’s asking rates
Project, locality and city benchmarks
Project and locality asking-rate medians come from the PropertyBaazi project records in the sample shown. Registered rates come from government transaction records. Neither is a valuation, index or forecast.
Computed from 73 Kharar projects in our catalogue (45 with a per-sqft price).
73 projects here, by price band
Supply snapshot
Resale listings7
Units on the market7
Reviews by residents
No written reviews yet
Be the first to share a first-hand experience.
Understand daily conveniences and connectivity around the project before planning a visit.
Based on 68 projects listed in Kharar on PropertyBaazi — our catalog, not a market index.
Distances as recorded by the builder; others measured aerially on the map — straight lines, not routes. Map data © OpenStreetMap contributors.
View on mapHospitals 1
Parks 2
Banks & ATMs 2
Bus & Transit 3
Others 5
Distances as recorded when the project was listed — approximate; please confirm on the ground.
Comparable projects around Kharar

DB Farms
1 projects on PropertyBaazi
The Gateway is still under construction, with possession expected around Mar 2026.
Yes. The Gateway is registered with the state RERA under number PBRERA-SAS80-PR0746, which you can verify on the official RERA portal.
Homes at The Gateway are priced ₹58.9 L (about ₹4,908/sq.ft) for 3 BHK Independent Floor, sized 1,200 sq.ft super built-up area.
The Gateway is located in Kharar, Mohali.
The Gateway is spread across 9.4 acres, up to 2 floors and 155 homes.
The Gateway comes with 9 amenities, including Yoga / Meditation Area, Sewage Treatment Plant, CCTV Camera Security, Club House, 24/7 Water Supply and Landscape Garden.
Close to The Gateway you'll find hospitals such as BSF Hospital.
The Gateway is being developed by DB Farms.
Disclaimer: The material and information contained on this page is provided for general information purposes only and does not constitute an endorsement, warranty, or representation by PropertyBaazi. PropertyBaazi is an information platform and is not a party to any transaction between users. Project details, prices, availability, RERA status and other information are compiled from public records and third-party sources, may change without notice, and should be independently verified with the developer, the relevant RERA authority and your own legal/financial advisors before you rely on them or make any decision.