2 BHK Apartment
817.3 sq.ft.
₹Price on Request
Outdoors
Elevation
Select a view or open the gallery
Sector 106, Gurugram
Construction Status
Ready to move
Possession completed (Mar 2026)
Price on request
Price on request
2 BHK
Carpet Area
817.3 sqft
Price on Request
3 BHK
Carpet Area
113.97–1108.36 sqft
Price on Request
4 BHK
Carpet Area
1657.1 sqft
Price on Request
RCC framed strategically constructed structure keeping in mind the best of architecture and specifications both from inside as well as outside.
As stated by the builder; shown as filed.
A concise view of the details present in the records and published project material available to PropertyBaazi.
Only items present in the available record or published project material are shown.
Builder CIN on record
A Corporate Identity Number is recorded for the developer.
Floor plans with measured dimensions
Published floor plans include room-level dimensions.
Developer legal entity identified
A legal entity is recorded for the developer.
Last checked 18 July 2026. These checks reflect the records available to PropertyBaazi. Confirm current details with the relevant authority or developer before booking.
5 unique plan layouts on record: 2 BHK Apartment, 3 BHK Apartment, 4 BHK Apartment. Room-by-room dimensions available for 4 of the 4 plans shown.
817.3 sq.ft.
₹Price on Request
1025.05 sq.ft.
₹Price on Request
113.97 sq.ft.
₹Price on Request
1657.1 sq.ft.
₹Price on Request
Room dimensions
Room-by-room dimensions from each plan’s published schedule — shown exactly as filed, never estimated.
| Room | Dimensions (as printed) | Area |
|---|---|---|
| Drawing And Dining | 3.43 m × 4.95 m | 183 sqft |
| Kitchen | 2.90 m × 2.29 m | 71 sqft |
| Bedroom | 4.27 m × 3.35 m | 154 sqft |
| Bedroom | 3.35 m × 3.66 m | 132 sqft |
| Toilet | 2.51 m × 1.60 m | 43 sqft |
| Toilet | 1.52 m × 2.44 m | 40 sqft |
| Dining | 2.59 m × 3.35 m | 93 sqft |
| Balcony | 1.83 m × 3.28 m | 64 sqft |
| Balcony | 3.12 m × 1.83 m | 61 sqft |
| UtilityService | 1.52 m × 2.13 m | 35 sqft |
| Balcony | 3.20 m × 1.83 m | 63 sqft |
Itemized rooms add up to 939 sqft · super area 817.3 sqft (walls, circulation and balconies are not itemized)
| Room | Dimensions (as printed) | Area |
|---|---|---|
| Drawing Room | 3.96 m × 3.73 m | 159 sqft |
| Kitchen | 3.05 m × 2.51 m | 82 sqft |
| Bedroom | 3.66 m × 4.34 m | 171 sqft |
| Bedroom | 3.96 m × 3.58 m | 153 sqft |
| Bedroom | 3.35 m × 3.66 m | 132 sqft |
| Toilet | 1.83 m × 2.74 m | 54 sqft |
| Toilet | 1.52 m × 2.44 m | 40 sqft |
| Toilet | 2.13 m × 2.36 m | 54 sqft |
| Toilet | 1.30 m × 1.22 m | 17 sqft |
| Balcony | 4.34 m × 1.83 m | 85 sqft |
| Balcony | 2.97 m × 1.45 m | 46 sqft |
| Dresser | 1.83 m × 1.52 m | 30 sqft |
| Living And Dining | 3.35 m × 2.74 m | 99 sqft |
| Balcony | 3.58 m × 1.83 m | 70 sqft |
| Balcony | 1.60 m × 2.59 m | 45 sqft |
| UtilityService | 2.21 m × 2.13 m | 51 sqft |
| Balcony | 1.83 m × 2.59 m | 51 sqft |
Itemized rooms add up to 1,339 sqft · super area 113.97 sqft (walls, circulation and balconies are not itemized)
| Room | Dimensions (as printed) | Area |
|---|---|---|
| Drawing And Dining | 3.66 m × 6.17 m | 243 sqft |
| Kitchen | 2.29 m × 2.74 m | 67 sqft |
| Bedroom | 3.35 m × 3.66 m | 132 sqft |
| Bedroom | 3.35 m × 4.27 m | 154 sqft |
| Bedroom | 3.66 m × 3.28 m | 129 sqft |
| Toilet | 1.98 m × 1.98 m | 42 sqft |
| Toilet | 1.91 m × 2.44 m | 50 sqft |
| Toilet | 2.44 m × 1.52 m | 40 sqft |
| UtilityService | 2.82 m × 1.22 m | 37 sqft |
| Balcony | 8.99 m × 1.83 m | 177 sqft |
Itemized rooms add up to 1,071 sqft · super area 1,025.05 sqft (walls, circulation and balconies are not itemized)
| Room | Dimensions (as printed) | Area |
|---|---|---|
| Drawing And Dining | 4.19 m × 4.19 m | 189 sqft |
| Kitchen | 3.35 m × 2.59 m | 93 sqft |
| Bedroom | 3.35 m × 3.96 m | 143 sqft |
| Bedroom | 3.89 m × 4.88 m | 204 sqft |
| Bedroom | 4.19 m × 3.35 m | 151 sqft |
| Bedroom | 3.35 m × 3.81 m | 137 sqft |
| Toilet | 1.83 m × 3.05 m | 60 sqft |
| Toilet | 2.13 m × 1.91 m | 44 sqft |
| Toilet | 2.13 m × 2.13 m | 49 sqft |
| Toilet | 1.60 m × 2.29 m | 39 sqft |
| Toilet | 1.14 m × 1.22 m | 15 sqft |
| Balcony | 1.52 m × 2.06 m | 34 sqft |
| Balcony | 2.97 m × 2.06 m | 66 sqft |
| Balcony | 3.35 m × 1.83 m | 66 sqft |
| Family And Dining | 6.10 m × 3.43 m | 225 sqft |
| Balcony | 8.84 m × 1.83 m | 174 sqft |
| UtilityService | 2.51 m × 1.68 m | 45 sqft |
| Dresser | 1.98 m × 1.83 m | 39 sqft |
Itemized rooms add up to 1,773 sqft · super area 1,657.1 sqft (walls, circulation and balconies are not itemized)
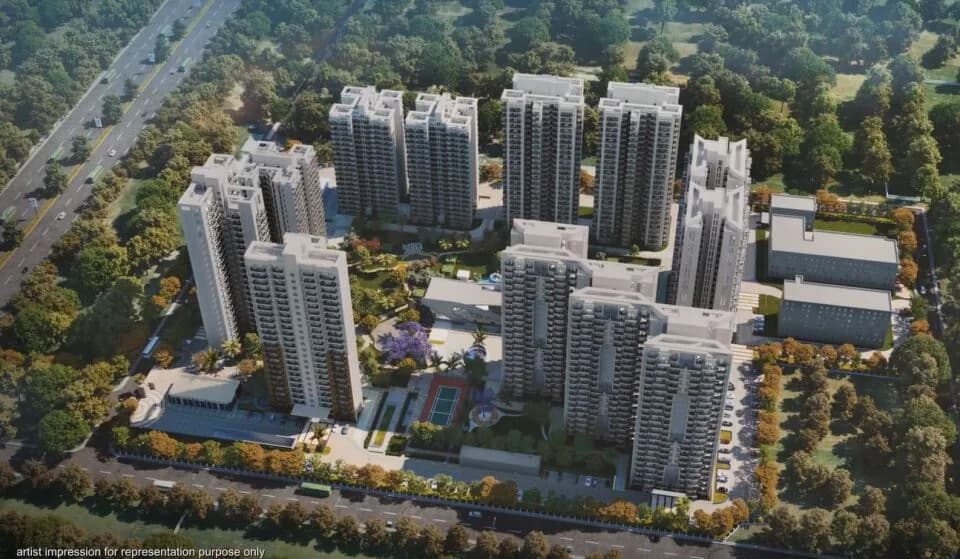
Check out Godrej Prive in Sector 106, one of the upcoming under-construction housing societies in Gurgaon. There are apartments for sale in Godrej Prive. This society will have all basic facilities and amenities to suit homebuyer’s needs and requirements. Brought to you by Godrej Properties, Godrej Prive is scheduled for possession in Mar, 2026. Godrej Properties is one of the known real estate brands in Gurgaon.The builder has delivered 84 projects so far. Around 34 projects are upcoming. There are 57 projects of this builder, which are currently under-construction. Here’s everything you need to know about the must-know features of this housing society along with Godrej Prive Price List, Photos, Floor Plans, Payment Plans, and other exciting facts about your future home:
Written by PropertyBaazi from our own research into this project.
Strengths
Risks
Our read
Market read
In the news
Godrej Prive Listed Near-Possession in Dwarka Expressway 2026-27 Project Guide
Godrej Prive in Sector 106 is described as largely delivered or in the near-possession/handover phase, with a RERA possession date of March 2026. Rental demand is flagged as strong for branded inventory, with 2 BHK rentals estimated at ₹25,000–₹35,000/month and 3 BHK at ₹35,000–₹55,000/month. — dwarkaexpresswaynewprojects.com, 2026-05
Godrej Properties Delivered Record 1.21 Crore Sq Ft in FY2026, Beating Internal Target
Godrej Properties reported handing over 1.21 crore sq ft across nine cities in FY2026, 21% above its own target, marking nine consecutive years of booking value growth. More than 95 projects have been completed across 15+ cities. — godrejvanantara.com (developer FAQ), 2026
Godrej Meridien Phase III Remains Listed as Under Construction per Broker Portal
A listing for Godrej Meridien Phase III in Sector 106 shows possession status as 'Under Construction' with RERA ID GGM/393/125/2020/09. This creates a discrepancy versus other sources claiming completion/delivery for the broader project in early 2026. — bigestate.io, Not specified
Our verdict: Cautious Buy for end-users who verify exact tower/phase RERA and physical possession status before payment. Neutral for investors seeking immediate rental yield. The Godrej brand and near-ready status are genuine strengths, but the lack of price transparency, conflated marketing information online, and reliance on 'upcoming' infrastructure warrant thorough due diligence.
This is PropertyBaazi’s own research opinion, compiled from dwarkaexpresswaynewprojects.com, godrejvanantara.com, yhataw.com, brokersaathi.com, bigestate.io, realtimerealtors.in, gplprojects.com and univest.in. It is not investment advice — verify independently before you transact.
22 facilities recorded for this project
Key destinations around Godrej Prive
Euro International School, Sector- 109.
School · 3 Km
Gurgaon Railway Station
Railway Station · 3.8 Km
Dhankot Road
Highway · 4.9 Km
Rion's Hospital
Hospital · 5.7 Km
BSF Golf Course
Golf Course · 6.7 Km
Dronacharya stadium
Stadium · 7 Km
Current asking rates for this project, its locality and Gurugram.
Today’s asking rates
Project, locality and city benchmarks
Recorded state rates for reference. Confirm the applicable amount at registration.
Project and locality asking-rate medians come from the PropertyBaazi project records in the sample shown. Registered rates come from government transaction records. Neither is a valuation, index or forecast.
Computed from 15 Sector 106 projects in our catalogue (9 with a per-sqft price).
15 projects here, by price band
Reviews by residents
No written reviews yet
Be the first to share a first-hand experience.
Understand daily conveniences and connectivity around the project before planning a visit.
Based on 13 projects listed in Sector 106 on PropertyBaazi — our catalog, not a market index.
Distances as recorded by the builder — approximate; please confirm on the ground.
View on mapMetro & Rail 2
Schools 1
Hospitals 1
Shopping & Malls 2
Roads & Connectivity 1
Airport 2
Sports & Stadiums 1
Golf 1
Distances as recorded when the project was listed — approximate; please confirm on the ground.
Comparable projects around Sector 106

Godrej Properties Limited
167 projects on PropertyBaazi
Godrej Properties applies the Godrej Group philosophy of innovation, sustainability, and excellence to real estate. Their developments blend a legacy of excellence and trust with modern design and technology. Since 1990, Godrej Properties Limited has been a leader in the Indian real estate industry.
Godrej Prive is still under construction, with possession expected around Mar 2026.
We don't have a RERA registration on record for Godrej Prive yet, so it's worth confirming this with the developer before you commit.
Godrej Prive offers 2, 3, 4 BHK Apartment, sized 113.97–1,657.1 sq.ft carpet area. Current pricing is shared on request — download the brochure from the project page for the latest price list.
Godrej Prive is located in Sector 106, Gurugram. The nearest metro (Dwarka Sector-11) is close by and the railway station is around 3.13 km away.
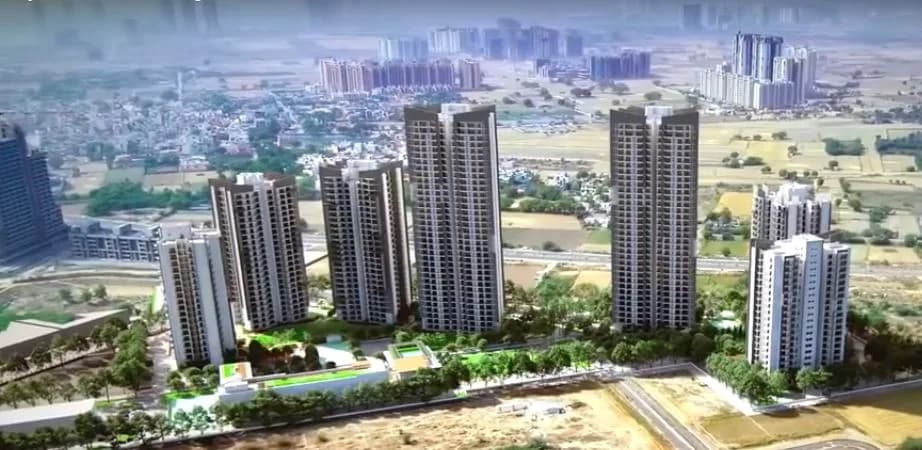
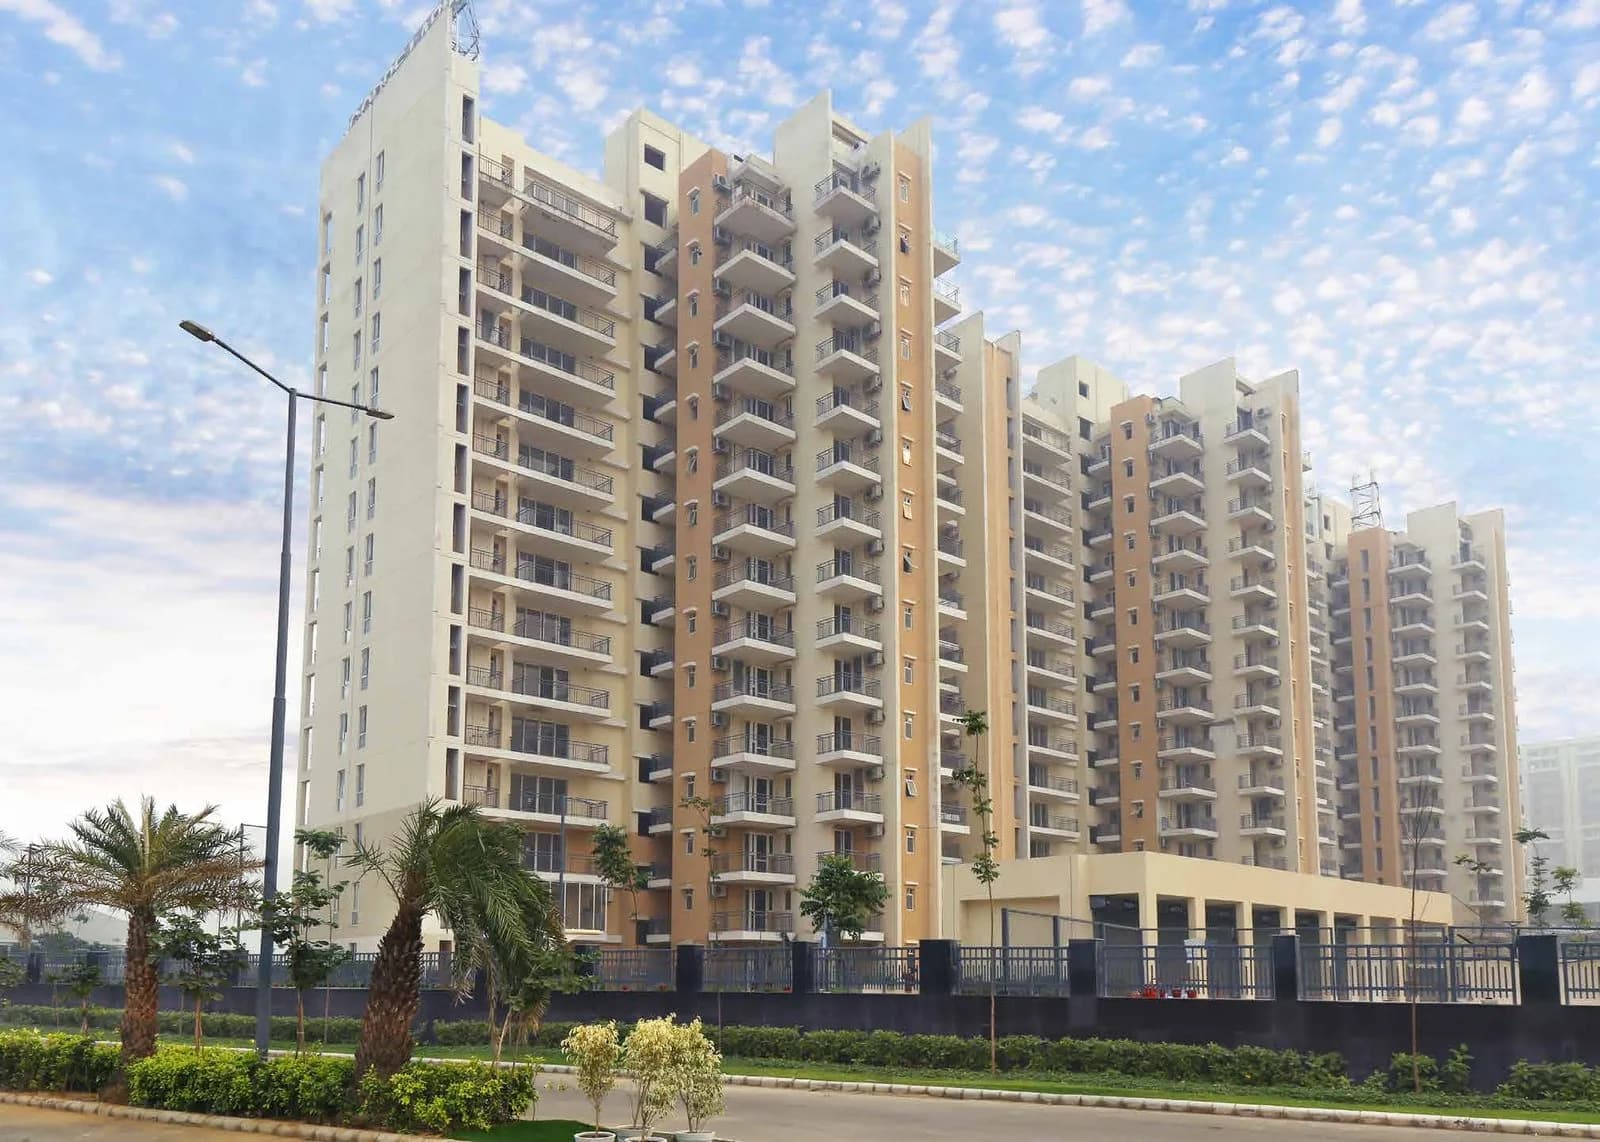
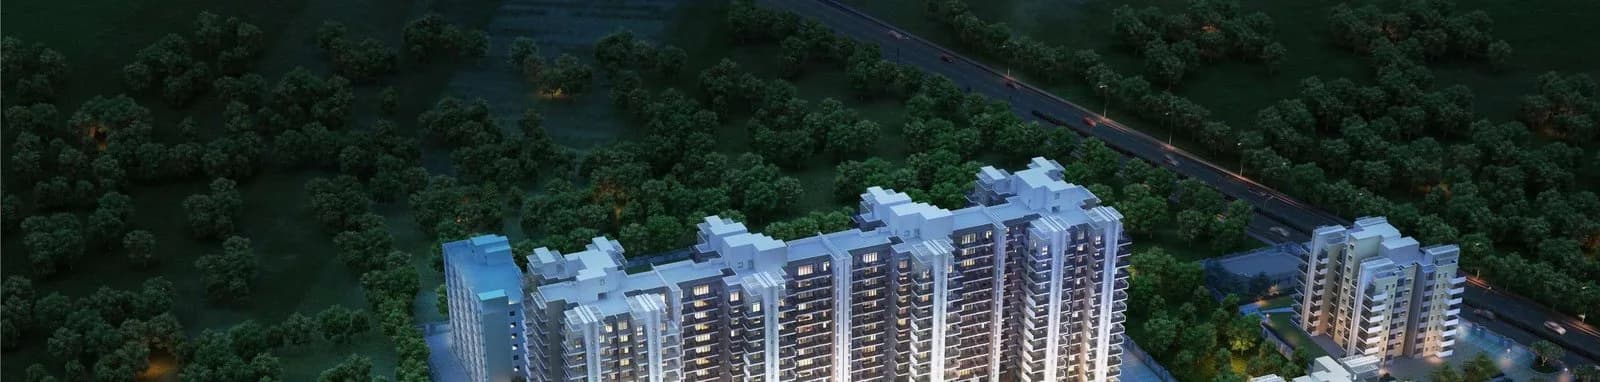
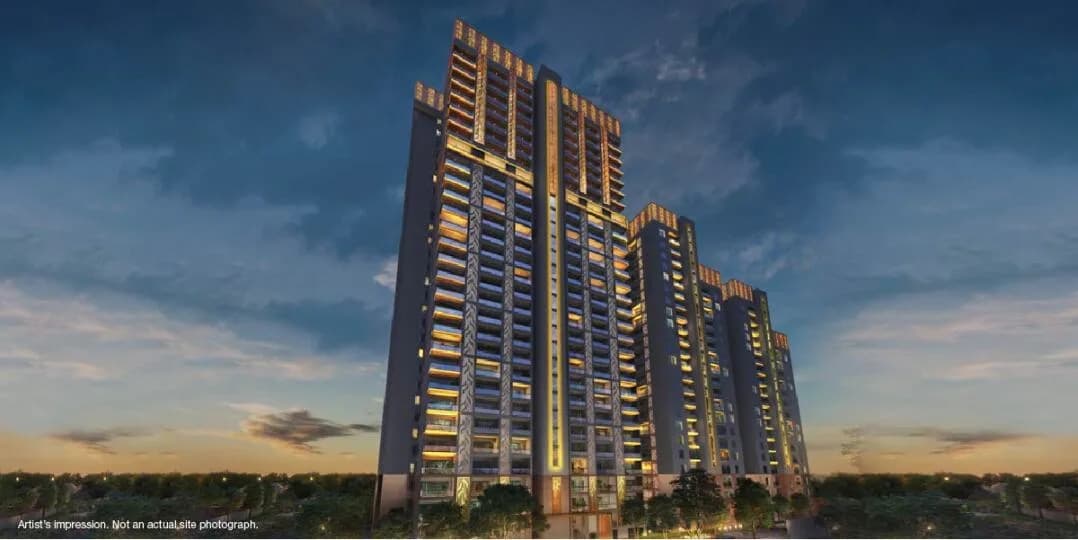
Godrej Prive is spread across 8.5 acres, 4 towers and up to 34 floors.
Godrej Prive comes with 22 amenities, including Swimming Pool, Restaurant, Spa, Skating Rink, Cafeteria and Banquet Hall.
Close to Godrej Prive you'll find hospitals such as R K Hospital, Gurugram and Chirag Hospital Pvt. Ltd.
Godrej Prive is being developed by Godrej Properties Limited.
Disclaimer: The material and information contained on this page is provided for general information purposes only and does not constitute an endorsement, warranty, or representation by PropertyBaazi. PropertyBaazi is an information platform and is not a party to any transaction between users. Project details, prices, availability, RERA status and other information are compiled from public records and third-party sources, may change without notice, and should be independently verified with the developer, the relevant RERA authority and your own legal/financial advisors before you rely on them or make any decision.