3 BHK Apartment
1340 sq.ft.
₹99.06 L - 1.25 Cr
Outdoors
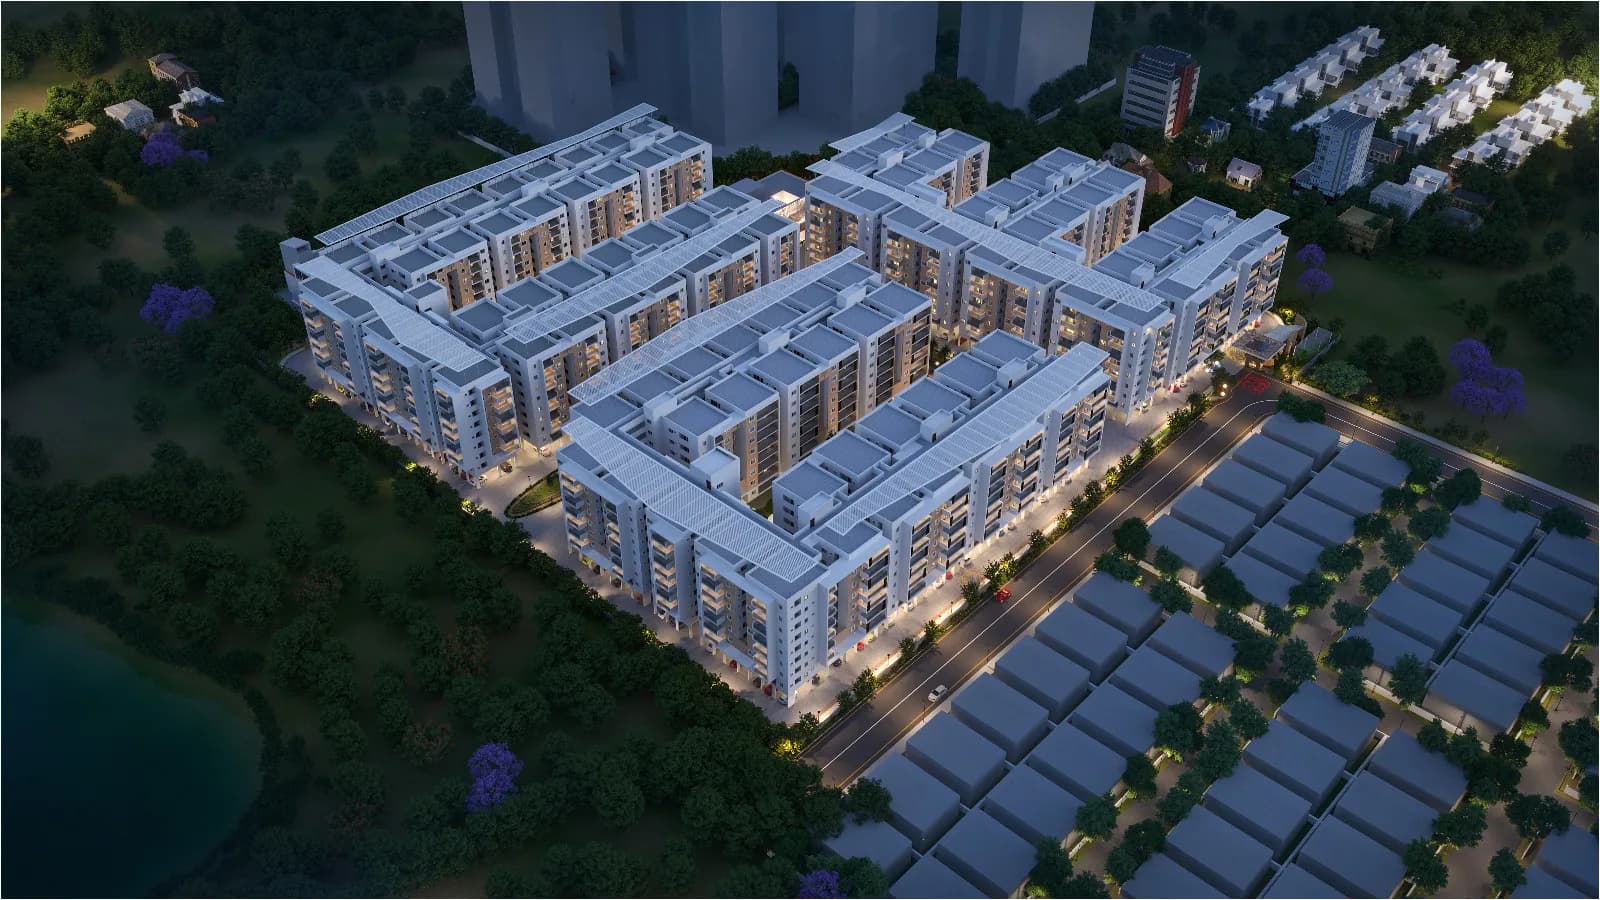
Aerial View
Select a view or open the gallery
Appa Junction , Hyderabad
Construction Status
Ready to move
₹99.06 L - 1.25 Cr
Price range· ₹6,145/sqft
3 BHK
Super Built-up Area
1375–1760 sqft
₹99.06 L - 1.25 Cr
As stated by the builder; shown as filed.
Phase registrations, completion timelines and available documents from the state RERA record.
Phase 1
P02400001121
Telangana RERA
Snapshot coverage unavailable
Telangana is not covered by this registry snapshot
No registration conclusion can be drawn from this snapshot. Check the live state portal before you transact.
Registry documents
Mirrored from the state RERA registry
No mirrored registry documents available
Document availability varies by state portal. Use the official RERA portal below for the latest filed records.
Available configurations, areas and recorded pricing.
1340 sq.ft.
₹99.06 L - 1.25 Cr
1350 sq.ft.
₹99.06 L - 1.25 Cr
1375 sq.ft.
₹99.06 L - 1.25 Cr
1505 sq.ft.
₹99.06 L - 1.25 Cr
1520 sq.ft.
₹99.06 L - 1.25 Cr
1535 sq.ft.
₹99.06 L - 1.25 Cr
1545 sq.ft.
₹99.06 L - 1.25 Cr
1610 sq.ft.
₹99.06 L - 1.25 Cr
1625 sq.ft.
₹99.06 L - 1.25 Cr
1760 sq.ft.
Room dimensions
Room-by-room dimensions from each plan’s published schedule — shown exactly as filed, never estimated.
| Room | Dimensions (as printed) | Area |
|---|---|---|
| Drawing Room | 3.12 m × 4.60 m | 155 sqft |
| Kitchen | 2.62 m × 3.99 m | 112 sqft |
| Bedroom | 3.58 m × 3.43 m | 132 sqft |
| Master Bedroom | 4.34 m × 3.43 m | 160 sqft |
| Bedroom | 3.58 m × 3.12 m | 120 sqft |
| Toilet | 2.44 m × 1.37 m | 36 sqft |
| Toilet | 1.60 m × 2.44 m | 42 sqft |
| Dining | 3.12 m × 2.44 m | 82 sqft |
| Sit Out | 3.12 m × 1.02 m | 34 sqft |
| UtilityService | 1.60 m × 2.05 m | 35 sqft |
Itemized rooms add up to 908 sqft · super area 1,340 sqft (walls, circulation and balconies are not itemized)
| Room | Dimensions (as printed) | Area |
|---|---|---|
| Drawing Room | 3.12 m × 3.53 m | 119 sqft |
| Kitchen | 2.52 m × 4.06 m | 110 sqft |
| Bedroom | 3.58 m × 3.20 m | 123 sqft |
| Bedroom | 3.58 m × 3.43 m | 132 sqft |
| Master Bedroom | 4.34 m × 3.43 m | 160 sqft |
| Toilet | 2.54 m × 1.37 m | 38 sqft |
| Toilet | 1.60 m × 2.52 m | 43 sqft |
| UtilityService | 1.60 m × 2.08 m | 36 sqft |
| Sit Out | 3.12 m × 1.02 m | 34 sqft |
| Dining | 3.12 m × 3.58 m | 120 sqft |
Itemized rooms add up to 915 sqft · super area 1,350 sqft (walls, circulation and balconies are not itemized)
| Room | Dimensions (as printed) | Area |
|---|---|---|
| Drawing Room | 3.28 m × 4.60 m | 162 sqft |
| Kitchen | 2.62 m × 3.99 m | 112 sqft |
| Bedroom | 3.73 m × 3.43 m | 138 sqft |
| Bedroom | 3.73 m × 3.12 m | 126 sqft |
| Master Bedroom | 4.34 m × 3.43 m | 160 sqft |
| Toilet | 1.60 m × 2.44 m | 42 sqft |
| Toilet | 2.59 m × 1.37 m | 38 sqft |
| UtilityService | 1.60 m × 2.06 m | 35 sqft |
| Dining | 3.28 m × 2.44 m | 86 sqft |
| Sit Out | 3.28 m × 1.01 m | 36 sqft |
Itemized rooms add up to 935 sqft · super area 1,375 sqft (walls, circulation and balconies are not itemized)
| Room | Dimensions (as printed) | Area |
|---|---|---|
| Drawing Room | 3.30 m × 4.60 m | 163 sqft |
| Kitchen | 2.62 m × 3.99 m | 112 sqft |
| Bedroom | 3.58 m × 3.43 m | 132 sqft |
| Bedroom | 3.58 m × 3.12 m | 120 sqft |
| Master Bedroom | 4.34 m × 3.43 m | 160 sqft |
| Toilet | 2.44 m × 1.37 m | 36 sqft |
| Toilet | 1.32 m × 2.74 m | 39 sqft |
| Toilet | 1.60 m × 2.44 m | 42 sqft |
| Dining | 3.20 m × 2.44 m | 84 sqft |
| Store RoomService | 1.22 m × 1.47 m | 19 sqft |
| UtilityService | 1.60 m × 2.06 m | 35 sqft |
| Sit Out | 3.20 m × 1.02 m | 35 sqft |
| Puja | 1.22 m × 1.21 m | 16 sqft |
Itemized rooms add up to 993 sqft · super area 1,505 sqft (walls, circulation and balconies are not itemized)
| Room | Dimensions (as printed) | Area |
|---|---|---|
| Drawing Room | 3.20 m × 3.53 m | 122 sqft |
| Kitchen | 2.52 m × 4.06 m | 110 sqft |
| Bedroom | 3.58 m × 3.20 m | 123 sqft |
| Bedroom | 3.58 m × 3.43 m | 132 sqft |
| Master Bedroom | 4.34 m × 3.43 m | 160 sqft |
| Toilet | 2.54 m × 1.37 m | 38 sqft |
| Toilet | 1.32 m × 2.62 m | 37 sqft |
| Toilet | 1.60 m × 2.52 m | 43 sqft |
| Sit Out | 3.20 m × 1.02 m | 35 sqft |
| UtilityService | 1.60 m × 2.08 m | 36 sqft |
| Puja | 1.32 m × 1.02 m | 14 sqft |
| Dining | 4.65 m × 3.58 m | 179 sqft |
Itemized rooms add up to 1,029 sqft · super area 1,520 sqft (walls, circulation and balconies are not itemized)
| Room | Dimensions (as printed) | Area |
|---|---|---|
| Drawing Room | 3.53 m × 4.60 m | 175 sqft |
| Kitchen | 2.62 m × 3.99 m | 112 sqft |
| Bedroom | 3.58 m × 3.43 m | 132 sqft |
| Bedroom | 3.58 m × 3.12 m | 120 sqft |
| Master Bedroom | 4.34 m × 3.43 m | 160 sqft |
| Toilet | 2.44 m × 1.37 m | 36 sqft |
| Toilet | 1.32 m × 2.74 m | 39 sqft |
| Toilet | 1.60 m × 2.44 m | 42 sqft |
| Store RoomService | 1.22 m × 1.47 m | 19 sqft |
| Dining | 3.43 m × 2.44 m | 90 sqft |
| UtilityService | 1.60 m × 2.06 m | 35 sqft |
| Sit Out | 3.43 m × 1.02 m | 37 sqft |
| Puja Room | 1.22 m × 1.21 m | 16 sqft |
Itemized rooms add up to 1,013 sqft · super area 1,535 sqft (walls, circulation and balconies are not itemized)
| Room | Dimensions (as printed) | Area |
|---|---|---|
| Drawing Room | 3.43 m × 3.53 m | 130 sqft |
| Kitchen | 2.52 m × 4.06 m | 110 sqft |
| Bedroom | 3.58 m × 3.43 m | 132 sqft |
| Bedroom | 3.58 m × 3.20 m | 123 sqft |
| Master Bedroom | 4.34 m × 3.43 m | 160 sqft |
| Toilet | 2.54 m × 1.37 m | 38 sqft |
| Toilet | 1.60 m × 2.52 m | 43 sqft |
| Toilet | 1.32 m × 2.62 m | 37 sqft |
| Sit Out | 3.43 m × 1.02 m | 37 sqft |
| UtilityService | 1.60 m × 2.08 m | 36 sqft |
| Puja | 1.32 m × 1.02 m | 14 sqft |
| Dining | 4.88 m × 3.58 m | 188 sqft |
Itemized rooms add up to 1,048 sqft · super area 1,545 sqft (walls, circulation and balconies are not itemized)
| Room | Dimensions (as printed) | Area |
|---|---|---|
| Drawing Room | 3.76 m × 4.60 m | 186 sqft |
| Kitchen | 2.62 m × 3.99 m | 112 sqft |
| Bedroom | 4.04 m × 3.43 m | 149 sqft |
| Bedroom | 4.04 m × 3.12 m | 136 sqft |
| Master Bedroom | 4.34 m × 3.43 m | 160 sqft |
| Toilet | 2.90 m × 1.37 m | 43 sqft |
| Toilet | 1.60 m × 2.44 m | 42 sqft |
| Toilet | 1.32 m × 2.74 m | 39 sqft |
| Store RoomService | 1.22 m × 1.47 m | 19 sqft |
| Dining | 3.66 m × 2.44 m | 96 sqft |
| UtilityService | 1.60 m × 2.06 m | 35 sqft |
| Sit Out | 3.66 m × 1.02 m | 40 sqft |
| Puja Room | 1.22 m × 1.21 m | 16 sqft |
Itemized rooms add up to 1,073 sqft · super area 1,610 sqft (walls, circulation and balconies are not itemized)
| Room | Dimensions (as printed) | Area |
|---|---|---|
| Drawing Room | 3.66 m × 3.53 m | 139 sqft |
| Kitchen | 2.52 m × 4.06 m | 110 sqft |
| Bedroom | 4.04 m × 3.20 m | 139 sqft |
| Bedroom | 4.04 m × 3.43 m | 149 sqft |
| Master Bedroom | 4.34 m × 3.43 m | 160 sqft |
| Toilet | 3.00 m × 1.37 m | 44 sqft |
| Toilet | 1.32 m × 2.62 m | 37 sqft |
| Toilet | 1.60 m × 2.52 m | 43 sqft |
| Sit Out | 3.66 m × 1.02 m | 40 sqft |
| UtilityService | 1.60 m × 2.08 m | 36 sqft |
| Puja | 1.32 m × 1.02 m | 14 sqft |
| Dining | 5.11 m × 3.58 m | 197 sqft |
Itemized rooms add up to 1,108 sqft · super area 1,625 sqft (walls, circulation and balconies are not itemized)
| Room | Dimensions (as printed) | Area |
|---|---|---|
| Drawing Room | 5.36 m × 3.12 m | 180 sqft |
| Kitchen | 2.52 m × 3.99 m | 108 sqft |
| Bedroom | 3.66 m × 3.12 m | 123 sqft |
| Bedroom | 3.66 m × 3.43 m | 135 sqft |
| Bedroom | 3.68 m × 3.43 m | 136 sqft |
| Master Bedroom | 4.19 m × 3.43 m | 155 sqft |
| Toilet | 2.54 m × 1.37 m | 38 sqft |
| Toilet | 1.37 m × 2.52 m | 37 sqft |
| Toilet | 1.55 m × 2.44 m | 41 sqft |
| Sit Out | 3.05 m × 1.02 m | 33 sqft |
| UtilityService | 1.55 m × 2.08 m | 35 sqft |
| Dining | 3.05 m × 3.81 m | 125 sqft |
| Puja | 1.37 m × 0.61 m | 9 sqft |
Itemized rooms add up to 1,155 sqft · super area 1,760 sqft (walls, circulation and balconies are not itemized)
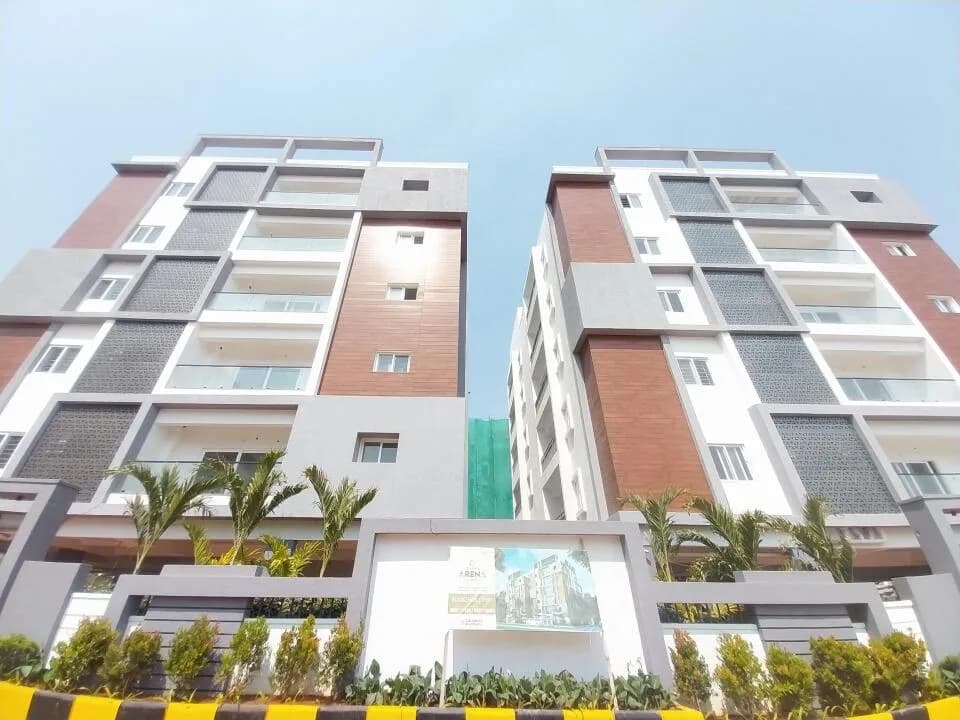
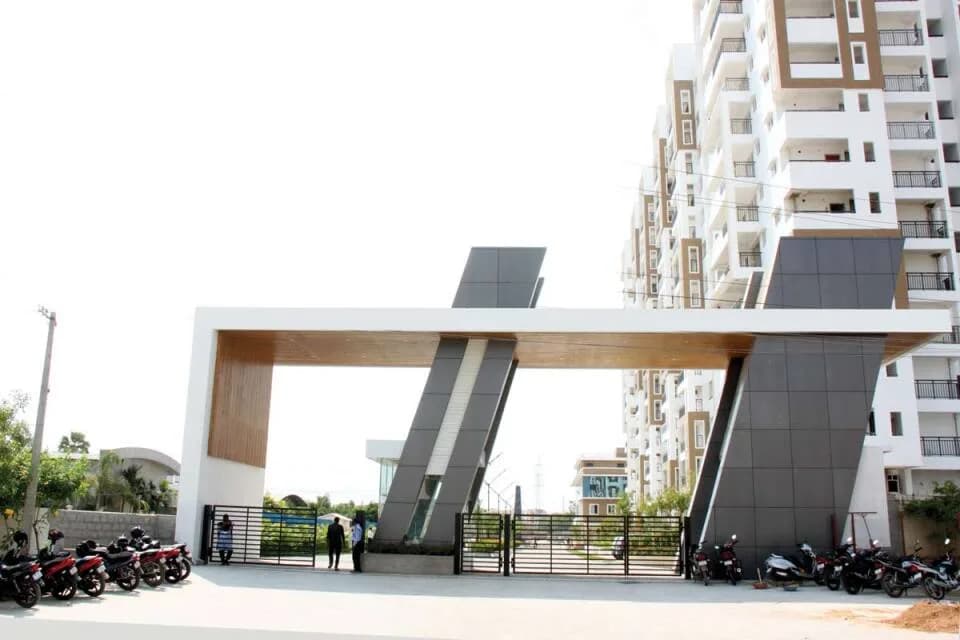
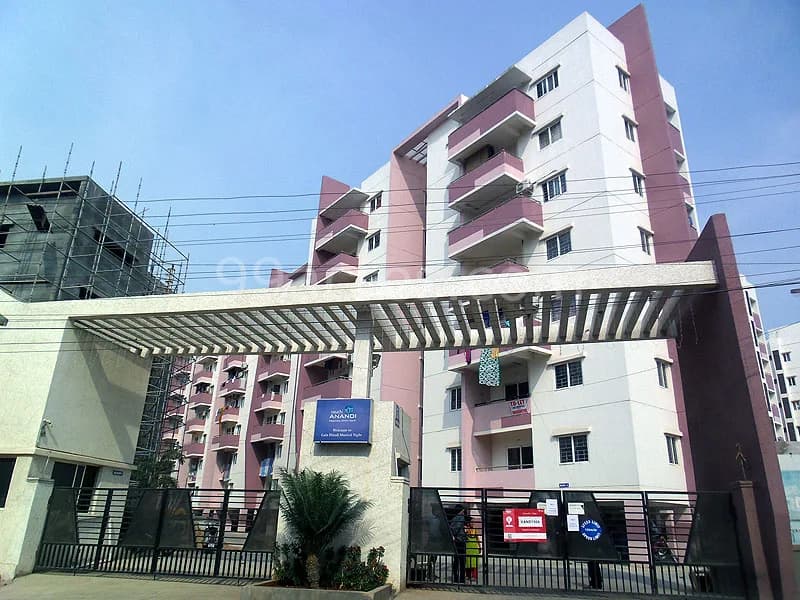
Gowra Urbanwinds in Appa Junction , Hyderabad is a ready-to-move housing society. It offers apartments in varied budget range. These units are a perfect combination of comfort and style, specifically designed to suit your requirements and conveniences. There are 3BHK apartments available in this project. This housing society is now ready to be called home as families have started moving in. Check out some of the features of Gowra Urbanwinds housing society: *Spread over an area of 1.3 acres, Gowra Urbanwinds is one of the spacious housing societies in the Hyderabad region. With all the basic amenities available, Gowra Urbanwinds fits into your budget and your lifestyle. *Appa Junction has good connectivity to some of the important areas in the proximity such as Ankuri 24 Hours Childrens Clinic, SVIS | Sri Vidyaranya Intl School and Shadan Hospital and so on.
27 facilities recorded for this project
Key destinations around Gowra Urbanwinds
Ankuri 24 Hours Childrens Clinic
Hospital · 1.3 KM
SVIS | Sri Vidyaranya Intl School
School · 2.8 KM
Shadan Hospital
Hospital · 3.1 KM
Gateway International High School
School · 3.3 KM
Nehru Outer Ring Rd, Anand Nagar Colony
Connectivity · 3.7 KM
K L University Hyderabad
University · 6.5 KM
Current asking rates for this project, its locality and Hyderabad.
Today’s asking rates
Project, locality and city benchmarks
Recorded state rates for reference. Confirm the applicable amount at registration.
Project and locality asking-rate medians come from the PropertyBaazi project records in the sample shown. Registered rates come from government transaction records. Neither is a valuation, index or forecast.
Computed from 23 Appa Junction projects in our catalogue (11 with a per-sqft price).
23 projects here, by price band
Supply snapshot
Resale listings2
Units on the market2
Reviews by residents
No written reviews yet
Be the first to share a first-hand experience.
Understand daily conveniences and connectivity around the project before planning a visit.
Based on 23 projects listed in Appa Junction on PropertyBaazi — our catalog, not a market index.
Distances as recorded by the builder — approximate; please confirm on the ground.
View on mapSchools 3
Colleges & Universities 1
Hospitals 2
Roads & Connectivity 1
Airport 1
Distances as recorded when the project was listed — approximate; please confirm on the ground.
Comparable projects around Appa Junction

Gowra Estates
2 projects on PropertyBaazi
A trusted name in the real estate industry, Hyderabad-based Gowra Ventures was founded in 2006. It is the real estate vertical of the 10 decades-old Gowra Group, a well-diversified conglomerate that has offices in the southern states of India, including Andhra Pradesh, Karnataka, Tamil Nadu, and Telangana and presence in the rest of the country. Gowra Ventures strives to offer quality construction solutions in commercial and residential spaces. Within a short period, it has proven its expertise in the form of many spectacular high-rise buildings at prime locations of Hyderabad.
Yes. Gowra Urbanwinds is registered with the state RERA under number P02400001121, which you can verify on the official RERA portal.
Homes at Gowra Urbanwinds are priced ₹99.06 L - 1.25 Cr (about ₹6,145/sq.ft) for 3 BHK Apartment, sized 1,375–1,760 sq.ft super built-up area.
Gowra Urbanwinds is located in Appa Junction, Hyderabad. The railway station is around 4.29 km away and the airport is about 21.2 km away.
Gowra Urbanwinds is spread across 1.3 acres, 1 tower, up to 6 floors and 103 homes.
Gowra Urbanwinds comes with 27 amenities, including Barbecue, Water Softener Plant, Pool Table, Cricket Pitch, Table Tennis and Basketball Court.
Gowra Urbanwinds is being developed by Gowra Estates.
Beyond the home price, budget for stamp duty (from about 5.5%) plus registration charges when you buy at Gowra Urbanwinds.
Disclaimer: The material and information contained on this page is provided for general information purposes only and does not constitute an endorsement, warranty, or representation by PropertyBaazi. PropertyBaazi is an information platform and is not a party to any transaction between users. Project details, prices, availability, RERA status and other information are compiled from public records and third-party sources, may change without notice, and should be independently verified with the developer, the relevant RERA authority and your own legal/financial advisors before you rely on them or make any decision.