2 BHK Apartment
1245 sq.ft.
₹Price on Request
Outdoors
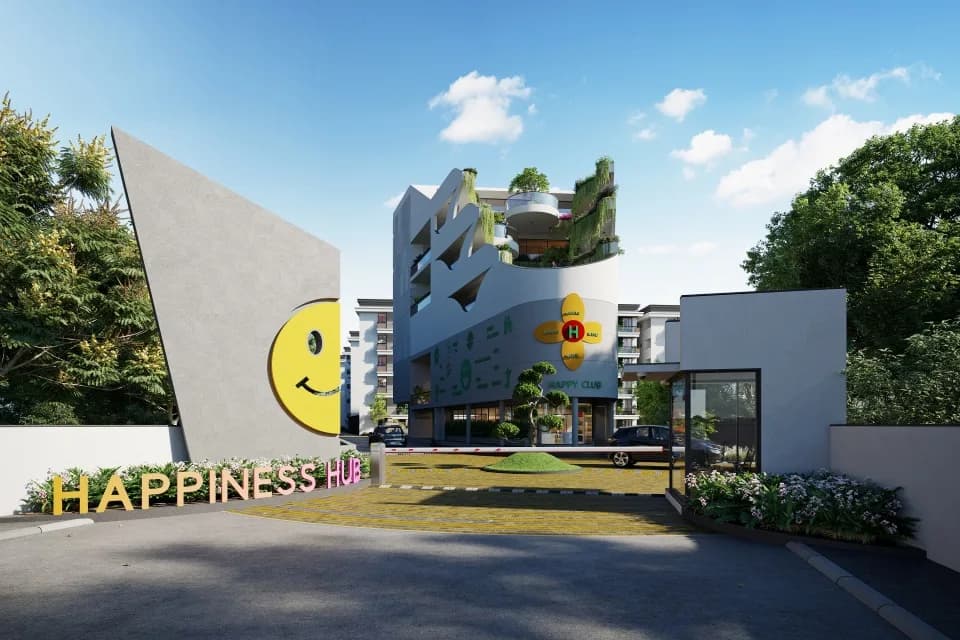
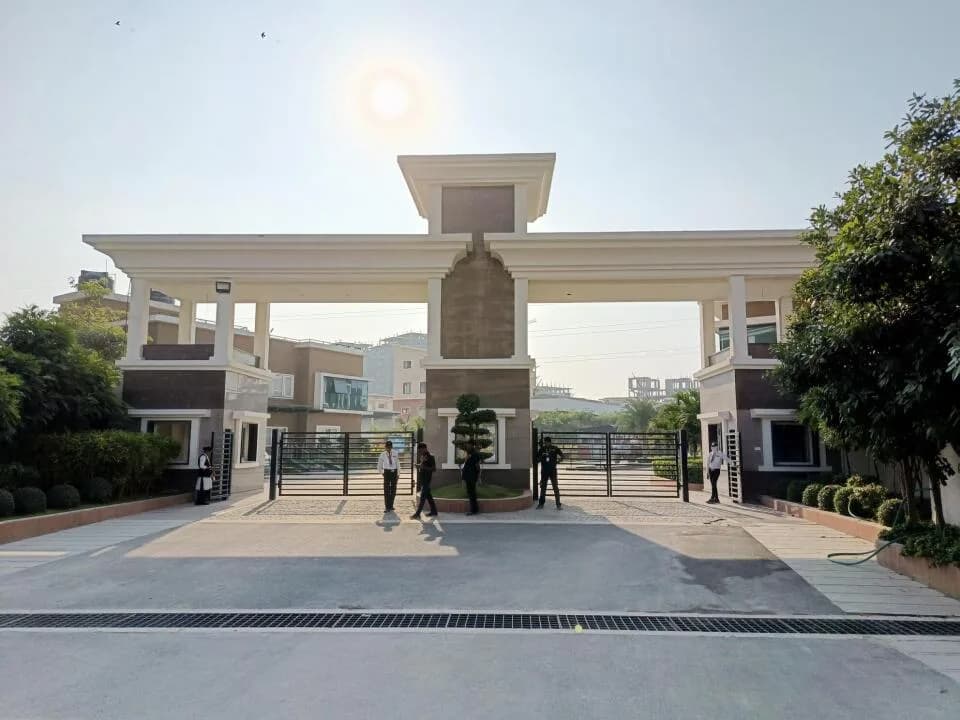
Entrance
Select a view or open the gallery
Appa Junction , Hyderabad
Construction Status
Ready to move
Completed in Jul, 2016
₹1.4 Cr - 1.65 Cr
Price range· ₹6,698/sqft
2 BHK
Area
—
Price on Request
3 BHK
Carpet Area
2090 sqft
₹1.4 - 1.65 Cr
RCC framed structure Solid cement brick walls in cement mortar Walls with smooth finished cement plaster and luppum putty Vitrified tile flooring for hall, bedrooms, kitchen and antiskid ceramic tiles for toilets and balconies Corridors and staircase with granite/vitrified flooring, fire staircase with tandur stone flooring Main door frame of teak wood and teak wood paneled shutter with appropriate polish Other door frames of teak and commercial flush shutters with luppum and enamel paint Aluminium powder coated window frames and shutters with 5 mm glass with safety grills wherever required Kitchen platform with granite top and stainless steel sink, glazed dado tiles up to 2' height above platform All internal walls with smooth luppum finish and plastic emulsion paint Enamel paint for MS grills and railings Toilets with European WC, wash basin, CP and PVC fittings of branded make Glazed dado tiles up to 7' height Provision for Internet point and A/C point in master bedroom Telephone, TV points in hall and master bedroom Concealed copper wiring of Anchor or equivalent adequate points in all rooms.
As stated by the builder; shown as filed.
Available configurations, areas and recorded pricing.
1245 sq.ft.
₹Price on Request
1255 sq.ft.
₹Price on Request
1305 sq.ft.
₹Price on Request
1310 sq.ft.
₹Price on Request
1350 sq.ft.
₹Price on Request
1390 sq.ft.
₹Price on Request
1380 sq.ft.
₹1.4 - 1.65 Cr
1410 sq.ft.
₹1.4 - 1.65 Cr
1420 sq.ft.
₹1.4 - 1.65 Cr
1445 sq.ft.
₹1.4 - 1.65 Cr
1465 sq.ft.
₹1.4 - 1.65 Cr
Room dimensions
Room-by-room dimensions from each plan’s published schedule — shown exactly as filed, never estimated.
| Room | Dimensions (as printed) | Area |
|---|---|---|
| Living And Dining | 3.20 m × 7.16 m | 247 sqft |
| Kitchen | 3.51 m × 2.46 m | 93 sqft |
| Master Bedroom | 3.20 m × 3.96 m | 136 sqft |
| Bedroom | 3.20 m × 4.11 m | 142 sqft |
| Toilet | 1.55 m × 2.46 m | 41 sqft |
| Toilet | 2.46 m × 1.50 m | 40 sqft |
Itemized rooms add up to 699 sqft · super area 1,245 sqft (walls, circulation and balconies are not itemized)
| Room | Dimensions (as printed) | Area |
|---|---|---|
| Living And Dining | 6.76 m × 4.11 m | 299 sqft |
| Kitchen | 3.35 m × 2.46 m | 89 sqft |
| Master Bedroom | 3.35 m × 4.17 m | 150 sqft |
| Bedroom | 3.35 m × 4.17 m | 150 sqft |
| Toilet | 1.52 m × 2.46 m | 40 sqft |
| Toilet | 1.52 m × 2.46 m | 40 sqft |
Itemized rooms add up to 768 sqft · super area 1,255 sqft (walls, circulation and balconies are not itemized)
| Room | Dimensions (as printed) | Area |
|---|---|---|
| Living | 3.15 m × 5.77 m | 195 sqft |
| Kitchen | 3.20 m × 2.57 m | 88 sqft |
| Master Bedroom | 3.05 m × 3.91 m | 128 sqft |
| Bedroom | 3.15 m × 3.96 m | 134 sqft |
| Toilet | 1.55 m × 2.46 m | 41 sqft |
| Toilet | 1.55 m × 2.46 m | 41 sqft |
| Dining | 3.40 m × 3.91 m | 143 sqft |
Itemized rooms add up to 770 sqft · super area 1,305 sqft (walls, circulation and balconies are not itemized)
| Room | Dimensions (as printed) | Area |
|---|---|---|
| Living | 3.15 m × 5.79 m | 196 sqft |
| Kitchen | 3.10 m × 2.59 m | 86 sqft |
| Master Bedroom | 3.20 m × 3.86 m | 133 sqft |
| Bedroom | 3.15 m × 3.96 m | 134 sqft |
| Toilet | 1.52 m × 2.46 m | 40 sqft |
| Toilet | 1.52 m × 2.46 m | 40 sqft |
| Dining | 3.20 m × 3.96 m | 136 sqft |
Itemized rooms add up to 765 sqft · super area 1,310 sqft (walls, circulation and balconies are not itemized)
| Room | Dimensions (as printed) | Area |
|---|---|---|
| Living And Dining | 3.20 m × 7.16 m | 247 sqft |
| Kitchen | 3.51 m × 2.46 m | 93 sqft |
| Master Bedroom | 3.20 m × 3.96 m | 136 sqft |
| Bedroom | 3.20 m × 4.11 m | 142 sqft |
| Toilet | 2.46 m × 1.50 m | 40 sqft |
| Toilet | 1.55 m × 2.46 m | 41 sqft |
| Puja Room | 1.19 m × 1.24 m | 16 sqft |
Itemized rooms add up to 715 sqft · super area 1,350 sqft (walls, circulation and balconies are not itemized)
| Room | Dimensions (as printed) | Area |
|---|---|---|
| Living And Dining | 8.26 m × 3.05 m | 271 sqft |
| Kitchen | 2.74 m × 3.35 m | 99 sqft |
| Bedroom | 3.66 m × 3.20 m | 126 sqft |
| Master Bedroom | 4.29 m × 3.35 m | 155 sqft |
| Toilet | 1.55 m × 2.46 m | 41 sqft |
| Toilet | 2.59 m × 1.55 m | 43 sqft |
Itemized rooms add up to 735 sqft · super area 1,390 sqft (walls, circulation and balconies are not itemized)
| Room | Dimensions (as printed) | Area |
|---|---|---|
| Dining | 4.11 m × 3.05 m | 135 sqft |
| Living | 3.86 m × 3.86 m | 160 sqft |
| Kitchen | 2.51 m × 3.66 m | 99 sqft |
| Master Bedroom | 3.86 m × 3.45 m | 144 sqft |
| Bedroom | 3.51 m × 3.05 m | 115 sqft |
| Study | 2.95 m × 2.26 m | 72 sqft |
| Toilet | 2.59 m × 1.55 m | 43 sqft |
| Toilet | 1.55 m × 2.44 m | 41 sqft |
Itemized rooms add up to 809 sqft · super area 1,380 sqft (walls, circulation and balconies are not itemized)
| Room | Dimensions (as printed) | Area |
|---|---|---|
| Drawing Room | 3.91 m × 4.01 m | 169 sqft |
| Living And Dining | 4.70 m × 3.05 m | 154 sqft |
| Kitchen | 2.51 m × 3.66 m | 99 sqft |
| Bedroom | 3.05 m × 3.05 m | 100 sqft |
| Master Bedroom | 3.91 m × 3.45 m | 145 sqft |
| Study | 3.51 m × 2.24 m | 84 sqft |
| Toilet | 1.55 m × 2.46 m | 41 sqft |
| Toilet | 2.59 m × 1.60 m | 45 sqft |
Itemized rooms add up to 837 sqft · super area 1,410 sqft (walls, circulation and balconies are not itemized)
| Room | Dimensions (as printed) | Area |
|---|---|---|
| Drawing Room | 3.91 m × 4.11 m | 173 sqft |
| Living And Dining | 4.70 m × 3.05 m | 154 sqft |
| Kitchen | 2.51 m × 3.51 m | 95 sqft |
| Bedroom | 3.05 m × 3.05 m | 100 sqft |
| Master Bedroom | 3.91 m × 3.40 m | 143 sqft |
| Study | 3.56 m × 2.18 m | 84 sqft |
| Toilet | 1.55 m × 2.44 m | 41 sqft |
| Toilet | 2.69 m × 1.55 m | 45 sqft |
Itemized rooms add up to 835 sqft · super area 1,420 sqft (walls, circulation and balconies are not itemized)
| Room | Dimensions (as printed) | Area |
|---|---|---|
| Drawing Room | 3.91 m × 4.34 m | 183 sqft |
| Living And Dining | 4.70 m × 3.05 m | 154 sqft |
| Kitchen | 2.51 m × 3.25 m | 88 sqft |
| Bedroom | 3.05 m × 3.10 m | 102 sqft |
| Master Bedroom | 3.91 m × 3.51 m | 148 sqft |
| Study | 3.51 m × 2.24 m | 84 sqft |
| Toilet | 1.55 m × 2.46 m | 41 sqft |
| Toilet | 2.59 m × 1.60 m | 45 sqft |
Itemized rooms add up to 845 sqft · super area 1,445 sqft (walls, circulation and balconies are not itemized)
| Room | Dimensions (as printed) | Area |
|---|---|---|
| Living And Dining | 8.26 m × 4.27 m | 379 sqft |
| Kitchen | 2.74 m × 3.35 m | 99 sqft |
| Bedroom | 3.66 m × 3.05 m | 120 sqft |
| Master Bedroom | 4.29 m × 3.35 m | 155 sqft |
| Study | 2.84 m × 2.24 m | 68 sqft |
| Toilet | 1.55 m × 2.46 m | 41 sqft |
| Toilet | 2.59 m × 1.55 m | 43 sqft |
Itemized rooms add up to 905 sqft · super area 1,465 sqft (walls, circulation and balconies are not itemized)
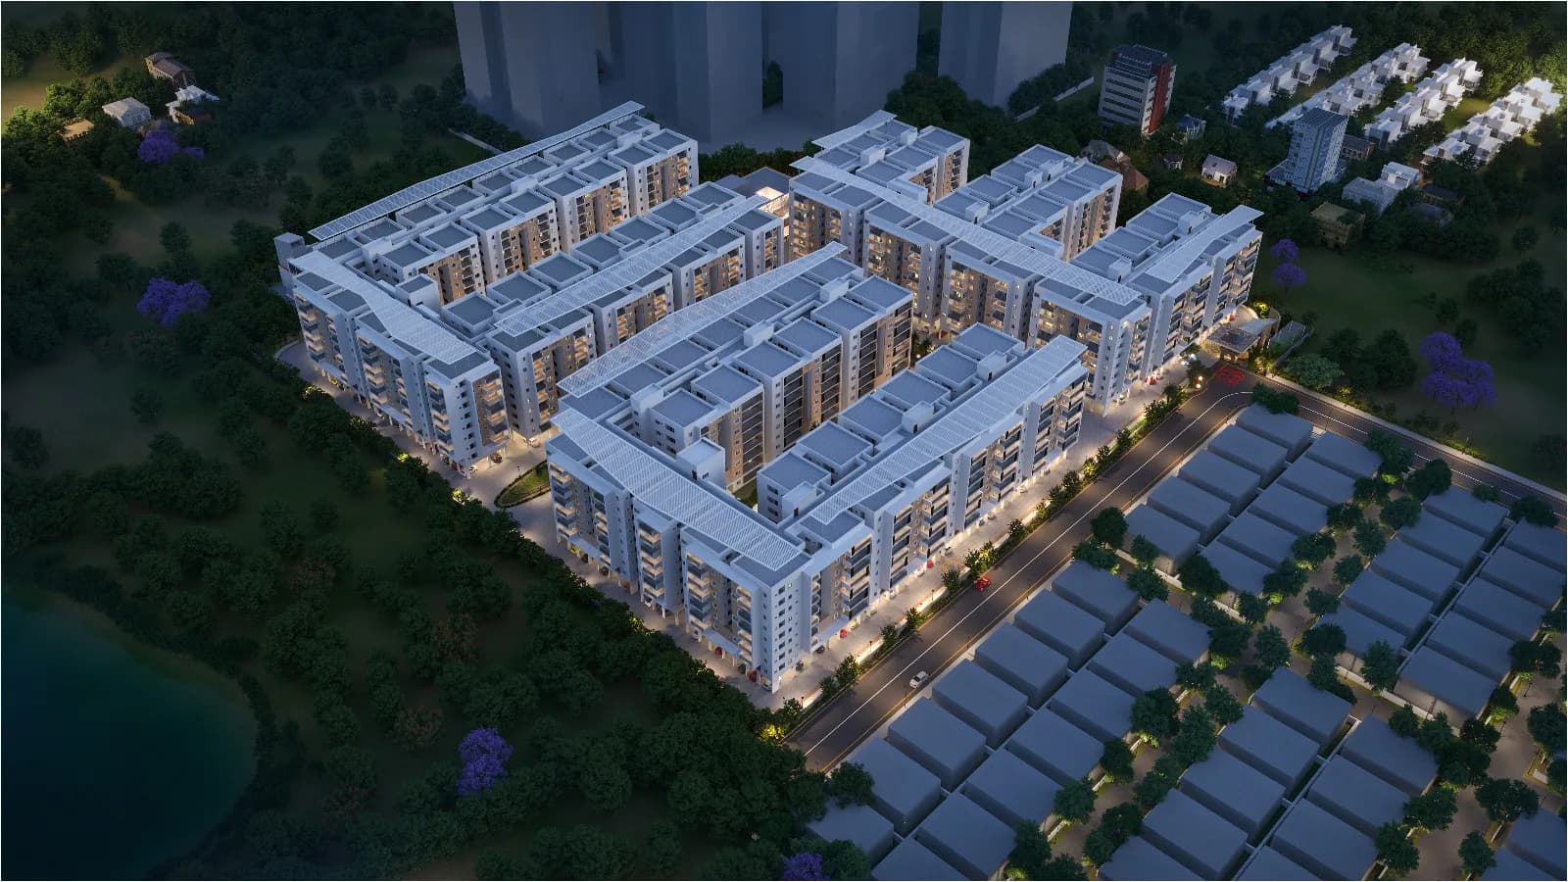
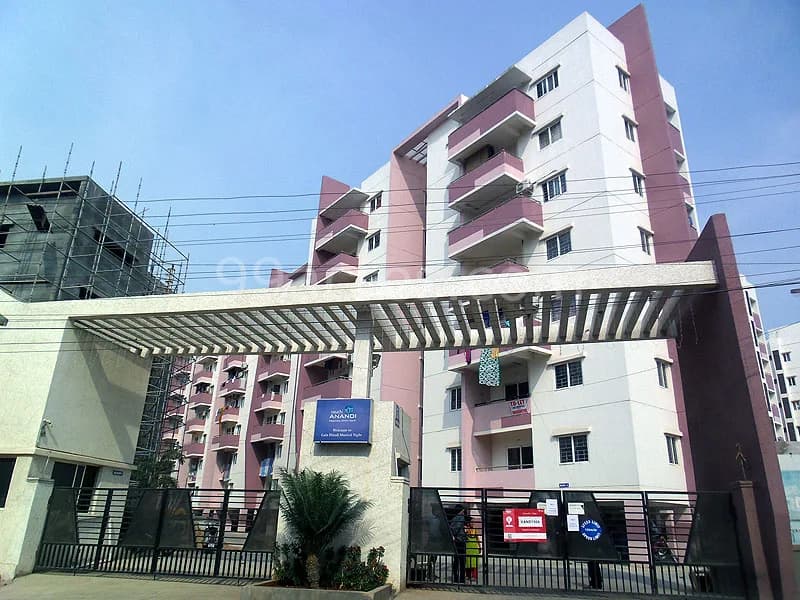
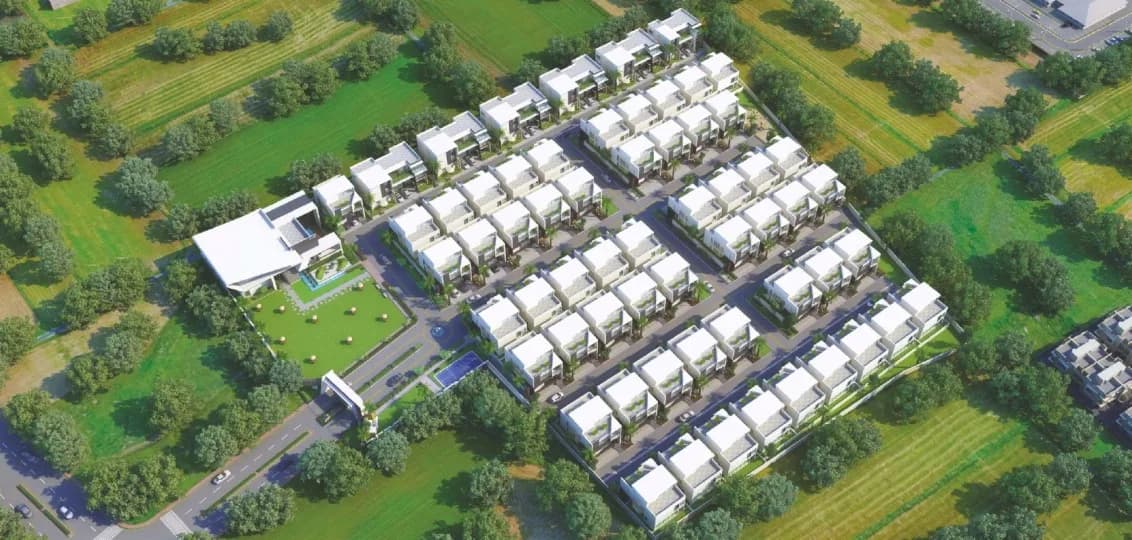
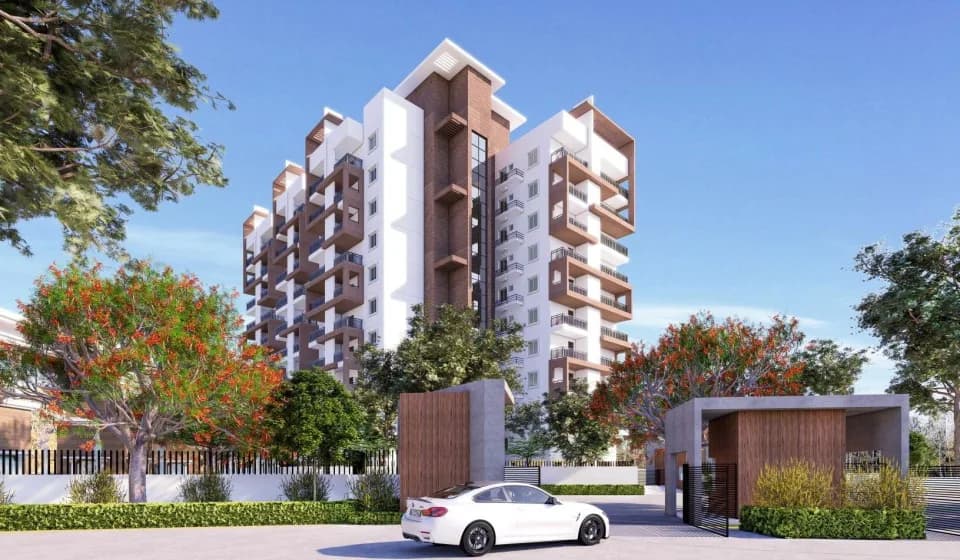
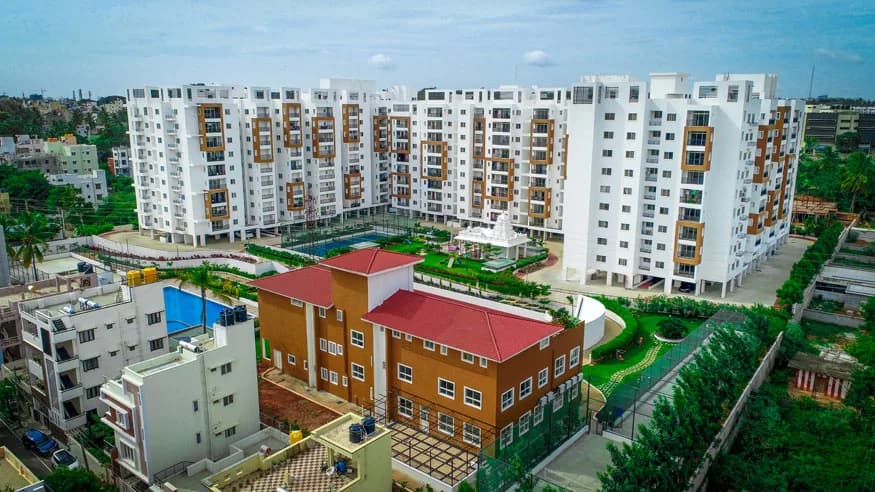
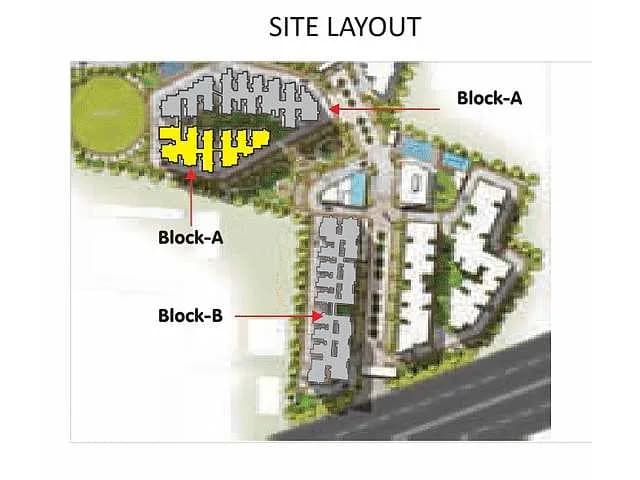
SMR Vinay Harmony County in Appa Junction , Hyderabad is a ready-to-move housing society. It offers apartments in varied budget range. These units are a perfect combination of comfort and style, specifically designed to suit your requirements and conveniences. There are 2BHK and 3BHK apartments available in this project. This housing society is now ready to be called home as families have started moving in. Check out some of the features of SMR Vinay Harmony County housing society: *SMR Vinay Harmony County Appa Junction has 4 towers, with 12 floors each and 406 units on offer. *Spread over an area of 11 acres, SMR Vinay Harmony County is one of the spacious housing societies in the Hyderabad region. With all the basic amenities available, SMR Vinay Harmony County fits into your budget and your lifestyle.
32 facilities recorded for this project
Key destinations around SMR Vinay Harmony County
Sri Saraswathi Shishu Mandir
School · 0.7 km
Panchatatva Park
Park · 0.8 km
Dhatri Park
Park · 0.9 km
Urban Primary Health Centre, Bandlaguda
Clinic · 1.0 km
Abhyudaya Nagar Community Hall
Park · 1.0 km
State Bank of India
Bank · 1.1 km
Official brochure
SMR Vinay Harmony County
9 pages · 1.4 MB · PDF
Published by the builder; shown as filed.
Reading here is free. Downloading sends your enquiry to the seller so they can follow up.
Price list
Published by the builder; shown as filed. Downloading sends the same enquiry.
Recorded year-on-year movement and today’s asking-rate position for SMR Vinay Harmony County.
Recorded 12-month movement
Asking rates · YoYLocality
Appa Junction
+27.1%
Today’s asking rates
Project, locality and city benchmarks
Recorded state rates for reference. Confirm the applicable amount at registration.
Project and locality asking-rate medians come from the PropertyBaazi project records in the sample shown. Registered rates come from government transaction records. Neither is a valuation, index or forecast.
Computed from 23 Appa Junction projects in our catalogue (11 with a per-sqft price).
23 projects here, by price band
Supply snapshot
Resale listings7
Units on the market7
Reviews by residents
No written reviews yet
Be the first to share a first-hand experience.
Understand daily conveniences and connectivity around the project before planning a visit.
Based on 23 projects listed in Appa Junction on PropertyBaazi — our catalog, not a market index.
Aerial distances measured on the map from the project’s recorded location — straight lines, not routes. Map data © OpenStreetMap contributors.
View on mapSchools 4
Colleges 3
Hospitals 4
Shopping & Markets 2
Parks 3
Banks 3
Clinic 1
Supermarket 1
Straight-line distances, approximate, measured from the project’s recorded location. Data © OpenStreetMap contributors.
Comparable projects around Appa Junction

SMR Holdings
Smr Holdings Private Limited
10 projects on PropertyBaazi
SMR Holdings was founded in 1993 with a focus on being the best in the business. They have earned the appreciation of peers and customers. They provide top-quality homes for people of all economic backgrounds. SMR Holdings has a strong presence in the market for three decades. They are recognized as one of the leading construction companies in South India. They strive to meet customer expectations and deliver dream homes. Their construction processes, project management, and quality control ensure world-class homes that customers can be proud of.
SMR Vinay Harmony County was completed in Jul, 2016 (per our records).
We don't have a RERA registration on record for SMR Vinay Harmony County yet, so it's worth confirming this with the developer before you commit.
Homes at SMR Vinay Harmony County are priced ₹1.4 Cr - 1.65 Cr (about ₹6,698/sq.ft) for 2, 3 BHK Apartment, sized 2,090 sq.ft carpet area.
SMR Vinay Harmony County is located in Appa Junction, Hyderabad.
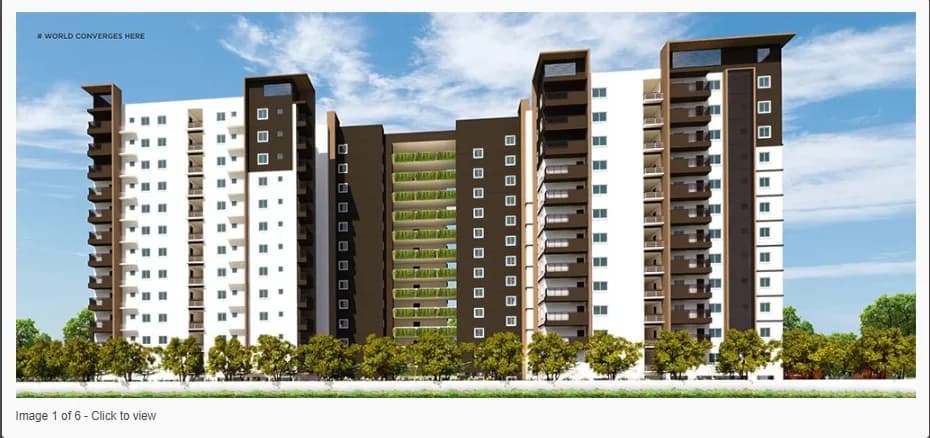
SMR Vinay Harmony County is spread across 11 acres, 4 towers, up to 12 floors and 406 homes.
SMR Vinay Harmony County comes with 32 amenities, including Swimming Pool, Aerobics Centre, Visitors Parking, Piped Gas, Water Softener Plant and Wi-Fi Connectivity.
Close to SMR Vinay Harmony County you'll find hospitals such as Cocoon Hospital and DIVA Multispeciality Clinics, schools like Sreenidhi high school.
SMR Vinay Harmony County is being developed by SMR Holdings.
Disclaimer: The material and information contained on this page is provided for general information purposes only and does not constitute an endorsement, warranty, or representation by PropertyBaazi. PropertyBaazi is an information platform and is not a party to any transaction between users. Project details, prices, availability, RERA status and other information are compiled from public records and third-party sources, may change without notice, and should be independently verified with the developer, the relevant RERA authority and your own legal/financial advisors before you rely on them or make any decision.