2 BHK Apartment
1340 sq.ft.
₹1 - 1.2 Cr
Others
Master Plan
Select a view or open the gallery
Bandlaguda Jagir, Hyderabad
Construction Status
Ready to move
Completed in Mar, 2024
₹1 Cr - 1.84 Cr
Price range· ₹5,900/sqft
2 BHK
Super Built-up Area
1340–1605 sqft
₹1 - 1.2 Cr
3 BHK
Super Built-up Area
1655–2240 sqft
₹1.24 - 1.68 Cr
4 BHK
Super Built-up Area
2460 sqft
₹1.85 Cr
As stated by the builder; shown as filed.
Phase registrations, completion timelines and available documents from the state RERA record.
Phase 1
P02400001484
Telangana RERA
Phase 2
P02400001593
Telangana RERA
Snapshot coverage unavailable
Telangana is not covered by this registry snapshot
No registration conclusion can be drawn from this snapshot. Check the live state portal before you transact.
Registry documents
Mirrored from the state RERA registry
No mirrored registry documents available
Document availability varies by state portal. Use the official RERA portal below for the latest filed records.
Available configurations, areas and recorded pricing.
1340 sq.ft.
₹1 - 1.2 Cr
1350 sq.ft.
₹1 - 1.2 Cr
1380 sq.ft.
₹1 - 1.2 Cr
1405 sq.ft.
₹1 - 1.2 Cr
1415 sq.ft.
₹1 - 1.2 Cr
1430 sq.ft.
₹1 - 1.2 Cr
1440 sq.ft.
₹1 - 1.2 Cr
1505 sq.ft.
₹1 - 1.2 Cr
1605 sq.ft.
₹1 - 1.2 Cr
1390 sq.ft.
₹1.24 - 1.68 Cr
1575 sq.ft.
₹1.24 - 1.68 Cr
Room dimensions
Room-by-room dimensions from each plan’s published schedule — shown exactly as filed, never estimated.
| Room | Dimensions (as printed) | Area |
|---|---|---|
| Drawing Room | 3.20 m × 3.23 m | 111 sqft |
| Kitchen | 2.44 m × 3.05 m | 80 sqft |
| Master Bedroom | 3.66 m × 4.57 m | 180 sqft |
| Bedroom | 3.20 m × 3.56 m | 122 sqft |
| Toilet | 2.44 m × 3.05 m | 80 sqft |
| Toilet | 2.44 m × 1.52 m | 40 sqft |
| Living and Dining | 4.39 m × 3.40 m | 161 sqft |
Itemized rooms add up to 774 sqft · super area 1,340 sqft (walls, circulation and balconies are not itemized)
| Room | Dimensions (as printed) | Area |
|---|---|---|
| Drawing And Dining | 3.35 m × 6.76 m | 244 sqft |
| Kitchen | 3.35 m × 3.76 m | 136 sqft |
| Bedroom | 3.66 m × 3.40 m | 134 sqft |
| Master Bedroom | 3.71 m × 4.12 m | 164 sqft |
| Toilet | 2.44 m × 1.52 m | 40 sqft |
| Toilet | 2.44 m × 1.52 m | 40 sqft |
Itemized rooms add up to 758 sqft · super area 1,350 sqft (walls, circulation and balconies are not itemized)
| Room | Dimensions (as printed) | Area |
|---|---|---|
| Living And Dining | 3.25 m × 7.39 m | 259 sqft |
| Kitchen | 4.70 m × 3.20 m | 162 sqft |
| Master Bedroom | 3.61 m × 4.27 m | 166 sqft |
| Bedroom | 3.25 m × 3.10 m | 108 sqft |
| Toilet | 2.13 m × 1.83 m | 42 sqft |
| Toilet | 2.44 m × 1.52 m | 40 sqft |
| UtilityService | 1.52 m × 1.90 m | 31 sqft |
Itemized rooms add up to 808 sqft · super area 1,380 sqft (walls, circulation and balconies are not itemized)
| Room | Dimensions (as printed) | Area |
|---|---|---|
| Living And Dining | 3.30 m × 7.52 m | 267 sqft |
| Kitchen | 3.61 m × 2.54 m | 99 sqft |
| Bedroom | 3.30 m × 3.30 m | 117 sqft |
| Master Bedroom | 3.61 m × 3.96 m | 154 sqft |
| Toilet | 2.44 m × 1.52 m | 40 sqft |
| Toilet | 2.44 m × 1.65 m | 43 sqft |
Itemized rooms add up to 720 sqft · super area 1,405 sqft (walls, circulation and balconies are not itemized)
| Room | Dimensions (as printed) | Area |
|---|---|---|
| Living And Dining | 3.30 m × 7.39 m | 263 sqft |
| Kitchen | 4.70 m × 3.25 m | 164 sqft |
| Bedroom | 3.30 m × 3.10 m | 110 sqft |
| Master Bedroom | 3.61 m × 4.27 m | 166 sqft |
| Toilet | 2.44 m × 1.52 m | 40 sqft |
| Toilet | 2.18 m × 1.82 m | 43 sqft |
Itemized rooms add up to 786 sqft · super area 1,415 sqft (walls, circulation and balconies are not itemized)
| Room | Dimensions (as printed) | Area |
|---|---|---|
| Living And Dining | 4.57 m × 6.60 m | 325 sqft |
| Kitchen | 3.05 m × 3.05 m | 100 sqft |
| Master Bedroom | 3.76 m × 4.19 m | 170 sqft |
| Bedroom | 3.25 m × 3.17 m | 111 sqft |
| Toilet | 2.44 m × 1.65 m | 43 sqft |
| Toilet | 2.44 m × 1.52 m | 40 sqft |
Itemized rooms add up to 789 sqft · super area 1,430 sqft (walls, circulation and balconies are not itemized)
| Room | Dimensions (as printed) | Area |
|---|---|---|
| Living And Dining | 4.80 m × 5.66 m | 293 sqft |
| Kitchen | 3.56 m × 2.85 m | 109 sqft |
| Master Bedroom | 3.56 m × 4.27 m | 163 sqft |
| Bedroom | 3.10 m × 3.00 m | 100 sqft |
| Toilet | 2.44 m × 1.52 m | 40 sqft |
| Toilet | 1.52 m × 2.43 m | 40 sqft |
Itemized rooms add up to 745 sqft · super area 1,440 sqft (walls, circulation and balconies are not itemized)
| Room | Dimensions (as printed) | Area |
|---|---|---|
| Drawing Room | 5.18 m × 3.81 m | 213 sqft |
| Kitchen | 2.62 m × 2.44 m | 69 sqft |
| Bedroom | 3.30 m × 4.04 m | 144 sqft |
| Master Bedroom | 4.27 m × 3.66 m | 168 sqft |
| Toilet | 2.44 m × 1.52 m | 40 sqft |
| Toilet | 2.44 m × 1.65 m | 43 sqft |
| Dining | 3.50 m × 4.10 m | 155 sqft |
Itemized rooms add up to 832 sqft · super area 1,505 sqft (walls, circulation and balconies are not itemized)
| Room | Dimensions (as printed) | Area |
|---|---|---|
| Drawing Room | 3.45 m × 3.50 m | 130 sqft |
| Kitchen | 3.50 m × 3.25 m | 123 sqft |
| Master Bedroom | 3.50 m × 4.09 m | 154 sqft |
| Bedroom | 3.35 m × 3.96 m | 143 sqft |
| Toilet | 2.44 m × 1.52 m | 40 sqft |
| Toilet | 1.52 m × 2.69 m | 44 sqft |
| Dining | 5.41 m × 2.61 m | 152 sqft |
Itemized rooms add up to 786 sqft · super area 1,605 sqft (walls, circulation and balconies are not itemized)
| Room | Dimensions (as printed) | Area |
|---|---|---|
| Living And Dining | 4.39 m × 7.06 m | 334 sqft |
| Kitchen | 2.44 m × 2.64 m | 69 sqft |
| Master Bedroom | 3.66 m × 4.09 m | 161 sqft |
| Bedroom | 3.20 m × 3.91 m | 135 sqft |
| Toilet | 2.44 m × 1.65 m | 43 sqft |
| Toilet | 2.44 m × 1.52 m | 40 sqft |
Itemized rooms add up to 782 sqft · super area 1,390 sqft (walls, circulation and balconies are not itemized)
| Room | Dimensions (as printed) | Area |
|---|---|---|
| Living And Dining | 3.35 m × 7.32 m | 264 sqft |
| Kitchen | 3.61 m × 2.44 m | 95 sqft |
| Master Bedroom | 3.50 m × 4.06 m | 153 sqft |
| Bedroom | 3.45 m × 3.81 m | 142 sqft |
| Bedroom | 3.45 m × 3.50 m | 130 sqft |
| Toilet | 2.34 m × 1.65 m | 42 sqft |
| Toilet | 1.52 m × 2.44 m | 40 sqft |
| Puja | 1.45 m × 1.52 m | 24 sqft |
Itemized rooms add up to 890 sqft · super area 1,575 sqft (walls, circulation and balconies are not itemized)
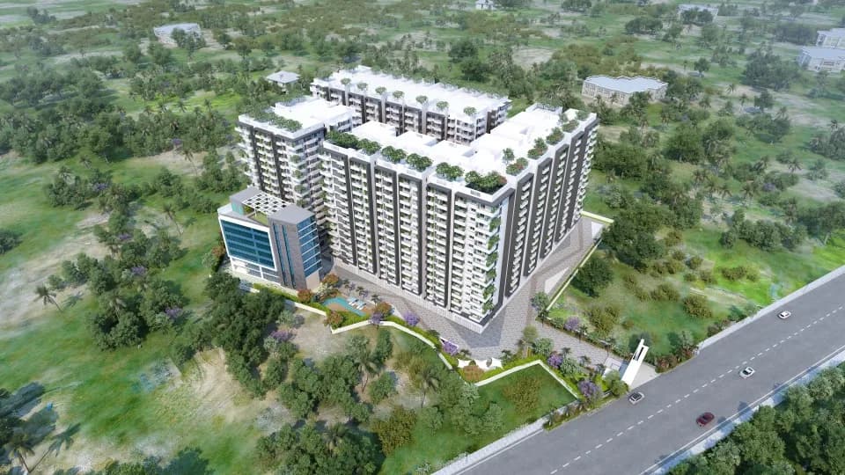
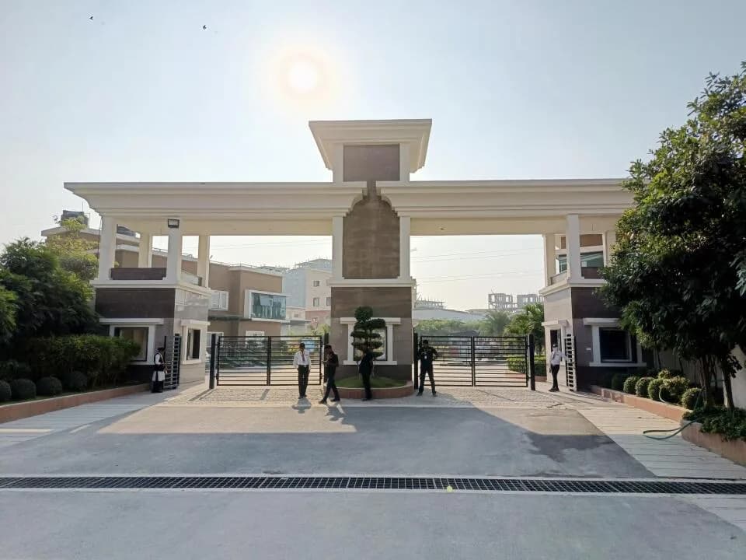
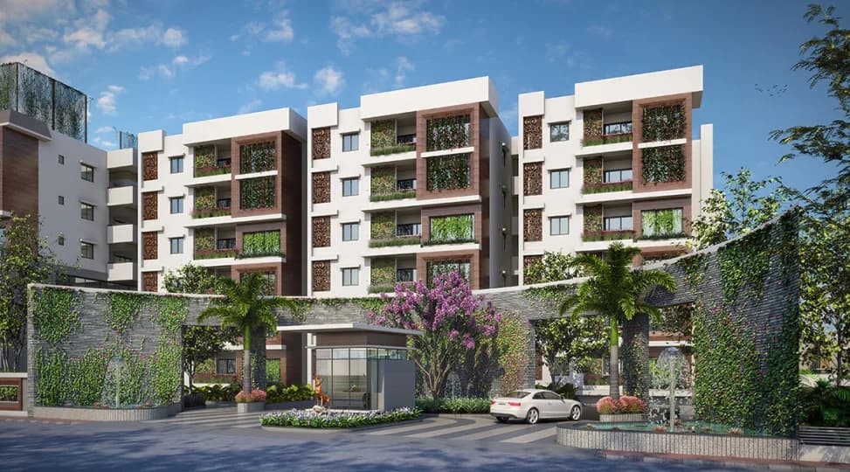
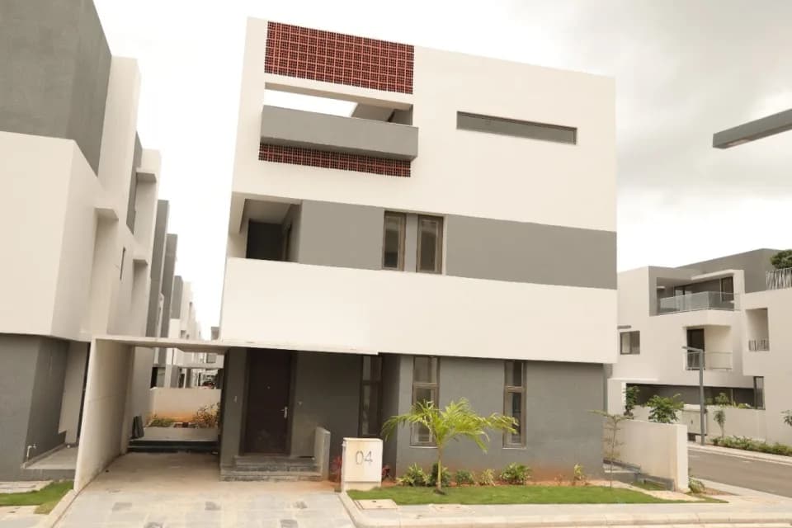
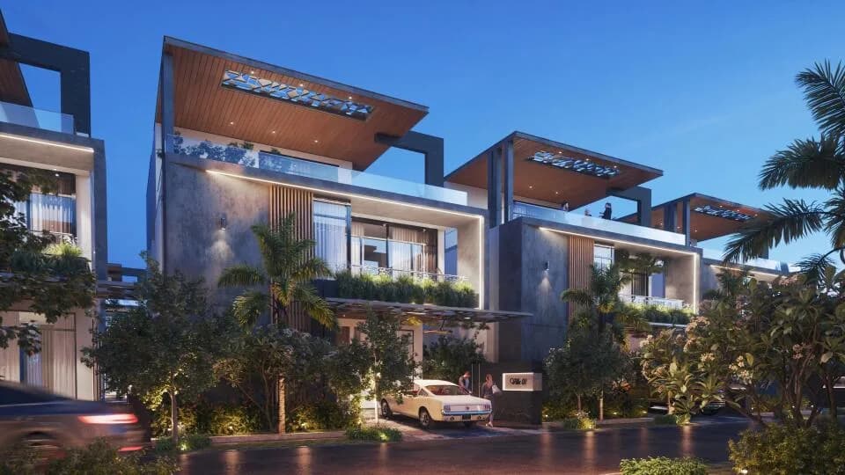
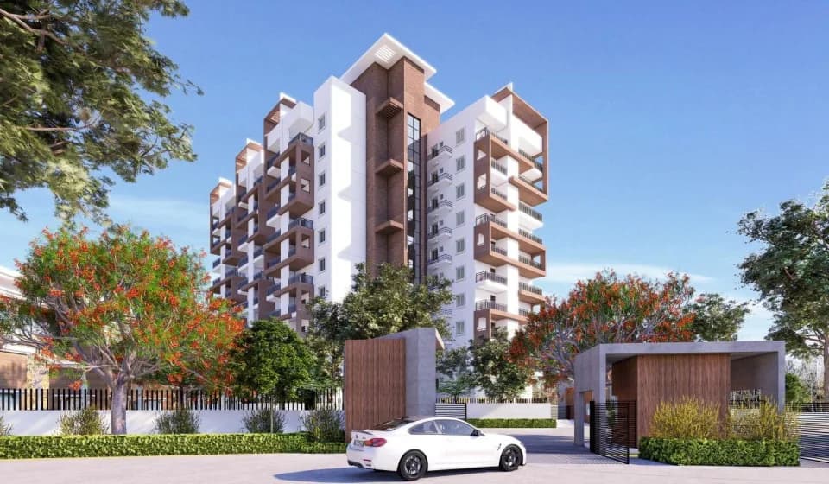
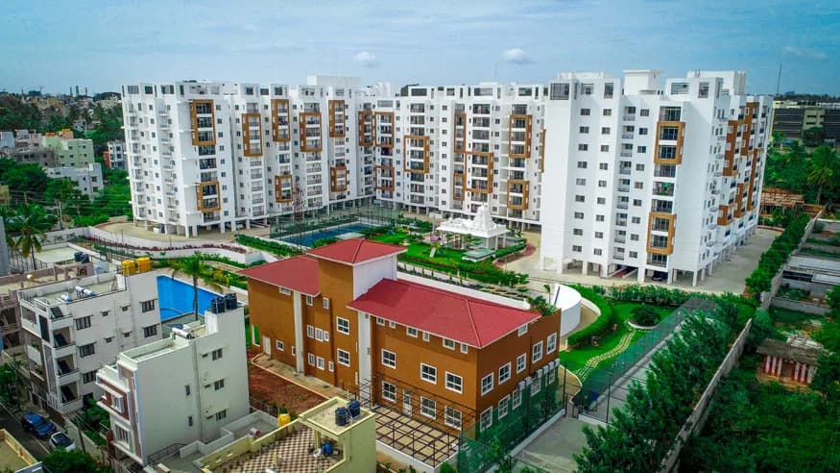
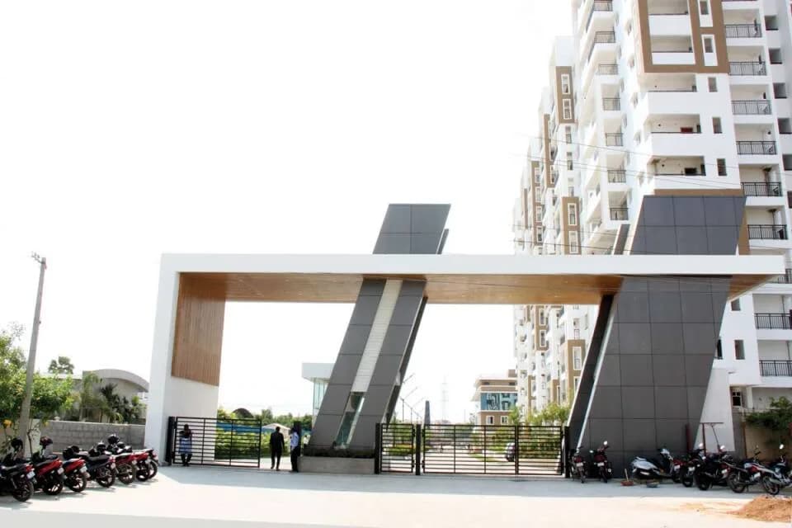
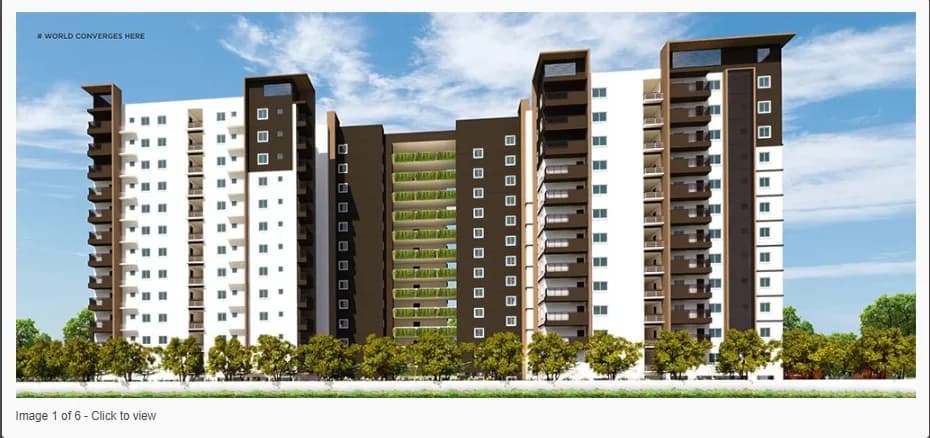
SMR Vinay Boulder Woods in Bandlaguda, Hyderabad by SMR Holdings is a residential project. The project offers ready to move Apartments with perfect combination of contemporary architecture and features to provide comfortable living. The Apartment are of the following configurations: 2BHK,3BHK and 4BHK. This is a RERA registered project. The project is spread over a total area of 8 acres of land. SMR Vinay Boulder Woods has a total of 2 towers. The construction is of 15 floors. An accommodation of 583 units has been provided. Offering 31 amenities for better living experience.
32 facilities recorded for this project
Key destinations around SMR Vinay Boulder Woods
Sri Vidyaranya International School
School · 1.1 Km
National Highway 163
Highway · 2.1 Km
Shadan Hospital
Hospital · 3 Km
NPA Shivram Pally Railway Station
Railway Station · 8.4 Km
KL University Aziz Nagar Hyderabad
University · 8.5 Km
Hyderabad Golf Club
Golf Course · 8.5 Km
Current asking rates for this project, its locality and Hyderabad.
Today’s asking rates
Project, locality and city benchmarks
Recorded state rates for reference. Confirm the applicable amount at registration.
Project and locality asking-rate medians come from the PropertyBaazi project records in the sample shown. Registered rates come from government transaction records. Neither is a valuation, index or forecast.
Computed from 55 Bandlaguda Jagir projects in our catalogue (25 with a per-sqft price).
55 projects here, by price band
Supply snapshot
Resale listings6
Units on the market6
Reviews by residents
No written reviews yet
Be the first to share a first-hand experience.
Understand daily conveniences and connectivity around the project before planning a visit.
Based on 54 projects listed in Bandlaguda Jagir on PropertyBaazi — our catalog, not a market index.
Distances as recorded by the builder — approximate; please confirm on the ground.
View on mapMetro & Rail 2
Schools 1
Colleges & Universities 1
Hospitals 1
Shopping & Malls 1
Parks & Leisure 1
Roads & Connectivity 1
Airport 1
Hotels 1
Golf 1
Distances as recorded when the project was listed — approximate; please confirm on the ground.
Comparable projects around Bandlaguda Jagir

SMR Holdings
Smr Holdings Private Limited
10 projects on PropertyBaazi
SMR Holdings was founded in 1993 with a focus on being the best in the business. They have earned the appreciation of peers and customers. They provide top-quality homes for people of all economic backgrounds. SMR Holdings has a strong presence in the market for three decades. They are recognized as one of the leading construction companies in South India. They strive to meet customer expectations and deliver dream homes. Their construction processes, project management, and quality control ensure world-class homes that customers can be proud of.
SMR Vinay Boulder Woods was completed in Mar, 2024 (per our records).
Yes. SMR Vinay Boulder Woods is registered with the state RERA under numbers P02400001484, P02400001593, which you can verify on the official RERA portal.
Homes at SMR Vinay Boulder Woods are priced ₹1 Cr - 1.84 Cr (about ₹5,900/sq.ft) for 2, 3, 4 BHK Apartment, sized 1,340–2,460 sq.ft super built-up area.
SMR Vinay Boulder Woods is located in Bandlaguda Jagir, Hyderabad. The railway station is around 3.57 km away.
SMR Vinay Boulder Woods is spread across 8 acres, 2 towers, up to 15 floors and 583 homes.
SMR Vinay Boulder Woods comes with 32 amenities, including Swimming Pool, Visitors Parking, Waiting Lounge, Piped Gas, Squash Court and Pool Table.
Close to SMR Vinay Boulder Woods you'll find hospitals such as Shraddha Hospital.
SMR Vinay Boulder Woods is being developed by SMR Holdings.
Disclaimer: The material and information contained on this page is provided for general information purposes only and does not constitute an endorsement, warranty, or representation by PropertyBaazi. PropertyBaazi is an information platform and is not a party to any transaction between users. Project details, prices, availability, RERA status and other information are compiled from public records and third-party sources, may change without notice, and should be independently verified with the developer, the relevant RERA authority and your own legal/financial advisors before you rely on them or make any decision.