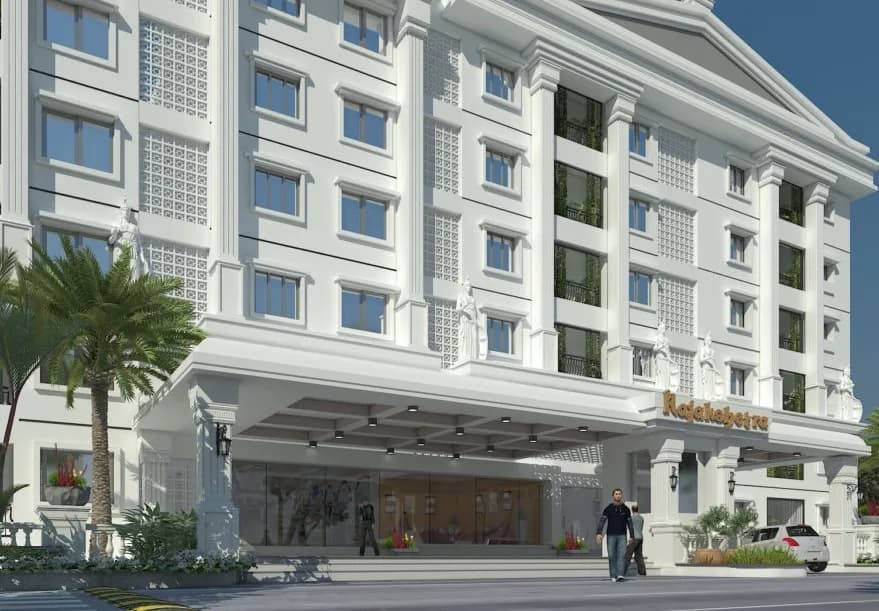
2 BHK Apartment
1033 sq.ft.
₹61.98 L
Outdoors
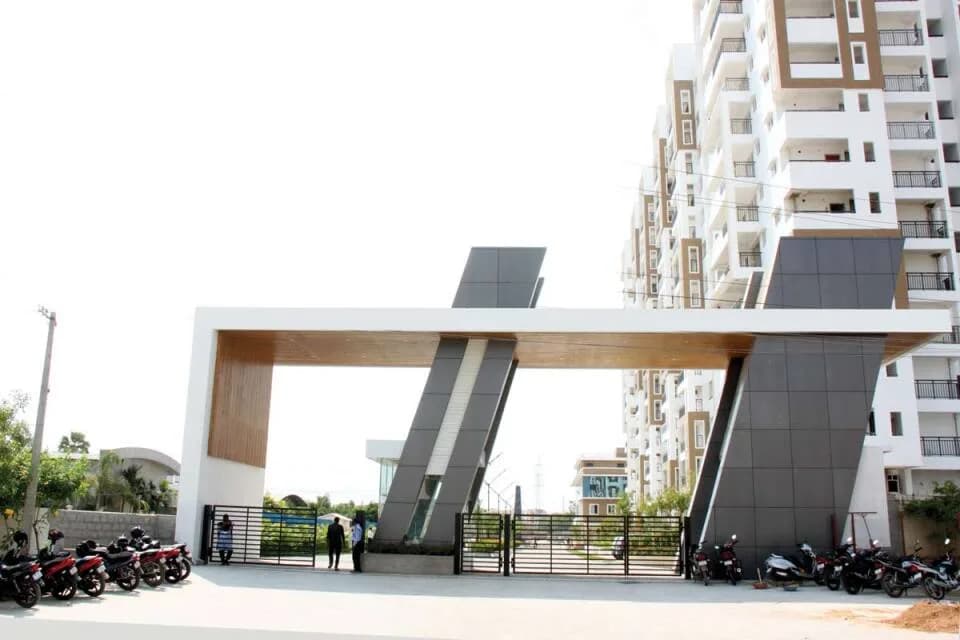
Entrance
Select a view or open the gallery
Appa Junction , Hyderabad
Construction Status
Ready to move
Possession completed (Dec 2025)
₹85 L
Price range· ₹6,181/sqft
2 BHK
Super Built-up Area
1033–1092 sqft
₹85 L
As stated by the builder; shown as filed.
Phase registrations, completion timelines and available documents from the state RERA record.
Tower A
P02400004673
Telangana RERA
Snapshot coverage unavailable
Telangana is not covered by this registry snapshot
No registration conclusion can be drawn from this snapshot. Check the live state portal before you transact.
Registry documents
Mirrored from the state RERA registry
No mirrored registry documents available
Document availability varies by state portal. Use the official RERA portal below for the latest filed records.
Available configurations, areas and recorded pricing.
1033 sq.ft.
₹61.98 L
1092 sq.ft.
₹65.52 L
1151 sq.ft.
₹69.06 L
Room dimensions
Room-by-room dimensions from each plan’s published schedule — shown exactly as filed, never estimated.
| Room | Dimensions (as printed) | Area |
|---|---|---|
| Living Room | 3.35 m × 4.37 m | 158 sqft |
| Kitchen And Dining | 3.86 m × 3.30 m | 137 sqft |
| Bedroom | 3.35 m × 3.05 m | 110 sqft |
| Master Bedroom | 3.66 m × 3.35 m | 132 sqft |
| Toilet | 1.22 m × 2.44 m | 32 sqft |
| Toilet | 2.44 m × 1.22 m | 32 sqft |
| WashService | 1.17 m × 2.28 m | 29 sqft |
Itemized rooms add up to 630 sqft · super area 1,033 sqft (walls, circulation and balconies are not itemized)
| Room | Dimensions (as printed) | Area |
|---|---|---|
| Living Room | 3.05 m × 4.78 m | 157 sqft |
| Kitchen And Dining | 3.96 m × 3.61 m | 154 sqft |
| Master Bedroom | 3.76 m × 3.66 m | 148 sqft |
| Bedroom | 3.05 m × 3.35 m | 110 sqft |
| Toilet | 2.59 m × 1.37 m | 38 sqft |
| Toilet | 1.22 m × 2.29 m | 30 sqft |
| WashService | 1.17 m × 2.59 m | 33 sqft |
Itemized rooms add up to 670 sqft · super area 1,092 sqft (walls, circulation and balconies are not itemized)
| Room | Dimensions (as printed) | Area |
|---|---|---|
| Living Room | 3.05 m × 4.93 m | 162 sqft |
| Kitchen And Dining | 3.96 m × 3.76 m | 160 sqft |
| Master Bedroom | 3.76 m × 3.96 m | 160 sqft |
| Bedroom | 3.05 m × 3.66 m | 120 sqft |
| Toilet | 2.59 m × 1.37 m | 38 sqft |
| Toilet | 1.22 m × 2.44 m | 32 sqft |
| WashService | 1.17 m × 2.59 m | 33 sqft |
Itemized rooms add up to 705 sqft · super area 1,151 sqft (walls, circulation and balconies are not itemized)
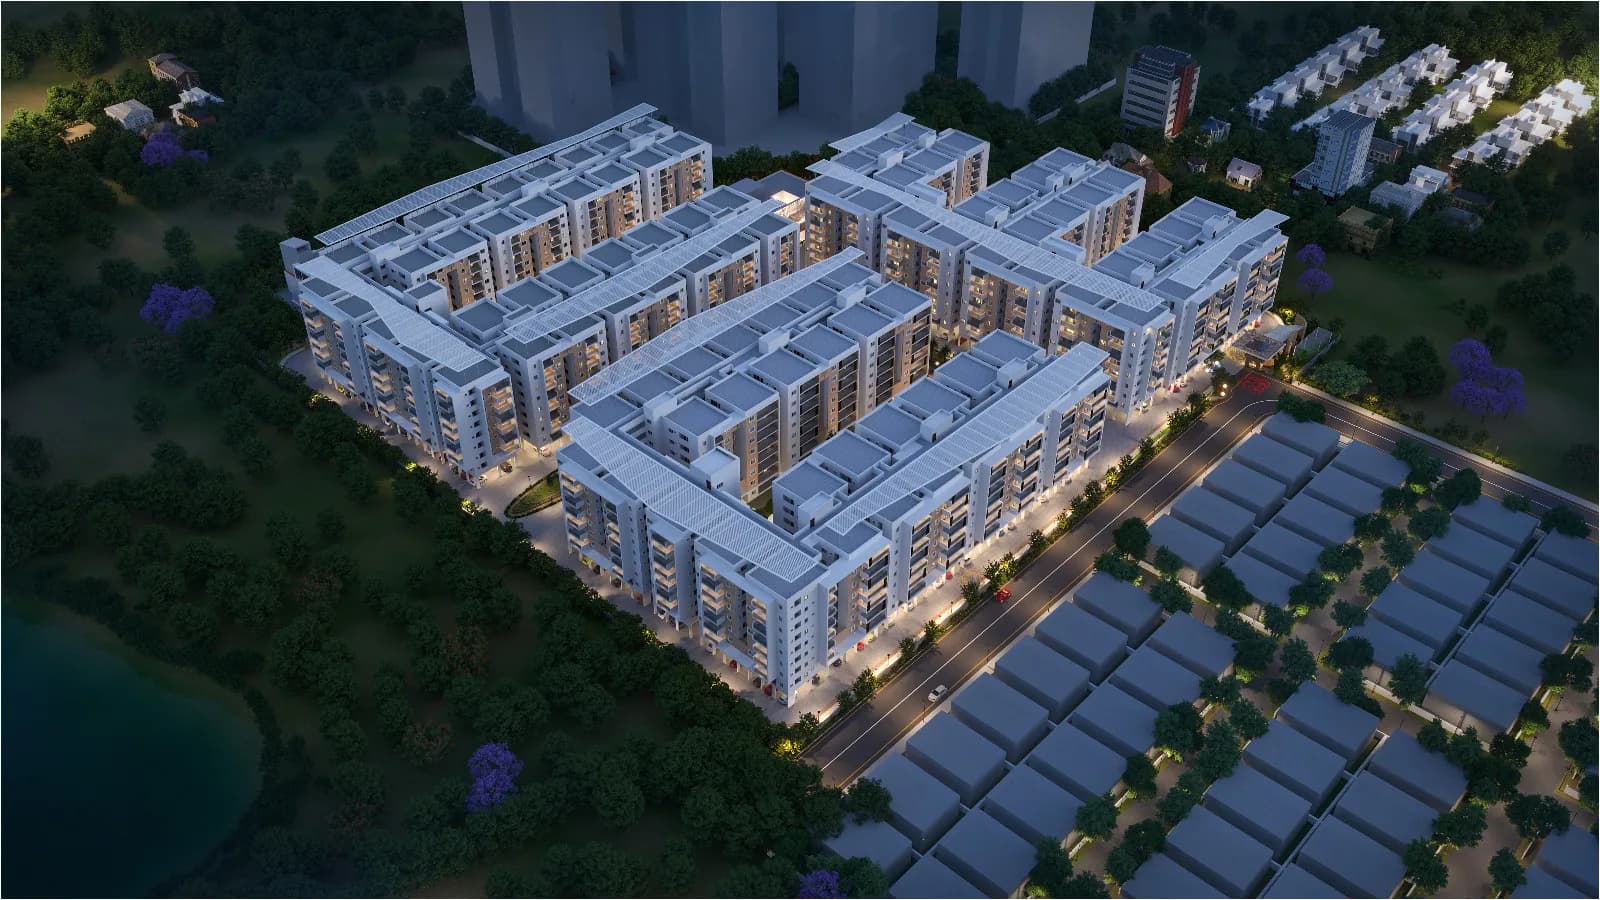
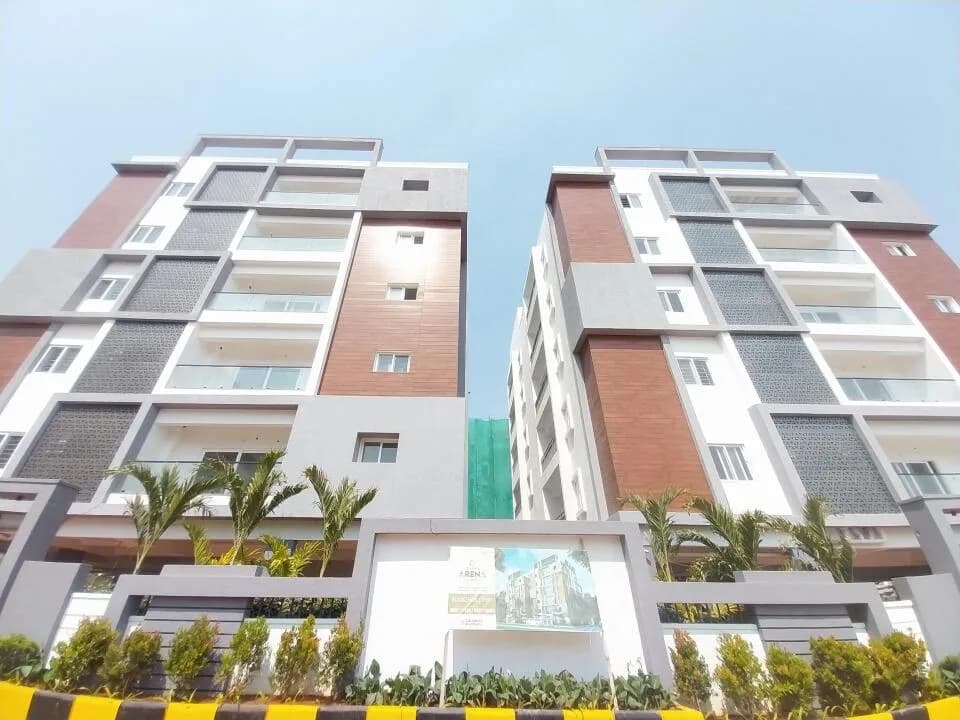
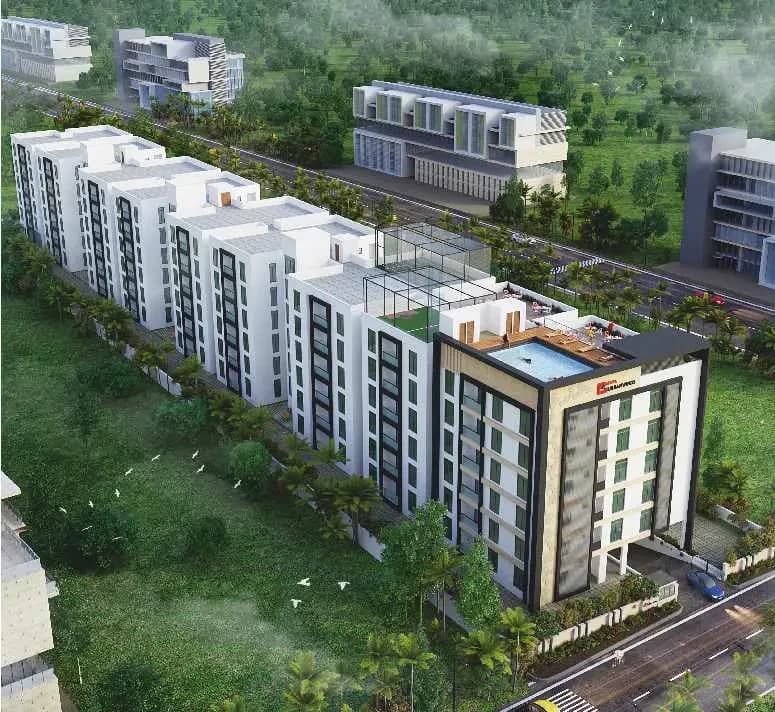
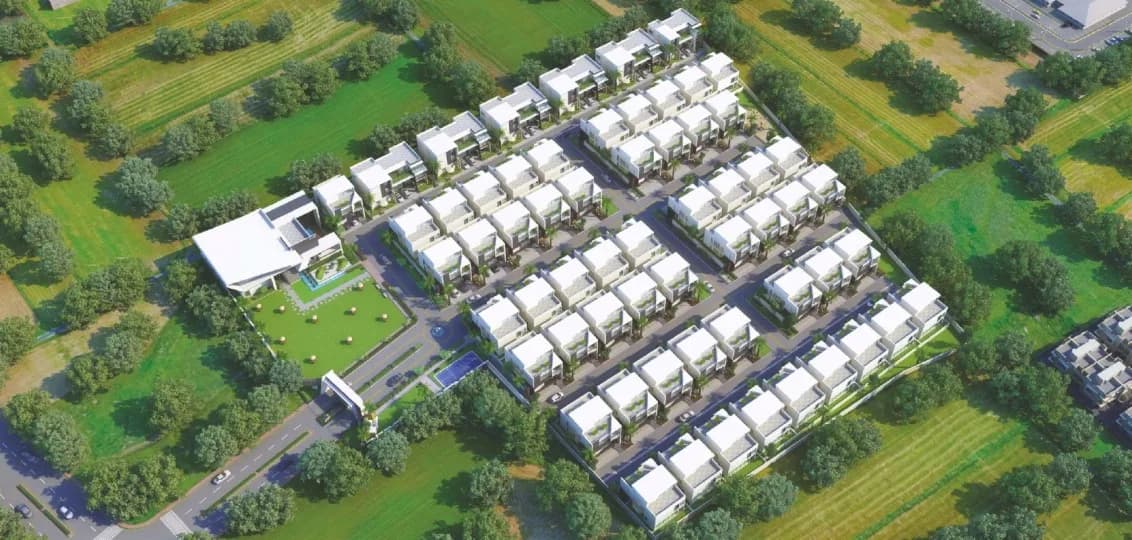
A master piece of 20,000 sq.ft club house with world class amenities 2 badminton courts, 2 km of walking and jogging track and many more indoor and outdoor amenities, and 3 iconic towers (Ananda, Ahlada, Ameya) with 567 units with 24 lifts, 7 lobbies surrounded by lush green landscapes that spread over an extent of 5.5 acres, on the bank of Essa river in the midst of 6000 acres greenery which altogether ensure peak level of happiness to every happier at Happiness Hub. Amenities: 20000 sft Happy club 8000 sft badminton courts cum party areas 6 grand entrance lobby’s 2 km jogging/walking track 3 central courtyards 24 lifts 4- Guest rooms Grand club house entrance Preview theatre Coffee shop / Library Swimming pool surrounded by multi-level hanging gardens Pool view seating decks Gym Banquet hall Memoryscape Indoor games Half basketball court Cricket net practice Skating rink Children outdoor play area Kids play school Temple Amphitheatre Pergola with seating Water treatment plant Rain water harvesting pts Avenue plantation Electrical vehicle charging points (charges applicable) Sewage treatment plant
24 facilities recorded for this project
Key destinations around Happiness Hub
Proposed Budwel IT hub
Office complex · 5 min
TSPA junction
Connectivity · 5 min
Attapur
Connectivity · 5 min
Manasa hills
Connectivity · 5 min
Gachibowli
Connectivity · 20 min
Hi-tech city
Office complex · 20 min
Current asking rates for this project, its locality and Hyderabad.
Today’s asking rates
Project, locality and city benchmarks
Recorded state rates for reference. Confirm the applicable amount at registration.
Project and locality asking-rate medians come from the PropertyBaazi project records in the sample shown. Registered rates come from government transaction records. Neither is a valuation, index or forecast.
Computed from 23 Appa Junction projects in our catalogue (11 with a per-sqft price).
23 projects here, by price band
Supply snapshot
New-project listings1
Units on the market2
Active adverts1
Reviews by residents
No written reviews yet
Be the first to share a first-hand experience.
Understand daily conveniences and connectivity around the project before planning a visit.
Based on 23 projects listed in Appa Junction on PropertyBaazi — our catalog, not a market index.
Aerial distances measured on the map from the project’s recorded location — straight lines, not routes. Map data © OpenStreetMap contributors.
View on mapBusiness Hubs 4
Roads & Connectivity 5
Distances as recorded when the project was listed — approximate; please confirm on the ground.
Comparable projects around Appa Junction

Giridhari Homes
5 projects on PropertyBaazi
Giridhari Homes develops exceptional living spaces focused on luxury, comfort, and sustainability. They are known for high-quality residential projects and customer satisfaction. Founded on integrity, innovation, and reliability, Giridhari Homes aims to exceed homebuyers' expectations. Each project offers a blend of aesthetics and functionality. Sustainability is a core value in their development process. They prioritize minimizing environmental impact and promoting well-being. Customer satisfaction is a top priority for Giridhari Homes.
Happiness Hub is under construction; its earlier possession date (Dec 2025) has passed, so confirm the current handover timeline with the developer.
Yes. Happiness Hub is registered with the state RERA under number P02400004673, which you can verify on the official RERA portal.
Homes at Happiness Hub are priced ₹85 L (about ₹6,181/sq.ft) for 2 BHK Apartment, sized 1,033–1,092 sq.ft super built-up area.
Happiness Hub is located in Appa Junction, Hyderabad.
Happiness Hub is spread across 5.5 acres, 3 towers, up to 5 floors and 567 homes.
Happiness Hub comes with 24 amenities, including Temple, Swimming Pool, School, Pergola, Waiting Lounge and Skating Rink.
Close to Happiness Hub you'll find schools like Rockwell International School and banks.
Happiness Hub is being developed by Giridhari Homes.
Disclaimer: The material and information contained on this page is provided for general information purposes only and does not constitute an endorsement, warranty, or representation by PropertyBaazi. PropertyBaazi is an information platform and is not a party to any transaction between users. Project details, prices, availability, RERA status and other information are compiled from public records and third-party sources, may change without notice, and should be independently verified with the developer, the relevant RERA authority and your own legal/financial advisors before you rely on them or make any decision.