Others
Image
Select a view or open the gallery
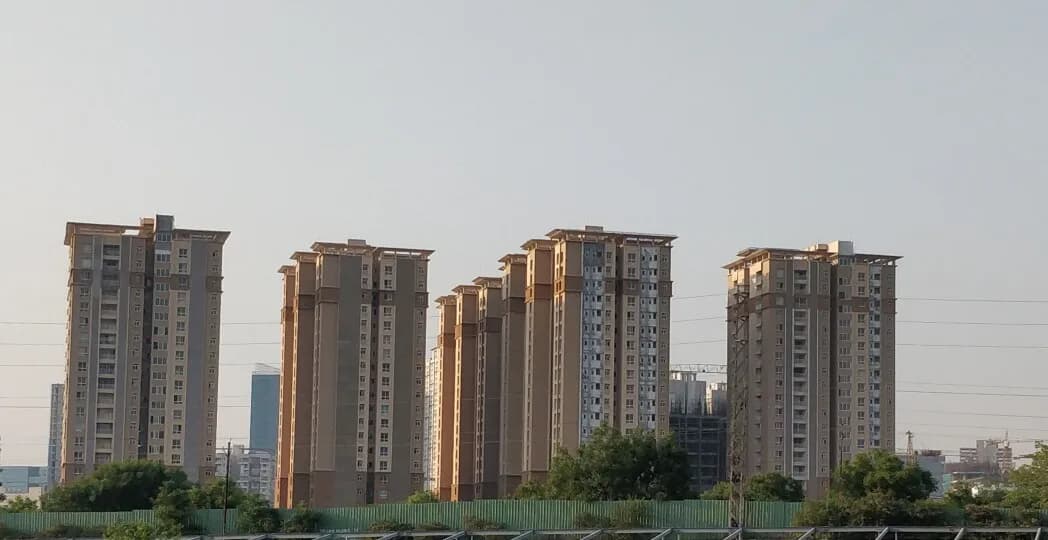
Grand Boulevard
Gachibowli, Hyderabad
Construction Status
Ready to move
Completed in Jan, 2016
₹7 Cr
Price range
4 BHK
Area
—
Price on Request
4 BHK
Area
—
Price on Request
Project Details
- Project area
- 3.5 acres
- Total units
- 38
- Configurations
- 4 BHK
- Property type
- Apartment
- Possession
- Since Jan, 2016
Specifications
STRUCTURE
- Shell
- RCC framed Structure with masonry partitions.
- Masonry
- High quality brick mansonry in cermont Mortar
FLOORING AND TILLING
- Living, Dining and
- Family
- Premium quality double charged vitrified tiles. Master
- Bedroom
- Laminated wooden flooring with skirting. Other
- Bedroom
- Premium quality double charged vitrified tiles.
- Kitchen
- Premium quality double charged vitrified tiles, Glazed tiles above the counter up to 2 height. Polished Granite platform with stainless steel sink.
- Bathrooms
- Anti-skid Creamic tile flooring. Glazed ceramic tile dado of Johnson/Bell or equivalent up to 7?0? height Balconies and Open
- Terraces
- Anti-skid Ceramic tiles, Utility
- Area
- Glazed ceramic tiles up 3?0? height. Provision for washing machine.
- Staircase
- Internal staircase in natural stone finish with MS railing and wooden handrail.
DOORS
- Main door
- Teak wood frame with designer door shutter and designer hardware of reputed make. Internal
- Doors
- Wood frame and solid core flush doors provided with a natural wood veneer / Enamel spray painted.
OPTIONAL
- at extra cost: Grade ? I teak in all doors frames and shutters.
WINDOWS UPVC
- Window system with clear glass with suitable finish as per design.
OPTIONAL
- at extra cost: Grade ? I teak in all windows.
PAINTING
- External
- Combination of textured and non-textured surfaces with two coats of exterior weather-proof acrylic emulsion paint of Asian/ Nerolac make or equivalent make.
- Internal
- Royal emulsion paint of Asian/Nerolac over smooth finish done with putty.
TOILETS
- All toilets will consist of
- Granite counter top wash basin with hot and cold mixer valve, WC of parry ware/
- Hind ware or
- equivalent make. Provision for geysers in all toilets. All fittings are chrome plated of Jagur/Mark or equivalent make.
OPTIONAL
- at extra cost: Duravit/Toto/ equivalent make sanitary ware with Hansgrohe/equivalent fixtures and concealed cistem. Shower panels. Shower cubicles. Grundfos pressure pump. Jacuzzi wherever space permits.
ELECTRICAL
- Conceale
As stated by the builder; shown as filed.
About Grand Boulevard
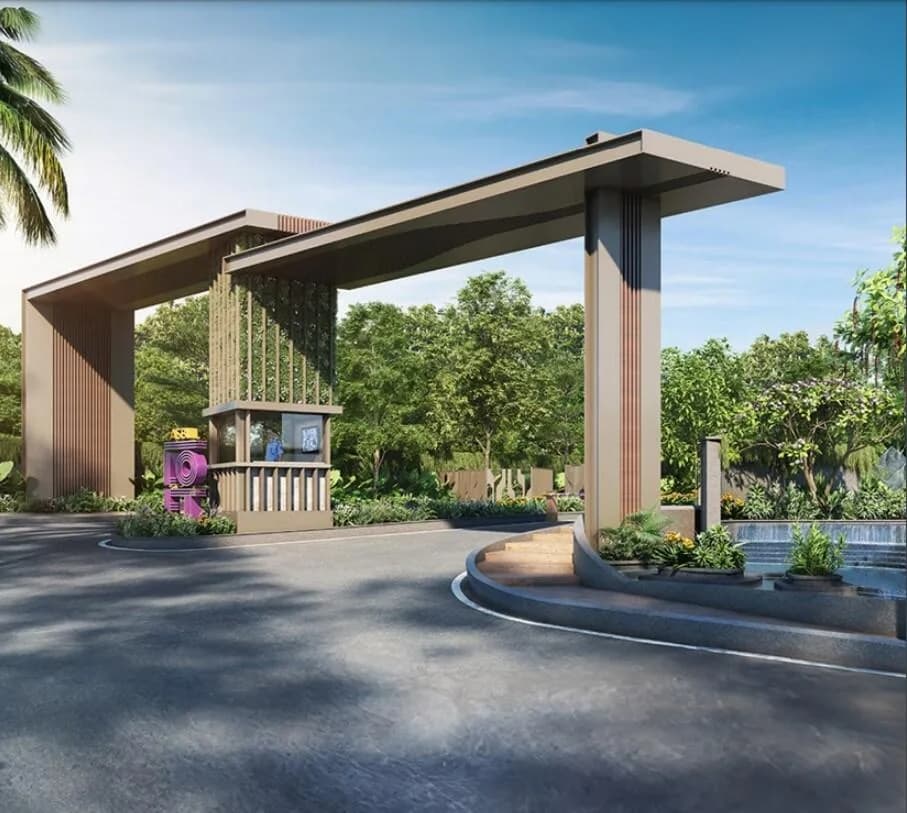
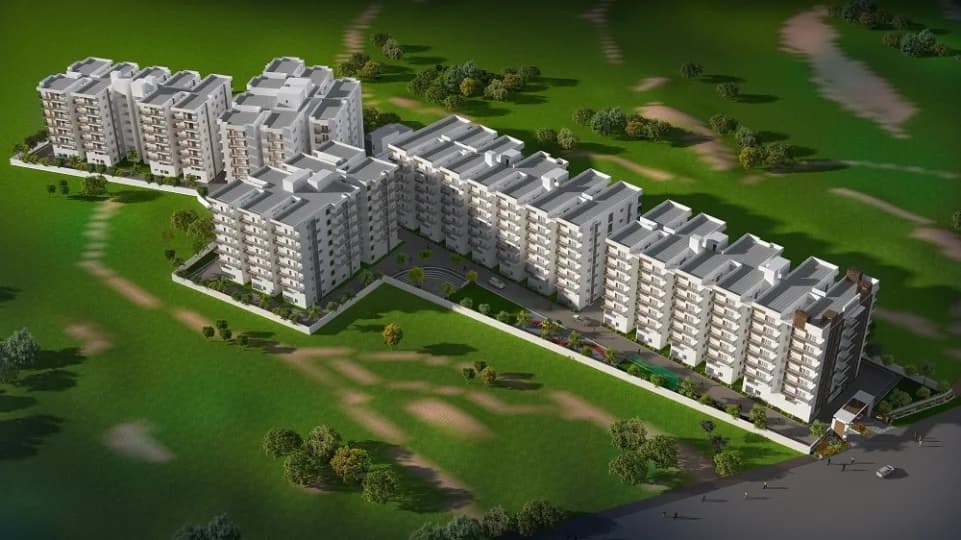
Grand Boulevard in Gachibowli, Hyderabad is a ready-to-move housing society. This project is a perfect combination of comfort and style, specifically designed to suit your requirements and conveniences. This housing society is now ready to be called home as families have started moving in. Check out some of the features of Grand Boulevard housing society: * Spread over an area of 3.5 acres, Grand Boulevard is one of the spacious housing societies in the Hyderabad region. With all the basic amenities available, Grand Boulevard fits into your budget and…More ↓Less ↑
Grand Boulevard in Gachibowli, Hyderabad is a ready-to-move housing society. This project is a perfect combination of comfort and style, specifically designed to suit your requirements and conveniences. This housing society is now ready to be called home as families have started moving in. Check out some of the features of Grand Boulevard housing society: * Spread over an area of 3.5 acres, Grand Boulevard is one of the spacious housing societies in the Hyderabad region. With all the basic amenities available, Grand Boulevard fits into your budget and your lifestyle.
Top Facilities
19 facilities recorded for this project
- Swimming Pool
- Multipurpose Court
- Gymnasium
- Multipurpose Hall
- Club House
- Children's Play Area
- Piped Gas
- Vastu Compliant
- Entrance Lobby
Location Advantages
Key destinations around Grand Boulevard
Golden Mile Park
Park · 0.7 km
ICICI Bank
Bank · 0.9 km
Ratnadeep Supermarket
Mall / Market · 1.6 km
Continental Hospitals
Hospital · 1.7 km
Union Bank of India
Bank · 1.8 km
CBIT School of Business and Management
College · 1.9 km
Price Comparison
Current asking rates for this project, its locality and Hyderabad.
Today’s asking rates
Project, locality and city benchmarks
Configuration rates in Gachibowli3 configurations
- 2 BHK
- ₹9,527/sqft · 16 samples
- 3 BHK
- ₹9,459/sqft · 34 samples
- 4 BHK
- ₹13,876/sqft · 11 samples
Stamp duty and registration · Telangana
- Stamp duty
- 5.5% of the transaction value
- Registration
- 0.5% of the transaction value
Recorded state rates for reference. Confirm the applicable amount at registration.
Project and locality asking-rate medians come from the PropertyBaazi project records in the sample shown. Registered rates come from government transaction records. Neither is a valuation, index or forecast.
Market Snapshot for Gachibowli
Computed from 116 Gachibowli projects in our catalogue (46 with a per-sqft price).
116 projects here, by price band
Supply snapshot
Resale listings2
Units on the market2
Society Reviews
Reviews by residents
No written reviews yet
Be the first to share a first-hand experience.
Explore life around Grand Boulevard
Understand daily conveniences and connectivity around the project before planning a visit.
Based on 102 projects listed in Gachibowli on PropertyBaazi — our catalog, not a market index.
Aerial distances measured on the map from the project’s recorded location — straight lines, not routes. Map data © OpenStreetMap contributors.
View on mapSchools 3
- Keystone International School2 km
- Rockwell International School2.1 km
- The Shri Ram Universal School2.5 km
Colleges 4
- CBIT School of Business and Management1.9 km
- Mahatma Gandhi Institute of Technology1.9 km
- Chaitanya Bharathi Institute of Engineering2 km
- Center of Excellence of ICAI,ICAI Bhawan2.2 km
Hospitals 3
- Continental Hospitals1.7 km
- Sankaraya Eye Hospital2 km
- Srija Hospital2.7 km
Shopping & Markets 1
- Ratnadeep Supermarket1.6 km
Parks 3
- Golden Mile Park660 m
- Microsoft B3 Park2.8 km
- Microsoft Lake Park2.9 km
Banks 3
- ICICI Bank900 m
- Union Bank of India1.8 km
- HDFC Bank2.1 km
Supermarket 1
- Ratnadeep2 km
Straight-line distances, approximate, measured from the project’s recorded location. Data © OpenStreetMap contributors.
Similar Projects
Comparable projects around Gachibowli
About Grand Infratech India Builders

Grand Infratech India Builders
1 projects on PropertyBaazi
Grand Infratech India Pvt Ltd is one of the leading real estate company in Hyderabad, which has successfully completed many residential projects.
Frequently Asked Questions
What's the possession timeline at Grand Boulevard?
Grand Boulevard was completed in Jan, 2016 (per our records).
Is Grand Boulevard a RERA-registered project?
We don't have a RERA registration on record for Grand Boulevard yet, so it's worth confirming this with the developer before you commit.
What does a home at Grand Boulevard cost?
Homes at Grand Boulevard are priced ₹7 Cr for 4 BHK Apartment | 4 BHK Villa.
Where is Grand Boulevard and how well-connected is it?
Grand Boulevard is located in Gachibowli, Hyderabad.
How big is the Grand Boulevard project?
Grand Boulevard is spread across 3.5 acres and 38 homes.
What can residents enjoy at Grand Boulevard?
Grand Boulevard comes with 19 amenities, including Swimming Pool, Piped Gas, Multipurpose Court, Earthquake Resistant, Vastu Compliant and Entrance Lobby.
What's around Grand Boulevard for daily needs?
Close to Grand Boulevard you'll find hospitals such as Srija Hospital, schools like Rockwell International School.
Who is developing Grand Boulevard?
Grand Boulevard is being developed by Grand Infratech India Builders.
Quick Links
Disclaimer: The material and information contained on this page is provided for general information purposes only and does not constitute an endorsement, warranty, or representation by PropertyBaazi. PropertyBaazi is an information platform and is not a party to any transaction between users. Project details, prices, availability, RERA status and other information are compiled from public records and third-party sources, may change without notice, and should be independently verified with the developer, the relevant RERA authority and your own legal/financial advisors before you rely on them or make any decision.