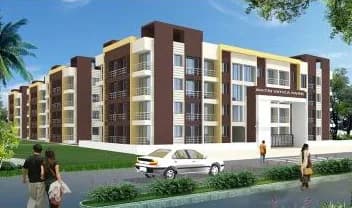
1 BHK Apartment
425 sq.ft.
₹22.27 - 24.25 L
Outdoors
Aerial View
Select a view or open the gallery
Kasheli, Thane
Construction Status
Ready to move
Completed in Dec, 2021
₹22.27 L - 24.25 L
Price range· ₹4,734/sqft
1 BHK
Carpet Area
415–425 sqft
₹22.27 - 24.25 L
Ceramic/marbonite flooring for the entire rooms Antiskid flooring for bathroom/toilets Dado tiles up to loft in bathroom and up to same height in w/c Dado tile upto window still above kitchen platform Green marble/green marble patti Frame for all windows and double patti frame for bathroom and toilet door Ample electric point with geyser point in bathroom, exhaust point and Water purifier point in kitchen All switches in rooms Provision for inverter A/C point bedroom Sico plumbing fitting or equivalent make plumbing fittings Loft over bathroom with loft tank plumbing provision Heavy duty aluminium window sections for all windows Syntex panel doors/bake tiles door for w/c and bathroom Good quality heavy duty wooden flush doors for main door and bedroom with proper door fittings High quality distemper color paint in all rooms Provision for passenger list Stilt parking
As stated by the builder; shown as filed.
Available configurations, areas and recorded pricing.
425 sq.ft.
₹22.27 - 24.25 L
485 sq.ft.
₹22.27 - 24.25 L
585 sq.ft.
₹22.27 - 24.25 L
675 sq.ft.
₹22.27 - 24.25 L
Room dimensions
Room-by-room dimensions from each plan’s published schedule — shown exactly as filed, never estimated.
| Room | Dimensions (as printed) | Area |
|---|---|---|
| Living | 2.44 m × 4.57 m | 120 sqft |
| Kitchen | 2.13 m × 1.83 m | 42 sqft |
| Bedroom | 2.13 m × 3.05 m | 70 sqft |
| Toilet | 0.91 m × 1.83 m | 18 sqft |
| Balcony | 2.44 m × 0.91 m | 24 sqft |
Itemized rooms add up to 274 sqft · super area 425 sqft (walls, circulation and balconies are not itemized)
| Room | Dimensions (as printed) | Area |
|---|---|---|
| Living | 4.72 m × 2.74 m | 139 sqft |
| Kitchen | 1.83 m × 2.90 m | 57 sqft |
| Bedroom | 2.13 m × 2.90 m | 66 sqft |
| Toilet | 0.91 m × 1.83 m | 18 sqft |
| Balcony | 2.74 m × 0.91 m | 27 sqft |
Itemized rooms add up to 307 sqft · super area 485 sqft (walls, circulation and balconies are not itemized)
| Room | Dimensions (as printed) | Area |
|---|---|---|
| Living | 4.27 m × 2.74 m | 126 sqft |
| Kitchen | 2.13 m × 2.13 m | 49 sqft |
| Bedroom | 2.74 m × 3.20 m | 94 sqft |
| WC | 0.91 m × 1.22 m | 12 sqft |
| Bathroom | 1.07 m × 1.83 m | 21 sqft |
| Balcony | 2.74 m × 0.91 m | 27 sqft |
Itemized rooms add up to 329 sqft · super area 585 sqft (walls, circulation and balconies are not itemized)
| Room | Dimensions (as printed) | Area |
|---|---|---|
| Living | 5.33 m × 2.74 m | 157 sqft |
| Kitchen | 1.98 m × 2.90 m | 62 sqft |
| Bedroom | 3.66 m × 2.90 m | 114 sqft |
| Bathroom | 1.52 m × 1.22 m | 20 sqft |
| WC | 0.91 m × 1.22 m | 12 sqft |
| Balcony | 2.74 m × 0.91 m | 27 sqft |
Itemized rooms add up to 392 sqft · super area 675 sqft (walls, circulation and balconies are not itemized)
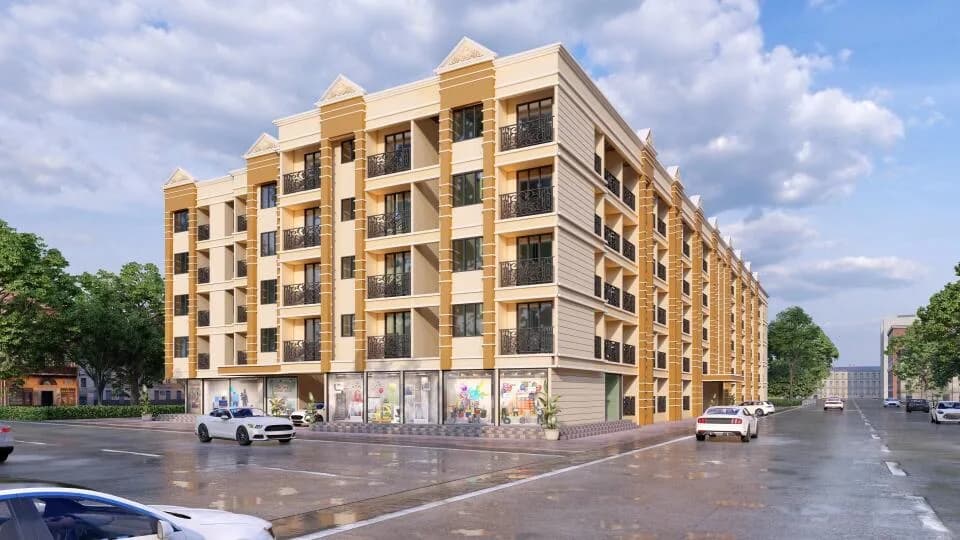
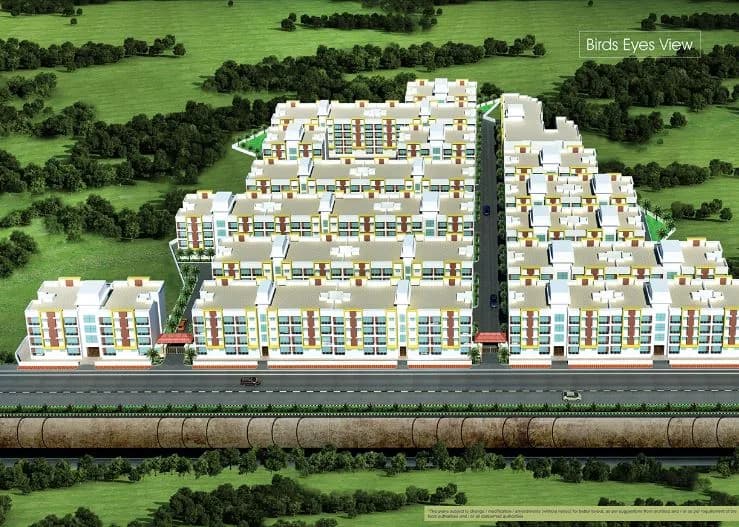
Hari Om Swapna Nagari in Kasheli, Thane is a ready-to-move housing society. It offers apartments in varied budget range. These units are a perfect combination of comfort and style, specifically designed to suit your requirements and conveniences. There are 1BHK apartments available in this project. This housing society is now ready to be called home as families have started moving in. Check out some of the features of Hari Om Swapna Nagari housing society: *Hari Om Swapna Nagari Kasheli has 14 towers, with 4 floors each and 70 units on offer. *Spread over an area of 5.7 acres, Hari Om Swapna Nagari is one of the spacious housing societies in the Thane region. With all the basic amenities available, Hari Om Swapna Nagari fits into your budget and your lifestyle. *Kasheli has good connectivity to some of the important areas in the proximity such as Swapna Nagari Bus Stop, Shree Balaji Supermarket and NES International School and so on.
5 facilities recorded for this project
Key destinations around Hari Om Swapna Nagari
Swapna Nagari Bus Stop
Bus Stop · 67 Meter
Shree Balaji Supermarket
Shopping Center/ Market/ Mall · 240 Meter
NES International School
School · 450 Meter
Cypress CHS garden
Park · 500 Meter
Apex Hospitals Mulund
Hospital · 550 Meter
HP Retail CNG Pump
Petrol Pump · 1.0 Km
Recorded year-on-year movement and today’s asking-rate position for Hari Om Swapna Nagari.
Recorded 12-month movement
Asking rates · YoYLocality
Kasheli
+48.2%
Today’s asking rates
Project, locality and city benchmarks
Recorded state rates for reference. Confirm the applicable amount at registration.
Project and locality asking-rate medians come from the PropertyBaazi project records in the sample shown. Registered rates come from government transaction records. Neither is a valuation, index or forecast.
Computed from 19 Kasheli projects in our catalogue (14 with a per-sqft price).
19 projects here, by price band
Reviews by residents
No written reviews yet
Be the first to share a first-hand experience.
Understand daily conveniences and connectivity around the project before planning a visit.
Based on 19 projects listed in Kasheli on PropertyBaazi — our catalog, not a market index.
Distances as recorded by the builder — approximate; please confirm on the ground.
View on mapMetro & Rail 1
Schools 1
Hospitals 1
Shopping & Malls 1
Parks 1
Banks & ATMs 2
Business Hubs 1
Bus & Transit 1
Hotels 1
Fuel 1
Parking 1
Others 2
Distances as recorded when the project was listed — approximate; please confirm on the ground.
Comparable projects around Kasheli

Hari Om Builders
2 projects on PropertyBaazi
Hari Om Builders is a property development company committed to developing projects that are an excellent investment for the present that is bound to bear fruits in the future. It believes in maintaining business ethics and transparency in all the dealings to create an enduring customer base. The Mumbai-based firm believes in delivering high-quality construction to the customers to help them realize their dream of owning a home. It ensures that there is no compromise on the quality of its projects.
Hari Om Swapna Nagari was completed in Dec, 2021 (per our records).
We don't have a RERA registration on record for Hari Om Swapna Nagari yet, so it's worth confirming this with the developer before you commit.
Homes at Hari Om Swapna Nagari are priced ₹22.27 L - 24.25 L (about ₹4,734/sq.ft) for 1 BHK Apartment, sized 415–425 sq.ft carpet area.
Hari Om Swapna Nagari is located in Kasheli, Thane. The railway station is around 4.48 km away.
Hari Om Swapna Nagari is spread across 5.7 acres, 14 towers, up to 4 floors and 70 homes.
Hari Om Swapna Nagari comes with 5 amenities, including Gated Community, Landscape Garden, Lift(s), Car Parking and Paved Compound.
Close to Hari Om Swapna Nagari you'll find hospitals such as Mauli Hospital.
Hari Om Swapna Nagari is being developed by Hari Om Builders.
Disclaimer: The material and information contained on this page is provided for general information purposes only and does not constitute an endorsement, warranty, or representation by PropertyBaazi. PropertyBaazi is an information platform and is not a party to any transaction between users. Project details, prices, availability, RERA status and other information are compiled from public records and third-party sources, may change without notice, and should be independently verified with the developer, the relevant RERA authority and your own legal/financial advisors before you rely on them or make any decision.