3 BHK Apartment
1666 sq.ft.
₹1.7 Cr
Whitefield, Bengaluru
Construction Status
Ready to move
Possession completed (Nov 2024)
₹2.7 Cr
Price range· ₹11,120/sqft
4 BHK
Super Built-up Area
2428 sqft
₹2.7 Cr
As stated by the builder; shown as filed.
Phase registrations, completion timelines and available documents from the state RERA record.
Phase 1
PRM/KA/RERA/1251/446/PR/020822/005125
Karnataka RERA
PRM/KA/RERA/1251/446/PR/020822/005125Registration-number match
Registration number found in K-RERA
The project registration number matched the registry snapshot. Confirm the current status and filings on the live portal before booking.
Registry documents
Mirrored from K-RERA
Requesting a download sends your enquiry to the seller. Once sent, other documents for this project stay unlocked for this browser session.
Registration certificate
Registration: PRM/KA/RERA/1251/446/PR/020822/0051251016 KB
Commencement certificate
Registration: PRM/KA/RERA/1251/446/PR/020822/00512527 KB
Commencement certificate (2)
Registration: PRM/KA/RERA/1251/446/PR/020822/005125961 KB
Commencement certificate (3)
Registration: PRM/KA/RERA/1251/446/PR/020822/005125961 KB
Completion certificate
Registration: PRM/KA/RERA/1251/446/PR/020822/00512573 KB
Approved layout plan
Registration: PRM/KA/RERA/1251/446/PR/020822/00512513.1 MB
Approved layout plan (2)
Registration: PRM/KA/RERA/1251/446/PR/020822/00512527 KB
Sectional drawing
Registration: PRM/KA/RERA/1251/446/PR/020822/00512513.4 MB
Area development plan
Registration: PRM/KA/RERA/1251/446/PR/020822/00512527 KB
NOC — Escom Electricity
Registration: PRM/KA/RERA/1251/446/PR/020822/005125288 KB
NOC — Kwssb Water
Registration: PRM/KA/RERA/1251/446/PR/020822/00512527 KB
NOC — Approval Noc Under Section 109 Of Klr Act (1961)
Registration: PRM/KA/RERA/1251/446/PR/020822/00512527 KB
NOC — Approval Noc Under Section 14 Of The Ktcp Act
Registration: PRM/KA/RERA/1251/446/PR/020822/00512527 KB
NOC — Fire Force Department
Registration: PRM/KA/RERA/1251/446/PR/020822/005125296 KB
NOC — Airport Authority Of India
Registration: PRM/KA/RERA/1251/446/PR/020822/005125415 KB
NOC — Kspcb
Registration: PRM/KA/RERA/1251/446/PR/020822/005125578 KB
NOC — Seiaa
Registration: PRM/KA/RERA/1251/446/PR/020822/005125934 KB
NOC — Bsnl
Registration: PRM/KA/RERA/1251/446/PR/020822/005125292 KB
NOC — Lift Authorities
Registration: PRM/KA/RERA/1251/446/PR/020822/00512527 KB
NOC — Bmrcl
Registration: PRM/KA/RERA/1251/446/PR/020822/00512527 KB
NOC — Noc In Case Of Building Proposals Abutting To Neighbouring P
Registration: PRM/KA/RERA/1251/446/PR/020822/00512527 KB
NOC — Bangalore Urban Arts Commission
Registration: PRM/KA/RERA/1251/446/PR/020822/00512527 KB
NOC — Inspector Of Factories Controller Of Explosives Railways
Registration: PRM/KA/RERA/1251/446/PR/020822/00512527 KB
NOC — Coastal Regulation Zone Authority
Registration: PRM/KA/RERA/1251/446/PR/020822/00512527 KB
NOC — Document (1)
Registration: PRM/KA/RERA/1251/446/PR/020822/005125301 KB
NOC — Document (2)
Registration: PRM/KA/RERA/1251/446/PR/020822/005125415 KB
NOC — Document (3)
Registration: PRM/KA/RERA/1251/446/PR/020822/005125686 KB
NOC — Document (4)
Registration: PRM/KA/RERA/1251/446/PR/020822/005125578 KB
NOC — Document (5)
Registration: PRM/KA/RERA/1251/446/PR/020822/0051254.3 MB
NOC — Document (6)
Registration: PRM/KA/RERA/1251/446/PR/020822/005125292 KB
Brochure
Registration: PRM/KA/RERA/1251/446/PR/020822/0051254.0 MB
Brochure (2)
Registration: PRM/KA/RERA/1251/446/PR/020822/00512527 KB
Files are shown as captured in our registry snapshot. Always confirm the latest record on the official state portal before you transact.
Available configurations, areas and recorded pricing.
1666 sq.ft.
₹1.7 Cr
1690 sq.ft.
₹1.72 Cr
1226 sq.ft.
2371 sq.ft.
₹2.42 Cr
2428 sq.ft.
₹2.48 Cr
1689 sq.ft.
₹2.7 Cr
1707 sq.ft.
₹2.7 Cr
Room dimensions
Room-by-room dimensions from each plan’s published schedule — shown exactly as filed, never estimated.
| Room | Dimensions (as printed) | Area |
|---|---|---|
| Living Room | 5.00 m × 3.56 m | 192 sqft |
| Kitchen | 2.44 m × 3.53 m | 93 sqft |
| Bedroom | 4.22 m × 4.57 m | 207 sqft |
| Bedroom | 4.01 m × 3.81 m | 165 sqft |
| Bedroom | 3.91 m × 3.25 m | 137 sqft |
| Bedroom | 4.67 m × 3.25 m | 164 sqft |
| Toilet | 2.49 m × 1.57 m | 42 sqft |
| Toilet | 2.59 m × 1.57 m | 44 sqft |
| Toilet | 2.49 m × 1.57 m | 42 sqft |
| Toilet | 2.49 m × 1.57 m | 42 sqft |
| Foyer | 4.95 m × 1.22 m | 65 sqft |
| Dresser | 2.23 m × 1.83 m | 44 sqft |
| Puja Room | 0.99 m × 3.30 m | 35 sqft |
| Foyer | 1.70 m × 1.52 m | 28 sqft |
| UtilityService | 2.44 m × 1.27 m | 33 sqft |
| Bay Window | 0.61 m × 3.05 m | 20 sqft |
| Balcony | 1.70 m × 3.56 m | 65 sqft |
| Dining | 3.81 m × 5.23 m | 214 sqft |
Itemized rooms add up to 1,632 sqft · super area 1,226 sqft (walls, circulation and balconies are not itemized)
| Room | Dimensions (as printed) | Area |
|---|---|---|
| Living Room | 3.61 m × 4.01 m | 156 sqft |
| Kitchen | 2.54 m × 3.10 m | 85 sqft |
| Bedroom | 3.91 m × 3.25 m | 137 sqft |
| Bedroom | 4.14 m × 3.40 m | 152 sqft |
| Bedroom | 4.32 m × 3.40 m | 158 sqft |
| Toilet | 1.22 m × 1.68 m | 22 sqft |
| Toilet | 1.57 m × 2.49 m | 42 sqft |
| Toilet | 2.49 m × 1.57 m | 42 sqft |
| Dining | 2.90 m × 4.37 m | 136 sqft |
| UtilityService | 2.39 m × 1.27 m | 33 sqft |
| Balcony | 2.13 m × 3.61 m | 83 sqft |
| Foyer | 1.93 m × 1.52 m | 32 sqft |
| Wardrobe | 2.59 m × 1.73 m | 48 sqft |
| Foyer | 1.22 m × 1.67 m | 22 sqft |
Itemized rooms add up to 1,148 sqft · super area 1,666 sqft (walls, circulation and balconies are not itemized)
| Room | Dimensions (as printed) | Area |
|---|---|---|
| Living Room | 3.61 m × 4.01 m | 156 sqft |
| Kitchen | 2.54 m × 3.10 m | 85 sqft |
| Bedroom | 3.91 m × 3.25 m | 137 sqft |
| Bedroom | 4.14 m × 3.40 m | 152 sqft |
| Bedroom | 4.32 m × 3.40 m | 158 sqft |
| Toilet | 1.22 m × 1.68 m | 22 sqft |
| Toilet | 1.57 m × 2.49 m | 42 sqft |
| Toilet | 2.49 m × 1.57 m | 42 sqft |
| Dining | 2.90 m × 4.37 m | 136 sqft |
| UtilityService | 2.39 m × 1.27 m | 33 sqft |
| Balcony | 2.13 m × 3.61 m | 83 sqft |
| Foyer | 1.93 m × 1.52 m | 32 sqft |
| Wardrobe | 2.59 m × 1.73 m | 48 sqft |
| Foyer | 1.22 m × 1.67 m | 22 sqft |
Itemized rooms add up to 1,148 sqft · super area 1,690 sqft (walls, circulation and balconies are not itemized)
| Room | Dimensions (as printed) | Area |
|---|---|---|
| Living Room | 5.00 m × 3.56 m | 192 sqft |
| Kitchen | 2.44 m × 3.53 m | 93 sqft |
| Bedroom | 4.01 m × 3.81 m | 165 sqft |
| Bedroom | 3.91 m × 3.25 m | 137 sqft |
| Bedroom | 4.22 m × 4.57 m | 207 sqft |
| Bedroom | 4.67 m × 3.25 m | 164 sqft |
| Toilet | 2.59 m × 1.57 m | 44 sqft |
| Toilet | 2.49 m × 1.57 m | 42 sqft |
| Toilet | 2.49 m × 1.57 m | 42 sqft |
| Toilet | 2.49 m × 1.57 m | 42 sqft |
| Foyer | 1.70 m × 1.52 m | 28 sqft |
| Dining | 3.81 m × 5.23 m | 215 sqft |
| UtilityService | 2.44 m × 1.27 m | 33 sqft |
| Foyer | 4.95 m × 1.22 m | 65 sqft |
| Wardrobe | 2.23 m × 1.83 m | 44 sqft |
| Balcony | 2.13 m × 3.56 m | 82 sqft |
| Puja Room | 0.99 m × 3.30 m | 35 sqft |
| Bay Window | 0.61 m × 3.04 m | 20 sqft |
Itemized rooms add up to 1,650 sqft · super area 1,689 sqft (walls, circulation and balconies are not itemized)
| Room | Dimensions (as printed) | Area |
|---|---|---|
| Living Room | 4.06 m × 3.56 m | 156 sqft |
| Kitchen | 2.44 m × 3.53 m | 93 sqft |
| Bedroom | 3.91 m × 3.25 m | 137 sqft |
| Bedroom | 4.75 m × 3.91 m | 200 sqft |
| Bedroom | 3.91 m × 4.52 m | 190 sqft |
| Bedroom | 4.04 m × 3.25 m | 141 sqft |
| Toilet | 1.57 m × 2.49 m | 42 sqft |
| Toilet | 1.57 m × 2.49 m | 42 sqft |
| Toilet | 1.57 m × 2.49 m | 42 sqft |
| Toilet | 1.78 m × 1.57 m | 30 sqft |
| Foyer | 1.70 m × 1.52 m | 28 sqft |
| WashService | 1.60 m × 1.73 m | 30 sqft |
| UtilityService | 2.44 m × 1.27 m | 33 sqft |
| Wardrobe | 1.47 m × 2.49 m | 39 sqft |
| Balcony | 2.13 m × 3.56 m | 82 sqft |
| Bay Window | 0.61 m × 3.05 m | 20 sqft |
| Foyer | 3.71 m × 1.22 m | 49 sqft |
| Dining | 4.75 m × 5.23 m | 267 sqft |
Itemized rooms add up to 1,621 sqft · super area 2,371 sqft (walls, circulation and balconies are not itemized)
| Room | Dimensions (as printed) | Area |
|---|---|---|
| Living Room | 3.50 m × 4.00 m | 151 sqft |
| Kitchen | 3.49 m × 2.40 m | 90 sqft |
| Bedroom | 3.20 m × 3.84 m | 132 sqft |
| Bedroom | 4.46 m × 3.84 m | 184 sqft |
| Master Bedroom | 4.68 m × 3.86 m | 195 sqft |
| Bedroom | 3.98 m × 3.20 m | 137 sqft |
| Toilet | 2.45 m × 1.47 m | 39 sqft |
| Toilet | 1.55 m × 1.47 m | 24 sqft |
| Powder Room | 1.80 m × 1.55 m | 30 sqft |
| Toilet | 1.55 m × 2.45 m | 41 sqft |
| UtilityService | 1.25 m × 1.75 m | 24 sqft |
| Passage | 3.67 m × 1.20 m | 47 sqft |
| Bay Window | 1.80 m × 1.20 m | 23 sqft |
| walk in Wardribe | 2.45 m × 1.47 m | 39 sqft |
| Foyer | 1.50 m × 1.68 m | 27 sqft |
| WashService | 1.55 m × 1.47 m | 24 sqft |
| Balcony | 1.20 m × 3.20 m | 41 sqft |
| Balcony | 2.11 m × 3.82 m | 87 sqft |
| Dining | 5.15 m × 4.68 m | 260 sqft |
| Passage | 2.61 m × 1.00 m | 28 sqft |
Itemized rooms add up to 1,623 sqft · super area 2,428 sqft (walls, circulation and balconies are not itemized)
The making of “Around The Life” SIGNATURE LIFESTYLE “CLUB VERDE'' – You would own and enjoy dedicated 40,000 SFT ``Club Verde” at your doorstep (30,000 SFT on the ground and 10,000 on the rooftop), where sports meets leisure, pampering you with five-star amenities to make your day to day life dynamic yet soothing. We have 65+ lifestyle amenities at the project which would ensure that you find your interest at the project irrespective of your age. SPORTS/FITNESS” – Right from 22,000 SFT of football ground to a full size multipurpose basketball /tennis /box cricket court to a cricket pitch to a 4000 SFT KOMPAN kids play park to a 27 meter temperature controlled international size half lap infinity pool and 2 indoor badminton courts (to name a few), we have ensured that you have all the reasons to step out of your home and play sports of your choice at the project. SUNLIGHT/VENTILATION/PRIVACY – Your home has been built on an east/west orientation to make sure that you get direct sunlight for half of the day and daylight for the rest of the day. We have provided windows with maximum opening to ensure you enjoy the fresh air and light in your home. MATERIAL/FINISHES – We have handpicked the finishes for your home as you would have done while making your home. Rest assured to have a pleasant experience when you get to know about the ingredients of your new home. WATER MANAGEMENT – We do understand the sensitiveness towards rationalized use of water and recycling. We have taken a…
49 facilities recorded for this project
Key destinations around Keya Around The Life
State Highway 35
Highway · 650 Mtr
Sri Sathya Sai Institute
University · 1.7 Km
Whitefield Railway Station
Railway Station · 2.3 Km
Whitefield Metro station
Metro Station · 2.7 Km
Pragathi ORCHIDS International School
School · 2.7 Km
Vivanta Bengaluru
Hotel · 5.5 Km
Official brochure
Keya Around The Life
73 pages · 15.8 MB · PDF
Published by the builder; shown as filed.
Reading here is free. Downloading sends your enquiry to the seller so they can follow up.
Price list
Published by the builder; shown as filed. Downloading sends the same enquiry.
Recorded year-on-year movement and today’s asking-rate position for Keya Around The Life.
Recorded 12-month movement
Asking rates · YoYProject
Keya Around The Life
+33.1%
Locality
Whitefield
+36.4%
Today’s asking rates
Project, locality and city benchmarks
Recorded state rates for reference. Confirm the applicable amount at registration.
Project and locality asking-rate medians come from the PropertyBaazi project records in the sample shown. Registered rates come from government transaction records. Neither is a valuation, index or forecast.
Computed from 292 Whitefield projects in our catalogue (202 with a per-sqft price).
292 projects here, by price band
Reviews by residents
No written reviews yet
Be the first to share a first-hand experience.
Understand daily conveniences and connectivity around the project before planning a visit.
Based on 272 projects listed in Whitefield on PropertyBaazi — our catalog, not a market index.
Distances as recorded by the builder — approximate; please confirm on the ground.
View on mapMetro & Rail 2
Schools 1
Colleges & Universities 1
Hospitals 1
Shopping & Malls 1
Business Hubs 1
Roads & Connectivity 1
Airport 1
Hotels 1
Distances as recorded when the project was listed — approximate; please confirm on the ground.
Comparable projects around Whitefield

Keya Homes
6 projects on PropertyBaazi
We specialize in building sustainable homes. In a short span of 3 years, we have completed two projects worth Rs. 500 crores and have delivered 443 homes to esteemed home owners. Due to our faster delivery, our home owners have saved Rs. 85 crores of home loan interest costs. Currently we are developing two projects in Bangalore Whitefield and Bannerghatta Road worth Rs. 1000 crores and would be shortly launching two new projects in E-city phase I and Sarjapur Road worth Rs. 1500 crores.
Keya Around The Life is under construction; its earlier possession date (Nov 2024) has passed, so confirm the current handover timeline with the developer.
Yes. Keya Around The Life is registered with K-RERA under number PRM/KA/RERA/1251/446/PR/020822/005125, which you can verify on the official RERA portal.
Homes at Keya Around The Life are priced ₹2.7 Cr (about ₹11,120/sq.ft) for 4 BHK Apartment, sized 2,428 sq.ft super built-up area.
Keya Around The Life is located in Whitefield, Bengaluru. The nearest metro is about 1.50 km away and the railway station is around 1.12 km away.
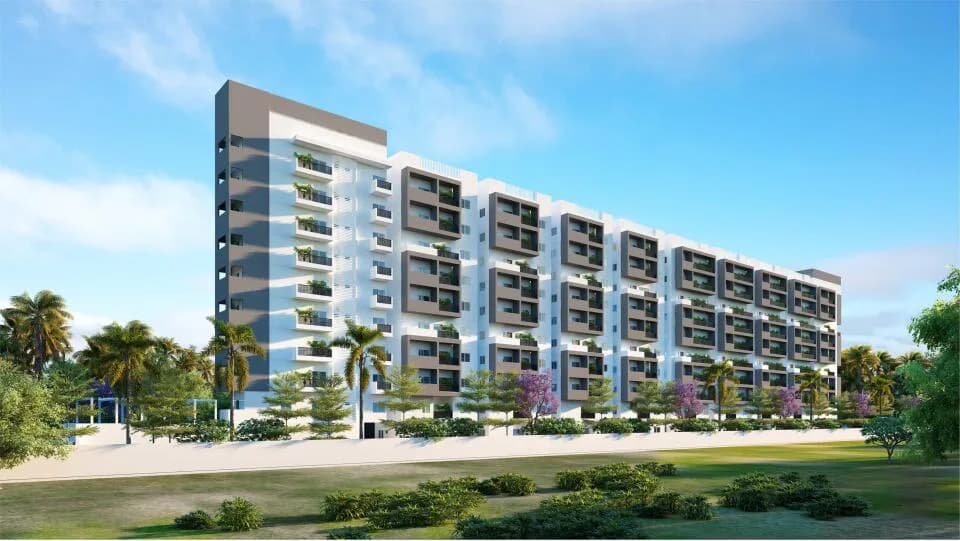
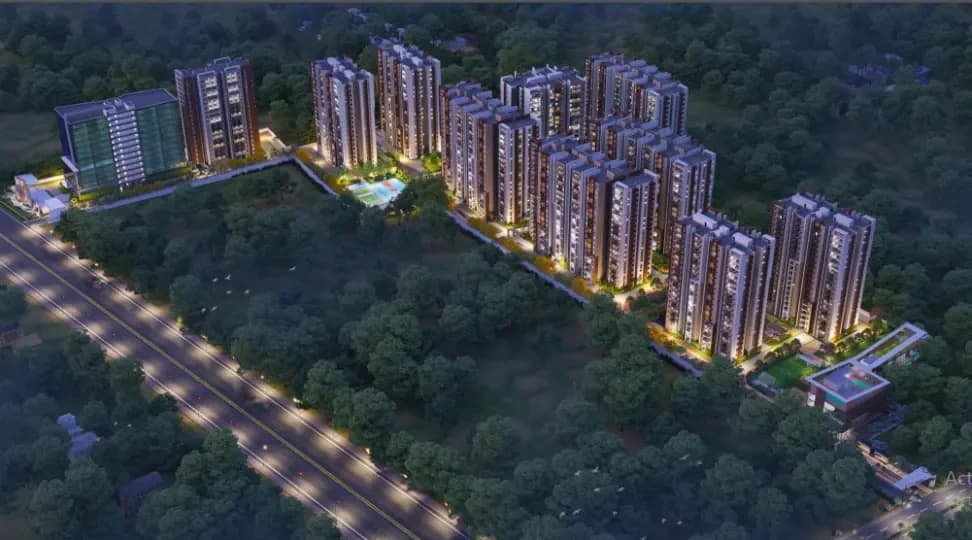
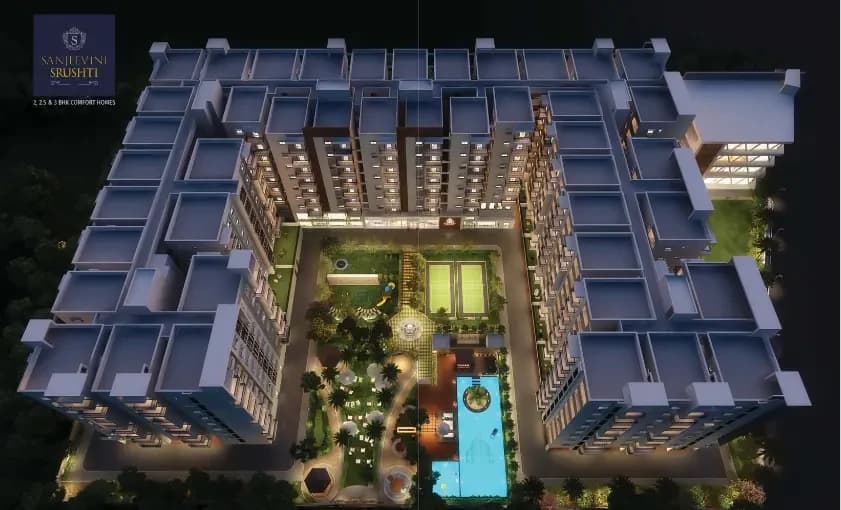
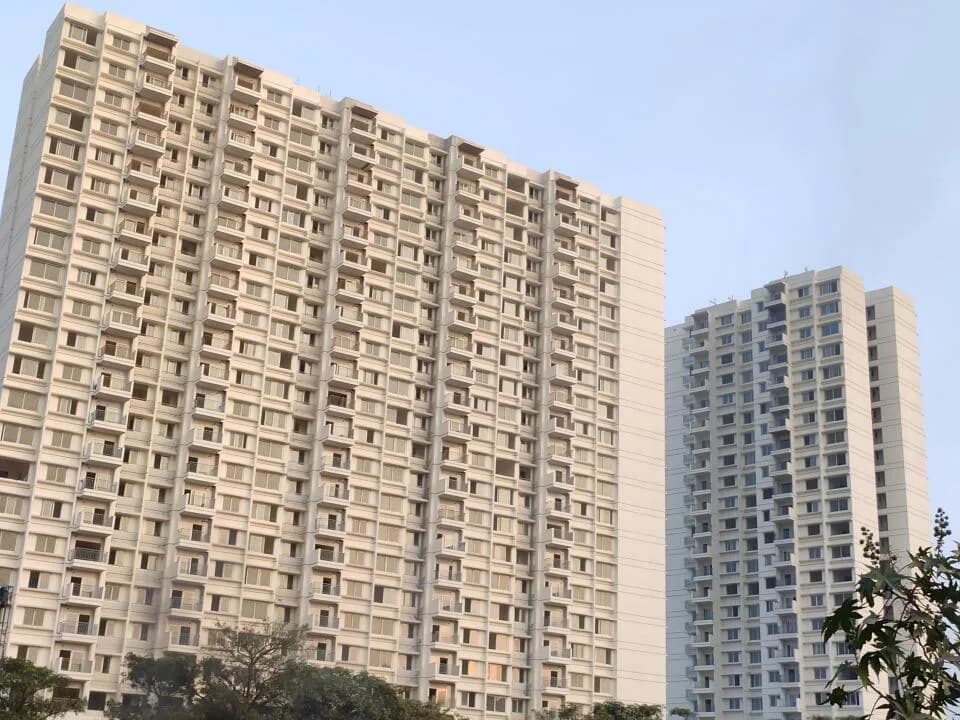
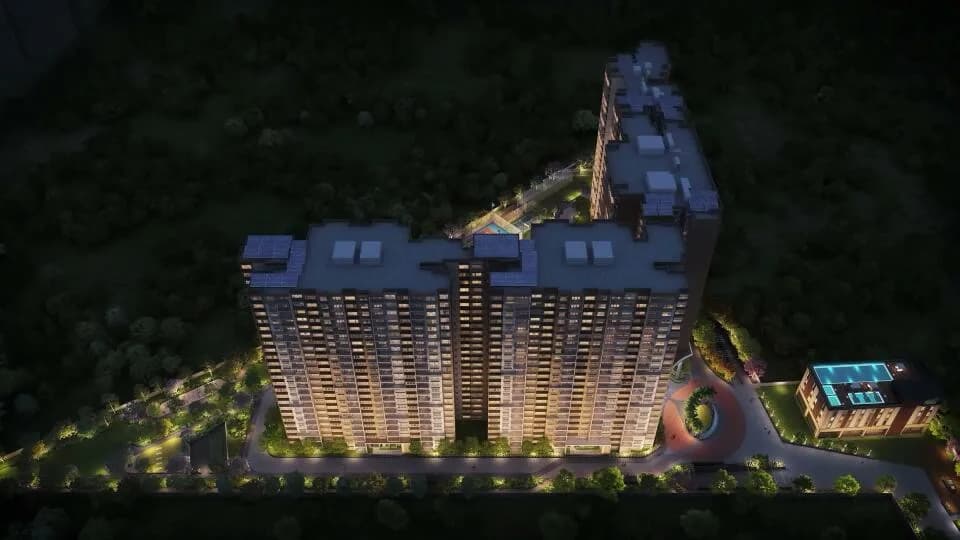
Keya Around The Life is spread across 4.3 acres, 3 towers, up to 22 floors and 468 homes.
Keya Around The Life comes with 49 amenities, including Mini Theatre, Foosball, Swimming Pool, Lounge, Business Lounge and Medical Centre.
Close to Keya Around The Life you'll find hospitals such as Telerad RXDX Kadugodi and Tele Rad RX DX Health care Pvt Ltd, schools like Delhi Public School.
Keya Around The Life is being developed by Keya Homes.
Disclaimer: The material and information contained on this page is provided for general information purposes only and does not constitute an endorsement, warranty, or representation by PropertyBaazi. PropertyBaazi is an information platform and is not a party to any transaction between users. Project details, prices, availability, RERA status and other information are compiled from public records and third-party sources, may change without notice, and should be independently verified with the developer, the relevant RERA authority and your own legal/financial advisors before you rely on them or make any decision.