2 BHK Apartment
1335 sq.ft.
₹1.47 Cr
Bannerghatta Road, Bengaluru
Construction Status
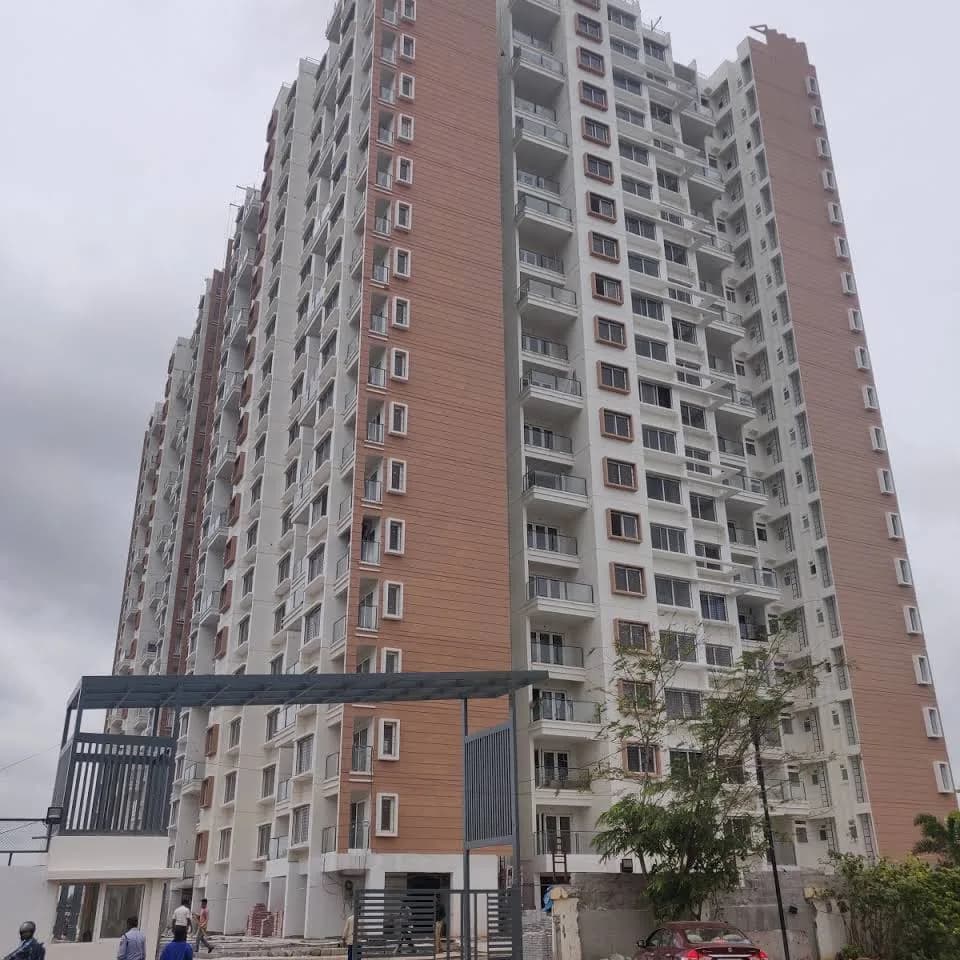
Ready to move
Completed in Jan, 2025
₹1.64 Cr - 3.44 Cr
Price range· ₹12,377/sqft
2 BHK
Super Built-up Area
1325–1335 sqft
₹1.64 - 1.65 Cr
4 BHK
Super Built-up Area
2700 sqft
₹3.44 Cr
As stated by the builder; shown as filed.
Phase registrations, completion timelines and available documents from the state RERA record.
Phase 1
TOR/PRM/KA/RERA/1251/310/PR/230120/001682
Karnataka RERA
TOR/PRM/KA/RERA/1251/310/PR/230120/001682Registration-number match
Registration number found in K-RERA
The project registration number matched the registry snapshot. Confirm the current status and filings on the live portal before booking.
Registry documents
Mirrored from K-RERA
No mirrored registry documents available
Document availability varies by state portal. Use the official RERA portal below for the latest filed records.
Available configurations, areas and recorded pricing.
1335 sq.ft.
₹1.47 Cr
1325 sq.ft.
₹1.64 - 1.65 Cr
1375 sq.ft.
₹1.64 - 1.65 Cr
1375 sq.ft.
₹1.64 - 1.65 Cr
1705 sq.ft.
1920 sq.ft.
2270 sq.ft.
2655 sq.ft.
₹3.44 Cr
Room dimensions
Room-by-room dimensions from each plan’s published schedule — shown exactly as filed, never estimated.
| Room | Dimensions (as printed) | Area |
|---|---|---|
| Living and Dining | 5.00 m × 6.30 m | 339 sqft |
| Kitchen | 3.00 m × 2.50 m | 81 sqft |
| Bedroom | 3.35 m × 3.50 m | 126 sqft |
| Master Bedroom | 3.65 m × 3.55 m | 139 sqft |
| Toilet | 2.40 m × 1.55 m | 40 sqft |
| Toilet | 2.50 m × 1.50 m | 40 sqft |
| Foyer | 2.05 m × 1.50 m | 33 sqft |
| Balcony | 1.25 m × 1.95 m | 26 sqft |
| Foyer | 1.10 m × 1.55 m | 18 sqft |
| Balcony | 3.60 m × 1.50 m | 58 sqft |
| UtilityService | 1.15 m × 2.00 m | 25 sqft |
Itemized rooms add up to 925 sqft · super area 1,325 sqft (walls, circulation and balconies are not itemized)
| Room | Dimensions (as printed) | Area |
|---|---|---|
| Living | 3.25 m × 4.78 m | 167 sqft |
| Kitchen | 2.49 m × 3.56 m | 95 sqft |
| Bedroom | 3.20 m × 3.86 m | 133 sqft |
| Bedroom | 3.71 m × 3.66 m | 146 sqft |
| Toilet | 2.59 m × 1.52 m | 42 sqft |
| Toilet | 2.44 m × 1.42 m | 37 sqft |
| Balcony | 1.63 m × 3.00 m | 52 sqft |
| Foyer | 3.56 m × 1.42 m | 54 sqft |
| Balcony | 2.54 m × 1.37 m | 37 sqft |
| Dining | 3.20 m × 4.78 m | 164 sqft |
| UtilityService | 1.42 m × 2.54 m | 39 sqft |
Itemized rooms add up to 966 sqft · super area 1,335 sqft (walls, circulation and balconies are not itemized)
| Room | Dimensions (as printed) | Area |
|---|---|---|
| Living | 5.20 m × 3.96 m | 222 sqft |
| Kitchen | 2.25 m × 2.70 m | 65 sqft |
| Bedroom | 3.25 m × 3.30 m | 115 sqft |
| Bedroom | 3.18 m × 2.90 m | 99 sqft |
| Toilet | 1.32 m × 2.10 m | 30 sqft |
| Toilet | 2.10 m × 1.33 m | 30 sqft |
| UtilityService | 1.88 m × 1.11 m | 22 sqft |
| Dining | 3.30 m × 3.00 m | 107 sqft |
| Balcony | 3.40 m × 1.22 m | 45 sqft |
| Foyer | 1.30 m × 2.10 m | 29 sqft |
| Balcony | 1.75 m × 1.00 m | 19 sqft |
Itemized rooms add up to 783 sqft · super area 1,375 sqft (walls, circulation and balconies are not itemized)
| Room | Dimensions (as printed) | Area |
|---|---|---|
| Living | 5.20 m × 3.96 m | 222 sqft |
| Kitchen | 2.25 m × 2.70 m | 65 sqft |
| Bedroom | 3.25 m × 3.30 m | 115 sqft |
| Bedroom | 3.18 m × 2.90 m | 99 sqft |
| Toilet | 1.32 m × 2.10 m | 30 sqft |
| Toilet | 2.10 m × 1.33 m | 30 sqft |
| UtilityService | 1.88 m × 1.11 m | 22 sqft |
| Dining | 3.30 m × 3.00 m | 107 sqft |
| Balcony | 3.40 m × 1.22 m | 45 sqft |
| Foyer | 1.30 m × 2.10 m | 29 sqft |
| Balcony | 1.75 m × 1.00 m | 19 sqft |
Itemized rooms add up to 783 sqft · super area 1,375 sqft (walls, circulation and balconies are not itemized)
| Room | Dimensions (as printed) | Area |
|---|---|---|
| Living | 5.10 m × 6.10 m | 335 sqft |
| Kitchen | 3.15 m × 2.40 m | 81 sqft |
| Bedroom | 3.65 m × 3.45 m | 136 sqft |
| Bedroom | 3.45 m × 3.24 m | 120 sqft |
| Bedroom | 3.60 m × 3.40 m | 132 sqft |
| Toilet | 2.40 m × 1.50 m | 39 sqft |
| Toilet | 2.40 m × 1.35 m | 35 sqft |
| Toilet | 2.40 m × 1.50 m | 39 sqft |
| Foyer | 1.50 m × 1.25 m | 20 sqft |
| UtilityService | 1.30 m × 2.40 m | 34 sqft |
| Balcony | 6.55 m × 1.50 m | 106 sqft |
| Balcony | 1.20 m × 3.00 m | 39 sqft |
Itemized rooms add up to 1,116 sqft · super area 1,705 sqft (walls, circulation and balconies are not itemized)
| Room | Dimensions (as printed) | Area |
|---|---|---|
| Living | 6.20 m × 4.32 m | 288 sqft |
| Kitchen | 3.20 m × 2.10 m | 72 sqft |
| Bedroom | 4.40 m × 4.15 m | 197 sqft |
| Bedroom | 3.60 m × 2.90 m | 112 sqft |
| Bedroom | 3.40 m × 3.00 m | 110 sqft |
| Toilet | 2.40 m × 1.20 m | 31 sqft |
| Toilet | 1.50 m × 2.10 m | 34 sqft |
| Toilet | 2.40 m × 1.24 m | 32 sqft |
| Balcony | 2.66 m × 1.20 m | 34 sqft |
| Balcony | 2.85 m × 1.05 m | 32 sqft |
| Entrance Foyer | 2.10 m × 1.50 m | 34 sqft |
| UtilityService | 1.15 m × 1.90 m | 24 sqft |
Itemized rooms add up to 1,000 sqft · super area 1,920 sqft (walls, circulation and balconies are not itemized)
| Room | Dimensions (as printed) | Area |
|---|---|---|
| Living | 4.11 m × 4.88 m | 216 sqft |
| Kitchen | 3.76 m × 3.76 m | 152 sqft |
| Bedroom | 3.66 m × 4.06 m | 160 sqft |
| Bedroom | 3.56 m × 4.52 m | 173 sqft |
| Bedroom | 3.66 m × 4.52 m | 178 sqft |
| Toilet | 2.44 m × 1.52 m | 40 sqft |
| Toilet | 2.44 m × 1.52 m | 40 sqft |
| Toilet | 2.44 m × 1.52 m | 40 sqft |
| Toilet | 1.22 m × 0.91 m | 12 sqft |
| Toilet | 2.44 m × 1.52 m | 40 sqft |
| Bedroom | 3.66 m × 4.62 m | 182 sqft |
| Foyer | 3.86 m × 1.52 m | 63 sqft |
| Servant RoomService | 2.44 m × 3.66 m | 96 sqft |
| UtilityService | 1.63 m × 2.44 m | 43 sqft |
| Foyer | 2.74 m × 1.02 m | 30 sqft |
| Dining | 3.05 m × 4.88 m | 160 sqft |
Itemized rooms add up to 1,625 sqft · super area 2,270 sqft (walls, circulation and balconies are not itemized)
| Room | Dimensions (as printed) | Area |
|---|---|---|
| Living | 5.89 m × 3.56 m | 226 sqft |
| Kitchen | 2.64 m × 3.56 m | 101 sqft |
| Bedroom | 4.06 m × 3.40 m | 149 sqft |
| Bedroom | 3.81 m × 3.71 m | 152 sqft |
| Master Bedroom | 3.61 m × 4.29 m | 167 sqft |
| Bedroom | 4.06 m × 3.40 m | 149 sqft |
| Study | 3.66 m × 1.52 m | 60 sqft |
| Toilet | 2.79 m × 1.52 m | 46 sqft |
| Toilet | 2.54 m × 1.52 m | 42 sqft |
| Toilet | 2.44 m × 1.57 m | 41 sqft |
| Toilet | 2.44 m × 1.57 m | 41 sqft |
| Balcony | 1.37 m × 1.98 m | 29 sqft |
| Foyer | 3.66 m × 1.52 m | 60 sqft |
| Balcony | 1.37 m × 1.98 m | 29 sqft |
| WiW | 1.83 m × 1.57 m | 31 sqft |
| Dining | 5.28 m × 5.08 m | 289 sqft |
| Balcony | 3.81 m × 1.52 m | 62 sqft |
| UtilityService | 1.42 m × 2.64 m | 40 sqft |
| Balcony | 3.66 m × 1.52 m | 60 sqft |
| Walk in wardrobe | 1.52 m × 1.57 m | 26 sqft |
Itemized rooms add up to 1,800 sqft · super area 2,655 sqft (walls, circulation and balconies are not itemized)
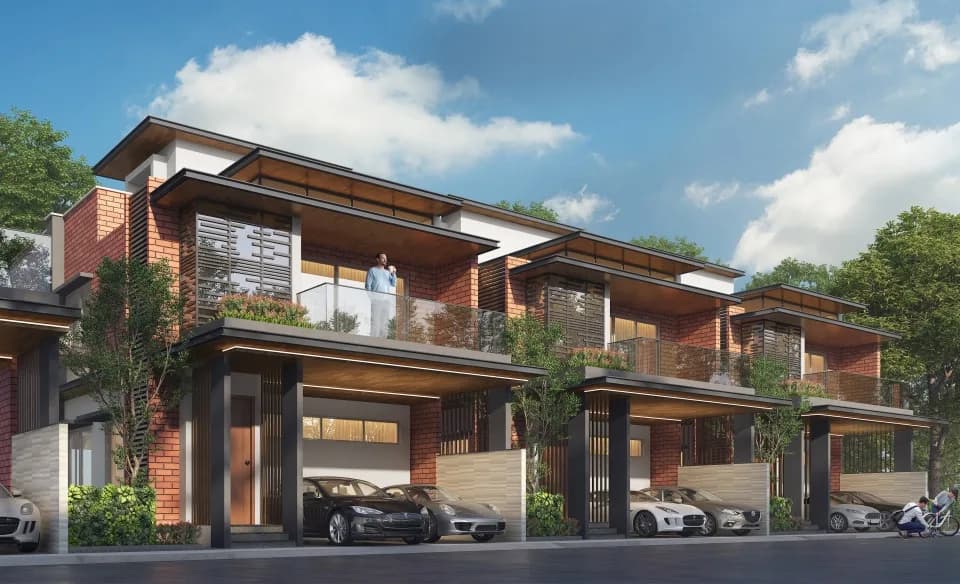
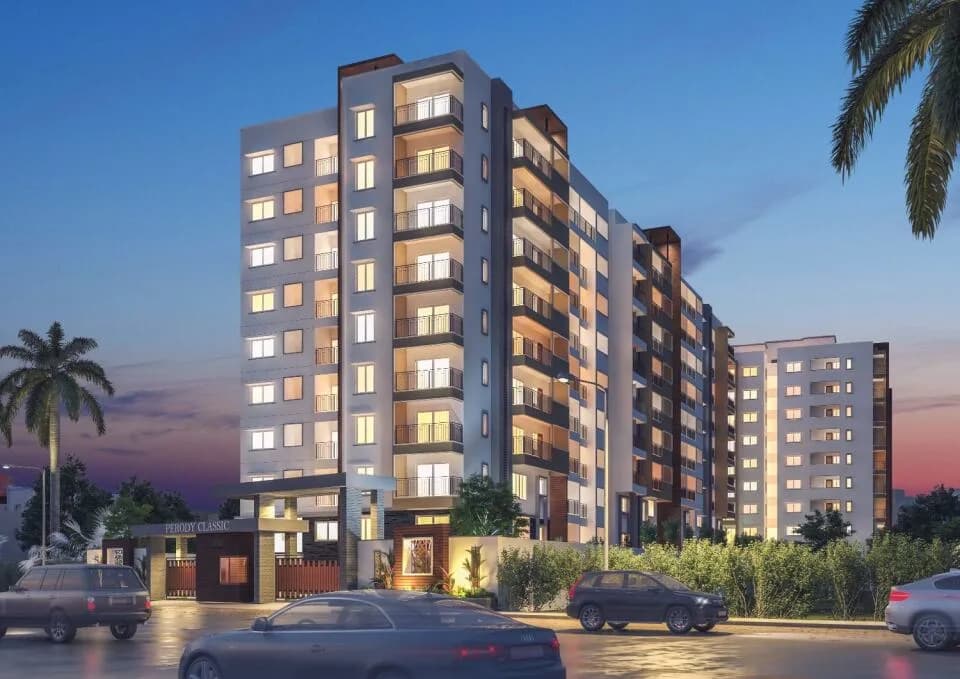
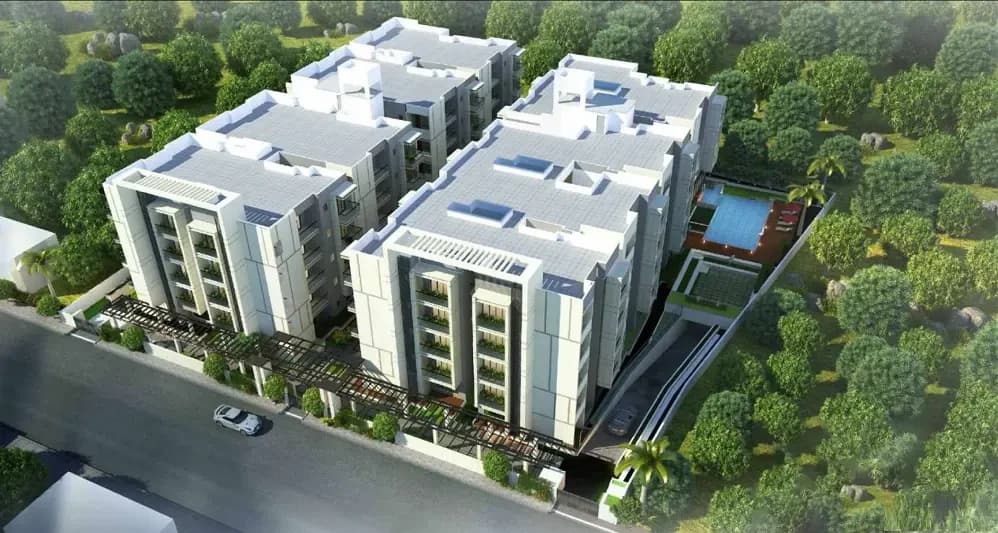
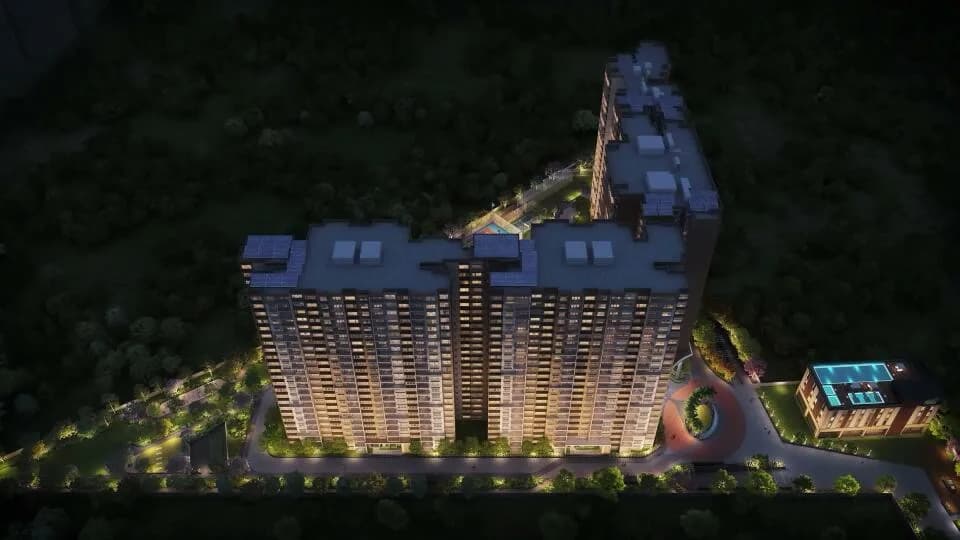
The project has been designed with 81% open space. We have 1,10,000 SFT of lung space at the podium for you. In 3.05 Acres of land, we have planned to build only 301 units with a combination of 2,3 and 4 BHK having SBU of 1305-2655 SFT range.
42 facilities recorded for this project
Key destinations around Keya Spring
Camry Hospitals
Hospital · 500 Mtr
Prime Spectrum Mall
Shopping Center/ Market/ Mall · 1.8 Km
IIM Bengaluru Metro Station
Metro Station · 2.6 Km
The Brigade School @ J P Nagar
School · 3.9 Km
NICE Ring Road (NH 48)
Highway · 5.7 Km
Dayananda Sagar University
University · 8.3 Km
Current asking rates for this project, its locality and Bengaluru.
Today’s asking rates
Project, locality and city benchmarks
Recorded state rates for reference. Confirm the applicable amount at registration.
Project and locality asking-rate medians come from the PropertyBaazi project records in the sample shown. Registered rates come from government transaction records. Neither is a valuation, index or forecast.
Computed from 65 Bannerghatta Road projects in our catalogue (46 with a per-sqft price).
65 projects here, by price band
Reviews by residents
No written reviews yet
Be the first to share a first-hand experience.
Understand daily conveniences and connectivity around the project before planning a visit.
Based on 64 projects listed in Bannerghatta Road on PropertyBaazi — our catalog, not a market index.
Distances as recorded by the builder — approximate; please confirm on the ground.
View on mapMetro & Rail 2
Schools 1
Colleges & Universities 1
Hospitals 1
Shopping & Malls 1
Business Hubs 1
Roads & Connectivity 2
Airport 1
Hotels 1
Distances as recorded when the project was listed — approximate; please confirm on the ground.
Comparable projects around Bannerghatta Road

Keya Homes
6 projects on PropertyBaazi
We specialize in building sustainable homes. In a short span of 3 years, we have completed two projects worth Rs. 500 crores and have delivered 443 homes to esteemed home owners. Due to our faster delivery, our home owners have saved Rs. 85 crores of home loan interest costs. Currently we are developing two projects in Bangalore Whitefield and Bannerghatta Road worth Rs. 1000 crores and would be shortly launching two new projects in E-city phase I and Sarjapur Road worth Rs. 1500 crores.
Keya Spring was completed in Jan, 2025 (per our records).
Yes. Keya Spring is registered with K-RERA under number TOR/PRM/KA/RERA/1251/310/PR/230120/001682, which you can verify on the official RERA portal.
Homes at Keya Spring are priced ₹1.64 Cr - 3.44 Cr (about ₹12,377/sq.ft) for 2, 4 BHK Apartment, sized 1,325–2,700 sq.ft super built-up area.
Keya Spring is located in Bannerghatta Road, Bengaluru. The nearest metro (Hongasandra) is close by.
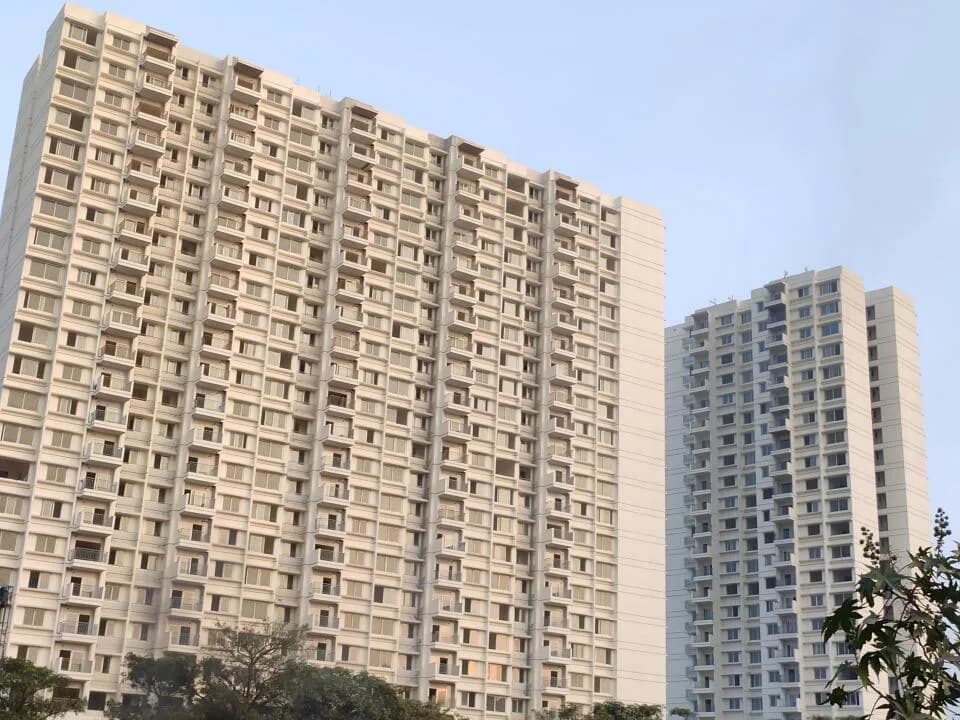
Keya Spring is spread across 3.1 acres, 3 towers, up to 18 floors and 271 homes.
Keya Spring comes with 42 amenities, including Mini Theatre, Foosball, Infinity Pool, Swimming Pool, Medical Centre and Flower Garden.
Close to Keya Spring you'll find hospitals such as Government Hospital and Brahmi Ayurvedic Center, schools like J P Vidyakendra School, Arakere and Marry Immaculate School, Arakere.
Keya Spring is being developed by Keya Homes.
Disclaimer: The material and information contained on this page is provided for general information purposes only and does not constitute an endorsement, warranty, or representation by PropertyBaazi. PropertyBaazi is an information platform and is not a party to any transaction between users. Project details, prices, availability, RERA status and other information are compiled from public records and third-party sources, may change without notice, and should be independently verified with the developer, the relevant RERA authority and your own legal/financial advisors before you rely on them or make any decision.