4 BHK Villa
4330 sq.ft.
₹5.06 Cr
Hebbal, Bengaluru
Construction Status
Ready to move
Completed in Jun, 2022
₹3.54 Cr - 4.93 Cr
Price range· ₹9,315/sqft
4 BHK
Built-up Area
3800–4500 sqft
₹3.54 - 4.93 Cr
As stated by the builder; shown as filed.
Phase registrations, completion timelines and available documents from the state RERA record.
Phase 1
PRM/KA/RERA/1251/309/PR/210119/003787
Karnataka RERA
PRM/KA/RERA/1251/309/PR/210119/003787Registration-number match
Registration number found in K-RERA
The project registration number matched the registry snapshot. Confirm the current status and filings on the live portal before booking.
Registry documents
Mirrored from K-RERA
Requesting a download sends your enquiry to the seller. Once sent, other documents for this project stay unlocked for this browser session.
Registration certificate
Registration: PRM/KA/RERA/1251/309/PR/210119/0037871018 KB
Commencement certificate
Registration: PRM/KA/RERA/1251/309/PR/210119/003787397 KB
Approved layout plan
Registration: PRM/KA/RERA/1251/309/PR/210119/00378712 KB
Approved layout plan (2)
Registration: PRM/KA/RERA/1251/309/PR/210119/00378712 KB
Area development plan
Registration: PRM/KA/RERA/1251/309/PR/210119/0037871.6 MB
Brochure
Registration: PRM/KA/RERA/1251/309/PR/210119/0037871.4 MB
Sectional drawing
Registration: PRM/KA/RERA/1251/309/PR/210119/00378722.9 MB
Encumbrance certificate
Registration: PRM/KA/RERA/1251/309/PR/210119/0037871.5 MB
Brochure (2)
Registration: PRM/KA/RERA/1251/309/PR/210119/0037871.4 MB
Files are shown as captured in our registry snapshot. Always confirm the latest record on the official state portal before you transact.
Available configurations, areas and recorded pricing.
4330 sq.ft.
₹5.06 Cr
4520 sq.ft.
₹5.29 Cr
Room dimensions
Room-by-room dimensions from each plan’s published schedule — shown exactly as filed, never estimated.
| Room | Dimensions (as printed) | Area |
|---|---|---|
| Foyer | 2.06 m × 2.85 m | 63 sqft |
| Living And Dining | 10.19 m × 7.37 m | 808 sqft |
| Balcony | 3.94 m × 1.52 m | 65 sqft |
| Powder Room | 1.57 m × 1.63 m | 28 sqft |
| Dry Kitchen | 3.40 m × 2.97 m | 109 sqft |
| Wet Kitchen | 3.15 m × 3.02 m | 102 sqft |
| UtilityService | 3.53 m × 1.88 m | 71 sqft |
| Servant RoomService | 2.29 m × 1.88 m | 46 sqft |
| Toilet | 1.42 m × 1.07 m | 16 sqft |
| Passage | 1.37 m × 1.07 m | 16 sqft |
| Bedroom | 4.78 m × 3.43 m | 176 sqft |
| Toilet | 1.88 m × 3.25 m | 66 sqft |
| Master Bedroom | 5.49 m × 4.14 m | 244 sqft |
| Balcony | 2.44 m × 4.55 m | 119 sqft |
| Walk in Wardrobe | 3.10 m × 1.88 m | 63 sqft |
| Toilet | 3.05 m × 2.08 m | 68 sqft |
| Bedroom | 4.83 m × 4.98 m | 259 sqft |
| Balcony | 1.83 m × 5.23 m | 103 sqft |
| Toilet | 2.74 m × 2.03 m | 60 sqft |
| Balcony | 2.69 m × 2.49 m | 72 sqft |
| Balcony | 2.46 m × 2.49 m | 66 sqft |
| Garden | 2.62 m × 1.68 m | 47 sqft |
| Bedroom | 4.88 m × 4.57 m | 240 sqft |
| Balcony | 1.68 m × 5.18 m | 93 sqft |
| Toilet | 3.05 m × 1.80 m | 59 sqft |
Itemized rooms add up to 3,059 sqft · super area 4,330 sqft (walls, circulation and balconies are not itemized)
| Room | Dimensions (as printed) | Area |
|---|---|---|
| Foyer | 2.13 m × 3.35 m | 77 sqft |
| Living And Dining | 9.70 m × 9.22 m | 963 sqft |
| Balcony | 3.58 m × 1.85 m | 71 sqft |
| Garden | 3.73 m × 1.55 m | 62 sqft |
| Balcony | 3.58 m × 1.85 m | 71 sqft |
| Bedroom | 4.29 m × 4.98 m | 230 sqft |
| Balcony | 1.73 m × 4.39 m | 82 sqft |
| Toilet | 3.05 m × 1.88 m | 62 sqft |
| Bedroom | 4.29 m × 3.61 m | 167 sqft |
| Bedroom | 4.19 m × 4.98 m | 225 sqft |
| Toilet | 1.98 m × 2.95 m | 63 sqft |
| Powder Room | 1.42 m × 2.18 m | 33 sqft |
| Dry Kitchen | 3.91 m × 3.10 m | 130 sqft |
| Kitchen | 2.97 m × 3.81 m | 122 sqft |
| UtilityService | 2.23 m × 3.00 m | 72 sqft |
| Servant RoomService | 2.29 m × 2.44 m | 60 sqft |
| Toilet | 1.55 m × 1.22 m | 20 sqft |
| Bedroom | 4.65 m × 4.62 m | 231 sqft |
| Toilet | 3.25 m × 1.88 m | 66 sqft |
| Master Bedroom | 4.95 m × 4.75 m | 253 sqft |
| Balcony | 2.44 m × 4.72 m | 124 sqft |
| Balcony | 1.22 m × 1.73 m | 23 sqft |
| Walk in Wardrobe | 1.88 m × 2.11 m | 43 sqft |
| Toilet | 2.85 m × 2.48 m | 76 sqft |
Itemized rooms add up to 3,326 sqft · super area 4,520 sqft (walls, circulation and balconies are not itemized)
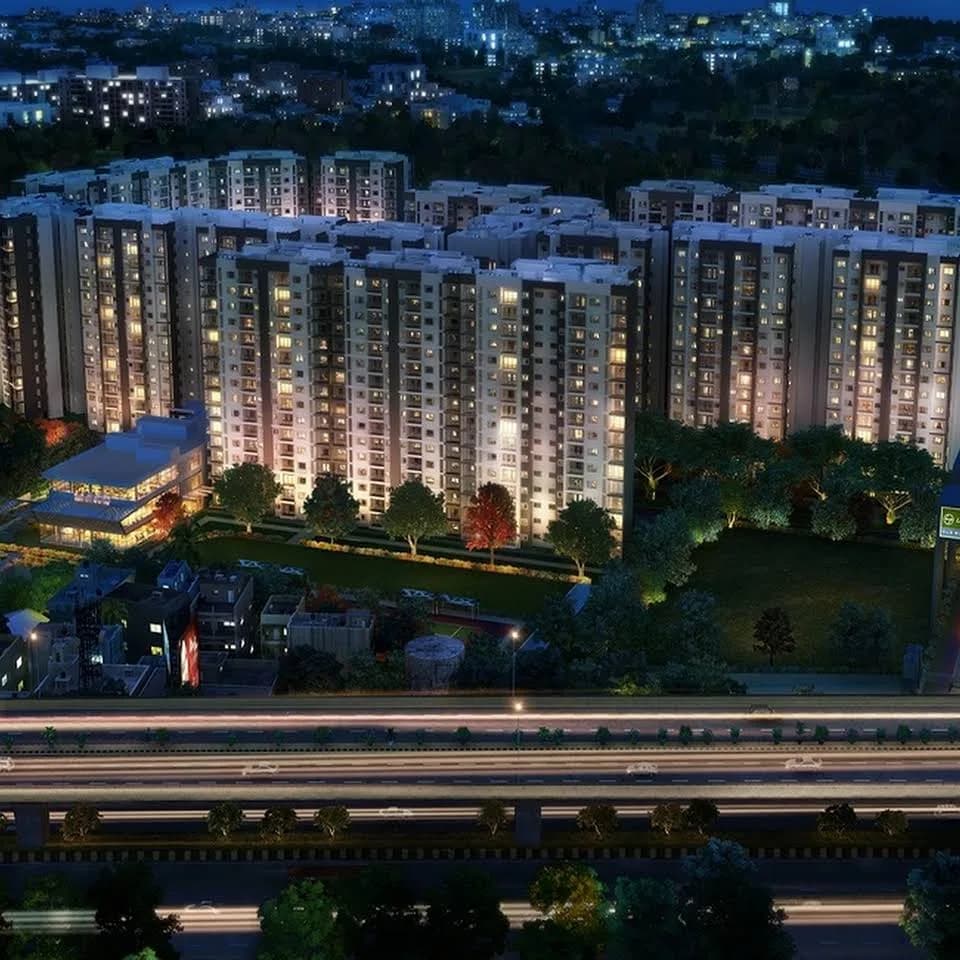
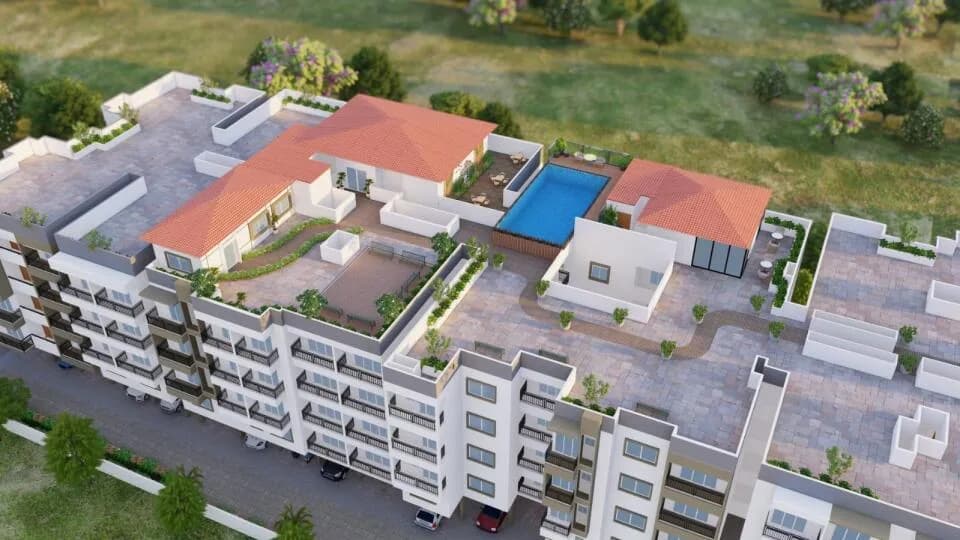
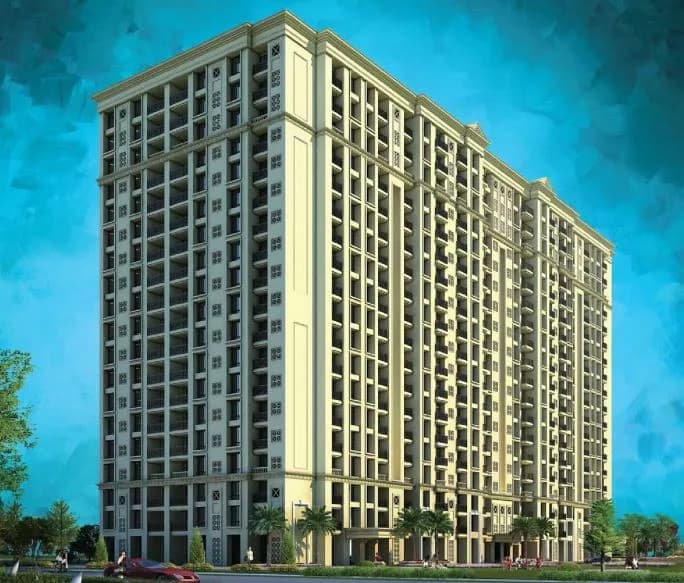
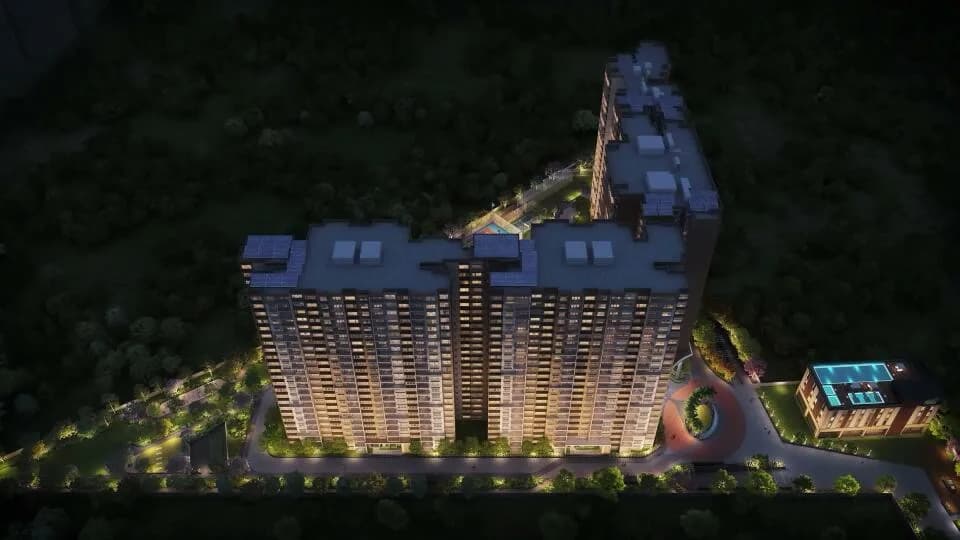
Life by the Lake is a boutique lifestyle development with 50 handcrafted homes (10 blocks of G+3 construction with basement car park). These residences are a combination of large 4/5 BHK duplexes/penthouses on a land parcel of 2.6 Acres. It has units ranging from 3800 - 4500 Sq. Ft with a private terrace or a private garden. All-in cost ranges between Rs. 3.86 CR - 5.60 CR exclusive of Registration and Stamp duty. Each unit would have 3 dedicated covered car parking slots. The project is ready for interior handovers. The project is approved by all major banks like SBI, HDFC, Axis, ICICI and Kotak. Life by the Lake villaments are crafted keeping nature, design, lifestyle, and technology together. The below are the few initiatives taken in our project to enhance the lifestyle of our esteemed houseowners. GREEN INITIATIVES : Your homes come with fully loaded green/environment friendly initiatives. Few of them are listed below. -1 KW of Solar Power for each home -ZERO water discharge project with Centralized hot water management, thus there is no need of installing geysers. -Garbage Composting system for your waste management -Sensor based lighting system for optimum usage -Dedicated car charging facility for each home -Provision for centralized VRV AC System – Home series to optimize the power requirement WATER MANAGEMENT : We do understand the sensitiveness towards rationalized use of water and recycling. We have taken a step forward in this design to make this project 100%…
32 facilities recorded for this project
Key destinations around Keya Life By The Lake
The HDFC School, Bengaluru
School · 1.7 KM
Yelahanka Junction
Railway Station · 3.4 KM
The Galleria Mall
Shopping Center/ Market/ Mall · 3.6 KM
K K Hospital
Hospital · 4 KM
East West College of Engineering
University · 4.5 KM
SH 104, Devin Paradise Enclave
Highway · 9.5 KM
Recorded year-on-year movement and today’s asking-rate position for Keya Life By The Lake.
Recorded 12-month movement
Asking rates · YoYLocality
Hebbal
+8%
Today’s asking rates
Project, locality and city benchmarks
Recorded state rates for reference. Confirm the applicable amount at registration.
Project and locality asking-rate medians come from the PropertyBaazi project records in the sample shown. Registered rates come from government transaction records. Neither is a valuation, index or forecast.
Computed from 64 Hebbal projects in our catalogue (43 with a per-sqft price).
64 projects here, by price band
Reviews by residents
No written reviews yet
Be the first to share a first-hand experience.
Understand daily conveniences and connectivity around the project before planning a visit.
Based on 59 projects listed in Hebbal on PropertyBaazi — our catalog, not a market index.
Distances as recorded by the builder; others measured aerially on the map — straight lines, not routes. Map data © OpenStreetMap contributors.
View on mapMetro & Rail 1
Schools 1
Colleges & Universities 1
Hospitals 1
Shopping & Malls 1
Roads & Connectivity 1
Airport 1
Distances as recorded when the project was listed — approximate; please confirm on the ground.
Comparable projects around Hebbal

Keya Homes
6 projects on PropertyBaazi
We specialize in building sustainable homes. In a short span of 3 years, we have completed two projects worth Rs. 500 crores and have delivered 443 homes to esteemed home owners. Due to our faster delivery, our home owners have saved Rs. 85 crores of home loan interest costs. Currently we are developing two projects in Bangalore Whitefield and Bannerghatta Road worth Rs. 1000 crores and would be shortly launching two new projects in E-city phase I and Sarjapur Road worth Rs. 1500 crores.
Keya Life By The Lake was completed in Jun, 2022 (per our records).
Yes. Keya Life By The Lake is registered with K-RERA under number PRM/KA/RERA/1251/309/PR/210119/003787, which you can verify on the official RERA portal.
Homes at Keya Life By The Lake are priced ₹3.54 Cr - 4.93 Cr (about ₹9,315/sq.ft) for 4 BHK Villa, sized 3,800–4,500 sq.ft built-up area.
Keya Life By The Lake is located in Hebbal, Bengaluru. The railway station is around 2.28 km away and the airport is about 19.2 km away.
Keya Life By The Lake is spread across 2.8 acres, 12 towers, up to 3 floors and 50 homes.
Keya Life By The Lake comes with 32 amenities, including Mini Theatre, Swimming Pool, Lounge, Business Lounge, Visitors Parking and Pergola.
Close to Keya Life By The Lake you'll find hospitals such as Ashwini Hospital and Deeksha Orthopaedic Hospital, schools like Jnanadeepika School and Chaitnya nursing School.
Keya Life By The Lake is being developed by Keya Homes.
Disclaimer: The material and information contained on this page is provided for general information purposes only and does not constitute an endorsement, warranty, or representation by PropertyBaazi. PropertyBaazi is an information platform and is not a party to any transaction between users. Project details, prices, availability, RERA status and other information are compiled from public records and third-party sources, may change without notice, and should be independently verified with the developer, the relevant RERA authority and your own legal/financial advisors before you rely on them or make any decision.