
Others
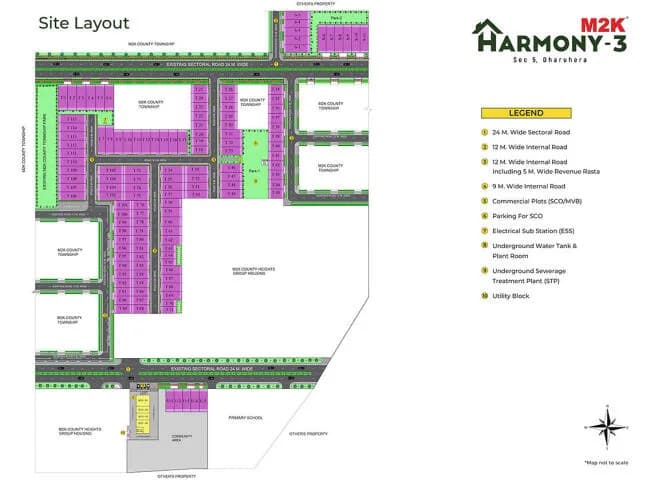
Location Plan
Select a view or open the gallery
M2K Harmony
Sector-5, Dharuhera
Construction Status
Under construction
₹85 L - 1.75 Cr
Price range· ₹9,444/sqft
2 BHK
Area
—
Price on Request
3 BHK
Plot Area
1125 sqft
₹1.75 Cr
Plot/Land
Plot Area
900–1494 sqft
₹85 L - 1.3 Cr
Project Details
- Project area
- 5.169 acres
- Total units
- 101
- Unit sizes
- 900–1,494 sqft · Plot Area
- Price per sqft
- ₹9,444
- Configurations
- 2, 3 BHK
- Property type
- Plot/Land
- Possession
- Completion in Mar, 2023
Specifications
Strategically designed plots with brick work on boundary walls for a unique blend that enables a vibrant community to thrive.
As stated by the builder; shown as filed.
RERA Registration
Phase registrations, completion timelines and available documents from the state RERA record.
Phase 1
HRERA-PKL-RWR-227-2021
Haryana RERA
- Registered on
- Not stated
- Completion by
- 31/10/2024
RERA-PKL-879-2020Registration-number match
Registration number found in HRERA-PKL
The project registration number matched the registry snapshot. Confirm the current status and filings on the live portal before booking.
- Snapshot checked
- 21 Jul 2026
- Check the official portal
- Open HRERA portal ↗
- Registry ID
- RERA-PKL-879-2020
- Registry promoter
- ELITE HOMES PRIVATE LIMITED
Registry documents
Mirrored from HRERA-PKL
Requesting a download sends your enquiry to the seller. Once sent, other documents for this project stay unlocked for this browser session.
Registration certificate
Registration: RERA-PKL-879-20201.7 MB
CA certificate
Registration: RERA-PKL-879-2020446 KB
Licence (2)
Registration: RERA-PKL-879-202049 KB
Licence
Registration: RERA-PKL-879-2020654 KB
Approved plan
Registration: RERA-PKL-879-202036 KB
Approved plan (3)
Registration: RERA-PKL-879-202041 KB
Plans & drawings10
Approved plan (4)
Registration: RERA-PKL-879-202040 KB
Approved plan (6)
Registration: RERA-PKL-879-2020326 KB
Approved plan (2)
Registration: RERA-PKL-879-20201.1 MB
Approved plan (12)
Registration: RERA-PKL-879-2020234 KB
Approved plan (10)
Registration: RERA-PKL-879-20201.3 MB
Approved plan (7)
Registration: RERA-PKL-879-20201.1 MB
Approved plan (5)
Registration: RERA-PKL-879-20201.1 MB
Approved plan (8)
Registration: RERA-PKL-879-20201.7 MB
Approved plan (11)
Registration: RERA-PKL-879-20201.2 MB
Approved plan (9)
Registration: RERA-PKL-879-20201.3 MB
Land, title & agreements1
Declaration
Registration: RERA-PKL-879-202091 KB
Progress & status reports5
Corrigendum
Registration: RERA-PKL-879-2020268 KB
Corrigendum (2)
Registration: RERA-PKL-879-2020261 KB
Corrigendum (3)
Registration: RERA-PKL-879-2020290 KB
Corrigendum (4)
Registration: RERA-PKL-879-2020315 KB
Corrigendum (5)
Registration: RERA-PKL-879-20201.6 MB
Other registry documents1
Other document
Registration: RERA-PKL-879-20201.1 MB
Files are shown as captured in our registry snapshot. Always confirm the latest record on the official state portal before you transact.
About M2K Harmony
M2K Harmony in Sector-5, Dharuhera by M2K Group is a Residential project. The project offers Land with perfect combination of contemporary architecture and features to provide comfortable living. This is a RERA registered project. The project is spread over a total area of 5.17 acres of land. An accommodation of 101 units has been provided. Offering 7 amenities for better living experience.
Top Facilities
7 facilities recorded for this project
- Car Parking
- 24/7 Security
- Internal Street Lights
- Sewage Treatment Plant
- Rain Water Harvesting
- Landscape Garden
- Garbage Disposal
Location Advantages
Key destinations around M2K Harmony
Green Zone
Park · 1.8 km
Vardaan Hospital
Hospital · 2.0 km
Apex Health Care
Hospital · 2.1 km
Sunder Opticals & Eye Care Centre
Hospital · 2.2 km
Sukhdev Hospital, Rewari
Hospital · 2.2 km
Price Comparison
Current asking rates for this project, its locality and Dharuhera.
Today’s asking rates
Project, locality and city benchmarks
Stamp duty and registration · Haryana
- Stamp duty — Male Ownership
- 7%
- Stamp duty — Female Ownership
- 5%
- Stamp duty — Joint Ownership
- 6%
- Registration
- ₹50,000
Recorded state rates for reference. Confirm the applicable amount at registration.
Project and locality asking-rate medians come from the PropertyBaazi project records in the sample shown. Registered rates come from government transaction records. Neither is a valuation, index or forecast.
Market Snapshot for Sector-5
Computed from 2 Sector-5 projects in our catalogue (2 with a per-sqft price).
2 projects here, by price band
Supply snapshot
Resale listings1
Units on the market1
Society Reviews
Reviews by residents
No written reviews yet
Be the first to share a first-hand experience.
Explore life around M2K Harmony
Understand daily conveniences and connectivity around the project before planning a visit.
Aerial distances measured on the map from the project’s recorded location — straight lines, not routes. Map data © OpenStreetMap contributors.
View on mapHospitals 4
- Vardaan Hospital2 km
- Apex Health Care2.1 km
- Sunder Opticals & Eye Care Centre2.2 km
- Sukhdev Hospital, Rewari2.2 km
Parks 1
- Green Zone1.8 km
Straight-line distances, approximate, measured from the project’s recorded location. Data © OpenStreetMap contributors.
Similar Projects
Comparable projects around Sector-5
About M2K Group

M2K Group
16 projects on PropertyBaazi
The M2K Group is a leading business organization with significant presence across diverse industries. In a very short span of time the Group has ventured in the sunrise sectors such as Biotechnology, Infrastructure, Real Estate, Multiplexes and Defence Aviation and achieved significant success. M2K has already enriched the National Capital landscape with some of the best multiplexes and outstanding housing projects. With such an impressive portfolio of achievements, M2K is all perfectly positioned to create new hallmarks of distinction.
Projects by M2K Group
Frequently Asked Questions
When can I move into M2K Harmony?
M2K Harmony is currently under construction.
Does M2K Harmony have RERA approval?
Yes. M2K Harmony is registered with HRERA-PKL under number HRERA-PKL-RWR-227-2021, which you can verify on the official RERA portal.
What does a home at M2K Harmony cost?
Homes at M2K Harmony are priced ₹85 L - 1.75 Cr (about ₹9,444/sq.ft) for 2, 3 BHK Villa | Land, sized 900–1,494 sq.ft plot area.
Whereabouts is M2K Harmony, and what's the commute like?
M2K Harmony is located in Sector-5, Dharuhera.
What's the scale of M2K Harmony?
M2K Harmony is spread across 5.2 acres and 101 homes.
What amenities does M2K Harmony offer?
M2K Harmony comes with 7 amenities, including Sewage Treatment Plant, Rain Water Harvesting, 24/7 Security, Landscape Garden, Car Parking and Garbage Disposal.
What conveniences are near M2K Harmony?
Close to M2K Harmony you'll find hospitals such as Vardaan Hospital and Apex Health Care.
Which builder is behind M2K Harmony?
M2K Harmony is being developed by M2K Group.
Quick Links
Disclaimer: The material and information contained on this page is provided for general information purposes only and does not constitute an endorsement, warranty, or representation by PropertyBaazi. PropertyBaazi is an information platform and is not a party to any transaction between users. Project details, prices, availability, RERA status and other information are compiled from public records and third-party sources, may change without notice, and should be independently verified with the developer, the relevant RERA authority and your own legal/financial advisors before you rely on them or make any decision.