18
Projects listed
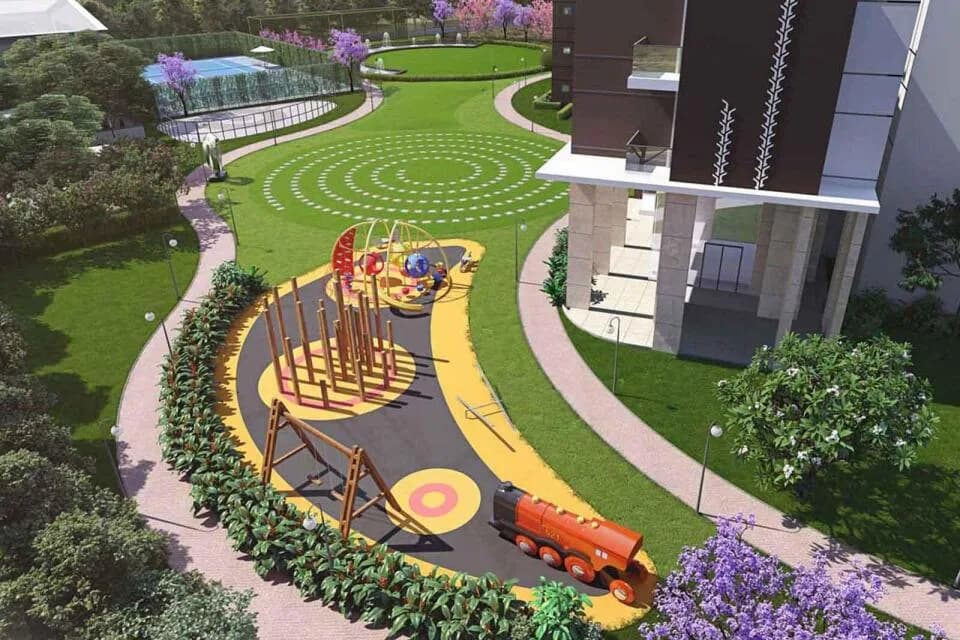
Outdoors
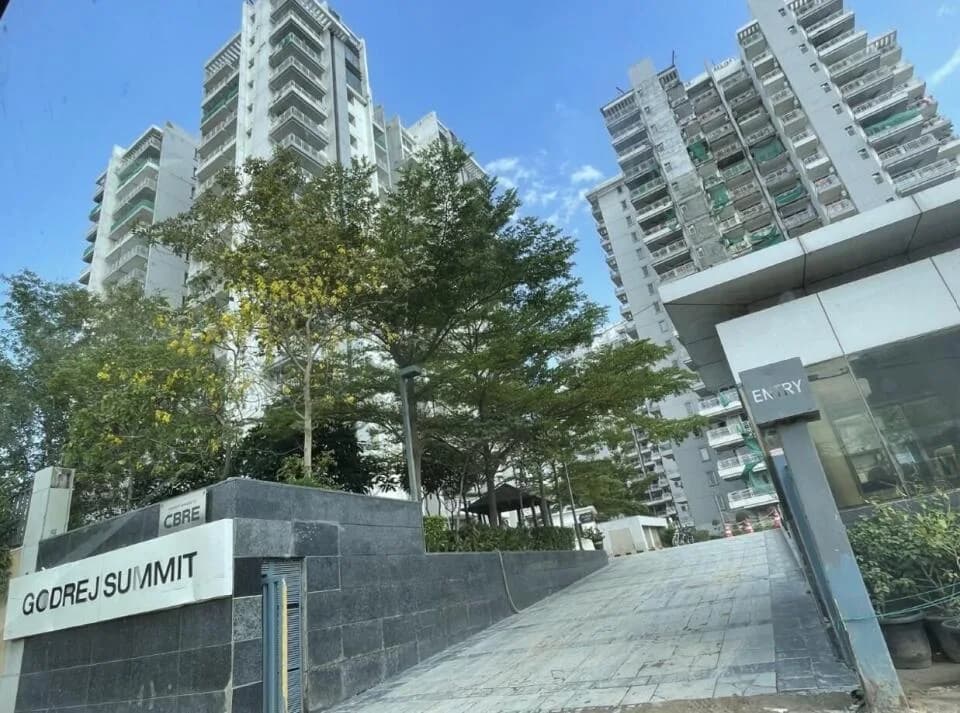
Entrance
Select a view or open the gallery
Sector 104, Gurugram
Construction Status
Under construction
Possession will start from Dec, 2029
₹1.7 Cr - 1.89 Cr
Price range· ₹22,818/sqft
3 BHK
Carpet Area
745–833 sqft
₹1.7 - 1.89 Cr
As stated by the builder; shown as filed.
Phase registrations, completion timelines and available documents from the state RERA record.
Phase 1
GGM/920/652/2025/23 DATED 04.03.2025
Haryana RERA
RERA-GRG-1822-2024Registration-number match
Registration number found in HRERA-GGM
The project registration number matched the registry snapshot. Confirm the current status and filings on the live portal before booking.
Registry documents
Mirrored from HRERA-GGM
Requesting a download sends your enquiry to the seller. Once sent, other documents for this project stay unlocked for this browser session.
CA certificate
Registration: RERA-GRG-1822-202461 KB
Licence
Registration: RERA-GRG-1822-20241.8 MB
Licence (2)
Registration: RERA-GRG-1822-2024300 KB
Letter of intent
Registration: RERA-GRG-1822-20243.1 MB
Approved plan
Registration: RERA-GRG-1822-2024181 KB
Approved plan (2)
Registration: RERA-GRG-1822-20242.3 MB
Approved plan (3)
Registration: RERA-GRG-1822-20242.5 MB
Approved plan (4)
Registration: RERA-GRG-1822-20242.8 MB
Approved plan (5)
Registration: RERA-GRG-1822-20242.7 MB
Approved plan (6)
Registration: RERA-GRG-1822-20244.0 MB
Approved plan (7)
Registration: RERA-GRG-1822-20242.7 MB
Approved plan (8)
Registration: RERA-GRG-1822-20242.6 MB
Approved plan (9)
Registration: RERA-GRG-1822-20242.7 MB
Approved plan (10)
Registration: RERA-GRG-1822-20242.7 MB
Approved plan (11)
Registration: RERA-GRG-1822-20242.5 MB
Approved plan (13)
Registration: RERA-GRG-1822-20242.6 MB
Approved plan (14)
Registration: RERA-GRG-1822-20244.3 MB
Approved plan (12)
Registration: RERA-GRG-1822-20242.7 MB
Approved plan (15)
Registration: RERA-GRG-1822-20242.8 MB
Approved plan (17)
Registration: RERA-GRG-1822-20242.1 MB
Approved plan (16)
Registration: RERA-GRG-1822-20242.4 MB
Approved plan (18)
Registration: RERA-GRG-1822-20242.8 MB
Approved plan (19)
Registration: RERA-GRG-1822-20242.4 MB
Approved plan (20)
Registration: RERA-GRG-1822-20242.7 MB
Approved plan (22)
Registration: RERA-GRG-1822-20242.8 MB
Approved plan (21)
Registration: RERA-GRG-1822-20243.4 MB
Approved plan (23)
Registration: RERA-GRG-1822-20242.6 MB
Approved plan (25)
Registration: RERA-GRG-1822-20242.6 MB
Approved plan (24)
Registration: RERA-GRG-1822-20244.7 MB
Approved plan (27)
Registration: RERA-GRG-1822-20242.6 MB
Approved plan (26)
Registration: RERA-GRG-1822-20244.3 MB
Approved plan (29)
Registration: RERA-GRG-1822-20242.5 MB
Approved plan (28)
Registration: RERA-GRG-1822-20242.7 MB
Approved plan (30)
Registration: RERA-GRG-1822-20242.5 MB
Approved plan (31)
Registration: RERA-GRG-1822-20242.5 MB
Approved plan (32)
Registration: RERA-GRG-1822-20242.6 MB
Approved plan (33)
Registration: RERA-GRG-1822-20242.7 MB
Approved plan (34)
Registration: RERA-GRG-1822-20242.7 MB
Approved plan (35)
Registration: RERA-GRG-1822-20242.7 MB
Approved plan (36)
Registration: RERA-GRG-1822-20242.6 MB
Approved plan (37)
Registration: RERA-GRG-1822-20242.7 MB
Approved plan (38)
Registration: RERA-GRG-1822-20242.6 MB
Approved plan (39)
Registration: RERA-GRG-1822-20242.1 MB
Approved plan (40)
Registration: RERA-GRG-1822-20242.5 MB
Approved plan (41)
Registration: RERA-GRG-1822-20242.4 MB
Declaration
Registration: RERA-GRG-1822-2024171 KB
Other document
Registration: RERA-GRG-1822-20244.5 MB
Other document (3)
Registration: RERA-GRG-1822-2024597 KB
Other document (2)
Registration: RERA-GRG-1822-20243.5 MB
Other document (5)
Registration: RERA-GRG-1822-20241018 KB
Other document (6)
Registration: RERA-GRG-1822-2024296 KB
Files are shown as captured in our registry snapshot. Always confirm the latest record on the official state portal before you transact.
A concise view of the details present in the records and published project material available to PropertyBaazi.
Only items present in the available record or published project material are shown.
RERA registered
A state RERA registration is present in the project record.
Developer legal entity identified
A legal entity is recorded for the developer.
Last checked 18 July 2026. These checks reflect the records available to PropertyBaazi. Confirm current details with the relevant authority or developer before booking.
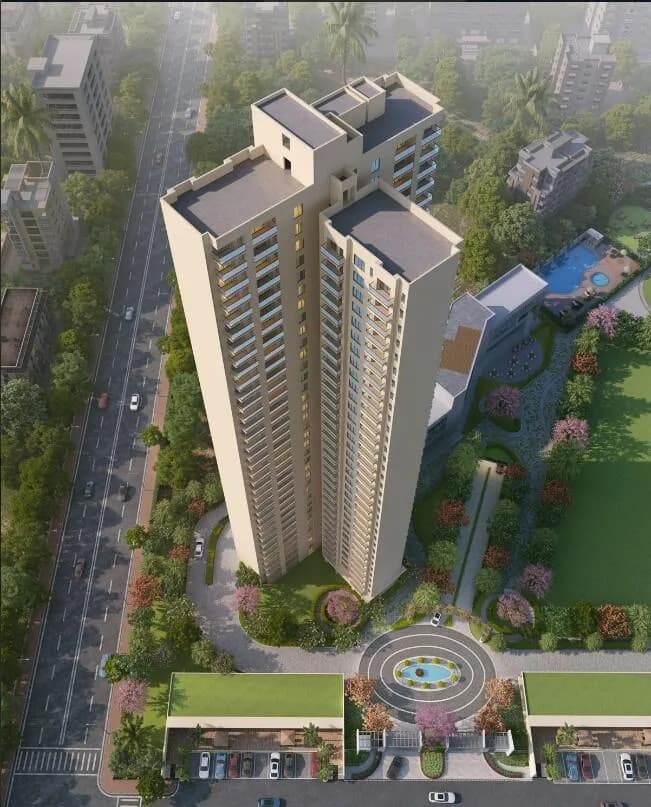
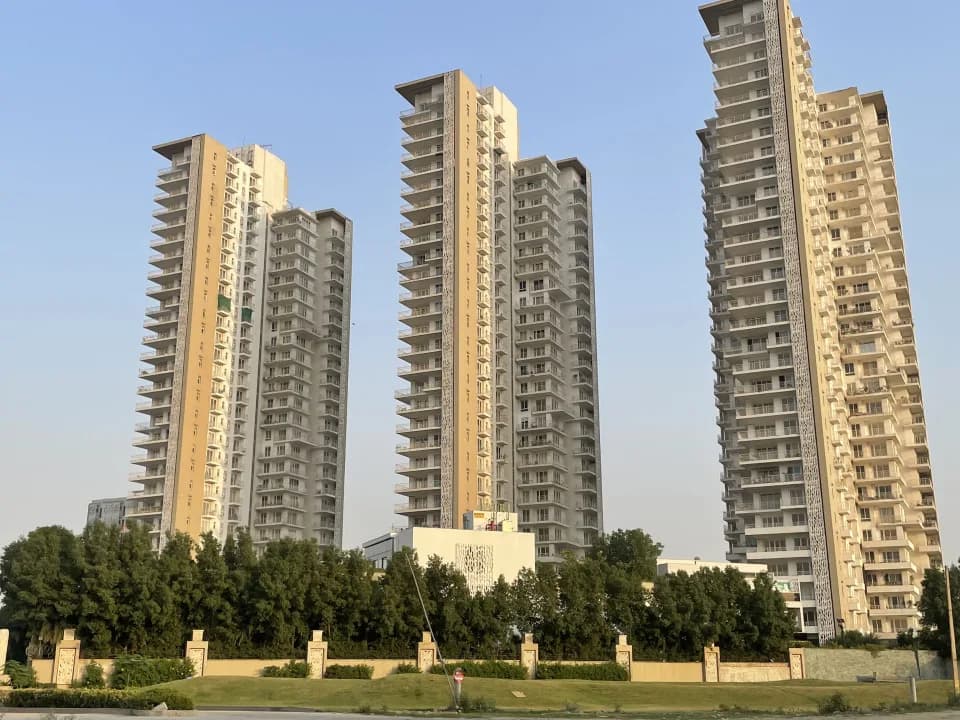
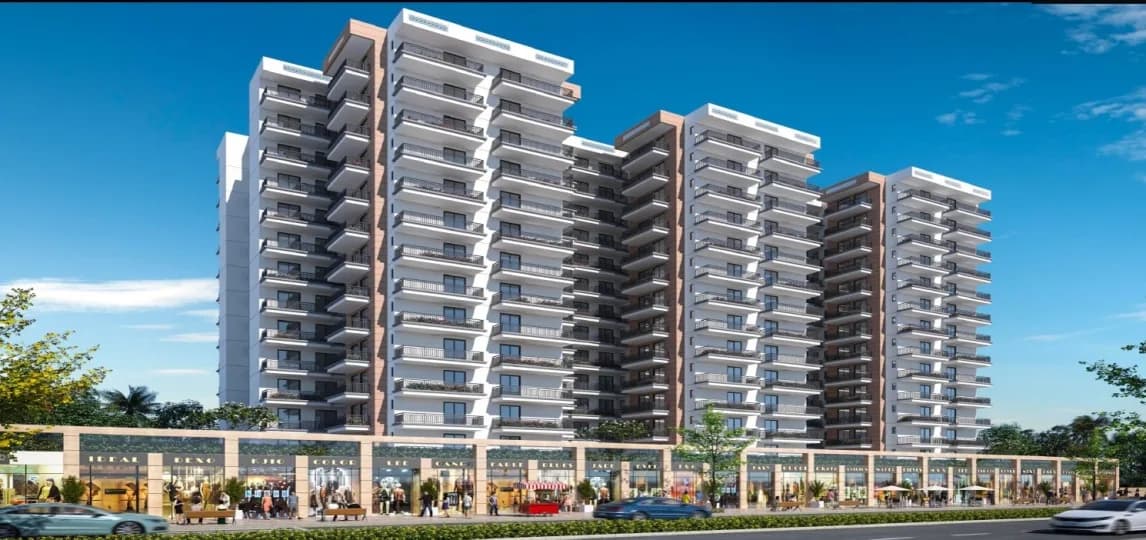
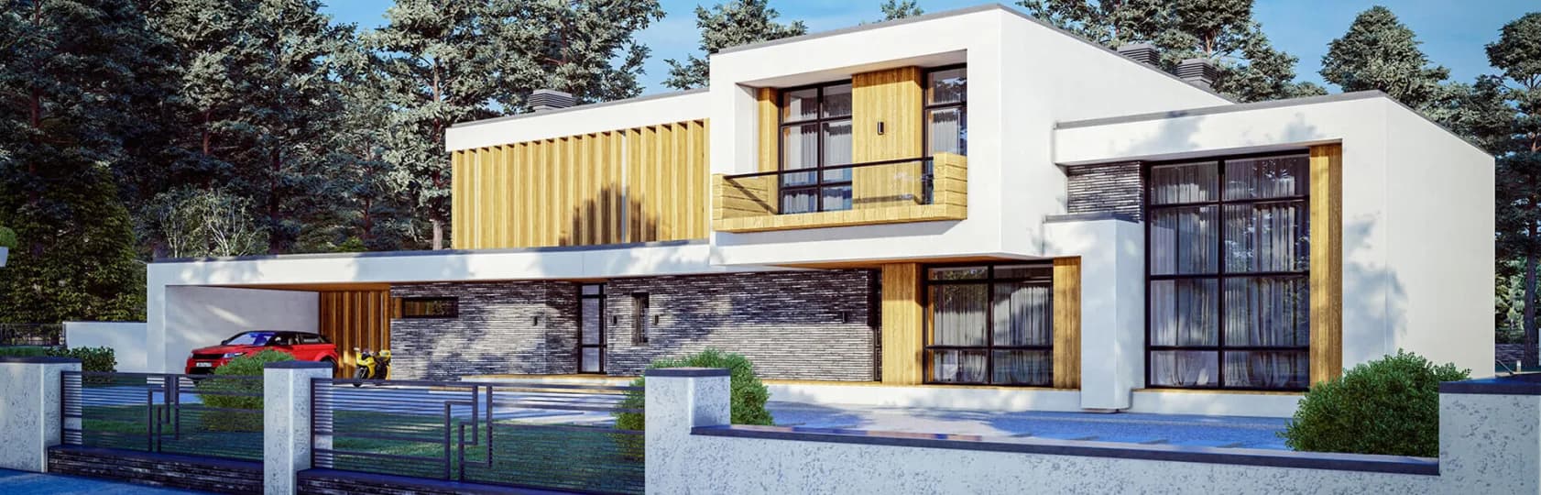
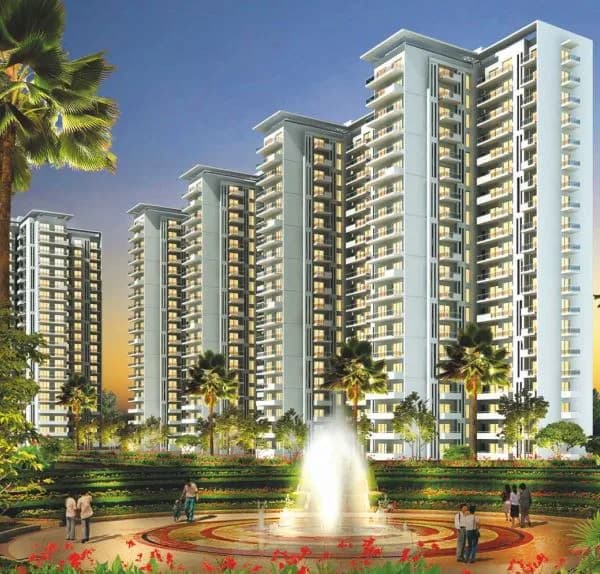
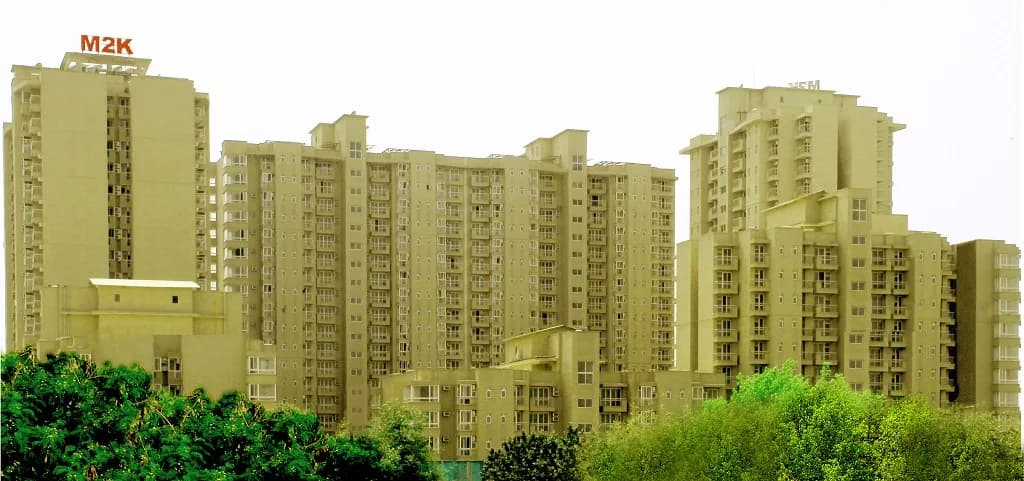
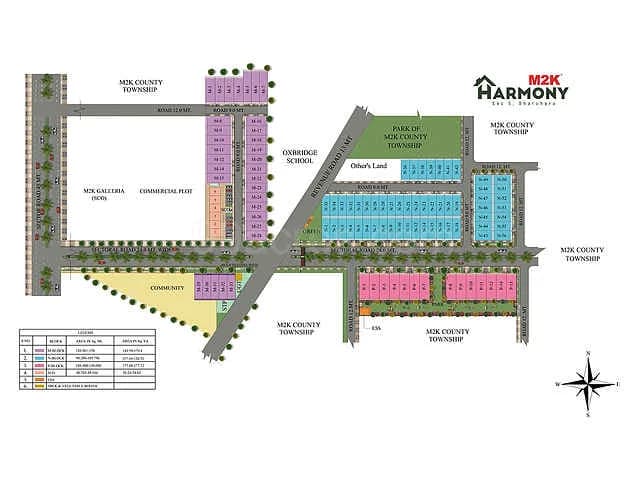
Check out M2K Olive Green Floors in Sector 104, one of the upcoming under-construction housing societies in Gurgaon. There are independent floors for sale in M2K Olive Green Floors Sector 104, Gurgaon. This society will have all basic facilities and amenities to suit homebuyer’s needs and requirements. Brought to you by M2K Group, M2K Olive Green Floors is scheduled for possession in Dec, 2029. Being a RERA-registered society, the project details and other important information is also available on state RERA portal. The RERA registration number of this project is GGM/920/652/2025/23 DATED 04.03.2025. M2K Group is one of the known real estate brands in Gurgaon.The builder has delivered 16 projects so far. Around 2 projects are upcoming. There are 3 projects of this builder, which are currently under-construction. Here’s everything you need to know about the must-know features of this housing society along with M2K Olive Green Floors Photos, Floor Plans, Payment Plans, Brochure download procedure and other exciting facts about your future home:
Written by PropertyBaazi from our own research into this project.
Strengths
Risks
Our read
Market read
In the news
No verifiable news articles found for M2K Olive Green Floors in public search
Searches did not return any independent news coverage, press releases, or media reports specifically covering this project’s launch, construction milestones, or market impact. All search results were property listings, broker pages, or developer marketing content. — Search result, 2025-01-09
Our verdict: HOLD / VERIFY BEFORE BUYING. Do not proceed with booking until three things are independently confirmed: (1) the exact nature of the RERA-registered product (plots vs. constructed floors), (2) reconciliation of the massive discrepancies in project area and unit count across official sources, and (3) a clear, RERA-compliant agreement for sale that matches the marketed product. The ‘vacant plots only’ disclaimer on the developer’s own website is a serious red flag that broker marketing does not address. Engage a real-estate lawyer to review the agreement structure before any payment.
This is PropertyBaazi’s own research opinion, compiled from 99acres.com, magicbricks.com, m2kolivegreens.com, m2kindia.com, propertypistol.com, affordablehomesgurgaon.in and dwarkaexpresswayhomes.com. It is not investment advice — verify independently before you transact.
37 facilities recorded for this project
Key destinations around M2K Olive Green Floors
National Highway 248BB
Highway · 3 Km
Delhi Public School
School · 4.2 Km
The Esplanade Mall
Shopping Center/ Market/ Mall · 4.2 Km
Nehru Stadium
Stadium · 5 Km
Bestech Cyber Park
Office complex · 7.3 Km
The NorthCap University
University · 9.3 Km
Official brochure
M2K Olive Green Floors
44 pages · 3 MB · PDF
Published by the builder; shown as filed.
Reading here is free. Downloading sends your enquiry to the seller so they can follow up.
Price list
Published by the builder; shown as filed. Downloading sends the same enquiry.
Current asking rates for this project, its locality and Gurugram.
Today’s asking rates
Project, locality and city benchmarks
Recorded state rates for reference. Confirm the applicable amount at registration.
Project and locality asking-rate medians come from the PropertyBaazi project records in the sample shown. Registered rates come from government transaction records. Neither is a valuation, index or forecast.
Computed from 20 Sector 104 projects in our catalogue (14 with a per-sqft price).
20 projects here, by price band
Reviews by residents
No written reviews yet
Be the first to share a first-hand experience.
Understand daily conveniences and connectivity around the project before planning a visit.
Based on 18 projects listed in Sector 104 on PropertyBaazi — our catalog, not a market index.
Distances as recorded by the builder — approximate; please confirm on the ground.
View on mapSchools 1
Colleges & Universities 1
Hospitals 1
Shopping & Malls 1
Parks & Leisure 1
Business Hubs 1
Roads & Connectivity 1
Airport 1
Hotels 1
Sports & Stadiums 1
Golf 1
Distances as recorded when the project was listed — approximate; please confirm on the ground.
Comparable projects around Sector 104

M2K Group
16 projects on PropertyBaazi
The M2K Group is a leading business organization with significant presence across diverse industries. In a very short span of time the Group has ventured in the sunrise sectors such as Biotechnology, Infrastructure, Real Estate, Multiplexes and Defence Aviation and achieved significant success. M2K has already enriched the National Capital landscape with some of the best multiplexes and outstanding housing projects. With such an impressive portfolio of achievements, M2K is all perfectly positioned to create new hallmarks of distinction.
M2K Olive Green Floors is still under construction, with possession expected around Dec, 2029.
Yes. M2K Olive Green Floors is registered with HRERA-GGM under number GGM/920/652/2025/23 DATED 04.03.2025, which you can verify on the official RERA portal.
Homes at M2K Olive Green Floors are priced ₹1.7 Cr - 1.89 Cr (about ₹22,818/sq.ft) for 3 BHK Independent Floor, sized 745–833 sq.ft carpet area.
M2K Olive Green Floors is located in Sector 104, Gurugram.
M2K Olive Green Floors is spread across 1 acres, up to 4 floors and 160 homes.
M2K Olive Green Floors comes with 37 amenities, including Swimming Pool, Gymnasium, Club House, Mini Theatre, Children's Play Area and Landscape Garden.
Close to M2K Olive Green Floors you'll find hospitals such as ESI hospital and Esic Hospital, Gurugram, schools like Marudyan School.
M2K Olive Green Floors is being developed by M2K Group.
Disclaimer: The material and information contained on this page is provided for general information purposes only and does not constitute an endorsement, warranty, or representation by PropertyBaazi. PropertyBaazi is an information platform and is not a party to any transaction between users. Project details, prices, availability, RERA status and other information are compiled from public records and third-party sources, may change without notice, and should be independently verified with the developer, the relevant RERA authority and your own legal/financial advisors before you rely on them or make any decision.