3 BHK Apartment
1800 sq.ft.
₹Price on Request
Outdoors
Fountain
Select a view or open the gallery
Sector 104, Gurugram
Construction Status
Ready to move
Completed in Jan, 2016
₹1.5 Cr - 2.24 Cr
Price range· ₹8,333/sqft
3 BHK
Super Built-up Area
1800–2200 sqft
Price on Request
4 BHK
Super Built-up Area
3200 sqft
Price on Request
Plot/Land
Plot Area
120–1440 sqft
₹1.5 - 2.24 Cr
As stated by the builder; shown as filed.
A concise view of the details present in the records and published project material available to PropertyBaazi.
Only items present in the available record or published project material are shown.
Floor plans with measured dimensions
Published floor plans include room-level dimensions.
Last checked 18 July 2026. These checks reflect the records available to PropertyBaazi. Confirm current details with the relevant authority or developer before booking.
3 unique plan layouts on record: 3 BHK Apartment, 4 BHK Apartment. Room-by-room dimensions available for 3 of the 3 plans shown.
1800 sq.ft.
₹Price on Request
2200 sq.ft.
₹Price on Request
3200 sq.ft.
₹Price on Request
Room dimensions
Room-by-room dimensions from each plan’s published schedule — shown exactly as filed, never estimated.
| Room | Dimensions (as printed) | Area |
|---|---|---|
| Living Room | 3.35 m × 5.49 m | 198 sqft |
| Kitchen | 2.13 m × 3.05 m | 70 sqft |
| Bedroom | 3.05 m × 3.66 m | 120 sqft |
| Bedroom | 3.05 m × 3.66 m | 120 sqft |
| Bedroom | 3.96 m × 3.05 m | 130 sqft |
| Toilet | 2.13 m × 1.37 m | 32 sqft |
| Toilet | 1.52 m × 2.13 m | 35 sqft |
| Toilet | 1.70 m × 2.13 m | 39 sqft |
| Servant RoomService | 2.13 m × 2.31 m | 53 sqft |
Itemized rooms add up to 797 sqft · super area 1,800 sqft (walls, circulation and balconies are not itemized)
| Room | Dimensions (as printed) | Area |
|---|---|---|
| Living Room | 3.35 m × 5.49 m | 198 sqft |
| Kitchen | 2.13 m × 3.05 m | 70 sqft |
| Bedroom | 3.96 m × 3.05 m | 130 sqft |
| Bedroom | 3.05 m × 3.66 m | 120 sqft |
| Bedroom | 3.05 m × 3.66 m | 120 sqft |
| Toilet | 2.13 m × 1.37 m | 32 sqft |
| Toilet | 1.52 m × 2.13 m | 35 sqft |
| Toilet | 1.70 m × 2.13 m | 39 sqft |
| Servant RoomService | 2.13 m × 2.31 m | 53 sqft |
Itemized rooms add up to 797 sqft · super area 2,200 sqft (walls, circulation and balconies are not itemized)
| Room | Dimensions (as printed) | Area |
|---|---|---|
| Living Room | 5.94 m × 3.96 m | 253 sqft |
| Kitchen | 3.66 m × 2.59 m | 102 sqft |
| Bedroom | 3.66 m × 3.96 m | 156 sqft |
| Bedroom | 3.05 m × 3.58 m | 117 sqft |
| Bedroom | 5.08 m × 3.66 m | 200 sqft |
| Bedroom | 4.19 m × 3.73 m | 168 sqft |
| Toilet | 1.68 m × 2.59 m | 47 sqft |
| Toilet | 2.74 m × 2.21 m | 65 sqft |
| Toilet | 1.29 m × 1.98 m | 28 sqft |
| Toilet | 1.52 m × 3.05 m | 50 sqft |
| Toilet | 1.60 m × 2.52 m | 43 sqft |
| Toilet | 1.37 m × 1.83 m | 27 sqft |
| Dresser | 2.74 m × 1.52 m | 45 sqft |
| Dining | 5.41 m × 4.19 m | 244 sqft |
| Balcony | 4.88 m × 1.09 m | 57 sqft |
| Balcony | 3.96 m × 1.09 m | 47 sqft |
| Balcony | 1.83 m × 4.65 m | 92 sqft |
| Servant RoomService | 2.44 m × 1.75 m | 46 sqft |
| Balcony | 1.60 m × 1.91 m | 33 sqft |
| Balcony | 4.50 m × 1.09 m | 53 sqft |
Itemized rooms add up to 1,873 sqft · super area 3,200 sqft (walls, circulation and balconies are not itemized)
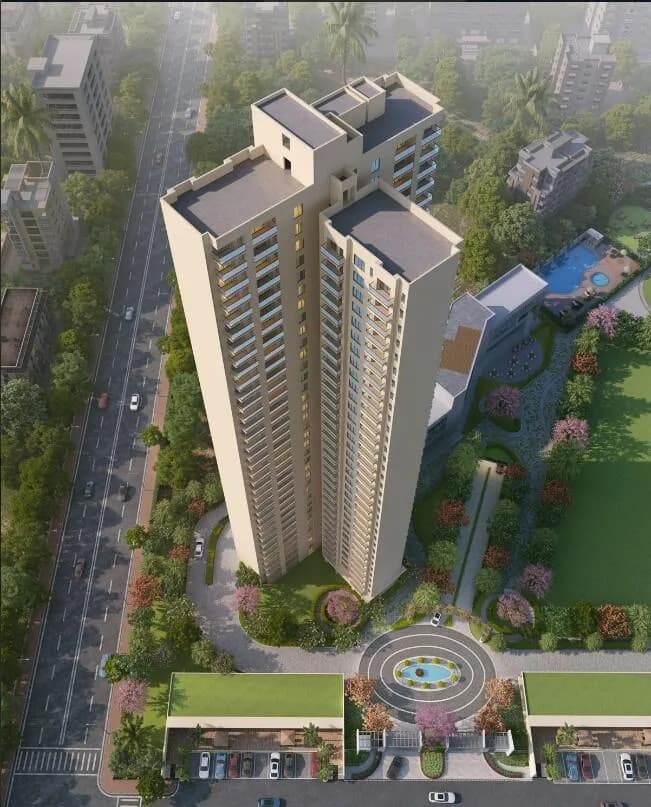
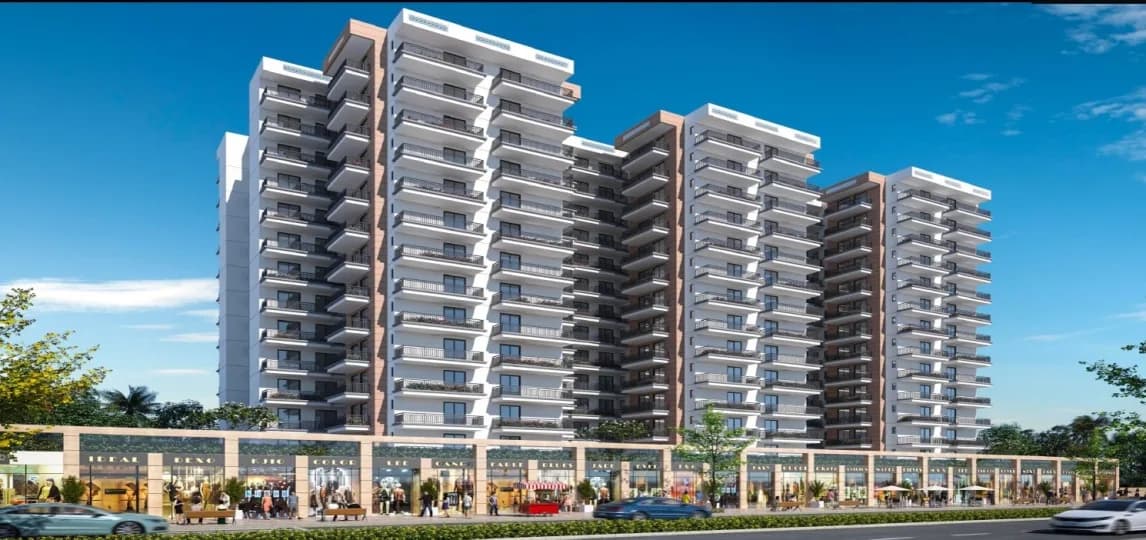
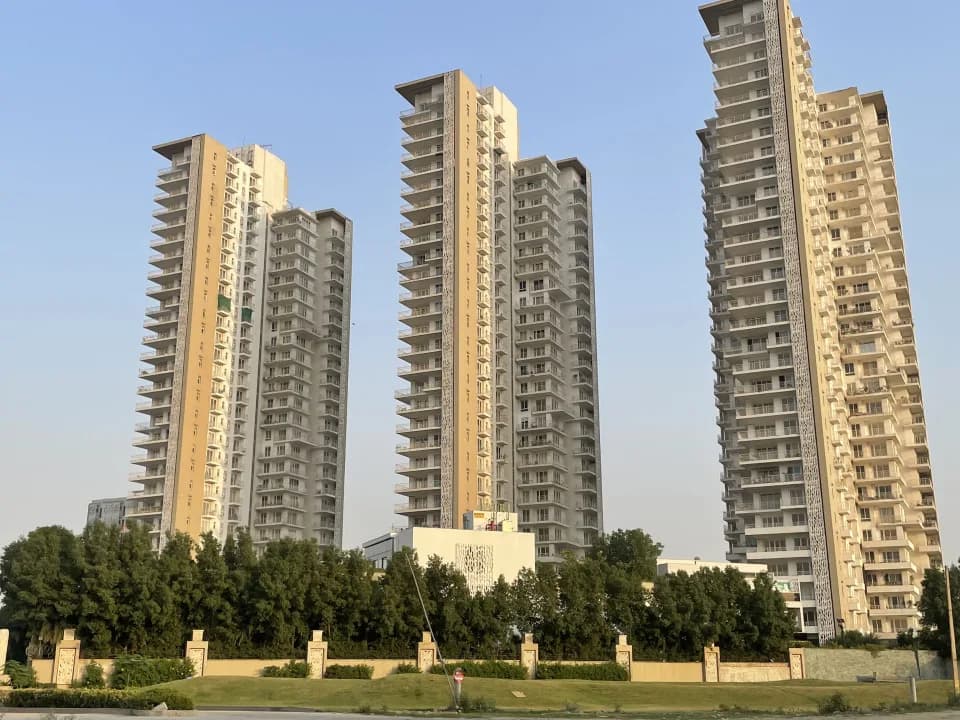
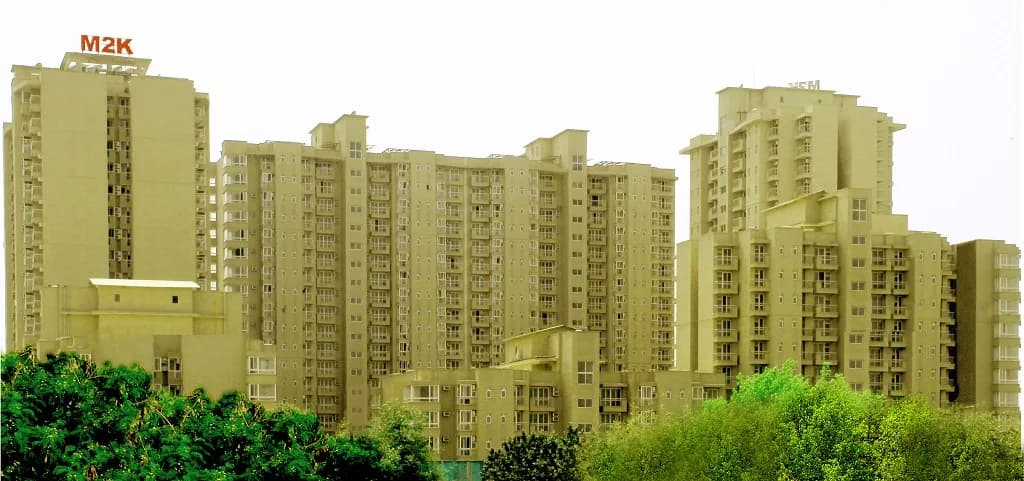
M2K Beaumonde in Sector 104 Gurgaon is a ready-to-move housing society. This project is a perfect combination of comfort and style, specifically designed to suit your requirements and conveniences. This housing society is now ready to be called home as families have started moving in. Check out some of the features of M2K Beaumonde housing society: * Spread over an area of 19 acres, M2K Beaumonde is one of the spacious housing societies in the Gurgaon region. With all the basic amenities available, M2K Beaumonde fits into your budget and your lifestyle.
Written by PropertyBaazi from our own research into this project.
Strengths
Risks
Our read
Market read
In the news
M2K Beau Monde Sector 104 Gurgaon – Project on Hold
M2K Beau Monde in Sector 104 is listed as a 6-acre project with 550 units offering 3-5 BHK apartments. The project status is marked as 'Project On Hold' on a listing portal. A 3 BHK 1850 sq.ft. unit is listed at ₹1.95 Cr, while larger configurations (4-5 BHK) go up to ₹2.40 Cr and beyond. This contradicts some claims of a January 2016 completion. — Square Yards, Not specified (current listing)
Our verdict: AVOID unless independently verified as completed, occupied, and legally clear at a steep discount. The overwhelming evidence suggests M2K Beaumonde is stalled or on-hold, with conflicting completion claims. Buyers are better served by ready-to-move alternatives in Sector 104 (e.g., ATS Triumph, Godrej Summit) that offer transparent RERA compliance, active resale markets, and immediate livability. If considering, demand a current occupancy certificate, verified RERA registration, physical site visit, and title search before any token payment.
This is PropertyBaazi’s own research opinion, compiled from squareyards.com, magicbricks.com, dwarkaexpresswayhomes.com and 99acres.com. It is not investment advice — verify independently before you transact.
30 facilities recorded for this project
Key destinations around M2K Beaumonde
Colonel's Central Academy
School · 0.9 km
Shree Krishna Hospital, Gurgaon
Hospital · 0.9 km
Dr. Hitesh Dawar
Clinic · 1.1 km
Prateek Nursing Home And Polyclinic
Hospital · 1.2 km
Sidheshwar Public School
School · 1.3 km
ESI hospital
Hospital · 1.3 km
Official brochure
M2K Beaumonde
6 pages · 0.8 MB · PDF
Published by the builder; shown as filed.
Reading here is free. Downloading sends your enquiry to the seller so they can follow up.
Price list
Published by the builder; shown as filed. Downloading sends the same enquiry.
Current asking rates for this project, its locality and Gurugram.
Today’s asking rates
Project, locality and city benchmarks
Recorded state rates for reference. Confirm the applicable amount at registration.
Project and locality asking-rate medians come from the PropertyBaazi project records in the sample shown. Registered rates come from government transaction records. Neither is a valuation, index or forecast.
Computed from 20 Sector 104 projects in our catalogue (14 with a per-sqft price).
20 projects here, by price band
Reviews by residents
No written reviews yet
Be the first to share a first-hand experience.
Understand daily conveniences and connectivity around the project before planning a visit.
Based on 18 projects listed in Sector 104 on PropertyBaazi — our catalog, not a market index.
Aerial distances measured on the map from the project’s recorded location — straight lines, not routes. Map data © OpenStreetMap contributors.
View on mapMetro & Rail 1
Schools 4
Colleges 1
Hospitals 4
Shopping & Markets 3
Parks 3
Banks 3
Clinic 1
Railway 1
Straight-line distances, approximate, measured from the project’s recorded location. Data © OpenStreetMap contributors.
Comparable projects around Sector 104

M2K Group
16 projects on PropertyBaazi
The M2K Group is a leading business organization with significant presence across diverse industries. In a very short span of time the Group has ventured in the sunrise sectors such as Biotechnology, Infrastructure, Real Estate, Multiplexes and Defence Aviation and achieved significant success. M2K has already enriched the National Capital landscape with some of the best multiplexes and outstanding housing projects. With such an impressive portfolio of achievements, M2K is all perfectly positioned to create new hallmarks of distinction.
M2K Beaumonde was completed in Jan, 2016 (per our records).
We don't have a RERA registration on record for M2K Beaumonde yet, so it's worth confirming this with the developer before you commit.
Homes at M2K Beaumonde are priced ₹1.5 Cr - 2.24 Cr (about ₹8,333/sq.ft) for 3, 4 BHK Apartment | Land, sized 1,800–3,200 sq.ft super built-up area.
M2K Beaumonde is located in Sector 104, Gurugram. The railway station is around 1.85 km away.
M2K Beaumonde comes with 30 amenities, including Automated Car Wash, Swimming Pool, Laundry, Changing Area, Salon and RO System.
Close to M2K Beaumonde you'll find hospitals such as Shree Krishna Hospital, Gurugram and ESI hospital, schools like Marudyan School.
M2K Beaumonde is being developed by M2K Group.
Beyond the home price, budget for stamp duty (from about 5%) plus registration charges when you buy at M2K Beaumonde.
Disclaimer: The material and information contained on this page is provided for general information purposes only and does not constitute an endorsement, warranty, or representation by PropertyBaazi. PropertyBaazi is an information platform and is not a party to any transaction between users. Project details, prices, availability, RERA status and other information are compiled from public records and third-party sources, may change without notice, and should be independently verified with the developer, the relevant RERA authority and your own legal/financial advisors before you rely on them or make any decision.