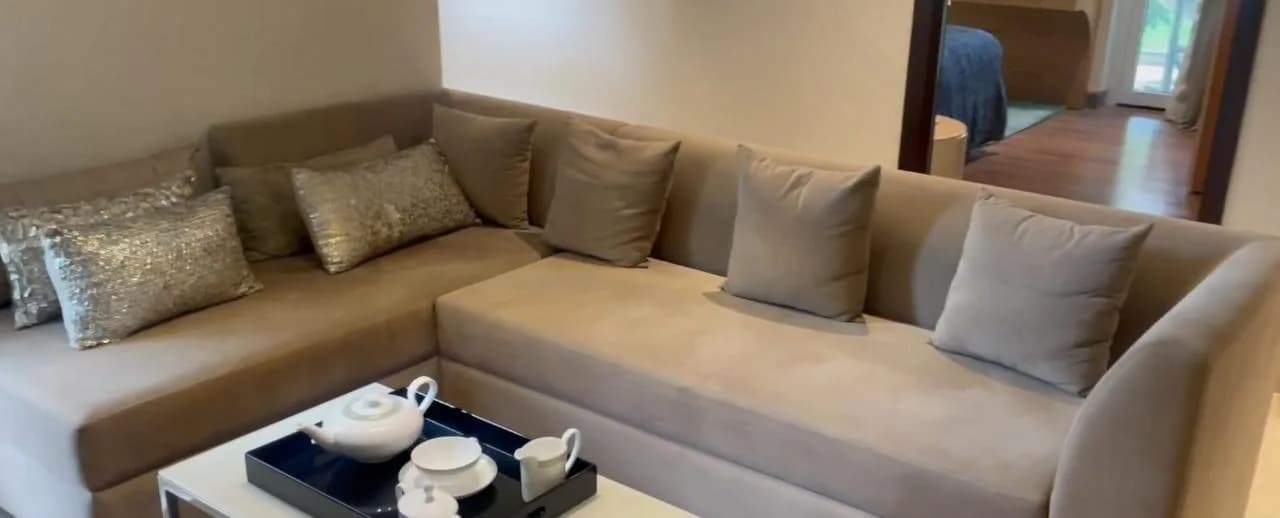
1 BHK Apartment
453 sq.ft.
₹1.23 - 1.43 Cr
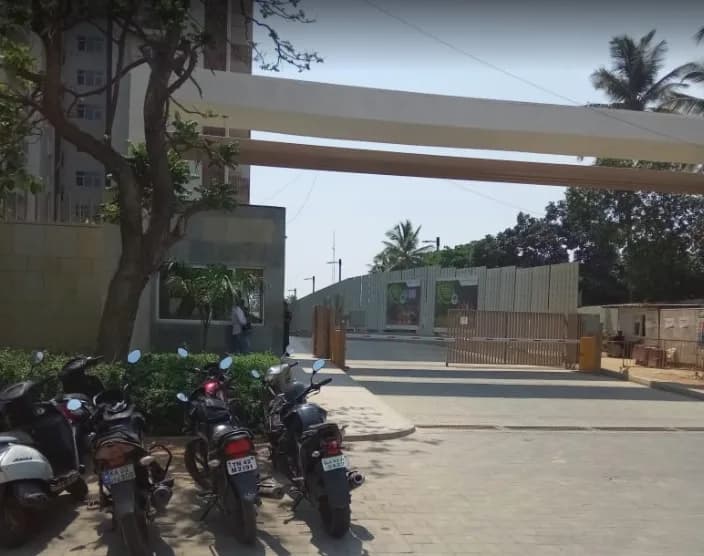
Outdoors
Elevation
Select a view or open the gallery
Chandivali, Mumbai
Construction Status
Ready to move
Possession started on Jun, 2024
₹1.4 Cr - 3.55 Cr
Price range· ₹25,275/sqft
1 BHK
Carpet Area
453 sqft
₹1.4 - 1.75 Cr
2 BHK
Carpet Area
743–757 sqft
₹2 - 2.75 Cr
3 BHK
Carpet Area
958–984 sqft
₹3.1 - 3.55 Cr
As stated by the builder; shown as filed.
Phase registrations, completion timelines and available documents from the state RERA record.
Phase 1 Wing A
P51800024919
Maharashtra RERA
Phase 2 Wing D and E
P51800028352
Maharashtra RERA
WING B
P51800031699
Maharashtra RERA
MAHINDRA ALCOVE WING A AND C
P51800033573
Maharashtra RERA
Not found in this snapshot
No matching registry entry was found
The registration was not found in our Maharashtra, Tamil Nadu, Karnataka, Haryana, Uttar Pradesh and Gujarat snapshot. This does not mean the project is unregistered; check the live state portal before you transact.
Registry documents
Mirrored from the state RERA registry
No mirrored registry documents available
Document availability varies by state portal. Use the official RERA portal below for the latest filed records.
Available configurations, areas and recorded pricing.
453 sq.ft.
₹1.23 - 1.43 Cr
454.24 sq.ft.
₹1.4 - 1.75 Cr
459.19 sq.ft.
₹1.4 - 1.75 Cr
744 sq.ft.
₹2.03 - 2.45 Cr
747.24 sq.ft.
₹2.04 - 2.46 Cr
756.59 sq.ft.
₹2.06 - 2.49 Cr
762.08 sq.ft.
₹2.08 - 2.51 Cr
860.36 sq.ft.
₹2.67 - 3.15 Cr
Room dimensions
Room-by-room dimensions from each plan’s published schedule — shown exactly as filed, never estimated.
| Room | Dimensions (as printed) | Area |
|---|---|---|
| Living And Dining | 3.02 m × 5.11 m | 166 sqft |
| Kitchen | 2.13 m × 2.59 m | 60 sqft |
| Bedroom | 2.97 m × 3.58 m | 115 sqft |
| Toilet | 1.35 m × 2.31 m | 33 sqft |
| Toilet | 2.29 m × 1.39 m | 34 sqft |
Itemized rooms add up to 408 sqft · super area 453 sqft (walls, circulation and balconies are not itemized)
| Room | Dimensions (as printed) | Area |
|---|---|---|
| Living And Dining | 3.05 m × 5.11 m | 167 sqft |
| Kitchen | 2.13 m × 2.59 m | 60 sqft |
| Bedroom | 2.92 m × 3.58 m | 113 sqft |
| Toilet | 2.13 m × 1.35 m | 31 sqft |
| Toilet | 2.23 m × 1.39 m | 33 sqft |
Itemized rooms add up to 404 sqft · super area 454.24 sqft (walls, circulation and balconies are not itemized)
| Room | Dimensions (as printed) | Area |
|---|---|---|
| Living And Dining | 3.02 m × 5.11 m | 166 sqft |
| Kitchen | 2.13 m × 2.59 m | 60 sqft |
| Bedroom | 2.92 m × 3.58 m | 113 sqft |
| Toilet | 2.26 m × 1.35 m | 33 sqft |
| Toilet | 2.23 m × 1.39 m | 33 sqft |
Itemized rooms add up to 405 sqft · super area 459.19 sqft (walls, circulation and balconies are not itemized)
| Room | Dimensions (as printed) | Area |
|---|---|---|
| Living | 3.15 m × 3.45 m | 117 sqft |
| Kitchen | 3.02 m × 2.41 m | 79 sqft |
| Bedroom | 2.97 m × 3.28 m | 105 sqft |
| Bedroom | 3.20 m × 3.58 m | 123 sqft |
| Toilet | 2.13 m × 1.45 m | 33 sqft |
| Toilet | 1.40 m × 2.31 m | 35 sqft |
| Dining | 4.11 m × 2.57 m | 114 sqft |
| Foyer | 1.17 m × 2.67 m | 34 sqft |
| UtilityService | 0.89 m × 1.85 m | 18 sqft |
Itemized rooms add up to 658 sqft · super area 744 sqft (walls, circulation and balconies are not itemized)
| Room | Dimensions (as printed) | Area |
|---|---|---|
| Living | 3.17 m × 3.45 m | 118 sqft |
| Kitchen | 3.02 m × 2.39 m | 78 sqft |
| Bedroom | 2.97 m × 3.28 m | 105 sqft |
| Bedroom | 3.23 m × 3.58 m | 124 sqft |
| Toilet | 2.13 m × 1.45 m | 33 sqft |
| Toilet | 2.13 m × 1.52 m | 35 sqft |
| Dining | 5.28 m × 2.57 m | 146 sqft |
| Foyer | 1.24 m × 1.65 m | 22 sqft |
| UtilityService | 0.89 m × 1.83 m | 17 sqft |
Itemized rooms add up to 678 sqft · super area 747.24 sqft (walls, circulation and balconies are not itemized)
| Room | Dimensions (as printed) | Area |
|---|---|---|
| Living | 3.40 m × 3.66 m | 134 sqft |
| Kitchen | 3.12 m × 2.49 m | 84 sqft |
| Bedroom | 3.02 m × 3.48 m | 113 sqft |
| Bedroom | 3.38 m × 3.78 m | 138 sqft |
| Toilet | 2.13 m × 1.50 m | 34 sqft |
| Toilet | 2.39 m × 1.50 m | 39 sqft |
| UtilityService | 0.89 m × 2.13 m | 20 sqft |
| Foyer | 1.12 m × 1.32 m | 16 sqft |
| Dining | 4.11 m × 2.67 m | 118 sqft |
Itemized rooms add up to 696 sqft · super area 756.59 sqft (walls, circulation and balconies are not itemized)
| Room | Dimensions (as printed) | Area |
|---|---|---|
| Living | 3.30 m × 3.66 m | 130 sqft |
| Kitchen | 2.39 m × 3.07 m | 79 sqft |
| Bedroom | 3.00 m × 3.48 m | 112 sqft |
| Bedroom | 3.17 m × 3.73 m | 128 sqft |
| Toilet | 2.13 m × 1.50 m | 34 sqft |
| Toilet | 1.50 m × 2.41 m | 39 sqft |
| Dining | 3.30 m × 2.67 m | 95 sqft |
| Foyer | 1.12 m × 1.32 m | 16 sqft |
| UtilityService | 1.83 m × 0.89 m | 17 sqft |
Itemized rooms add up to 650 sqft · super area 762.08 sqft (walls, circulation and balconies are not itemized)
| Room | Dimensions (as printed) | Area |
|---|---|---|
| Living | 3.30 m × 3.66 m | 130 sqft |
| Kitchen | 2.39 m × 3.07 m | 79 sqft |
| Bedroom | 2.44 m × 3.02 m | 79 sqft |
| Bedroom | 2.97 m × 3.53 m | 113 sqft |
| Bedroom | 3.17 m × 3.76 m | 128 sqft |
| Toilet | 2.39 m × 1.45 m | 37 sqft |
| Toilet | 2.13 m × 1.45 m | 33 sqft |
| Dining | 4.06 m × 2.62 m | 114 sqft |
| UtilityService | 1.35 m × 1.50 m | 22 sqft |
Itemized rooms add up to 735 sqft · super area 860.36 sqft (walls, circulation and balconies are not itemized)
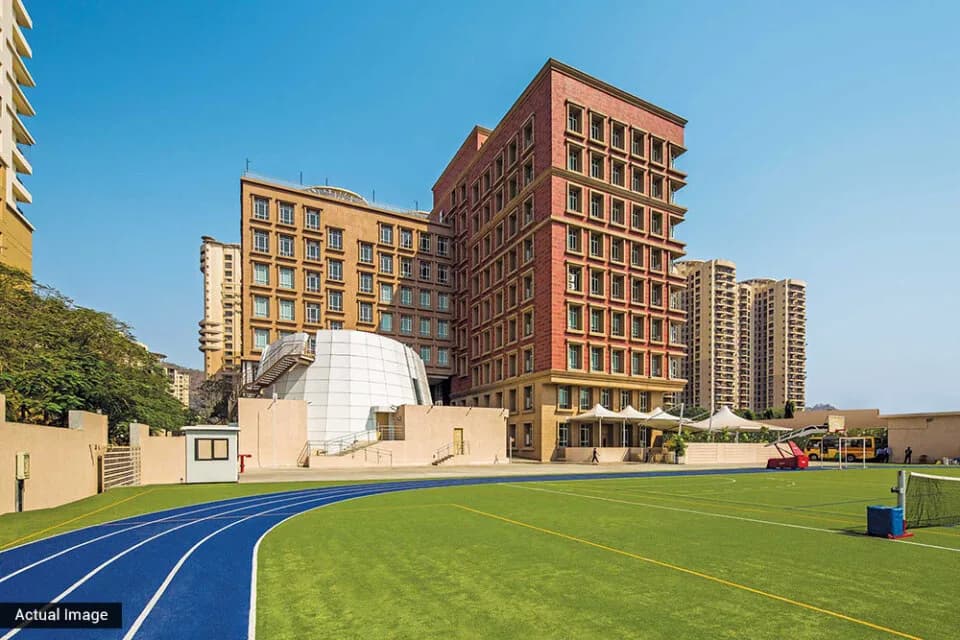
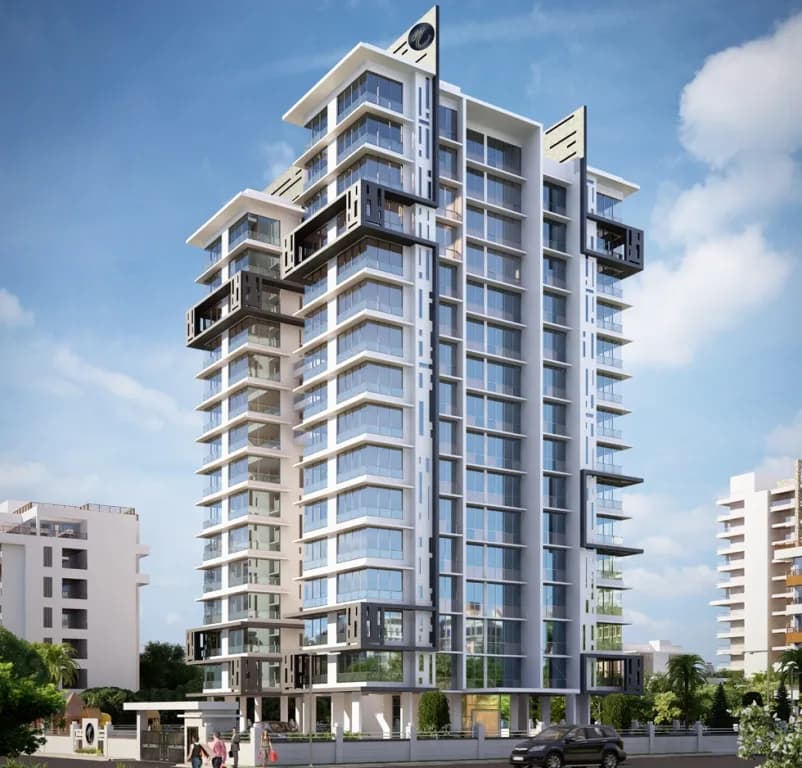
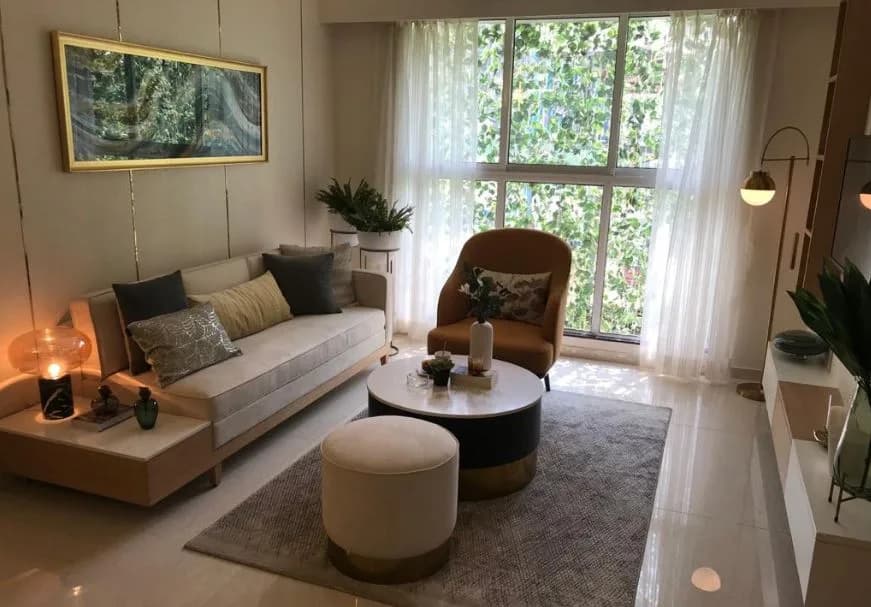
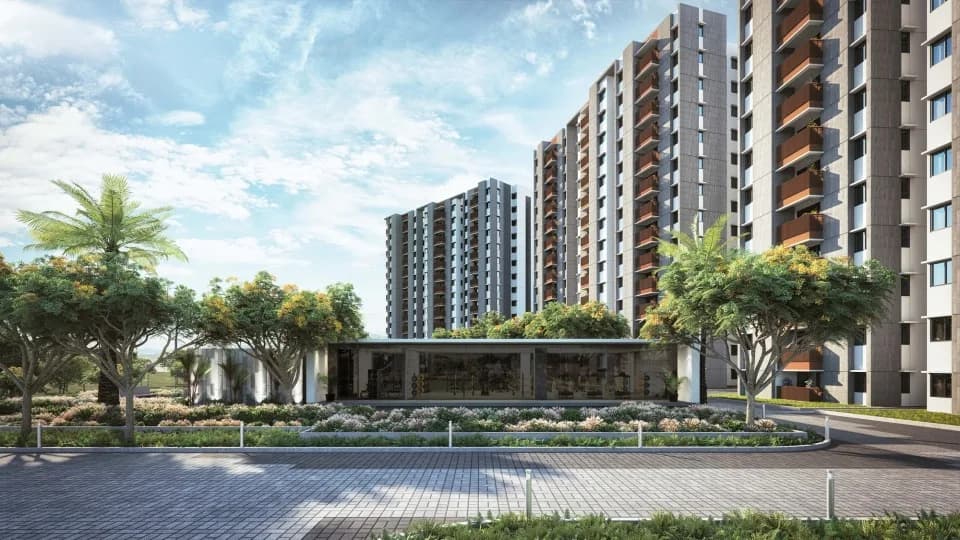
Away from the humdrum and hustle-bustle of the urban jungle. Yet very much in the heart of the city. Nestled amidst lush green spaces, springing with a life of its own. There lies a place that Chandivali has guarded dearly and pristinely. Mahindra Alcove is a hidden gem that hides within itself everything to make lives and lifestyles far more meaningful in every possible way. Get delighted by tastefully and beautifully designed 1 & 2 BHK homes amidst the gentle rustle of leaves, perpetual dense greenery and melodious chirping of birds. Enveloped in serenity, Alcove is a tranquil world within a universe. One that you can call your own, with your loved ones around you. Do nothing or do something, ALCOVE is buzzing with sounds of silence. 1) Connectivity :- Metro Saki Naka Metro Station – 0.8 km Proposed underground Metro line at Marol Naka - 1.7 km Major Roads JVLR – 2.3 km Western Express Highway - 5.4 km LBS Marg – 5.7 km Eastern Express Highway - 7.5 km Airport International Airport – 3.1 km Domestic Airport – 6 km 2) Lifestyle :- Shopping D Mart – 1.8 km R City Mall – 4.8 km Haiko Supermarket – 3.5 km Reliance Trends – 4.3 km 3) Cinemas :- Carnival Cinema – 3.1 km PVR – 4.1 km 4) Hotels :- Holiday Inn – 0.85 km JW Marriott – 2.1 km The Lalit – 2.3 km The Leela – 2.3 km Renaissance – 3.7 km 5) Hospitals :- Balaji Hospital – 0.23 km Seven Hills Hospital – 2.7 km Hiranandani Hospital – 4.8 km Educational Institutes Bombay Scottish School – 1.4 km Nahar International School -…
19 facilities recorded for this project
Key destinations around Mahindra Alcove
Saki Vihar Road
Connectivity · 230 Meter
Chandivali Farm Road
Connectivity · 600 Meter
Saki Naka Metro station
Metro Station · 700 Meter
Times Square Building
Office complex · 1.1 KM
Nahar International School
School · 1.7 KM
The Leela Mumbai - Resort Style
Hotel · 2.4 KM
Recorded year-on-year movement and today’s asking-rate position for Mahindra Alcove.
Recorded 12-month movement
Asking rates · YoYProject
Mahindra Alcove
+19.5%
Locality
Chandivali
+4.4%
Today’s asking rates
Project, locality and city benchmarks
Recorded state rates for reference. Confirm the applicable amount at registration.
Project and locality asking-rate medians come from the PropertyBaazi project records in the sample shown. Registered rates come from government transaction records. Neither is a valuation, index or forecast.
Computed from 21 Chandivali projects in our catalogue (13 with a per-sqft price).
21 projects here, by price band
Reviews by residents
No written reviews yet
Be the first to share a first-hand experience.
Understand daily conveniences and connectivity around the project before planning a visit.
Based on 17 projects listed in Chandivali on PropertyBaazi — our catalog, not a market index.
Distances as recorded by the builder — approximate; please confirm on the ground.
View on mapMetro & Rail 2
Schools 1
Hospitals 1
Shopping & Malls 1
Business Hubs 1
Roads & Connectivity 4
Airport 1
Hotels 1
Distances as recorded when the project was listed — approximate; please confirm on the ground.
Comparable projects around Chandivali
Mahindra Lifespaces
Mahindra Lifespace Developers Limited
41 projects on PropertyBaazi
Mahindra Lifespace Developers Ltd. was established in 1994 and follows the Mahindra Group's 'Rise' philosophy in India's real estate sector. They have completed, ongoing, and forthcoming projects totaling 37.33 million sq. ft. in seven cities. They offer premium residential, value homes, and industrial clusters under brands like Mahindra Happinest, Mahindra World City, and Origins by Mahindra. They are the first Indian real estate firm committed to the Science Based Targets initiative SBTi, aiming for carbon neutrality by 2040.
Mahindra Alcove is under construction; its earlier possession date (Jun, 2024) has passed, so confirm the current handover timeline with the developer.
Yes. Mahindra Alcove is registered with the state RERA under numbers P51800024919, P51800028352, P51800031699, P51800033573, which you can verify on the official RERA portal.
Homes at Mahindra Alcove are priced ₹1.4 Cr - 3.55 Cr (about ₹25,275/sq.ft) for 1, 2, 3 BHK Apartment, sized 453–984 sq.ft carpet area.
Mahindra Alcove is located in Chandivali, Mumbai. The railway station is around 2.93 km away.
Mahindra Alcove is spread across 2.4 acres, 5 towers, up to 16 floors and 399 homes.
Mahindra Alcove comes with 19 amenities, including Swimming Pool, Reflexology Park, Changing Area, Solar Lighting, Banquet Hall and Video Door Security.
Close to Mahindra Alcove you'll find hospitals such as Asmira Hospital and Balaji Speciality Hospital, schools like THERESA HIGH SCHOOL and KPM High School.
Mahindra Alcove is being developed by Mahindra Lifespaces.
Disclaimer: The material and information contained on this page is provided for general information purposes only and does not constitute an endorsement, warranty, or representation by PropertyBaazi. PropertyBaazi is an information platform and is not a party to any transaction between users. Project details, prices, availability, RERA status and other information are compiled from public records and third-party sources, may change without notice, and should be independently verified with the developer, the relevant RERA authority and your own legal/financial advisors before you rely on them or make any decision.