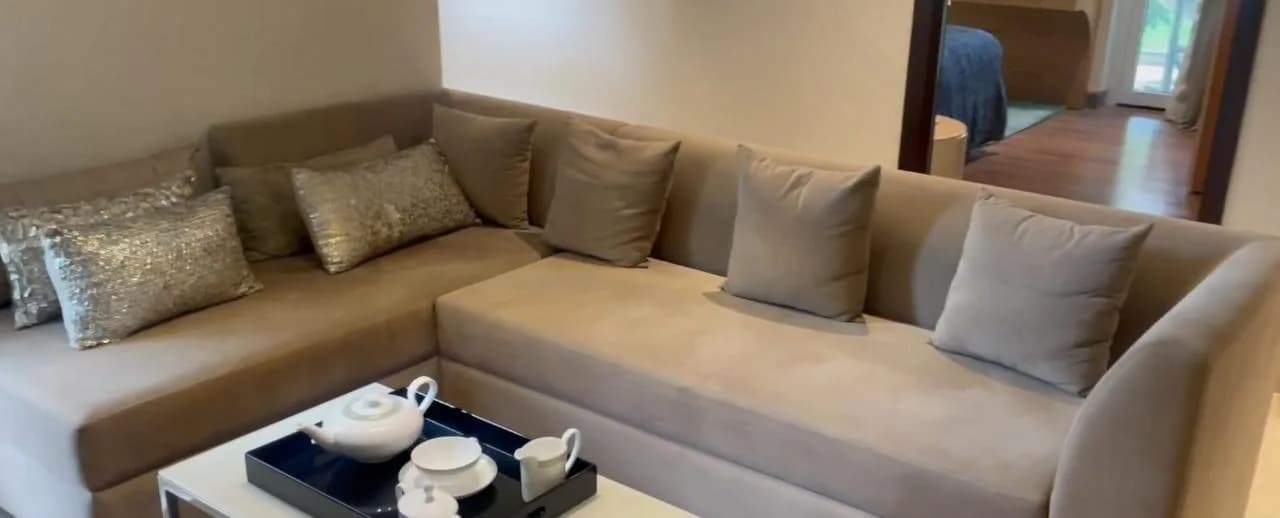
1 BHK Apartment
357 sq.ft.
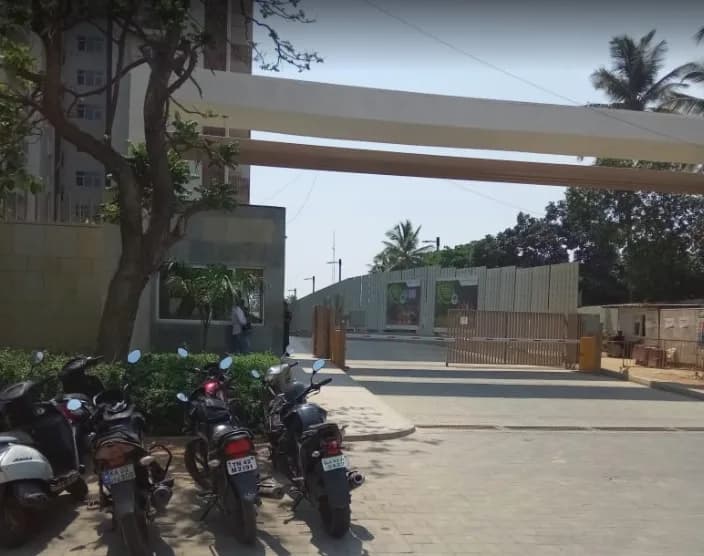
Outdoors
Aerial View
Select a view or open the gallery
Mahindra City, Chennai
Construction Status
Ready to move
Completed in Jul, 2019
₹84.52 L - 1.21 Cr
Price range· ₹5,299/sqft
3 BHK
Super Built-up Area
1595–1605 sqft
₹84.52 - 85.05 L
4 BHK
Super Built-up Area
2286 sqft
₹1.21 Cr
As stated by the builder; shown as filed.
Phase registrations, completion timelines and available documents from the state RERA record.
Phase 2
TN/01/Building/0062/2017
Tamil Nadu RERA
Phase 2C2
TN/01/Building/0243/2019
Tamil Nadu RERA
Phase 3
TN/01/Building/0174/2022
Tamil Nadu RERA
TN/01/Building/0062/2017TN/01/Building/0174/2022TN/01/Building/0243/2019Registration-number match
Registration number found in TNRERA
The project registration number matched the registry snapshot. Confirm the current status and filings on the live portal before booking.
Registry documents
Mirrored from TNRERA
Requesting a download sends your enquiry to the seller. Once sent, other documents for this project stay unlocked for this browser session.
Approval details
Registration: TN/01/Building/0062/2017207 KB
Approval details
Registration: TN/01/Building/0243/2019927 KB
Approval details
Registration: TN/01/Building/0174/2022731 KB
Project details
Registration: TN/01/Building/0062/2017401 KB
Carpet area statement
Registration: TN/01/Building/0062/2017139 KB
Current status report
Registration: TN/01/Building/0062/2017713 KB
Carpet area statement
Registration: TN/01/Building/0243/2019594 KB
Carpet area statement
Registration: TN/01/Building/0174/2022270 KB
Current status report
Registration: TN/01/Building/0174/2022405 KB
Files are shown as captured in our registry snapshot. Always confirm the latest record on the official state portal before you transact.
Available configurations, areas and recorded pricing.
357 sq.ft.
400 sq.ft.
560 sq.ft.
610 sq.ft.
1053.57 sq.ft.
₹88.08 L
1120 sq.ft.
₹93.6 L
1346.56 sq.ft.
₹1.13 Cr
1396 sq.ft.
₹1.17 Cr
1605 sq.ft.
₹84.52 - 85.05 L
1560 sq.ft.
₹1.29 Cr
1610.17 sq.ft.
₹1.34 - 1.35 Cr
Room dimensions
Room-by-room dimensions from each plan’s published schedule — shown exactly as filed, never estimated.
| Room | Dimensions (as printed) | Area |
|---|---|---|
| Living And Dining | 3.02 m × 4.75 m | 155 sqft |
| Kitchen | 2.41 m × 2.13 m | 55 sqft |
| Bedroom | 3.02 m × 3.02 m | 98 sqft |
| Toilet | 1.78 m × 1.52 m | 29 sqft |
| UtilityService | 1.93 m × 0.91 m | 19 sqft |
Itemized rooms add up to 356 sqft · super area 357 sqft (walls, circulation and balconies are not itemized)
| Room | Dimensions (as printed) | Area |
|---|---|---|
| Living And Dining | 5.41 m × 3.05 m | 177 sqft |
| Kitchen | 2.26 m × 2.03 m | 49 sqft |
| Bedroom | 3.02 m × 3.00 m | 98 sqft |
| Toilet | 1.50 m × 1.93 m | 31 sqft |
| Passage | 3.86 m × 0.79 m | 33 sqft |
| UtilityService | 2.26 m × 0.88 m | 21 sqft |
Itemized rooms add up to 409 sqft · super area 400 sqft (walls, circulation and balconies are not itemized)
| Room | Dimensions (as printed) | Area |
|---|---|---|
| Living Room | 3.45 m × 1.88 m | 70 sqft |
| Kitchen | 2.82 m × 1.91 m | 58 sqft |
| Bedroom | 3.17 m × 3.15 m | 108 sqft |
| Toilet | 1.47 m × 1.47 m | 23 sqft |
| Passage | 1.57 m × 0.71 m | 12 sqft |
| Balcony | 1.70 m × 1.19 m | 22 sqft |
| Dining | 2.85 m × 2.48 m | 76 sqft |
Itemized rooms add up to 369 sqft · super area 560 sqft (walls, circulation and balconies are not itemized)
| Room | Dimensions (as printed) | Area |
|---|---|---|
| Living Room | 2.67 m × 2.06 m | 59 sqft |
| Kitchen | 2.16 m × 2.06 m | 48 sqft |
| Bedroom | 2.77 m × 3.23 m | 96 sqft |
| Study | 2.11 m × 1.85 m | 42 sqft |
| Toilet | 1.47 m × 1.47 m | 23 sqft |
| Passage | 1.57 m × 0.71 m | 12 sqft |
| Dining | 2.67 m × 3.45 m | 99 sqft |
| Balcony | 2.67 m × 0.86 m | 25 sqft |
Itemized rooms add up to 404 sqft · super area 610 sqft (walls, circulation and balconies are not itemized)
| Room | Dimensions (as printed) | Area |
|---|---|---|
| Living Room | 4.06 m × 3.86 m | 169 sqft |
| Kitchen | 2.97 m × 2.67 m | 85 sqft |
| Bedroom | 3.20 m × 3.86 m | 133 sqft |
| Bedroom | 3.20 m × 3.40 m | 117 sqft |
| Master Bedroom | 3.50 m × 4.50 m | 170 sqft |
| Toilet | 1.50 m × 2.79 m | 45 sqft |
| Toilet | 1.47 m × 2.67 m | 42 sqft |
| Toilet | 3.23 m × 1.50 m | 52 sqft |
| UtilityService | 2.87 m × 1.04 m | 32 sqft |
| Passage | 7.16 m × 1.02 m | 78 sqft |
| Dining | 2.95 m × 2.82 m | 89 sqft |
| Balcony | 3.20 m × 1.25 m | 43 sqft |
| Balcony | 4.50 m × 1.07 m | 52 sqft |
| Balcony | 0.86 m × 1.29 m | 12 sqft |
Itemized rooms add up to 1,119 sqft · super area 1,053.57 sqft (walls, circulation and balconies are not itemized)
| Room | Dimensions (as printed) | Area |
|---|---|---|
| Living | 4.17 m × 3.84 m | 172 sqft |
| Kitchen | 3.00 m × 2.69 m | 87 sqft |
| Bedroom | 3.23 m × 3.40 m | 118 sqft |
| Master Bedroom | 3.51 m × 4.47 m | 169 sqft |
| Bedroom | 3.23 m × 3.84 m | 133 sqft |
| Toilet | 3.02 m × 1.50 m | 49 sqft |
| Toilet | 1.45 m × 2.79 m | 44 sqft |
| Toilet | 1.50 m × 3.00 m | 48 sqft |
| Balcony | 4.42 m × 1.07 m | 51 sqft |
| Balcony | 1.19 m × 1.45 m | 19 sqft |
| Dining | 3.00 m × 3.96 m | 128 sqft |
| Balcony | 2.97 m × 1.19 m | 38 sqft |
| UtilityService | 2.87 m × 1.04 m | 32 sqft |
Itemized rooms add up to 1,088 sqft · super area 1,120 sqft (walls, circulation and balconies are not itemized)
| Room | Dimensions (as printed) | Area |
|---|---|---|
| Living Room | 4.83 m × 4.70 m | 244 sqft |
| Kitchen | 2.95 m × 2.69 m | 85 sqft |
| Bedroom | 3.50 m × 3.86 m | 146 sqft |
| Master Bedroom | 3.63 m × 5.38 m | 211 sqft |
| Bedroom | 3.50 m × 3.43 m | 129 sqft |
| Study | 3.43 m × 2.29 m | 84 sqft |
| Toilet | 3.12 m × 1.50 m | 50 sqft |
| Toilet | 1.50 m × 2.82 m | 45 sqft |
| Toilet | 1.50 m × 2.69 m | 43 sqft |
| Balcony | 2.54 m × 1.14 m | 31 sqft |
| Passage | 7.44 m × 0.99 m | 79 sqft |
| Foyer | 1.35 m × 2.29 m | 33 sqft |
| UtilityService | 2.85 m × 0.99 m | 30 sqft |
| Balcony | 0.84 m × 1.27 m | 11 sqft |
| Balcony | 4.47 m × 1.04 m | 50 sqft |
| Dining | 2.95 m × 2.84 m | 90 sqft |
Itemized rooms add up to 1,361 sqft · super area 1,346.56 sqft (walls, circulation and balconies are not itemized)
| Room | Dimensions (as printed) | Area |
|---|---|---|
| Living | 4.80 m × 4.57 m | 236 sqft |
| Kitchen | 3.00 m × 2.69 m | 87 sqft |
| Bedroom | 3.56 m × 3.84 m | 147 sqft |
| Master Bedroom | 3.61 m × 5.36 m | 208 sqft |
| Bedroom | 3.56 m × 3.40 m | 130 sqft |
| Study | 3.35 m × 2.29 m | 82 sqft |
| Toilet | 3.02 m × 1.50 m | 49 sqft |
| Toilet | 1.50 m × 2.69 m | 43 sqft |
| Toilet | 1.50 m × 2.79 m | 45 sqft |
| Foyer | 1.45 m × 2.29 m | 36 sqft |
| UtilityService | 2.87 m × 1.04 m | 32 sqft |
| Balcony | 4.60 m × 1.04 m | 52 sqft |
| Balcony | 0.89 m × 1.27 m | 12 sqft |
| Dining | 3.00 m × 3.94 m | 127 sqft |
| Balcony | 2.87 m × 1.19 m | 37 sqft |
Itemized rooms add up to 1,323 sqft · super area 1,396 sqft (walls, circulation and balconies are not itemized)
| Room | Dimensions (as printed) | Area |
|---|---|---|
| Living | 4.17 m × 3.84 m | 172 sqft |
| Kitchen | 3.00 m × 2.69 m | 87 sqft |
| Bedroom | 3.23 m × 3.84 m | 133 sqft |
| Master Bedroom | 3.51 m × 4.47 m | 169 sqft |
| Bedroom | 3.23 m × 3.40 m | 118 sqft |
| Master Bedroom | 3.02 m × 1.50 m | 49 sqft |
| Toilet | 1.50 m × 2.69 m | 43 sqft |
| Toilet | 1.50 m × 2.79 m | 45 sqft |
| Dining | 3.00 m × 3.96 m | 128 sqft |
| Balcony | 4.60 m × 1.07 m | 53 sqft |
| Balcony | 0.89 m × 1.27 m | 12 sqft |
| Balcony | 2.87 m × 1.19 m | 37 sqft |
| UtilityService | 2.87 m × 1.04 m | 32 sqft |
Itemized rooms add up to 1,078 sqft · super area 1,605 sqft (walls, circulation and balconies are not itemized)
| Room | Dimensions (as printed) | Area |
|---|---|---|
| Living | 4.93 m × 4.04 m | 214 sqft |
| Kitchen | 4.60 m × 2.69 m | 133 sqft |
| Bedroom | 3.56 m × 3.40 m | 130 sqft |
| Bedroom | 4.60 m × 2.69 m | 133 sqft |
| Bedroom | 4.93 m × 4.04 m | 214 sqft |
| Bedroom | 3.51 m × 3.40 m | 128 sqft |
| Toilet | 3.00 m × 1.50 m | 48 sqft |
| Toilet | 1.50 m × 2.69 m | 43 sqft |
| Toilet | 1.50 m × 2.69 m | 43 sqft |
| Balcony | 4.83 m × 1.73 m | 90 sqft |
| Dresser | 2.54 m × 1.32 m | 36 sqft |
| Balcony | 3.91 m × 1.73 m | 73 sqft |
| UtilityService | 2.87 m × 1.04 m | 32 sqft |
| Dining | 3.00 m × 3.96 m | 128 sqft |
| Balcony | 2.87 m × 1.04 m | 32 sqft |
Itemized rooms add up to 1,477 sqft · super area 1,560 sqft (walls, circulation and balconies are not itemized)
| Room | Dimensions (as printed) | Area |
|---|---|---|
| Living Room | 3.15 m × 4.22 m | 143 sqft |
| Kitchen | 4.01 m × 2.74 m | 118 sqft |
| Bedroom | 3.35 m × 3.07 m | 111 sqft |
| Bedroom | 3.89 m × 3.40 m | 142 sqft |
| Master Bedroom | 4.06 m × 3.81 m | 167 sqft |
| Bedroom | 3.15 m × 4.52 m | 153 sqft |
| Toilet | 2.90 m × 1.83 m | 57 sqft |
| Toilet | 1.22 m × 2.74 m | 36 sqft |
| Toilet | 1.22 m × 2.79 m | 37 sqft |
| Dining | 2.44 m × 2.87 m | 75 sqft |
| Passage | 6.81 m × 0.99 m | 73 sqft |
| Balcony | 4.22 m × 0.91 m | 41 sqft |
| Balcony | 3.15 m × 1.19 m | 40 sqft |
| UtilityService | 2.44 m × 1.02 m | 27 sqft |
| Passage | 3.35 m × 0.96 m | 35 sqft |
| Balcony | 2.44 m × 1.06 m | 28 sqft |
Itemized rooms add up to 1,283 sqft · super area 1,610.17 sqft (walls, circulation and balconies are not itemized)
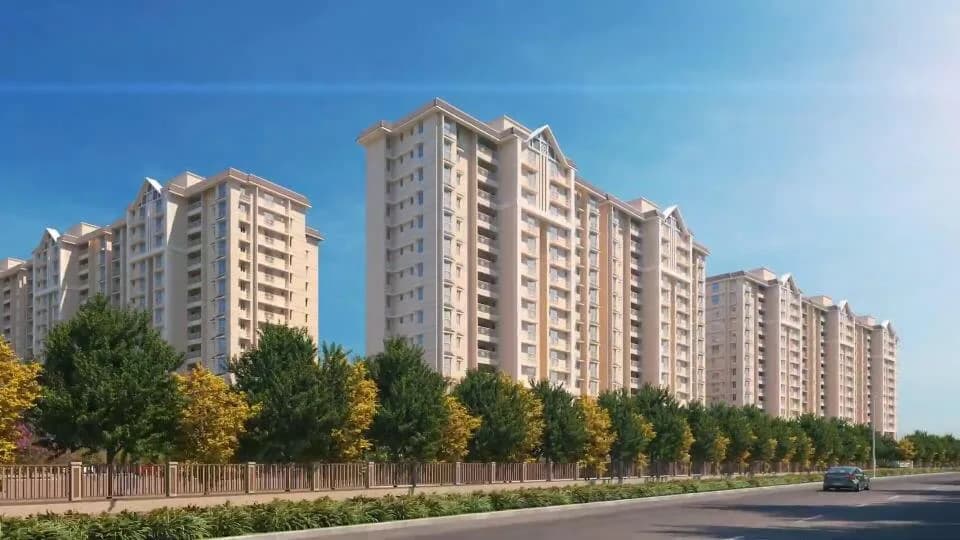
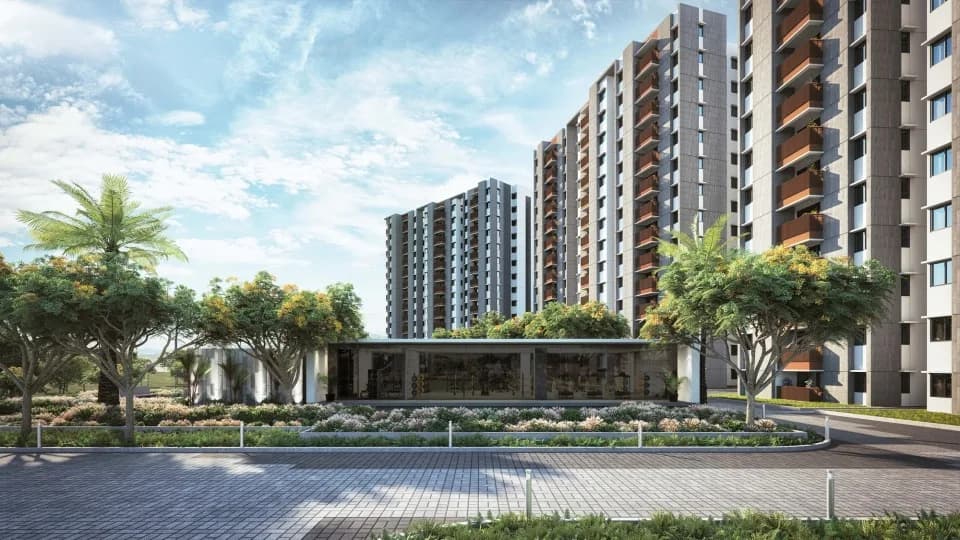
Mahindra AquaVista offers premium residences amidst a low-density community. These homes symbolize success and achievement, fostering a like-minded community and offering a range of amenities. Nestled in Mahindra World City, Chengalpattu, Mahindra AquaVista provides spacious, premium homes with lake views and lush greenery. The residences feature wide roads and a secure community, promoting a rejuvenating lifestyle. Engage in activities that soothe the senses, with numerous facilities available. Spend quality time with loved ones in a deserving residence. Experience spacious homes designed for maximum air circulation and indoor-outdoor living. Enjoy nature from the privacy of your home with large balconies and vitrified flooring. The private terrace area offers a perfect venue for celebrations, providing panoramic views of the surroundings. Refresh and reconnect with loved ones through external amenities and facilities. The clubhouse caters to fitness and fun activities under one roof, while the garden allows for leisurely walks and family time. Mahindra AquaVista prioritizes safety and security with provisions for protection and building features. Luxurious Features of Mahindra AquaVista : - Multi-storeyed towers with efficiently designed 3, 3.5 BHK & 4 BHK Duplex apartments. - IGBC pre-certified Gold rated Green homes. - Thoughtfully designed towers ensure privacy and natural light. - French windows at balconies allow maximum light and better ventilation. - Private terrace…
36 facilities recorded for this project
Key destinations around Mahindra AquaVista
Mahindra World School
School · 1.4 Km
MCM Canopy
Shopping Center/ Market/ Mall · 1.6 Km
Jeevan Sumyuktha Hospitals
Hospital · 2 Km
CyberVale, An Ascendas IT Park
Office complex · 2.4 Km
Fairfield by Marriott
Hotel · 2.4 Km
National Highway32
Highway · 3.4 Km
Official brochure
Mahindra AquaVista
35 pages · 13.2 MB · PDF
Published by the builder; shown as filed.
Reading here is free. Downloading sends your enquiry to the seller so they can follow up.
Price list
Published by the builder; shown as filed. Downloading sends the same enquiry.
Recorded year-on-year movement and today’s asking-rate position for Mahindra AquaVista.
Recorded 12-month movement
Asking rates · YoYProject
Mahindra AquaVista
+1.9%
Locality
Mahindra City
-0.9%
Today’s asking rates
Project, locality and city benchmarks
Recorded state rates for reference. Confirm the applicable amount at registration.
Project and locality asking-rate medians come from the PropertyBaazi project records in the sample shown. Registered rates come from government transaction records. Neither is a valuation, index or forecast.
Computed from 8 Mahindra City projects in our catalogue (4 with a per-sqft price).
8 projects here, by price band
Reviews by residents
No written reviews yet
Be the first to share a first-hand experience.
Understand daily conveniences and connectivity around the project before planning a visit.
Based on 8 projects listed in Mahindra City on PropertyBaazi — our catalog, not a market index.
Distances as recorded by the builder — approximate; please confirm on the ground.
View on mapMetro & Rail 1
Schools 1
Colleges & Universities 1
Hospitals 1
Shopping & Malls 1
Business Hubs 1
Roads & Connectivity 1
Airport 1
Hotels 1
Sports & Stadiums 1
Golf 1
Distances as recorded when the project was listed — approximate; please confirm on the ground.
Comparable projects around Mahindra City
Mahindra Lifespaces
Mahindra Lifespace Developers Limited
41 projects on PropertyBaazi
Mahindra Lifespace Developers Ltd. was established in 1994 and follows the Mahindra Group's 'Rise' philosophy in India's real estate sector. They have completed, ongoing, and forthcoming projects totaling 37.33 million sq. ft. in seven cities. They offer premium residential, value homes, and industrial clusters under brands like Mahindra Happinest, Mahindra World City, and Origins by Mahindra. They are the first Indian real estate firm committed to the Science Based Targets initiative SBTi, aiming for carbon neutrality by 2040.
Mahindra AquaVista was completed in Jul, 2019 (per our records).
Yes. Mahindra AquaVista is registered with TNRERA under numbers TN/01/Building/0062/2017, TN/01/Building/0243/2019, TN/01/Building/0174/2022, which you can verify on the official RERA portal.
Homes at Mahindra AquaVista are priced ₹84.52 L - 1.21 Cr (about ₹5,299/sq.ft) for 3, 4 BHK Apartment, sized 1,595–2,286 sq.ft super built-up area.
Mahindra AquaVista is located in Mahindra City, Chennai. The railway station is around 4.10 km away.
Mahindra AquaVista is spread across 55 acres, 27 towers, up to 8 floors and 891 homes.
Mahindra AquaVista comes with 36 amenities, including Swimming Pool, Flower Garden, Aerobics Centre, Creche / Day Care, Pool Table and Billiards.
Close to Mahindra AquaVista you'll find hospitals such as Paranur Hospital.
Mahindra AquaVista is being developed by Mahindra Lifespaces.
Disclaimer: The material and information contained on this page is provided for general information purposes only and does not constitute an endorsement, warranty, or representation by PropertyBaazi. PropertyBaazi is an information platform and is not a party to any transaction between users. Project details, prices, availability, RERA status and other information are compiled from public records and third-party sources, may change without notice, and should be independently verified with the developer, the relevant RERA authority and your own legal/financial advisors before you rely on them or make any decision.