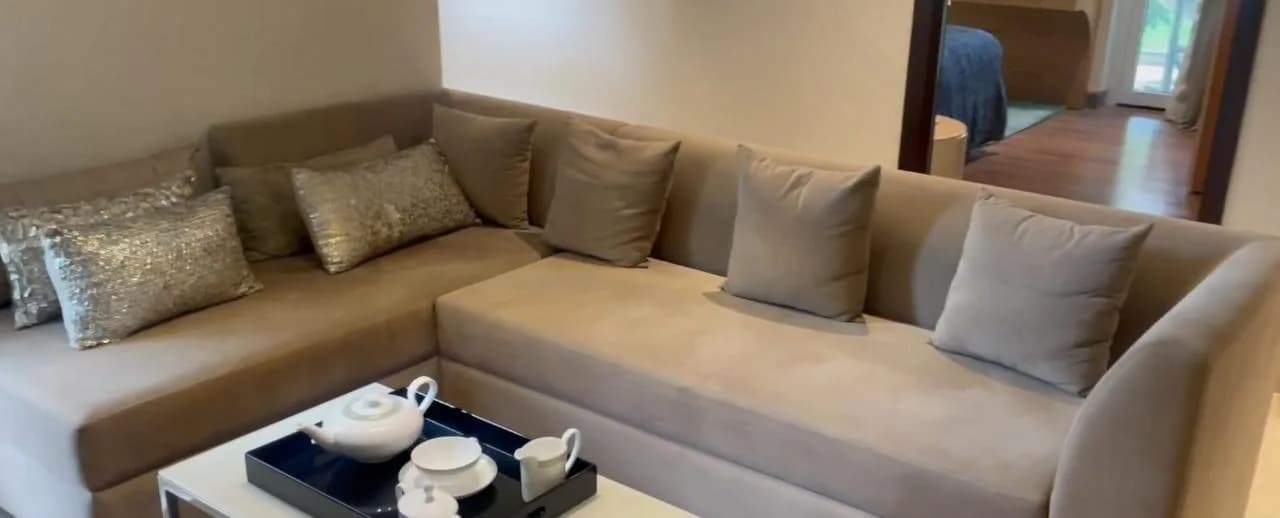
3 BHK Apartment
1150 sq.ft.
₹1.9 - 3 Cr
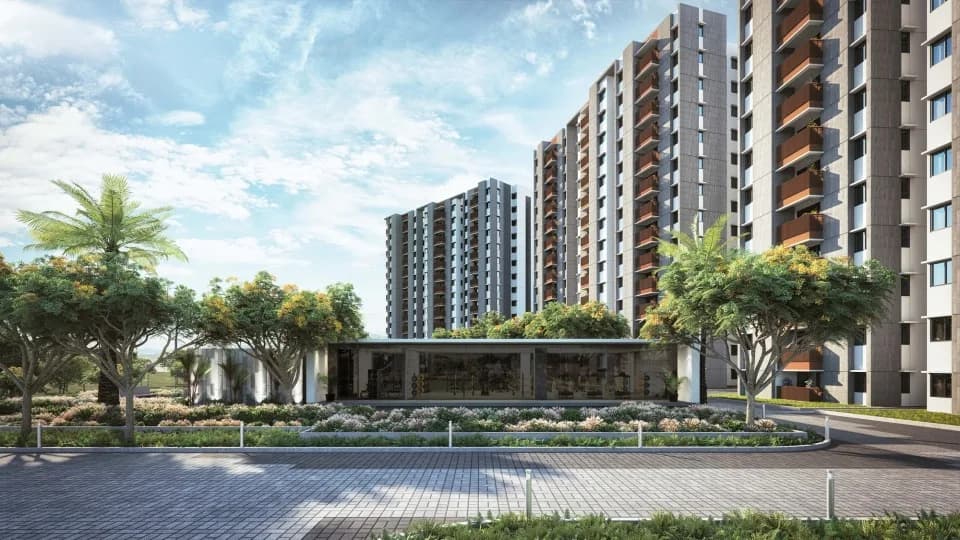
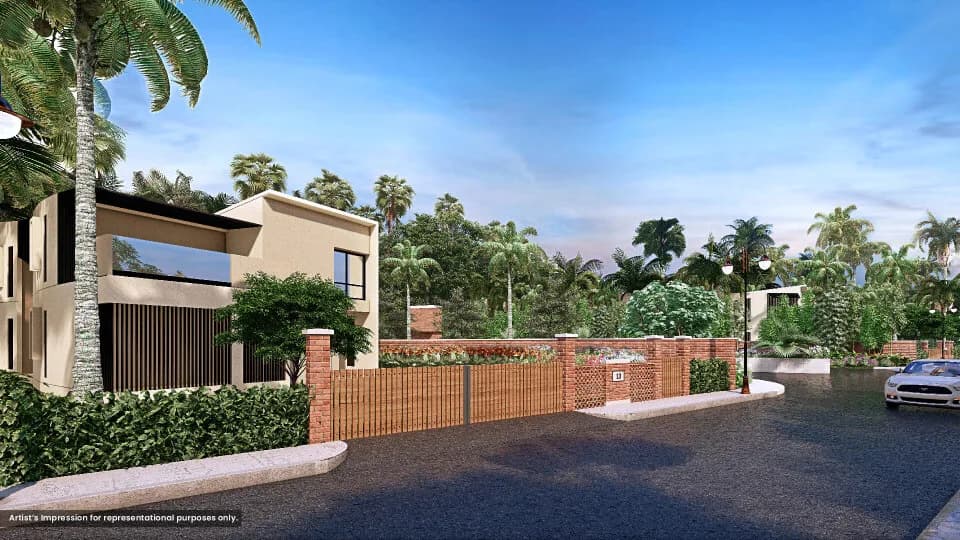
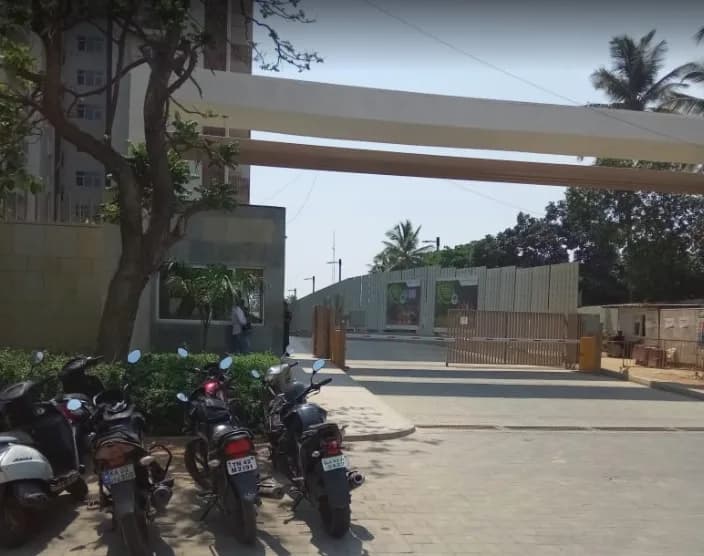
Outdoors
Exterior Landscape
Select a view or open the gallery
Sector 110 A, Gurugram
Construction Status
Ready to move
Completed in Jul, 2016
₹1.45 Cr - 3.77 Cr
Price range· ₹14,646/sqft
2 BHK
Super Built-up Area
990–1350 sqft
₹1.45 - 1.95 Cr
3 BHK
Super Built-up Area
1350–2042 sqft
₹1.9 - 3 Cr
4 BHK
Super Built-up Area
2397–2428 sqft
₹3 - 3.77 Cr
As stated by the builder; shown as filed.
A concise view of the details present in the records and published project material available to PropertyBaazi.
Only items present in the available record or published project material are shown.
Builder CIN on record
A Corporate Identity Number is recorded for the developer.
Floor plans with measured dimensions
Published floor plans include room-level dimensions.
Developer legal entity identified
A legal entity is recorded for the developer.
Last checked 18 July 2026. These checks reflect the records available to PropertyBaazi. Confirm current details with the relevant authority or developer before booking.
5 unique plan layouts on record: 3 BHK Apartment, 4 BHK Apartment. Room-by-room dimensions available for 3 of the 3 plans shown.
1150 sq.ft.
₹1.9 - 3 Cr
1407 sq.ft.
₹1.9 - 3 Cr
2300 sq.ft.
₹3 - 3.77 Cr
Room dimensions
Room-by-room dimensions from each plan’s published schedule — shown exactly as filed, never estimated.
| Room | Dimensions (as printed) | Area |
|---|---|---|
| Living cum Dining | 3.66 m × 5.89 m | 232 sqft |
| Kitchen | 3.05 m × 2.01 m | 66 sqft |
| Bedroom | 3.43 m × 3.35 m | 124 sqft |
| Bedroom | 3.40 m × 2.36 m | 87 sqft |
| Bedroom | 3.35 m × 3.35 m | 121 sqft |
| Toilet | 1.50 m × 2.39 m | 39 sqft |
| Toilet | 1.55 m × 2.28 m | 38 sqft |
Itemized rooms add up to 707 sqft · super area 1,150 sqft (walls, circulation and balconies are not itemized)
| Room | Dimensions (as printed) | Area |
|---|---|---|
| Living cum Dining | 3.66 m × 5.89 m | 232 sqft |
| Kitchen | 3.05 m × 2.01 m | 66 sqft |
| Bedroom | 3.43 m × 3.35 m | 124 sqft |
| Bedroom | 3.40 m × 2.36 m | 87 sqft |
| Bedroom | 3.35 m × 3.35 m | 121 sqft |
| Toilet | 1.50 m × 2.39 m | 39 sqft |
| Toilet | 1.55 m × 2.28 m | 38 sqft |
Itemized rooms add up to 707 sqft · super area 1,407 sqft (walls, circulation and balconies are not itemized)
| Room | Dimensions (as printed) | Area |
|---|---|---|
| Living Room | 4.06 m × 6.22 m | 272 sqft |
| Kitchen | 3.30 m × 2.79 m | 99 sqft |
| Bedroom | 3.81 m × 3.17 m | 130 sqft |
| Bedroom | 3.43 m × 3.17 m | 117 sqft |
| Bedroom | 3.30 m × 3.68 m | 131 sqft |
| Master Bedroom | 4.19 m × 4.57 m | 206 sqft |
| Toilet | 1.65 m × 1.27 m | 23 sqft |
| Toilet | 2.29 m × 1.96 m | 48 sqft |
| Toilet | 1.78 m × 2.41 m | 46 sqft |
| Toilet | 1.52 m × 2.41 m | 40 sqft |
| Toilet | 2.03 m × 2.41 m | 53 sqft |
| UtilityService | 2.16 m × 2.67 m | 62 sqft |
| Balcony | 2.92 m × 1.78 m | 56 sqft |
| Balcony | 3.68 m × 1.65 m | 65 sqft |
| Balcony | 1.65 m × 2.41 m | 43 sqft |
| Balcony | 3.05 m × 1.65 m | 54 sqft |
| Dresser | 2.29 m × 1.40 m | 34 sqft |
| Dining | 3.43 m × 3.55 m | 131 sqft |
Itemized rooms add up to 1,610 sqft · super area 2,300 sqft (walls, circulation and balconies are not itemized)
Mahindra Aura in Sector 110 A Gurgaon is a ready-to-move housing society. It offers apartments and studio apartments in varied budget range. These units are a perfect combination of comfort and style, specifically designed to suit your requirements and conveniences. There are 2BHK, 3BHK and 4BHK Apartments available in this project. This housing society is now ready to be called home as families have started moving in. Check out some of the features of Mahindra Aura housing society: *Mahindra Aura Sector 110 A has 11 towers, with 17 floors each and 799 units on offer. *Spread over an area of 17 acres, Mahindra Aura is one of the spacious housing societies in the Gurgaon region. With all the basic amenities available, Mahindra Aura fits into your budget and your lifestyle. *Sector 110 A has good connectivity to some of the important areas in the proximity such as Dwarka Expy, Block D, New Palam Vihar, Park Hospital, Palam Vihar and Red Roses Public School and so on.
Written by PropertyBaazi from our own research into this project.
Strengths
Risks
Our read
Market read
Our verdict: CAUTIOUS BUY for self-use only after rigorous physical inspection, society audit, and sharp price negotiation. AVOID for short-term investment. Mahindra Aura offers the safety of a completed project by a reputable developer with good amenities, but its age, stagnant-to-negative price trend, poor online resident ratings, and unverified rental yields make it a mediocre investment. Commit only if the unit is well-maintained, society finances are sound, and the price is discounted to reflect the asset’s vintage.
This is PropertyBaazi’s own research opinion, compiled from magicbricks.com, nobroker.in, 99acres.com, mouthshut.com, mahindralifespaces.com, bigestate.io and propularity.in. It is not investment advice — verify independently before you transact.
25 facilities recorded for this project
Key destinations around Mahindra Aura
Dwarka Expy, Block D, New Palam Vihar
Highway · 2 KM
Park Hospital, Palam Vihar
Hospital · 2.2 KM
Red Roses Public School
School · 2.4 KM
Global Foyer Mall, Palam Vihar
Shopping Center/ Market/ Mall · 3.3 KM
The NorthCap University
University · 4 KM
Indira Gandhi Intl Airport
Airport · 16.9 KM
Recorded year-on-year movement and today’s asking-rate position for Mahindra Aura.
Recorded 12-month movement
Asking rates · YoYProject
Mahindra Aura
+31.2%
Locality
Sector 110 A
+32.9%
Today’s asking rates
Project, locality and city benchmarks
Recorded state rates for reference. Confirm the applicable amount at registration.
Project and locality asking-rate medians come from the PropertyBaazi project records in the sample shown. Registered rates come from government transaction records. Neither is a valuation, index or forecast.
Computed from 2 Sector 110 A projects in our catalogue (2 with a per-sqft price).
2 projects here, by price band
Supply snapshot
Resale listings32
Units on the market32
Reviews by residents
No written reviews yet
Be the first to share a first-hand experience.
Understand daily conveniences and connectivity around the project before planning a visit.
Distances as recorded by the builder; others measured aerially on the map — straight lines, not routes. Map data © OpenStreetMap contributors.
View on mapSchools 1
Colleges & Universities 1
Hospitals 1
Shopping & Malls 1
Roads & Connectivity 1
Airport 1
Distances as recorded when the project was listed — approximate; please confirm on the ground.
Comparable projects around Sector 110 A
Mahindra Lifespaces
Mahindra Lifespace Developers Limited
41 projects on PropertyBaazi
Mahindra Lifespace Developers Ltd. was established in 1994 and follows the Mahindra Group's 'Rise' philosophy in India's real estate sector. They have completed, ongoing, and forthcoming projects totaling 37.33 million sq. ft. in seven cities. They offer premium residential, value homes, and industrial clusters under brands like Mahindra Happinest, Mahindra World City, and Origins by Mahindra. They are the first Indian real estate firm committed to the Science Based Targets initiative SBTi, aiming for carbon neutrality by 2040.
Mahindra Aura is ready to move in, so you can take possession as soon as the paperwork is done.
We don't have a RERA registration on record for Mahindra Aura yet, so it's worth confirming this with the developer before you commit.
Homes at Mahindra Aura are priced ₹1.45 Cr - 3.77 Cr (about ₹14,646/sq.ft) for 2, 3, 4 BHK Apartment, sized 990–2,428 sq.ft super built-up area.
Mahindra Aura is located in Sector 110 A, Gurugram. The railway station is around 0.87 km away and the airport is about 16.9 km away.
Mahindra Aura is spread across 17 acres, 11 towers, up to 17 floors and 799 homes.
Mahindra Aura comes with 25 amenities, including Swimming Pool, Golf Course, Pergola, Skating Rink, Fountain and Cricket Pitch.
Close to Mahindra Aura you'll find hospitals such as Kalyan Hospital, Gurugram and Metro Hospital and Heart Institute, Gurugram, schools like Chiranjiv Bharati School and Swiss Cottage school.
Mahindra Aura is being developed by Mahindra Lifespaces.
Disclaimer: The material and information contained on this page is provided for general information purposes only and does not constitute an endorsement, warranty, or representation by PropertyBaazi. PropertyBaazi is an information platform and is not a party to any transaction between users. Project details, prices, availability, RERA status and other information are compiled from public records and third-party sources, may change without notice, and should be independently verified with the developer, the relevant RERA authority and your own legal/financial advisors before you rely on them or make any decision.