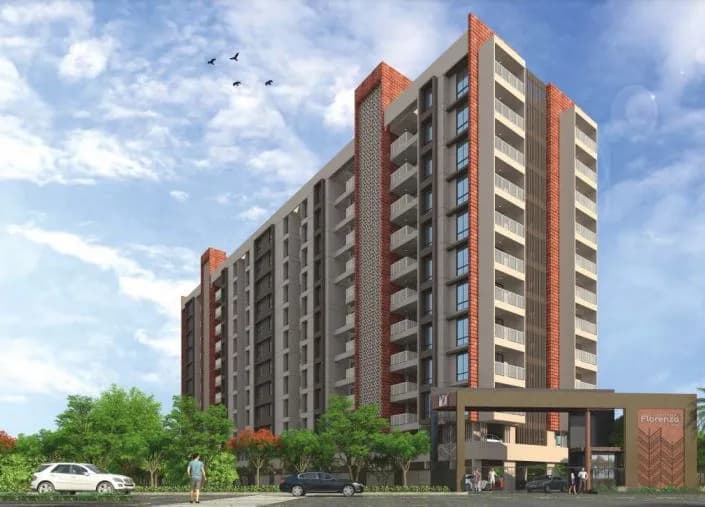
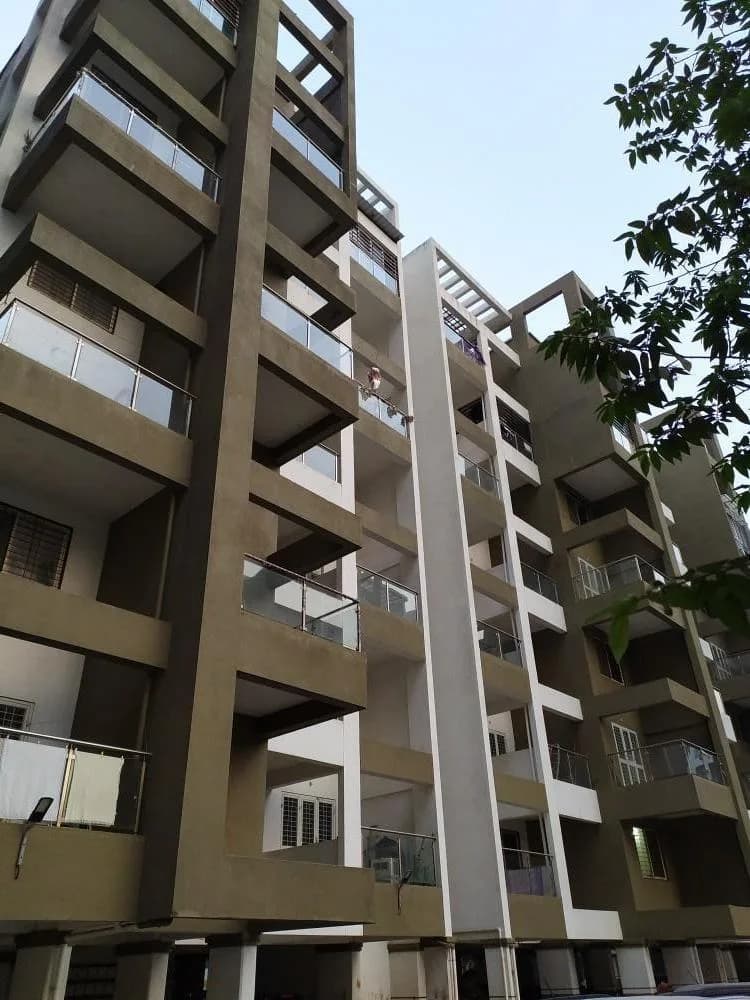
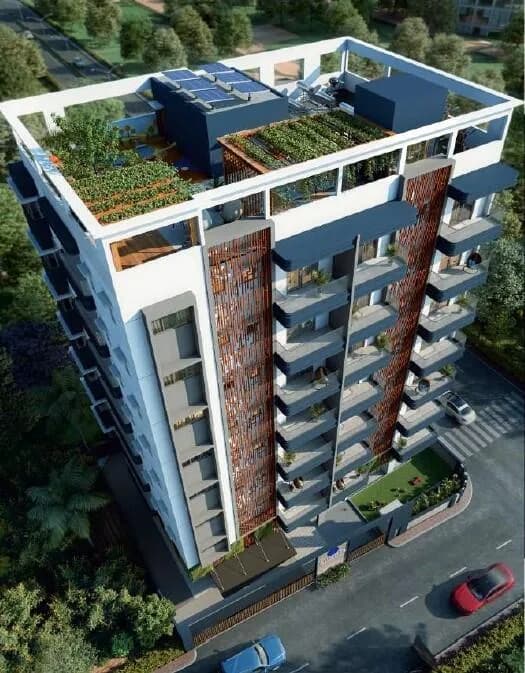
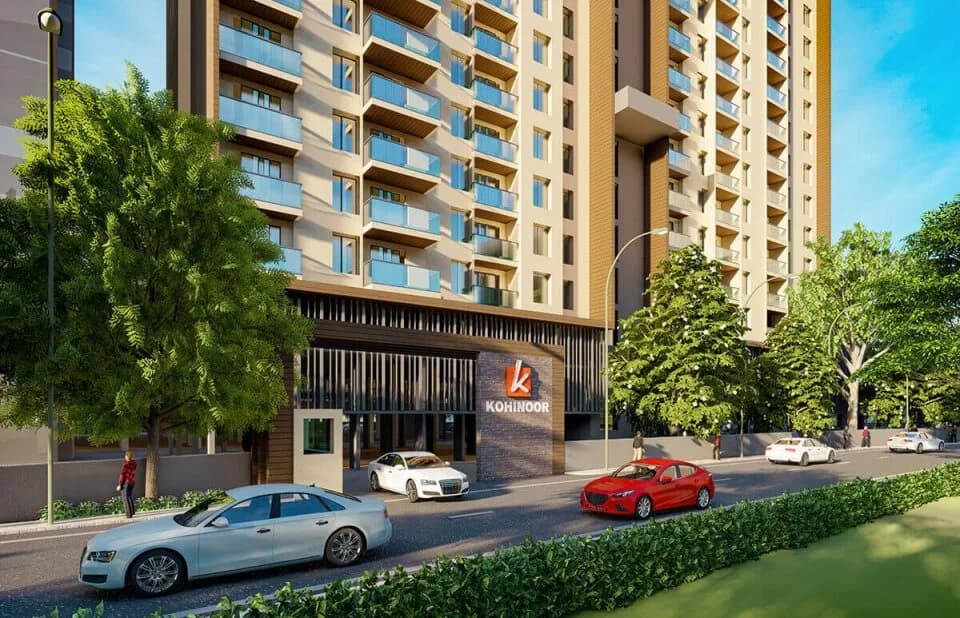
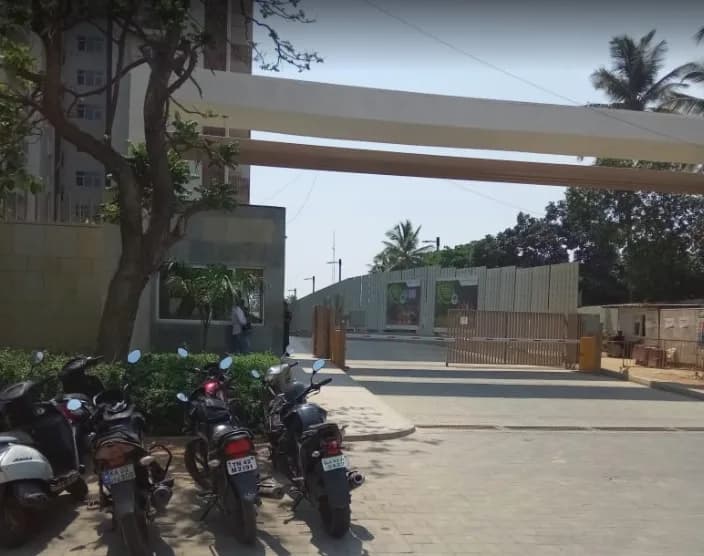
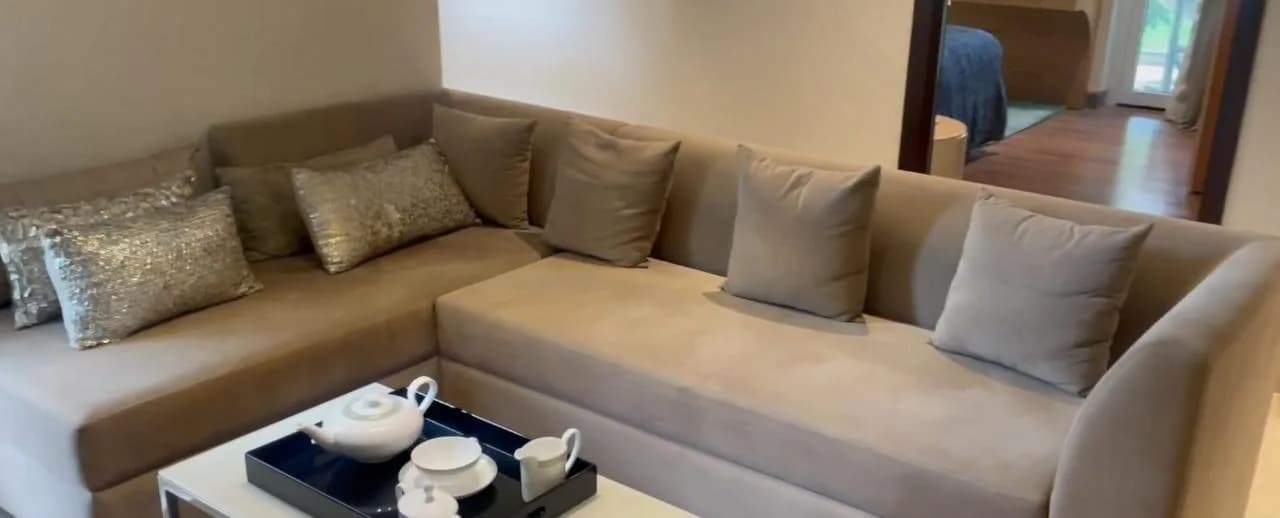
3 BHK Apartment
1031.61 sq.ft.
₹1.5 Cr
Facilities
Badminton Court
Select a view or open the gallery
Pimpri Chinchwad, Pune
Construction Status
New launch
Possession will start from Jun, 2028
₹1.07 Cr - 1.57 Cr
Price range· ₹13,841/sqft
2 BHK
Carpet Area
743–836 sqft
₹1.07 - 1.2 Cr
3 BHK
Carpet Area
1013 sqft
₹1.57 Cr
RCC framed strategically constructed structure keeping in mind the best of architecture and specifications both from inside as well as outside.
As stated by the builder; shown as filed.
Phase registrations, completion timelines and available documents from the state RERA record.
Phase 1
P52100047656
Maharashtra RERA
Phase 3
P52100053012
Maharashtra RERA
Phase 2
P52100053150
Maharashtra RERA
Not found in this snapshot
No matching registry entry was found
The registration was not found in our Maharashtra, Tamil Nadu, Karnataka, Haryana, Uttar Pradesh and Gujarat snapshot. This does not mean the project is unregistered; check the live state portal before you transact.
Registry documents
Mirrored from the state RERA registry
No mirrored registry documents available
Document availability varies by state portal. Use the official RERA portal below for the latest filed records.
Available configurations, areas and recorded pricing.
1031.61 sq.ft.
₹1.5 Cr
1263.15 sq.ft.
₹1.84 Cr
1286.72 sq.ft.
₹2.35 Cr
Room dimensions
Room-by-room dimensions from each plan’s published schedule — shown exactly as filed, never estimated.
| Room | Dimensions (as printed) | Area |
|---|---|---|
| Living | 3.33 m × 5.11 m | 183 sqft |
| Kitchen | 3.63 m × 2.64 m | 103 sqft |
| Bedroom | 3.02 m × 4.47 m | 145 sqft |
| Bedroom | 3.51 m × 3.10 m | 117 sqft |
| Bedroom | 3.02 m × 3.33 m | 108 sqft |
| Study | 2.49 m × 2.69 m | 72 sqft |
| Toilet | 2.24 m × 1.37 m | 33 sqft |
| Toilet | 2.11 m × 1.37 m | 31 sqft |
| Toilet | 1.32 m × 2.24 m | 32 sqft |
| Passage | 1.24 m × 0.89 m | 12 sqft |
| Passage | 1.70 m × 0.89 m | 16 sqft |
| Dining | 3.12 m × 4.62 m | 155 sqft |
| Balcony | 1.78 m × 0.99 m | 19 sqft |
| Balcony | 1.17 m × 1.50 m | 19 sqft |
| Foyer | 1.19 m × 2.79 m | 36 sqft |
| Balcony | 3.12 m × 1.12 m | 38 sqft |
| Luandry | 1.52 m × 1.42 m | 23 sqft |
| UtilityService | 1.17 m × 1.45 m | 18 sqft |
Itemized rooms add up to 1,160 sqft · super area 1,031.61 sqft (walls, circulation and balconies are not itemized)
| Room | Dimensions (as printed) | Area |
|---|---|---|
| Living | 3.40 m × 6.38 m | 234 sqft |
| Kitchen | 3.66 m × 2.74 m | 108 sqft |
| Bedroom | 3.35 m × 4.65 m | 168 sqft |
| Bedroom | 3.05 m × 3.66 m | 120 sqft |
| Bedroom | 3.35 m × 4.65 m | 168 sqft |
| Toilet | 1.52 m × 2.44 m | 40 sqft |
| Toilet | 1.52 m × 2.44 m | 40 sqft |
| Toilet | 2.44 m × 1.52 m | 40 sqft |
| Dining | 3.15 m × 2.62 m | 89 sqft |
| StoreService | 1.80 m × 1.55 m | 30 sqft |
| Foyer | 1.50 m × 3.96 m | 64 sqft |
| Passage | 1.04 m × 0.89 m | 10 sqft |
| Passage | 0.69 m × 0.89 m | 7 sqft |
| UtilityService | 1.88 m × 1.52 m | 31 sqft |
| Dresser | 2.41 m × 1.52 m | 40 sqft |
| Balcony | 3.51 m × 1.22 m | 46 sqft |
| Balcony | 2.64 m × 1.22 m | 35 sqft |
Itemized rooms add up to 1,270 sqft · super area 1,263.15 sqft (walls, circulation and balconies are not itemized)
| Room | Dimensions (as printed) | Area |
|---|---|---|
| Living | 3.66 m × 6.25 m | 246 sqft |
| Kitchen | 3.66 m × 2.84 m | 112 sqft |
| Bedroom | 3.05 m × 3.66 m | 120 sqft |
| Bedroom | 3.66 m × 4.65 m | 183 sqft |
| Bedroom | 3.05 m × 3.66 m | 120 sqft |
| Bedroom | 3.35 m × 4.65 m | 168 sqft |
| Toilet | 1.37 m × 2.29 m | 34 sqft |
| Toilet | 1.37 m × 2.29 m | 34 sqft |
| Toilet | 2.44 m × 1.52 m | 40 sqft |
| Toilet | 2.44 m × 1.52 m | 40 sqft |
| Passage | 2.11 m × 0.89 m | 20 sqft |
| UtilityService | 1.80 m × 1.91 m | 37 sqft |
| Dresser | 2.16 m × 1.47 m | 34 sqft |
| Dining | 3.76 m × 2.49 m | 101 sqft |
| Balcony | 2.95 m × 1.22 m | 39 sqft |
| Passage | 1.07 m × 0.89 m | 10 sqft |
| Balcony | 3.86 m × 1.52 m | 63 sqft |
| Passage | 2.62 m × 0.89 m | 25 sqft |
| Foyer | 1.50 m × 2.41 m | 39 sqft |
| StoreService | 1.35 m × 2.26 m | 33 sqft |
| Balcony | 2.74 m × 1.22 m | 36 sqft |
Itemized rooms add up to 1,534 sqft · super area 1,286.72 sqft (walls, circulation and balconies are not itemized)
Tailor-made homes that make every nook more functional and give you seamless control over your living environment. Exquisite residences which are meticulously crafted with versatile living spaces that offer unobstructed, panoramic views on all sides and ample space around the towers, creating an open and airy ambience. Located in Pimpri which is a quickly accelerating urban oasis in Pune where upscale living tastefully combines with lucrative investment potential. Over the last decade, Pimpri's real estate market has seen a steady growth. Mahindra Citadel Bastion Pune is a RERA-registered housing society, which means all projects details are also available on state RERA website for end-users and investors. The RERA registration number of this project is P52100053150 and P52100053012. Mahindra Lifespaces is one of the known real estate brands in Pune. The builder has delivered 39 projects so far. Around 6 projects are upcoming. There are 7 projects of this builder, which are currently under-construction.
28 facilities recorded for this project
Key destinations around Mahindra Citadel Bastion
Old Mumbai-Pune Highway
Highway · 0.0 km
Pimpri Railway Station
Railway Station · 2.2 km
Nehru Nagar Road
Connectivity · 2.2 Km
Orchids The International School
School · 3.8 km
Basilio Restaurant
Hotel · 2.5 km
Pimpri Metro Station
Metro Station · 1.6 km
Current asking rates for this project, its locality and Pune.
Today’s asking rates
Project, locality and city benchmarks
Recorded state rates for reference. Confirm the applicable amount at registration.
Project and locality asking-rate medians come from the PropertyBaazi project records in the sample shown. Registered rates come from government transaction records. Neither is a valuation, index or forecast.
Computed from 56 Pimpri Chinchwad projects in our catalogue (17 with a per-sqft price).
56 projects here, by price band
Supply snapshot
New-project listings4
Units on the market13
Active adverts4
Reviews by residents
No written reviews yet
Be the first to share a first-hand experience.
Understand daily conveniences and connectivity around the project before planning a visit.
Based on 45 projects listed in Pimpri Chinchwad on PropertyBaazi — our catalog, not a market index.
Distances as recorded by the builder; others measured aerially on the map — straight lines, not routes. Map data © OpenStreetMap contributors.
View on mapMetro & Rail 3
Schools 1
Colleges & Universities 1
Hospitals 2
Shopping & Malls 1
Roads & Connectivity 2
Hotels 1
Sports & Stadiums 1
Others 2
Distances as recorded when the project was listed — approximate; please confirm on the ground.
Comparable projects around Pimpri Chinchwad
Mahindra Lifespaces
Mahindra Lifespace Developers Limited
41 projects on PropertyBaazi
Mahindra Lifespace Developers Ltd. was established in 1994 and follows the Mahindra Group's 'Rise' philosophy in India's real estate sector. They have completed, ongoing, and forthcoming projects totaling 37.33 million sq. ft. in seven cities. They offer premium residential, value homes, and industrial clusters under brands like Mahindra Happinest, Mahindra World City, and Origins by Mahindra. They are the first Indian real estate firm committed to the Science Based Targets initiative SBTi, aiming for carbon neutrality by 2040.
Mahindra Citadel Bastion is still under construction, with possession expected around Jun, 2028.
Yes. Mahindra Citadel Bastion is registered with the state RERA under numbers P52100047656, P52100053012, P52100053150, which you can verify on the official RERA portal.
Homes at Mahindra Citadel Bastion are priced ₹1.07 Cr - 1.57 Cr (about ₹13,841/sq.ft) for 2, 3 BHK Apartment, sized 743–1,013 sq.ft carpet area.
Mahindra Citadel Bastion is located in Pimpri Chinchwad, Pune. The nearest metro (Sant tukaram nagar metro station) is about 0.27 km away and the railway station is around 1.24 km away.
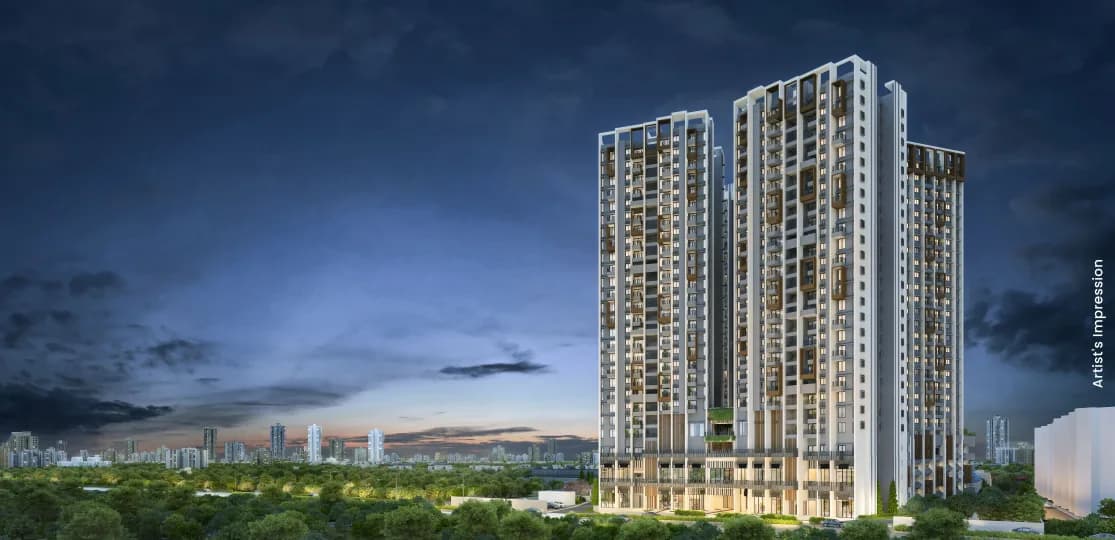
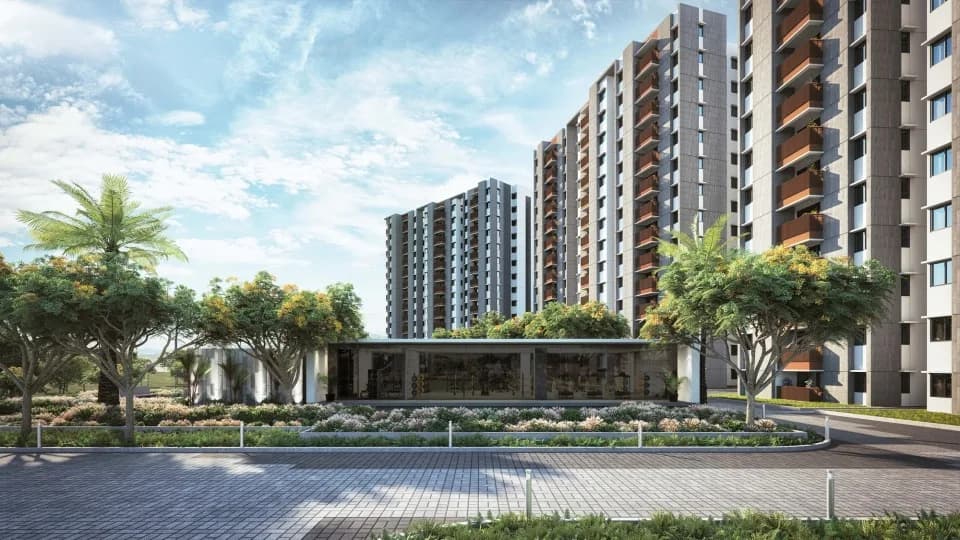
Mahindra Citadel Bastion is spread across 11.4 acres, 8 towers, up to 38 floors and 2,007 homes.
Mahindra Citadel Bastion comes with 28 amenities, including Swimming Pool, Lounge, Theatre, Billiards, Banquet Hall and Cricket Pitch.
Close to Mahindra Citadel Bastion you'll find hospitals such as Ruby Ailcare Superspeciality Cardiac Care Centre and PCMC-Yashwantrao Chavan Memorial Hospital, schools like Hindustan Antibiotics School.
Mahindra Citadel Bastion is being developed by Mahindra Lifespaces.
Disclaimer: The material and information contained on this page is provided for general information purposes only and does not constitute an endorsement, warranty, or representation by PropertyBaazi. PropertyBaazi is an information platform and is not a party to any transaction between users. Project details, prices, availability, RERA status and other information are compiled from public records and third-party sources, may change without notice, and should be independently verified with the developer, the relevant RERA authority and your own legal/financial advisors before you rely on them or make any decision.