1 BHK Apartment
369.2 sq.ft.
₹23.94 L
Outdoors
Elevation
Select a view or open the gallery
Nandore, Palghar
Construction Status
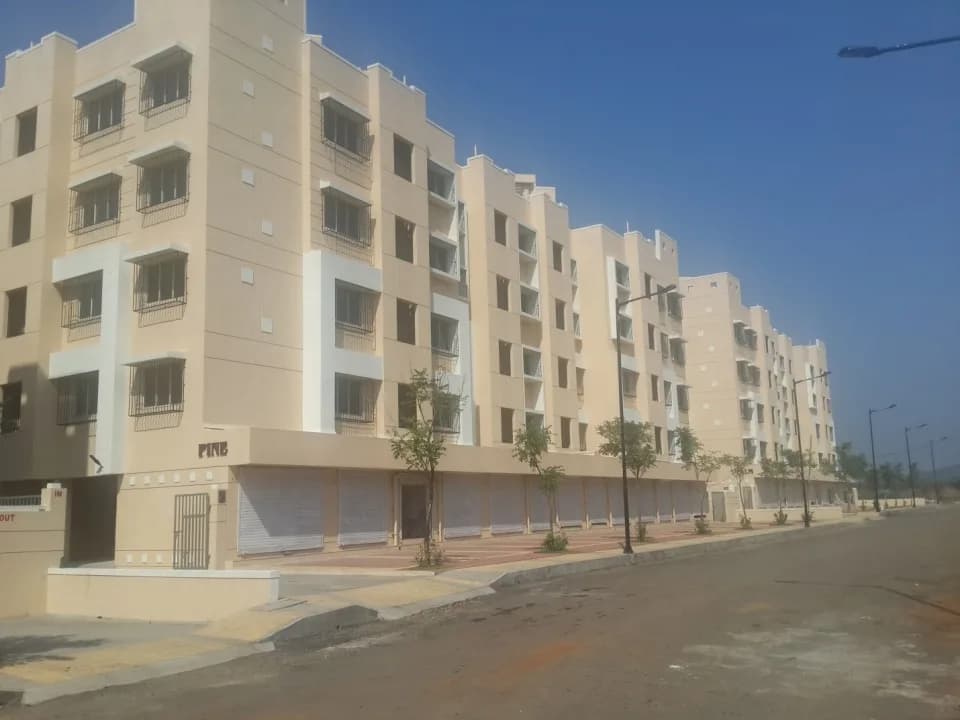
Ready to move
Completed in Dec, 2021
₹9.5 L - 40 L
Price range· ₹5,277/sqft
1 BHK
Carpet Area
180–391 sqft
₹9.5 - 25 L
2 BHK
Carpet Area
474–542 sqft
₹25 - 40 L
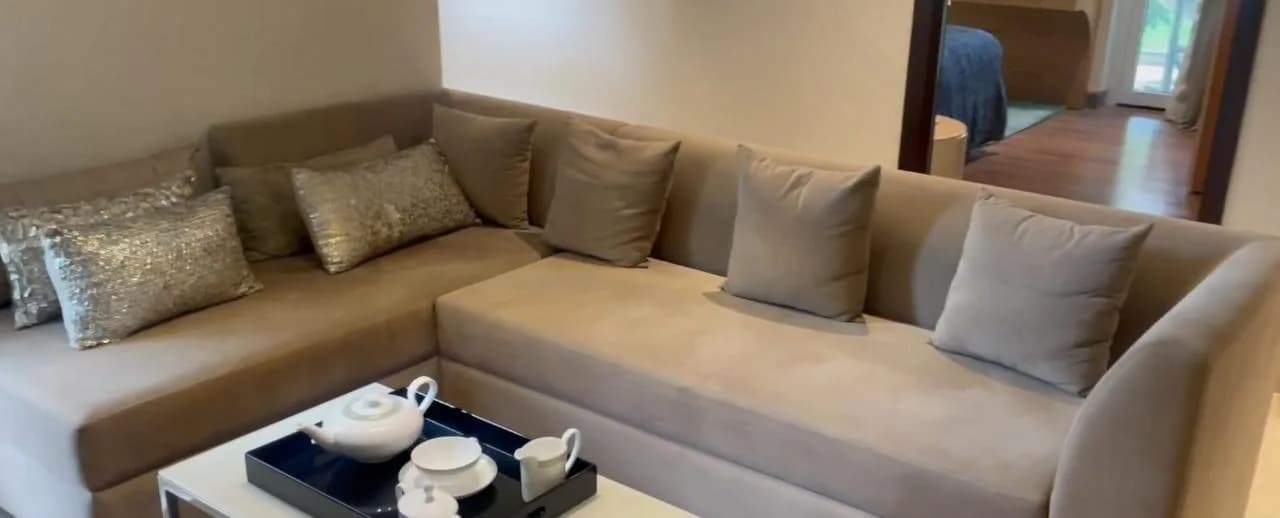
Finishes Living Room Features Gypsum plaster on internal walls • Low-VOC acrylic distemper paint on walls • Laminated main door • Provision of Cable TV and telephone point conduits in living room Bedroom Gypsum plaster on internal walls • Low-VOC acrylic distemper paint on walls • Flush door • Provision for AC in the bedroom (conduits only) Bathroom Features • Anti-skid tiles on all bathroom floors • Designer tiled dado up to door height • Concealed plumbing • Premium bath and sanitary fittings • Naturally ventilated bathrooms • Provision for geyser Kitchen Features • Green Marble Platform with stainless steel sink • Tiled dado above platform • Provision for water purifier • Provision for water supply for washing machine
As stated by the builder; shown as filed.
Phase registrations, completion timelines and available documents from the state RERA record.
Happinest Palghar Phase I
P99000014911
Maharashtra RERA
Happinest Palghar Phase III
P99000016671
Maharashtra RERA
Happinest Palghar Phase IV
P99000017770
Maharashtra RERA
Happinest Palghar Phase II
P99000015481
Maharashtra RERA
P99000014911P99000015481P99000016671P99000017770Registration-number match
Registration number found in MahaRERA
The project registration number matched the registry snapshot. Confirm the current status and filings on the live portal before booking.
Registry documents
Mirrored from MahaRERA
No mirrored registry documents available
Document availability varies by state portal. Use the official RERA portal below for the latest filed records.
Available configurations, areas and recorded pricing.
369.2 sq.ft.
₹23.94 L
391.2 sq.ft.
₹23.99 L
510.5 sq.ft.
₹34.67 L
514.9 sq.ft.
₹34.67 L
Room dimensions
Room-by-room dimensions from each plan’s published schedule — shown exactly as filed, never estimated.
| Room | Dimensions (as printed) | Area |
|---|---|---|
| Living | 2.87 m × 4.85 m | 150 sqft |
| Kitchen | 1.55 m × 3.58 m | 60 sqft |
| Bedroom | 2.90 m × 2.69 m | 84 sqft |
| Toilet | 0.89 m × 1.19 m | 11 sqft |
| Bathroom | 0.97 m × 1.35 m | 14 sqft |
| Passage | 0.84 m × 2.69 m | 24 sqft |
Itemized rooms add up to 343 sqft · super area 369.2 sqft (walls, circulation and balconies are not itemized)
| Room | Dimensions (as printed) | Area |
|---|---|---|
| Living | 2.87 m × 4.34 m | 134 sqft |
| Kitchen | 1.55 m × 3.58 m | 60 sqft |
| Bedroom | 2.87 m × 2.77 m | 86 sqft |
| Bedroom | 2.90 m × 3.33 m | 104 sqft |
| Toilet | 1.17 m × 2.03 m | 26 sqft |
| Toilet | 1.22 m × 2.03 m | 27 sqft |
| Balcony | 2.87 m × 0.84 m | 26 sqft |
| Passage | 2.97 m × 0.84 m | 27 sqft |
Itemized rooms add up to 490 sqft · super area 391.2 sqft (walls, circulation and balconies are not itemized)
| Room | Dimensions (as printed) | Area |
|---|---|---|
| Living | 2.87 m × 3.10 m | 96 sqft |
| Kitchen | 1.70 m × 1.91 m | 35 sqft |
| Bedroom | 2.95 m × 2.51 m | 80 sqft |
| Toilet | 1.22 m × 1.50 m | 20 sqft |
| Service | 1.04 m × 2.01 m | 22 sqft |
| Passage | 1.37 m × 0.84 m | 12 sqft |
Itemized rooms add up to 265 sqft · super area 510.5 sqft (walls, circulation and balconies are not itemized)
| Room | Dimensions (as printed) | Area |
|---|---|---|
| Living | 2.90 m × 3.00 m | 93 sqft |
| Kitchen | 1.78 m × 2.08 m | 40 sqft |
| Toilet | 0.97 m × 1.96 m | 20 sqft |
Itemized rooms add up to 153 sqft · super area 514.9 sqft (walls, circulation and balconies are not itemized)
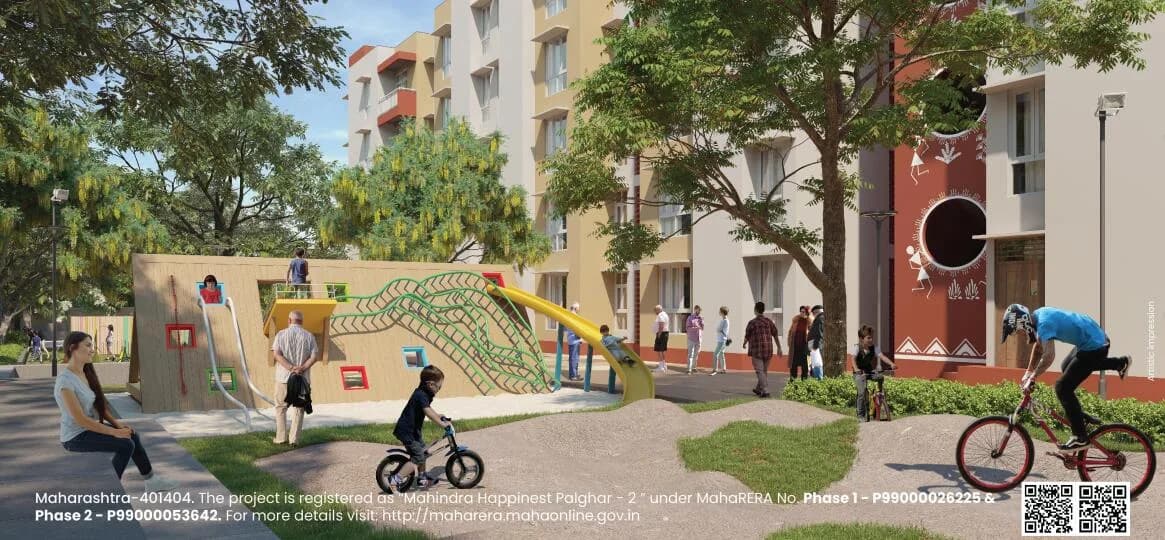
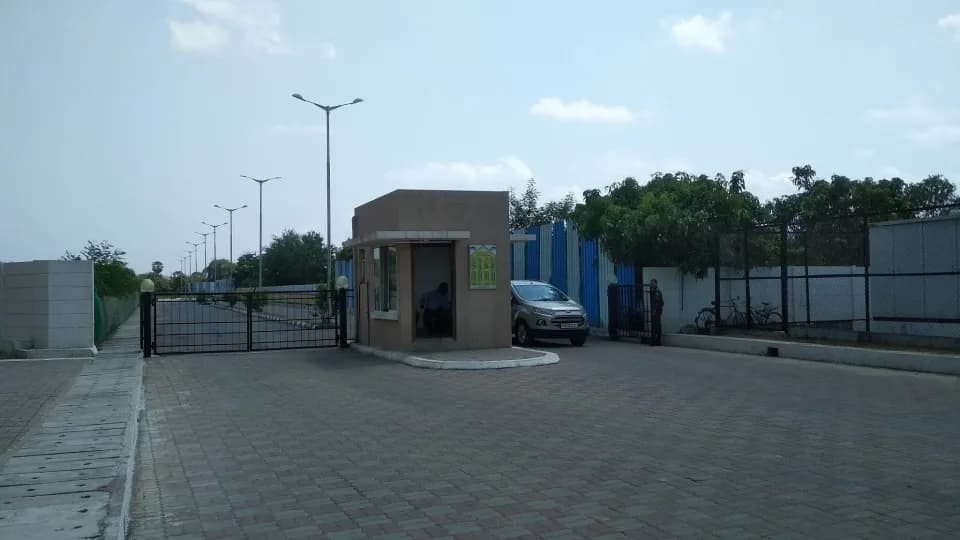
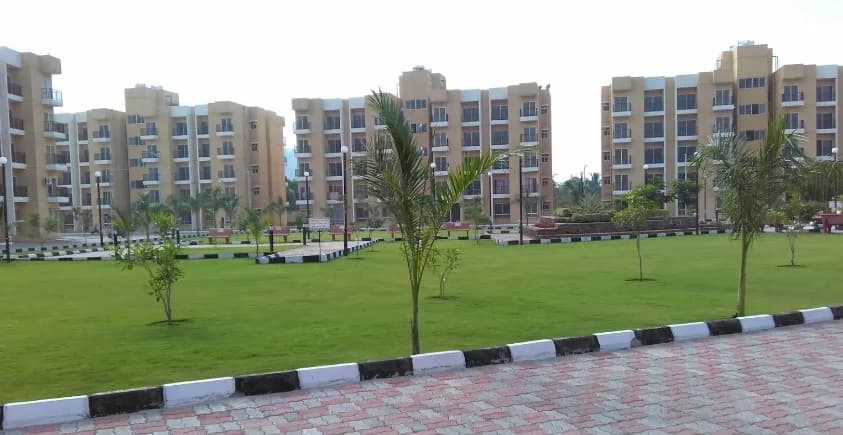
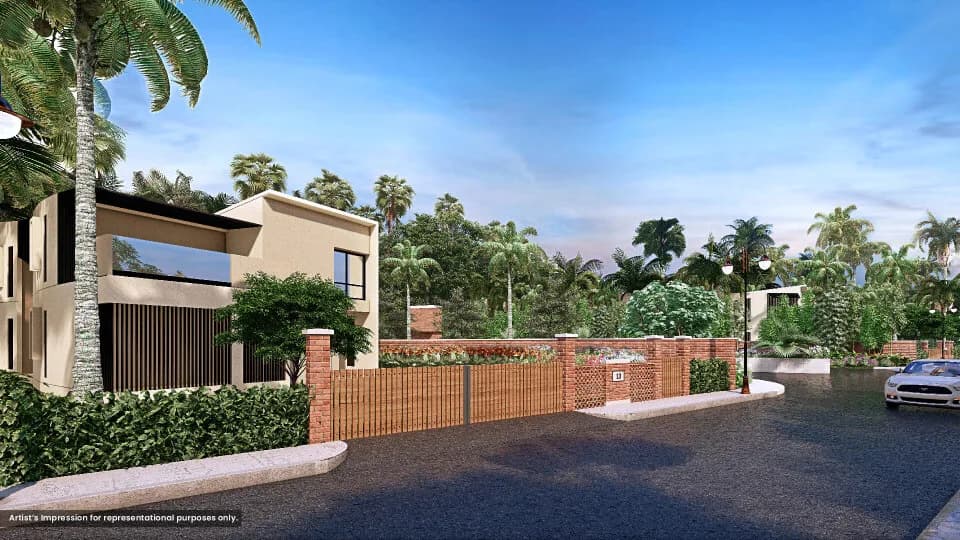
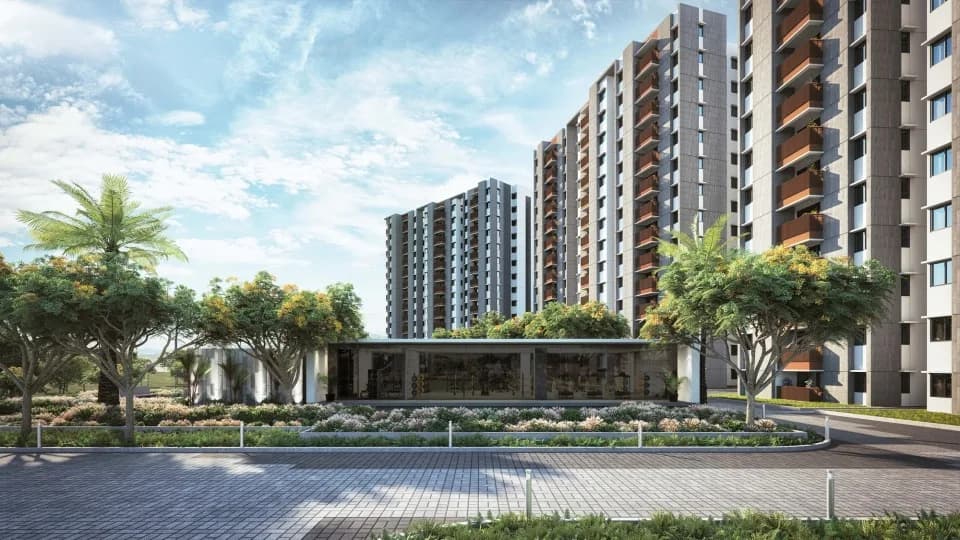
Ready-to-move in 1 & 2 BHK homes at Mahindra Happinest Palghar Just 3 hrs drive from Mumbai, the project is approx. 2 km away from the District Administrative Centre and 2 Km from the under-construction Kharale Road station Surrounded by the Sahyadri hills, Palghar is full of historic spots and natures beauty Spread in approx. 8.35 acres of land parcel, the project offers lifestyle amenities such as a grand clubhouse, cricket pitch, outdoor badminton court, landscape garden, children's play area, indoor gym with gym, joggers track, lobby with quality finishes and more The project also offers retail at your doorstep
8 facilities recorded for this project
Key destinations around Mahindra Happinest Palghar
District Administrative Centre
Office complex · 2 km
Kharale Road Station
Railway Station · 2 km
Palghar Station
Railway Station · 6.9 km
Holy Spirit High Schl
School · 7.5 km
St. John College
University · 4.6 km
Ganesh Hospital
Hospital · 7.3 km
Official brochure
Mahindra Happinest Palghar
9 pages · 5.7 MB · PDF
Published by the builder; shown as filed.
Reading here is free. Downloading sends your enquiry to the seller so they can follow up.
Price list
Published by the builder; shown as filed. Downloading sends the same enquiry.
Current asking rates for this project, its locality and Palghar.
Today’s asking rates
Project, locality and city benchmarks
Recorded state rates for reference. Confirm the applicable amount at registration.
Project and locality asking-rate medians come from the PropertyBaazi project records in the sample shown. Registered rates come from government transaction records. Neither is a valuation, index or forecast.
Computed from 6 Nandore projects in our catalogue (5 with a per-sqft price).
6 projects here, by price band
Supply snapshot
New-project listings2
Resale listings17
Units on the market21
Active adverts2
Reviews by residents
No written reviews yet
Be the first to share a first-hand experience.
Understand daily conveniences and connectivity around the project before planning a visit.
Based on 6 projects listed in Nandore on PropertyBaazi — our catalog, not a market index.
Distances as recorded by the builder; others measured aerially on the map — straight lines, not routes. Map data © OpenStreetMap contributors.
View on mapMetro & Rail 2
Schools 1
Colleges & Universities 1
Hospitals 1
Shopping & Malls 1
Business Hubs 1
Hotels 1
Distances as recorded when the project was listed — approximate; please confirm on the ground.
Comparable projects around Nandore
Mahindra Lifespaces
Mahindra Lifespace Developers Limited
41 projects on PropertyBaazi
Mahindra Lifespace Developers Ltd. was established in 1994 and follows the Mahindra Group's 'Rise' philosophy in India's real estate sector. They have completed, ongoing, and forthcoming projects totaling 37.33 million sq. ft. in seven cities. They offer premium residential, value homes, and industrial clusters under brands like Mahindra Happinest, Mahindra World City, and Origins by Mahindra. They are the first Indian real estate firm committed to the Science Based Targets initiative SBTi, aiming for carbon neutrality by 2040.
Mahindra Happinest Palghar was completed in Dec, 2021 (per our records).
Yes. Mahindra Happinest Palghar is registered with MahaRERA under numbers P99000014911, P99000016671, P99000017770, P99000015481, which you can verify on the official RERA portal.
Homes at Mahindra Happinest Palghar are priced ₹9.5 L - 40 L (about ₹5,277/sq.ft) for 1, 2 BHK Apartment, sized 180–542 sq.ft carpet area.
Mahindra Happinest Palghar is located in Nandore, Palghar. The railway station is around 4.03 km away.
Mahindra Happinest Palghar is spread across 8.4 acres, 11 towers, up to 4 floors and 849 homes.
Mahindra Happinest Palghar comes with 8 amenities, including Cricket Pitch, Lawn Tennis Court, Badminton Court, Jogging Track, Gymnasium and Landscape Garden.
Mahindra Happinest Palghar is being developed by Mahindra Lifespaces.
Beyond the home price, budget for stamp duty (from about 6%) plus registration charges when you buy at Mahindra Happinest Palghar.
Disclaimer: The material and information contained on this page is provided for general information purposes only and does not constitute an endorsement, warranty, or representation by PropertyBaazi. PropertyBaazi is an information platform and is not a party to any transaction between users. Project details, prices, availability, RERA status and other information are compiled from public records and third-party sources, may change without notice, and should be independently verified with the developer, the relevant RERA authority and your own legal/financial advisors before you rely on them or make any decision.