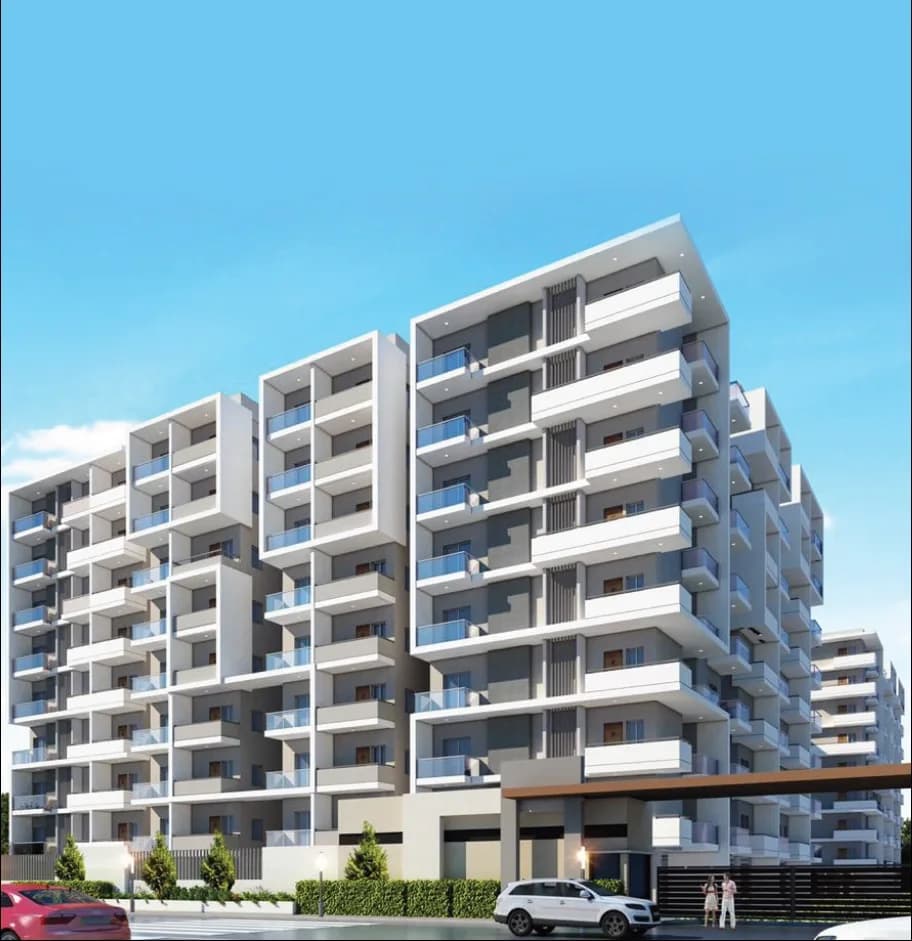
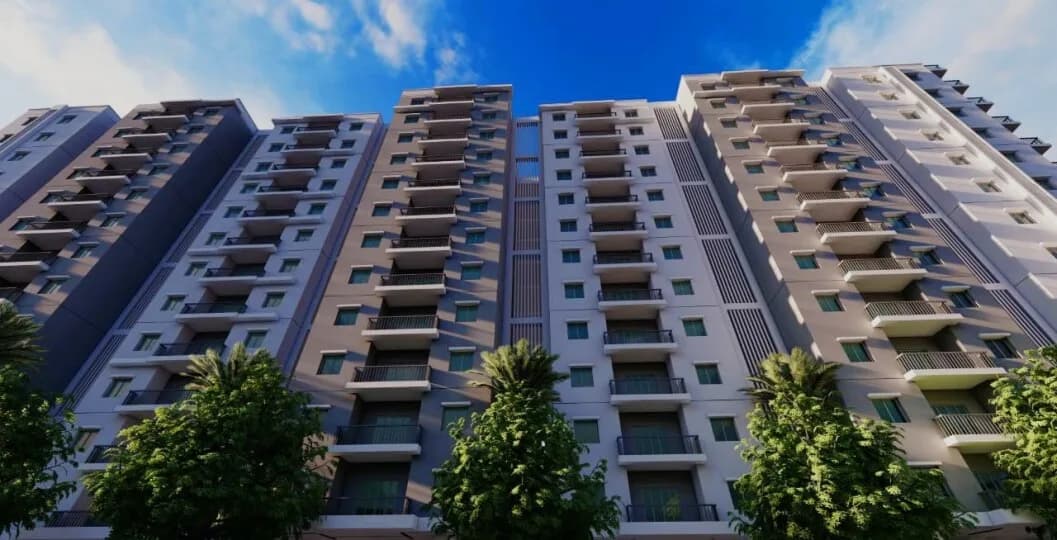
2 BHK Apartment
1196 sq.ft.
₹Price on Request
Loading project details…
Outdoors
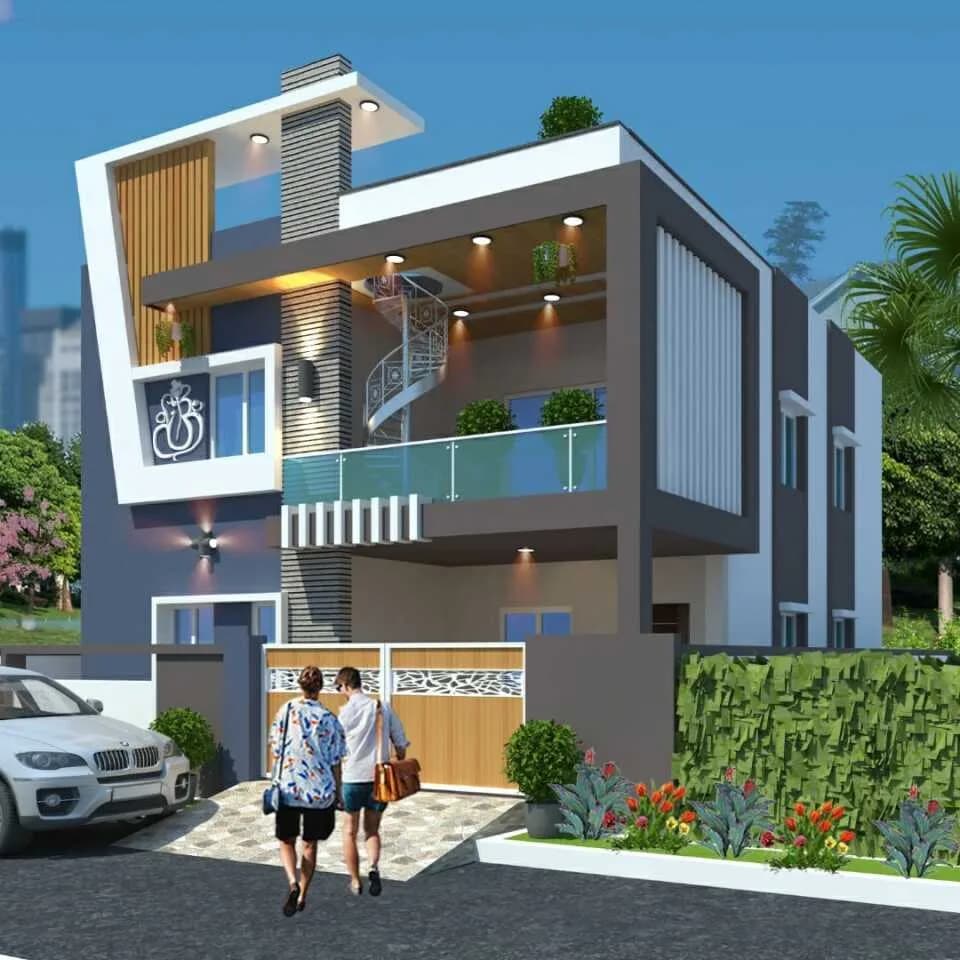
Artistic Elevation
Select a view or open the gallery
Sri Maruthi Nagar Colony, Hyderabad
Construction Status
Ready to move
Completed in Dec, 2019
Price on request
Price on request
2 BHK
Super Built-up Area
1196–1359 sqft
Price on Request
3 BHK
Super Built-up Area
1532–1741 sqft
Price on Request
As stated by the builder; shown as filed.
Available configurations, areas and recorded pricing.
1196 sq.ft.
₹Price on Request
1293 sq.ft.
₹Price on Request
1304 sq.ft.
₹Price on Request
1359 sq.ft.
₹Price on Request
1532 sq.ft.
₹Price on Request
1554 sq.ft.
₹Price on Request
1581 sq.ft.
₹Price on Request
1600 sq.ft.
₹Price on Request
1670 sq.ft.
₹Price on Request
1741 sq.ft.
₹Price on Request
Room dimensions
Room-by-room dimensions from each plan’s published schedule — shown exactly as filed, never estimated.
| Room | Dimensions (as printed) | Area |
|---|---|---|
| Drawing And Dining | 5.13 m × 5.82 m | 321 sqft |
| Kitchen | 3.53 m × 2.62 m | 99 sqft |
| Bedroom | 3.43 m × 4.22 m | 156 sqft |
| Bedroom | 3.43 m × 4.11 m | 152 sqft |
| Toilet | 1.52 m × 2.51 m | 41 sqft |
| Toilet | 1.52 m × 2.51 m | 41 sqft |
Itemized rooms add up to 810 sqft · super area 1,196 sqft (walls, circulation and balconies are not itemized)
| Room | Dimensions (as printed) | Area |
|---|---|---|
| Living | 4.57 m × 3.99 m | 196 sqft |
| Kitchen | 3.20 m × 2.29 m | 79 sqft |
| Bedroom | 3.20 m × 3.43 m | 118 sqft |
| Bedroom | 4.67 m × 3.43 m | 172 sqft |
| Toilet | 1.60 m × 2.74 m | 47 sqft |
| Toilet | 1.47 m × 2.29 m | 36 sqft |
| Dining | 4.80 m × 3.20 m | 165 sqft |
| UtilityService | 1.83 m × 2.51 m | 49 sqft |
| SitOut | 1.83 m × 3.66 m | 72 sqft |
Itemized rooms add up to 934 sqft · super area 1,293 sqft (walls, circulation and balconies are not itemized)
| Room | Dimensions (as printed) | Area |
|---|---|---|
| Drawing And Dining | 7.19 m × 3.53 m | 273 sqft |
| Kitchen | 2.16 m × 2.74 m | 64 sqft |
| Bedroom | 3.43 m × 4.11 m | 152 sqft |
| Bedroom | 3.35 m × 3.89 m | 140 sqft |
| Toilet | 3.43 m × 1.60 m | 59 sqft |
| Toilet | 1.47 m × 2.29 m | 36 sqft |
Itemized rooms add up to 724 sqft · super area 1,304 sqft (walls, circulation and balconies are not itemized)
| Room | Dimensions (as printed) | Area |
|---|---|---|
| Drawing And Dining | 6.63 m × 3.89 m | 277 sqft |
| Kitchen | 2.51 m × 2.84 m | 77 sqft |
| Bedroom | 4.34 m × 3.43 m | 160 sqft |
| Bedroom | 4.67 m × 3.66 m | 184 sqft |
| Toilet | 1.83 m × 2.51 m | 49 sqft |
| Toilet | 1.47 m × 2.84 m | 45 sqft |
| SitOut | 1.60 m × 3.76 m | 65 sqft |
| UtilityService | 2.51 m × 1.37 m | 37 sqft |
Itemized rooms add up to 894 sqft · super area 1,359 sqft (walls, circulation and balconies are not itemized)
| Room | Dimensions (as printed) | Area |
|---|---|---|
| Drawing And Dining | 6.17 m × 5.03 m | 334 sqft |
| Kitchen | 5.89 m × 3.07 m | 195 sqft |
| Bedroom | 3.43 m × 3.89 m | 143 sqft |
| Bedroom | 3.30 m × 3.30 m | 117 sqft |
| Bedroom | 3.43 m × 4.34 m | 160 sqft |
| Toilet | 2.62 m × 1.60 m | 45 sqft |
| Toilet | 2.62 m × 1.47 m | 41 sqft |
| Toilet | 1.83 m × 2.29 m | 45 sqft |
| SitOut | 2.06 m × 3.66 m | 81 sqft |
Itemized rooms add up to 1,161 sqft · super area 1,532 sqft (walls, circulation and balconies are not itemized)
| Room | Dimensions (as printed) | Area |
|---|---|---|
| Living | 6.63 m × 4.67 m | 333 sqft |
| Kitchen | 2.51 m × 3.43 m | 93 sqft |
| Bedroom | 4.27 m × 3.66 m | 168 sqft |
| Bedroom | 3.35 m × 3.66 m | 132 sqft |
| Bedroom | 3.53 m × 3.35 m | 127 sqft |
| Toilet | 1.52 m × 3.66 m | 60 sqft |
| Toilet | 1.52 m × 2.97 m | 49 sqft |
| Toilet | 2.51 m × 1.52 m | 41 sqft |
Itemized rooms add up to 1,003 sqft · super area 1,554 sqft (walls, circulation and balconies are not itemized)
| Room | Dimensions (as printed) | Area |
|---|---|---|
| Drawing And Dining | 6.86 m × 4.67 m | 345 sqft |
| Kitchen | 2.51 m × 1.83 m | 49 sqft |
| Bedroom | 4.34 m × 3.66 m | 171 sqft |
| Bedroom | 3.43 m × 3.66 m | 135 sqft |
| Bedroom | 3.53 m × 3.35 m | 127 sqft |
| Toilet | 1.52 m × 3.66 m | 60 sqft |
| Toilet | 1.52 m × 2.97 m | 49 sqft |
| Toilet | 2.51 m × 1.52 m | 41 sqft |
Itemized rooms add up to 977 sqft · super area 1,581 sqft (walls, circulation and balconies are not itemized)
| Room | Dimensions (as printed) | Area |
|---|---|---|
| Drawing Room | 3.43 m × 5.26 m | 194 sqft |
| Kitchen | 2.62 m × 2.51 m | 71 sqft |
| Bedroom | 3.89 m × 3.76 m | 157 sqft |
| Bedroom | 3.35 m × 3.35 m | 121 sqft |
| Bedroom | 4.34 m × 3.43 m | 160 sqft |
| Toilet | 2.39 m × 1.52 m | 39 sqft |
| Toilet | 1.52 m × 2.74 m | 45 sqft |
| Toilet | 2.06 m × 2.16 m | 48 sqft |
| Dining | 3.35 m × 4.57 m | 165 sqft |
Itemized rooms add up to 1,000 sqft · super area 1,600 sqft (walls, circulation and balconies are not itemized)
| Room | Dimensions (as printed) | Area |
|---|---|---|
| Drawing Room | 3.66 m × 4.67 m | 184 sqft |
| Kitchen | 2.97 m × 2.29 m | 73 sqft |
| Bedroom | 3.07 m × 3.53 m | 117 sqft |
| Bedroom | 4.80 m × 2.97 m | 154 sqft |
| Bedroom | 4.11 m × 3.53 m | 156 sqft |
| Toilet | 2.29 m × 1.47 m | 36 sqft |
| Toilet | 1.60 m × 2.51 m | 43 sqft |
| Toilet | 1.60 m × 2.51 m | 43 sqft |
| SitOut | 3.89 m × 1.83 m | 76 sqft |
| UtilityService | 1.60 m × 2.51 m | 43 sqft |
| Dining | 3.66 m × 4.67 m | 184 sqft |
Itemized rooms add up to 1,109 sqft · super area 1,670 sqft (walls, circulation and balconies are not itemized)
| Room | Dimensions (as printed) | Area |
|---|---|---|
| Drawing Room | 3.43 m × 4.90 m | 181 sqft |
| Kitchen | 2.51 m × 3.30 m | 89 sqft |
| Bedroom | 3.43 m × 3.66 m | 135 sqft |
| Bedroom | 3.66 m × 3.35 m | 132 sqft |
| Bedroom | 4.67 m × 3.53 m | 178 sqft |
| Toilet | 2.51 m × 1.52 m | 41 sqft |
| Toilet | 2.62 m × 1.52 m | 43 sqft |
| Toilet | 2.62 m × 1.52 m | 43 sqft |
| UtilityService | 2.16 m × 1.60 m | 37 sqft |
| SitOut | 3.76 m × 1.60 m | 65 sqft |
| Dining | 3.43 m × 5.36 m | 198 sqft |
Itemized rooms add up to 1,142 sqft · super area 1,741 sqft (walls, circulation and balconies are not itemized)
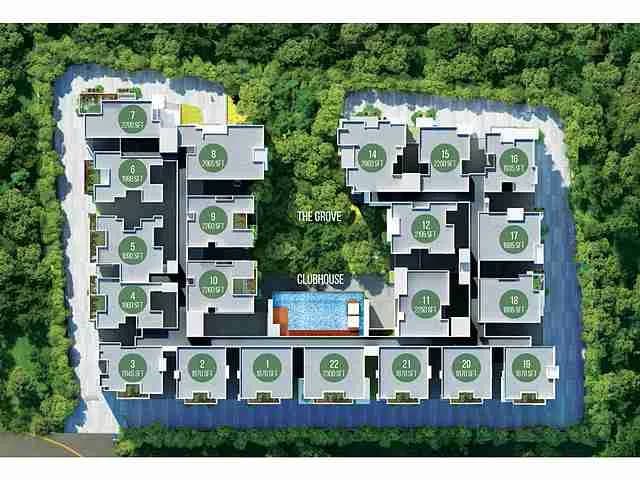
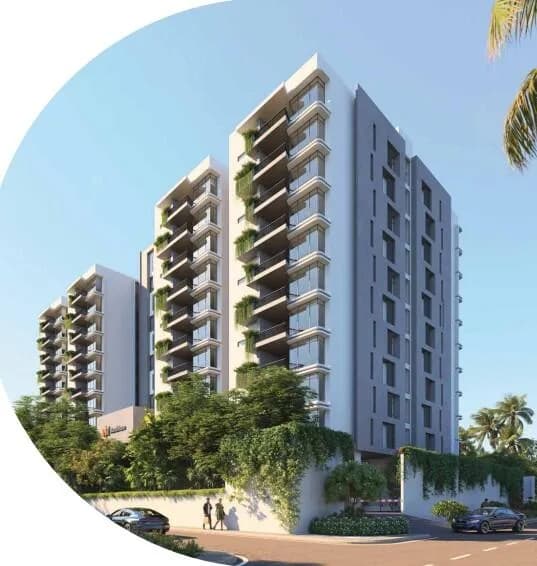
Manbhum Mayflower in Sri Maruthi Nagar Colony, Hyderabad is a ready-to-move housing society. This project is a perfect combination of comfort and style, specifically designed to suit your requirements and conveniences. This housing society is now ready to be called home as families have started moving in. Check out some of the features of Manbhum Mayflower housing society: * Manbhum Mayflower Sri Maruthi Nagar Colony has single tower, with 11 floors each and 180 units on offer. * Sri Maruthi Nagar Colony has good connectivity to some of the important areas in the proximity such as Chirec School, Arbor Intl and KIMS Hospital and so on.
12 facilities recorded for this project
Key destinations around Manbhum Mayflower
Chirec School
School · 1.5 Kms drive
Arbor Intl
School · 1.5 Kms drive
KIMS Hospital
Hospital · 3 Kms drive
Financial District
Others · 3 Kms drive
Hitech City
Others · 4 Kms drive
Continental Hospital
Hospital · 5 Kms drive
Computed from 1 Sri Maruthi Nagar Colony project in our catalogue.
Government charges
Stamp duty5.5 % of the transaction value
Registration0.5 % of the transaction value
As recorded for this state — confirm current rates at registration.
Reviews by residents
No written reviews yet
Be the first to share a first-hand experience.
Understand prices, daily conveniences and connectivity around the project before planning a visit.
Distances as recorded by the builder; others measured aerially on the map — straight lines, not routes. Map data © OpenStreetMap contributors.
View on mapSchools 2
Colleges & Universities 1
Hospitals 2
Others 2
Distances as recorded when the project was listed — approximate; please confirm on the ground.

Manbhum Construction Company
Manbhum Construction Company Private Limited
14 projects on PropertyBaazi
Manbhum Construction Company is passionate about building homes that bring joy and pride to its customers. With a focus on quality, transparency, and attention to detail, they have developed over 40 projects in Secunderabad and Central Hyderabad. Founded by Mr. Ramakrishna Rao, the company aims to create exemplary homes with a functional value for its customers. Manbhum's philosophy includes a combination of functional architectural planning, quality infrastructure, designer landscape, and aesthetics to create a quality living atmosphere.
Manbhum Mayflower is Completed in Dec, 2019 (per our records).
We don't have a RERA registration on record for Manbhum Mayflower yet, so it's worth confirming this with the developer before you commit.
Manbhum Mayflower offers 2, 3 BHK Apartment, sized 1,196–1,741 sq.ft super built-up area. Current pricing is shared on request — download the brochure from the project page for the latest price list.
Manbhum Mayflower is located in Sri Maruthi Nagar Colony, Hyderabad. The nearest metro (Miyapur) is close by and the railway station is around 2.13 km away.
Manbhum Mayflower is 1 tower, up to 11 floors and 180 homes.
Manbhum Mayflower comes with 12 amenities, including Swimming Pool, Badminton Court, Multipurpose Hall, Indoor Games, Club House and Gymnasium.
Close to Manbhum Mayflower you'll find hospitals such as Shreya Hospitals and SRIKARA HOSPITALS, schools like Chirec Public School and Vidhya Vani High School and banks and markets and shopping.
Manbhum Mayflower is being developed by Manbhum Construction Company.
Disclaimer: The material and information contained on this page is provided for general information purposes only and does not constitute an endorsement, warranty, or representation by PropertyBaazi. PropertyBaazi is an information platform and is not a party to any transaction between users. Project details, prices, availability, RERA status and other information are compiled from public records and third-party sources, may change without notice, and should be independently verified with the developer, the relevant RERA authority and your own legal/financial advisors before you rely on them or make any decision.