3 BHK Villa
3579 sq.ft.
₹Price on Request
Outdoors
Front View
Select a view or open the gallery
Kukatpally, Hyderabad
Construction Status
Ready to move
Completed in Oct, 2015
Price on request
Price on request
3 BHK
Built-up Area
3579–4264 sqft
Price on Request
As stated by the builder; shown as filed.
Available configurations, areas and recorded pricing.
3579 sq.ft.
₹Price on Request
3780 sq.ft.
₹Price on Request
3827 sq.ft.
₹Price on Request
4124 sq.ft.
₹Price on Request
4246 sq.ft.
₹Price on Request
4264 sq.ft.
₹Price on Request
Room dimensions
Room-by-room dimensions from each plan’s published schedule — shown exactly as filed, never estimated.
| Room | Dimensions (as printed) | Area |
|---|---|---|
| Drawing Room | 3.66 m × 5.11 m | 201 sqft |
| Living | 3.58 m × 5.11 m | 197 sqft |
| Kitchen | 3.58 m × 3.43 m | 132 sqft |
| Bedroom | 4.67 m × 4.19 m | 211 sqft |
| Bedroom | 3.66 m × 4.34 m | 171 sqft |
| Bedroom | 4.67 m × 5.26 m | 264 sqft |
| Toilet | 2.54 m × 1.24 m | 34 sqft |
| Toilet | 3.66 m × 1.68 m | 66 sqft |
| Toilet | 2.54 m × 1.52 m | 42 sqft |
| Toilet | 2.06 m × 2.64 m | 58 sqft |
| Puja | 1.68 m × 1.68 m | 30 sqft |
| Gymnasium | 3.38 m × 2.59 m | 94 sqft |
| Home Theater | 3.58 m × 4.11 m | 159 sqft |
| Dining | 3.38 m × 5.26 m | 191 sqft |
| StoreService | 2.36 m × 1.52 m | 39 sqft |
| Dresser | 3.58 m × 2.21 m | 85 sqft |
Itemized rooms add up to 1,974 sqft · super area 3,579 sqft (walls, circulation and balconies are not itemized)
| Room | Dimensions (as printed) | Area |
|---|---|---|
| Drawing Room | 3.76 m × 4.29 m | 174 sqft |
| Living | 4.88 m × 5.36 m | 281 sqft |
| Kitchen | 3.99 m × 2.84 m | 122 sqft |
| Bedroom | 4.04 m × 4.06 m | 177 sqft |
| Bedroom | 4.04 m × 5.64 m | 245 sqft |
| Bedroom | 4.88 m × 3.76 m | 197 sqft |
| Toilet | 2.92 m × 1.52 m | 48 sqft |
| Toilet | 2.06 m × 2.51 m | 56 sqft |
| Toilet | 1.52 m × 2.62 m | 43 sqft |
| Toilet | 1.52 m × 2.62 m | 43 sqft |
| Home Theater | 3.76 m × 4.80 m | 194 sqft |
| Dining | 3.76 m × 4.29 m | 174 sqft |
| StoreService | 1.37 m × 1.40 m | 21 sqft |
| Walk in wardrobe | 3.99 m × 1.75 m | 75 sqft |
| Puja | 1.93 m × 1.52 m | 32 sqft |
| Gymnasium | 3.76 m × 4.27 m | 173 sqft |
Itemized rooms add up to 2,055 sqft · super area 3,780 sqft (walls, circulation and balconies are not itemized)
| Room | Dimensions (as printed) | Area |
|---|---|---|
| Drawing Room | 4.67 m × 4.19 m | 211 sqft |
| Living | 4.50 m × 6.02 m | 291 sqft |
| Kitchen | 3.58 m × 3.43 m | 132 sqft |
| Bedroom | 4.52 m × 4.06 m | 198 sqft |
| Bedroom | 4.52 m × 5.11 m | 248 sqft |
| Bedroom | 4.67 m × 3.66 m | 184 sqft |
| Toilet | 2.54 m × 1.52 m | 42 sqft |
| Toilet | 2.06 m × 2.64 m | 58 sqft |
| Toilet | 1.45 m × 1.24 m | 19 sqft |
| Toilet | 2.74 m × 1.83 m | 54 sqft |
| Dining | 3.38 m × 4.72 m | 172 sqft |
| StoreService | 2.36 m × 1.78 m | 45 sqft |
| Walk in wardrobe | 3.58 m × 2.36 m | 91 sqft |
| Home Theater | 4.50 m × 4.95 m | 240 sqft |
| Puja | 1.68 m × 1.63 m | 29 sqft |
| Dresser | 2.06 m × 2.51 m | 56 sqft |
| Gymnasium | 3.38 m × 2.59 m | 94 sqft |
Itemized rooms add up to 2,164 sqft · super area 3,827 sqft (walls, circulation and balconies are not itemized)
| Room | Dimensions (as printed) | Area |
|---|---|---|
| Drawing Room | 4.88 m × 3.96 m | 208 sqft |
| Living | 4.80 m × 4.75 m | 245 sqft |
| Kitchen | 3.96 m × 4.04 m | 172 sqft |
| Bedroom | 5.41 m × 4.06 m | 237 sqft |
| Bedroom | 4.67 m × 4.42 m | 222 sqft |
| Bedroom | 5.41 m × 4.83 m | 281 sqft |
| Toilet | 3.23 m × 1.78 m | 62 sqft |
| Toilet | 2.74 m × 1.70 m | 50 sqft |
| Toilet | 1.98 m × 1.37 m | 29 sqft |
| Toilet | 1.98 m × 3.30 m | 70 sqft |
| Dining | 3.99 m × 4.90 m | 210 sqft |
| Home Theater | 4.88 m × 3.96 m | 208 sqft |
| Gymnasium | 3.99 m × 2.59 m | 111 sqft |
| StoreService | 2.36 m × 1.45 m | 37 sqft |
| Walk in wardrobe | 3.96 m × 1.83 m | 78 sqft |
Itemized rooms add up to 2,220 sqft · super area 4,124 sqft (walls, circulation and balconies are not itemized)
| Room | Dimensions (as printed) | Area |
|---|---|---|
| Drawing Room | 4.60 m × 4.11 m | 204 sqft |
| Living | 4.83 m × 5.11 m | 265 sqft |
| Kitchen | 3.96 m × 4.19 m | 179 sqft |
| Bedroom | 5.03 m × 4.50 m | 243 sqft |
| Bedroom | 4.75 m × 3.96 m | 203 sqft |
| Bedroom | 5.03 m × 5.33 m | 289 sqft |
| Toilet | 1.60 m × 1.37 m | 24 sqft |
| Toilet | 2.69 m × 1.52 m | 44 sqft |
| Toilet | 2.74 m × 1.75 m | 52 sqft |
| Toilet | 2.36 m × 2.59 m | 66 sqft |
| Home Theater | 4.60 m × 5.28 m | 261 sqft |
| StoreService | 1.83 m × 1.83 m | 36 sqft |
| Dresser | 1.75 m × 1.60 m | 30 sqft |
| Dining | 3.99 m × 4.27 m | 183 sqft |
| Gymnasium | 4.11 m × 4.27 m | 189 sqft |
| Puja | 1.83 m × 1.83 m | 36 sqft |
| Walk in wardrobe | 3.96 m × 2.46 m | 105 sqft |
Itemized rooms add up to 2,409 sqft · super area 4,246 sqft (walls, circulation and balconies are not itemized)
| Room | Dimensions (as printed) | Area |
|---|---|---|
| Drawing Room | 4.60 m × 4.11 m | 204 sqft |
| Living | 4.83 m × 5.11 m | 265 sqft |
| Kitchen | 3.96 m × 4.19 m | 179 sqft |
| Bedroom | 5.03 m × 4.50 m | 243 sqft |
| Bedroom | 4.75 m × 3.96 m | 203 sqft |
| Bedroom | 5.03 m × 5.33 m | 289 sqft |
| Toilet | 1.60 m × 1.37 m | 24 sqft |
| Toilet | 2.69 m × 1.52 m | 44 sqft |
| Toilet | 2.74 m × 1.75 m | 52 sqft |
| Toilet | 2.36 m × 2.59 m | 66 sqft |
| Home Theater | 4.60 m × 5.28 m | 261 sqft |
| StoreService | 1.83 m × 1.83 m | 36 sqft |
| Dresser | 1.75 m × 1.60 m | 30 sqft |
| Dining | 3.99 m × 4.27 m | 183 sqft |
| Gymnasium | 4.11 m × 4.27 m | 189 sqft |
| Puja | 1.83 m × 1.83 m | 36 sqft |
| Walk in wardrobe | 3.96 m × 2.46 m | 105 sqft |
Itemized rooms add up to 2,409 sqft · super area 4,264 sqft (walls, circulation and balconies are not itemized)
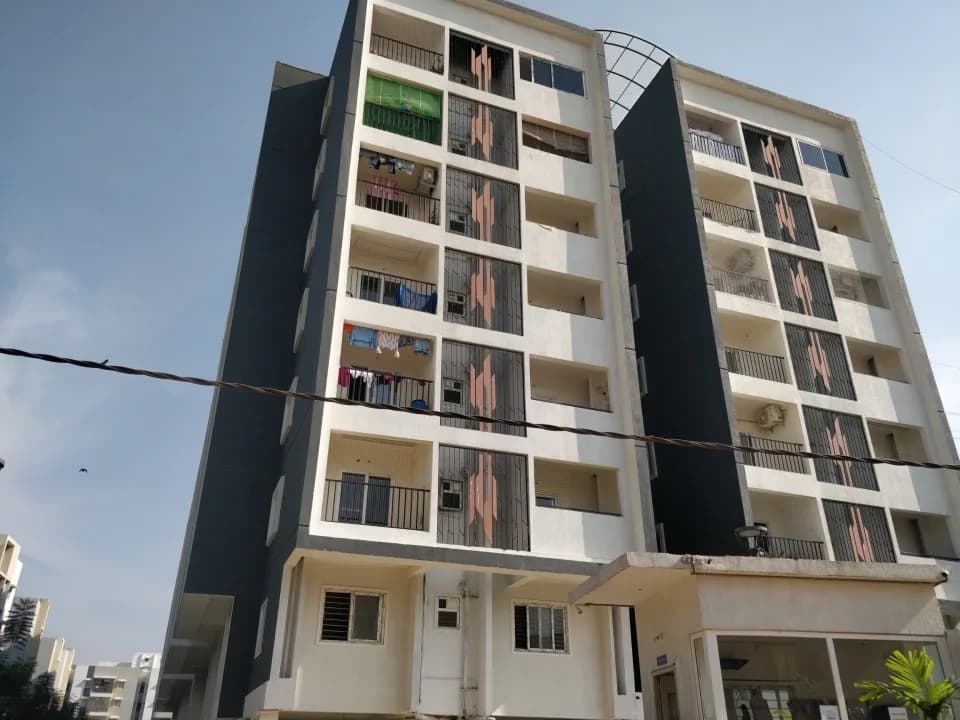
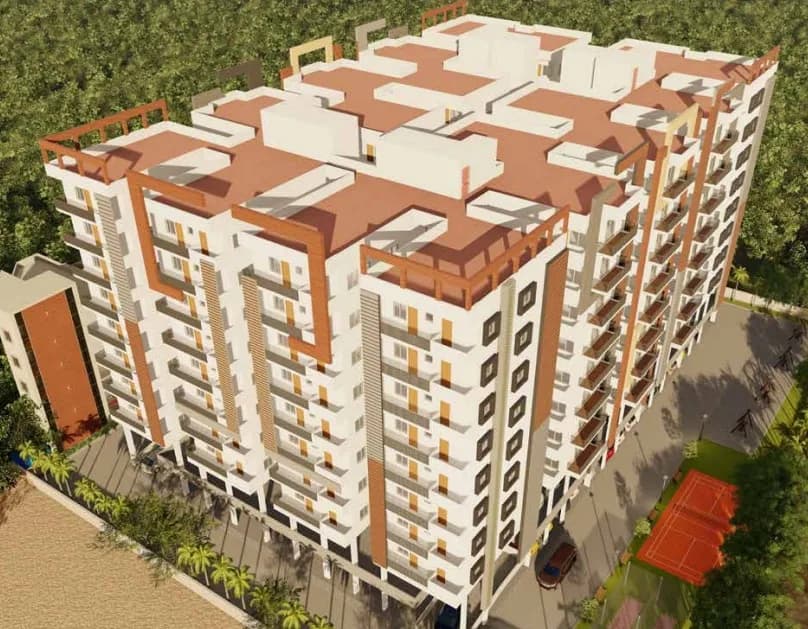
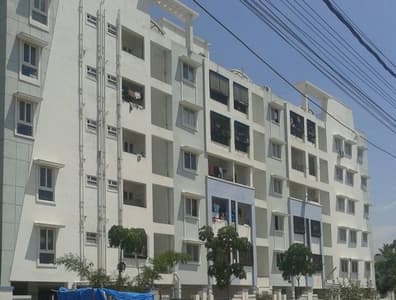
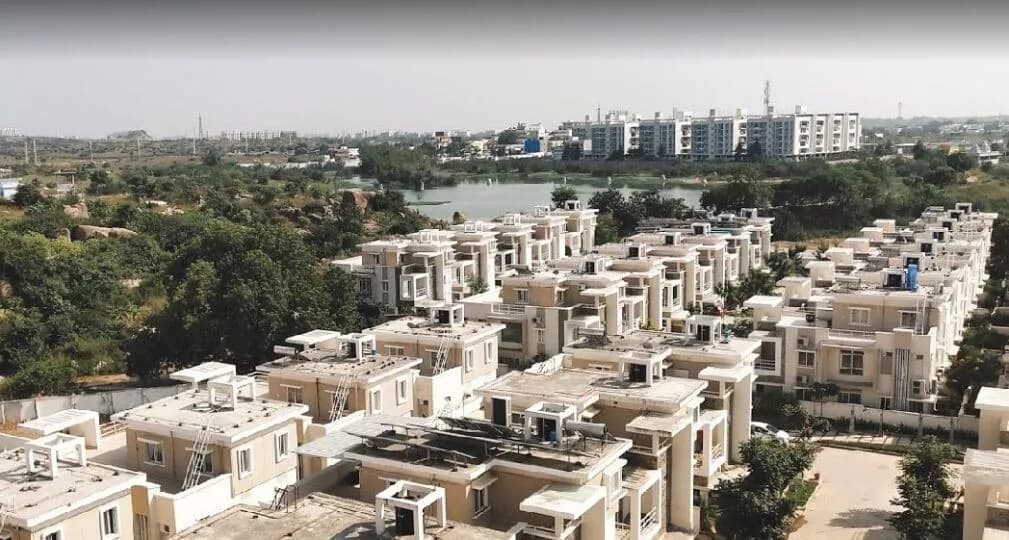
Manjeera Purple Sky Villas in Kukatpally, Hyderabad is a ready-to-move housing society. This project is a perfect combination of comfort and style, specifically designed to suit your requirements and conveniences. This housing society is now ready to be called home as families have started moving in. Check out some of the features of Manjeera Purple Sky Villas housing society:
9 facilities recorded for this project
Key destinations around Manjeera Purple Sky Villas
Lulu Mall
Mall / Market · 0.1 km
Hypermart
Mall / Market · 0.1 km
State Bank of India
Bank · 0.1 km
Lotus Hospitals, Kukatpally
Hospital · 0.1 km
Dr. Rao's ENT Super Speciality International Hospital
Hospital · 0.2 km
Dharmareddy Colony Park
Park · 0.2 km
Current asking rates for this project, its locality and Hyderabad.
Today’s asking rates
Project, locality and city benchmarks
Recorded state rates for reference. Confirm the applicable amount at registration.
Project and locality asking-rate medians come from the PropertyBaazi project records in the sample shown. Registered rates come from government transaction records. Neither is a valuation, index or forecast.
Computed from 89 Kukatpally projects in our catalogue (35 with a per-sqft price).
89 projects here, by price band
Reviews by residents
No written reviews yet
Be the first to share a first-hand experience.
Understand daily conveniences and connectivity around the project before planning a visit.
Based on 85 projects listed in Kukatpally on PropertyBaazi — our catalog, not a market index.
Aerial distances measured on the map from the project’s recorded location — straight lines, not routes. Map data © OpenStreetMap contributors.
View on mapMetro & Rail 3
Schools 3
Colleges 4
Hospitals 5
Shopping & Markets 3
Parks 5
Banks 3
Clinic 1
Pharmacy 2
Railway 2
Supermarket 1
Straight-line distances, approximate, measured from the project’s recorded location. Data © OpenStreetMap contributors.
Comparable projects around Kukatpally

Manjeera Group Builders
9 projects on PropertyBaazi
Based out of Hyderabad, the Majeera Group of Builders have been building dream homes for millions for over a decade now. Following the motto that success can be redefined, Manjeera Group dares to challenge the markets of the future. It believes in the dictum that benchmarks can be redefined - and this is very well reflected in every project. Today, Manjeera Group has presence in both the sectors - residential and commercial, and has earned the name of a renowned builder in south India. Every project it undertakes is an epitome of robust infrastructure, exquisite designs. The builders make the finest choices in terms of location and every project is strategically located. Mr. Yoganand, the chairman of the group believes in upholding values and integrity. It goes without saying that these ve
Manjeera Purple Sky Villas is ready to move in, so you can take possession as soon as the paperwork is done.
We don't have a RERA registration on record for Manjeera Purple Sky Villas yet, so it's worth confirming this with the developer before you commit.
Manjeera Purple Sky Villas offers 3 BHK Villa, sized 3,579–4,264 sq.ft built-up area. Current pricing is shared on request — download the brochure from the project page for the latest price list.
Manjeera Purple Sky Villas is located in Kukatpally, Hyderabad. The nearest metro is about 0.97 km away and the railway station is around 2.39 km away.
Manjeera Purple Sky Villas is up to 2 floors and 9 homes.
Manjeera Purple Sky Villas comes with 9 amenities, including Swimming Pool, Multipurpose Court, Multipurpose Hall, Club House, Gymnasium and Landscape Garden.
Close to Manjeera Purple Sky Villas you'll find hospitals such as Dr. Rao's ENT Super Speciality International Hospital and Mamata Nursing Home, schools like Vignan Prabha High School and Sharadha the school.
Manjeera Purple Sky Villas is being developed by Manjeera Group Builders.
Disclaimer: The material and information contained on this page is provided for general information purposes only and does not constitute an endorsement, warranty, or representation by PropertyBaazi. PropertyBaazi is an information platform and is not a party to any transaction between users. Project details, prices, availability, RERA status and other information are compiled from public records and third-party sources, may change without notice, and should be independently verified with the developer, the relevant RERA authority and your own legal/financial advisors before you rely on them or make any decision.