3 BHK Apartment
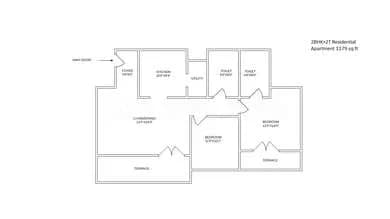
1430 sq.ft.
₹1.48 - 2.03 Cr
Outdoors
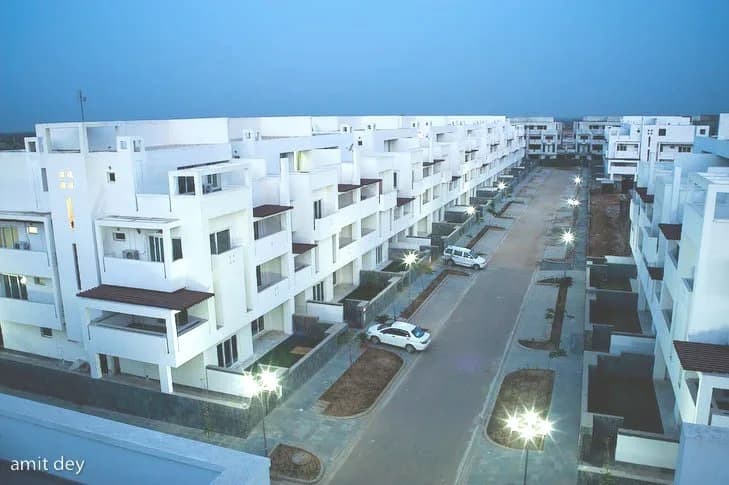
Aerial View
Select a view or open the gallery
Sector 82, Gurugram
Construction Status
Ready to move
Completed in Jun, 2016
₹1.48 Cr - 5.06 Cr
Price range· ₹10,355/sqft
3 BHK
Super Built-up Area
1430–1960 sqft
₹1.48 - 2.03 Cr
4 BHK
Super Built-up Area
2535–4890 sqft
₹2.62 - 5.06 Cr
As stated by the builder; shown as filed.
A concise view of the details present in the records and published project material available to PropertyBaazi.
Only items present in the available record or published project material are shown.
Builder CIN on record
A Corporate Identity Number is recorded for the developer.
Floor plans with measured dimensions
Published floor plans include room-level dimensions.
Developer legal entity identified
A legal entity is recorded for the developer.
Last checked 18 July 2026. These checks reflect the records available to PropertyBaazi. Confirm current details with the relevant authority or developer before booking.
7 unique plan layouts on record: 3 BHK Apartment, 4 BHK Apartment. Room-by-room dimensions available for 7 of the 7 plans shown.
1430 sq.ft.
₹1.48 - 2.03 Cr
1690 sq.ft.
₹1.48 - 2.03 Cr
1960 sq.ft.
₹1.48 - 2.03 Cr
2535 sq.ft.
₹2.62 - 5.06 Cr
3250 sq.ft.
₹2.62 - 5.06 Cr
3795 sq.ft.
₹2.62 - 5.06 Cr
4890 sq.ft.
₹2.62 - 5.06 Cr
Room dimensions
Room-by-room dimensions from each plan’s published schedule — shown exactly as filed, never estimated.
| Room | Dimensions (as printed) | Area |
|---|---|---|
| Living Room | 3.05 m × 4.27 m | 140 sqft |
| Kitchen | 2.74 m × 2.13 m | 63 sqft |
| Bedroom | 3.20 m × 4.27 m | 147 sqft |
| Bedroom | 3.05 m × 4.01 m | 132 sqft |
| Bedroom | 3.05 m × 3.43 m | 112 sqft |
| Toilet | 1.68 m × 2.29 m | 41 sqft |
| Toilet | 1.68 m × 2.23 m | 40 sqft |
| Toilet | 1.68 m × 2.90 m | 52 sqft |
| Dining | 3.28 m × 3.35 m | 118 sqft |
Itemized rooms add up to 845 sqft · super area 1,430 sqft (walls, circulation and balconies are not itemized)
| Room | Dimensions (as printed) | Area |
|---|---|---|
| Living Room | 3.35 m × 4.04 m | 146 sqft |
| Kitchen | 3.12 m × 2.36 m | 79 sqft |
| Master Bedroom | 3.35 m × 4.27 m | 154 sqft |
| Bedroom | 3.12 m × 3.96 m | 133 sqft |
| Bedroom | 3.12 m × 3.66 m | 123 sqft |
| Toilet | 1.52 m × 2.21 m | 36 sqft |
| Toilet | 2.59 m × 1.91 m | 53 sqft |
| Toilet | 2.21 m × 1.52 m | 36 sqft |
| Balcony | 1.83 m × 1.98 m | 39 sqft |
| Balcony | 3.66 m × 1.52 m | 60 sqft |
| Dining | 4.72 m × 3.20 m | 163 sqft |
| Balcony | 3.20 m × 1.52 m | 52 sqft |
| Balcony | 2.52 m × 1.21 m | 33 sqft |
Itemized rooms add up to 1,107 sqft · super area 1,690 sqft (walls, circulation and balconies are not itemized)
| Room | Dimensions (as printed) | Area |
|---|---|---|
| Living Room | 3.35 m × 4.57 m | 165 sqft |
| Kitchen | 3.12 m × 2.44 m | 82 sqft |
| Master Bedroom | 3.35 m × 4.27 m | 154 sqft |
| Bedroom | 3.12 m × 4.27 m | 143 sqft |
| Bedroom | 3.12 m × 3.66 m | 123 sqft |
| Toilet | 2.21 m × 1.52 m | 36 sqft |
| Toilet | 2.59 m × 1.83 m | 51 sqft |
| Toilet | 2.52 m × 1.68 m | 45 sqft |
| Toilet | 1.14 m × 1.45 m | 18 sqft |
| Yard | 2.23 m × 1.83 m | 44 sqft |
| Balcony | 3.66 m × 1.83 m | 72 sqft |
| Closet | 1.83 m × 1.52 m | 30 sqft |
| Dining and Lounge | 6.25 m × 3.20 m | 215 sqft |
| Balcony | 2.52 m × 1.22 m | 33 sqft |
| Servant RoomService | 1.83 m × 2.44 m | 48 sqft |
| Balcony | 2.59 m × 1.82 m | 51 sqft |
Itemized rooms add up to 1,310 sqft · super area 1,960 sqft (walls, circulation and balconies are not itemized)
| Room | Dimensions (as printed) | Area |
|---|---|---|
| Living Room | 3.66 m × 4.88 m | 192 sqft |
| Kitchen | 3.66 m × 2.67 m | 105 sqft |
| Master Bedroom | 3.35 m × 4.95 m | 179 sqft |
| Bedroom | 3.35 m × 4.27 m | 154 sqft |
| Bedroom | 3.35 m × 4.27 m | 154 sqft |
| Bedroom | 3.12 m × 3.96 m | 133 sqft |
| Toilet | 2.59 m × 2.21 m | 62 sqft |
| Toilet | 1.68 m × 2.44 m | 44 sqft |
| Toilet | 1.68 m × 2.44 m | 44 sqft |
| Toilet | 2.59 m × 1.75 m | 49 sqft |
| Toilet | 1.14 m × 1.68 m | 21 sqft |
| Closet | 1.83 m × 2.21 m | 44 sqft |
| Dining | 7.16 m × 3.50 m | 270 sqft |
| Balcony | 3.73 m × 1.83 m | 74 sqft |
| Balcony | 2.52 m × 1.22 m | 33 sqft |
| Yard | 2.52 m × 1.83 m | 50 sqft |
| Servant RoomService | 1.83 m × 2.67 m | 53 sqft |
| Balcony | 4.04 m × 1.82 m | 79 sqft |
Itemized rooms add up to 1,740 sqft · super area 2,535 sqft (walls, circulation and balconies are not itemized)
| Room | Dimensions (as printed) | Area |
|---|---|---|
| Living Room | 7.69 m × 5.43 m | 450 sqft |
| Lounge | 3.11 m × 2.83 m | 95 sqft |
| Kitchen | 3.73 m × 3.38 m | 136 sqft |
| Bedroom | 3.00 m × 4.23 m | 137 sqft |
| Bedroom | 3.76 m × 3.92 m | 159 sqft |
| Master Bedroom | 3.59 m × 6.01 m | 232 sqft |
| Bedroom | 3.19 m × 3.94 m | 135 sqft |
| Toilet | 1.87 m × 1.79 m | 36 sqft |
| Toilet | 2.87 m × 1.57 m | 49 sqft |
| Toilet | 3.91 m × 2.15 m | 90 sqft |
| Toilet | 1.50 m × 2.07 m | 33 sqft |
| Toilet | 1.38 m × 2.19 m | 32 sqft |
| WC | 1.06 m × 1.18 m | 13 sqft |
| Balcony | 3.11 m × 1.44 m | 48 sqft |
| Dresser | 1.61 m × 1.92 m | 33 sqft |
| Balcony | 3.59 m × 1.28 m | 50 sqft |
| Entrance Foyer | 1.30 m × 4.46 m | 63 sqft |
| StoreService | 1.61 m × 1.88 m | 33 sqft |
| Dresser | 4.14 m × 1.68 m | 75 sqft |
| Servant RoomService | 2.34 m × 3.26 m | 82 sqft |
| Bar | 2.94 m × 1.64 m | 52 sqft |
| Balcony | 3.00 m × 1.28 m | 41 sqft |
| Puja | 1.26 m × 1.22 m | 17 sqft |
| Balcony | 1.38 m × 1.67 m | 25 sqft |
| Terrace | 5.51 m × 3.12 m | 185 sqft |
Itemized rooms add up to 2,301 sqft · super area 3,250 sqft (walls, circulation and balconies are not itemized)
| Room | Dimensions (as printed) | Area |
|---|---|---|
| Living Room | 6.43 m × 6.17 m | 427 sqft |
| Kitchen | 3.88 m × 4.18 m | 174 sqft |
| Master Bedroom | 3.75 m × 6.31 m | 255 sqft |
| Bedroom | 3.49 m × 4.58 m | 172 sqft |
| Bedroom | 3.30 m × 4.66 m | 166 sqft |
| Bedroom | 3.57 m × 4.80 m | 184 sqft |
| Toilet | 2.62 m × 1.79 m | 51 sqft |
| Toilet | 2.10 m × 1.73 m | 39 sqft |
| Toilet | 4.23 m × 2.35 m | 107 sqft |
| Toilet | 1.64 m × 2.51 m | 44 sqft |
| WC | 1.22 m × 1.64 m | 22 sqft |
| Balcony | 2.36 m × 1.65 m | 42 sqft |
| Balcony | 1.72 m × 2.02 m | 37 sqft |
| Balcony | 3.53 m × 0.85 m | 32 sqft |
| Terrace | 6.23 m × 3.72 m | 250 sqft |
| Balcony | 3.42 m × 0.81 m | 30 sqft |
| Balcony | 2.29 m × 1.72 m | 42 sqft |
| Entrance Foyer | 1.40 m × 3.80 m | 57 sqft |
| Dresser | 1.98 m × 3.91 m | 83 sqft |
| StoreService | 1.37 m × 2.41 m | 36 sqft |
| Puja | 1.53 m × 2.61 m | 43 sqft |
| Servant RoomService | 2.31 m × 2.42 m | 60 sqft |
| Bar | 2.18 m × 2.99 m | 70 sqft |
| Dresser | 1.44 m × 1.79 m | 28 sqft |
Itemized rooms add up to 2,451 sqft · super area 3,795 sqft (walls, circulation and balconies are not itemized)
| Room | Dimensions (as printed) | Area |
|---|---|---|
| Living Room | 6.64 m × 4.30 m | 307 sqft |
| KItchen | 3.35 m × 4.48 m | 162 sqft |
| Master Bedroom | 3.42 m × 5.10 m | 187 sqft |
| Bedroom | 3.43 m × 5.13 m | 189 sqft |
| Bedroom | 3.39 m × 4.48 m | 164 sqft |
| Bedroom | 3.15 m × 4.37 m | 148 sqft |
| Toilet | 2.63 m × 1.99 m | 56 sqft |
| Toilet | 1.50 m × 2.30 m | 37 sqft |
| Toilet | 4.78 m × 2.37 m | 122 sqft |
| Toilet | 1.59 m × 2.26 m | 39 sqft |
| WC | 1.00 m × 1.74 m | 19 sqft |
| Balcony | 3.12 m × 1.47 m | 49 sqft |
| Balcony | 3.53 m × 0.85 m | 32 sqft |
| Terrace | 6.25 m × 3.89 m | 262 sqft |
| Balcony | 3.51 m × 0.81 m | 30 sqft |
| Balcony | 2.89 m × 1.38 m | 43 sqft |
| Sitting | 2.51 m × 1.39 m | 38 sqft |
| Entrance Foyer | 1.56 m × 4.71 m | 79 sqft |
| Dresser | 2.46 m × 1.56 m | 41 sqft |
| Puja | 1.05 m × 1.67 m | 19 sqft |
| StoreService | 1.26 m × 1.67 m | 23 sqft |
| Servant RoomService | 1.74 m × 2.15 m | 40 sqft |
| Bar | 1.54 m × 2.30 m | 38 sqft |
| Balcony | 1.72 m × 1.73 m | 32 sqft |
Itemized rooms add up to 2,156 sqft · super area 4,890 sqft (walls, circulation and balconies are not itemized)
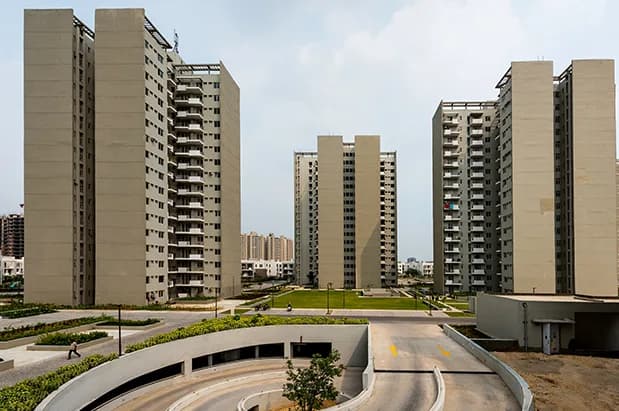
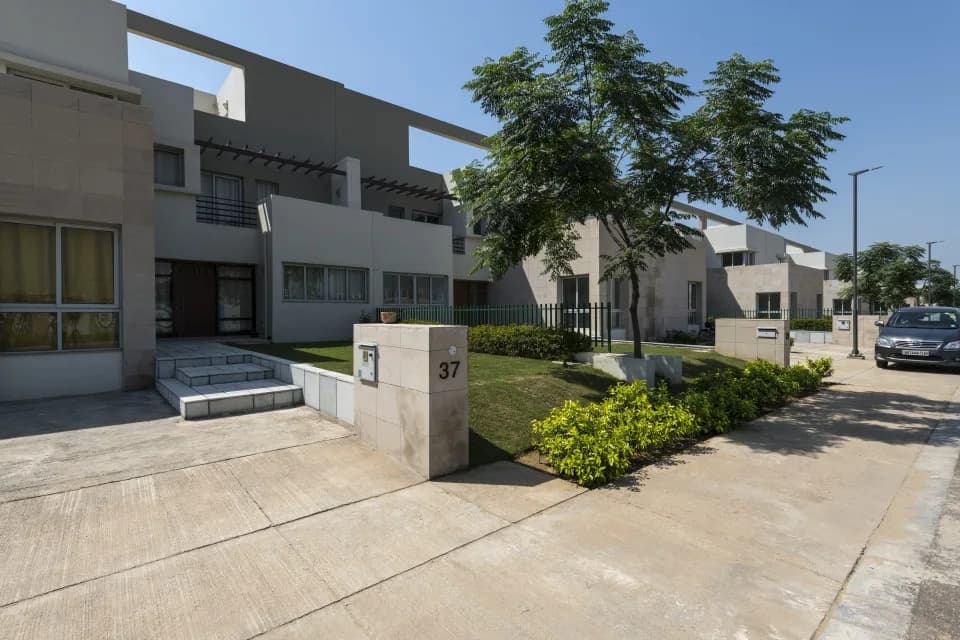
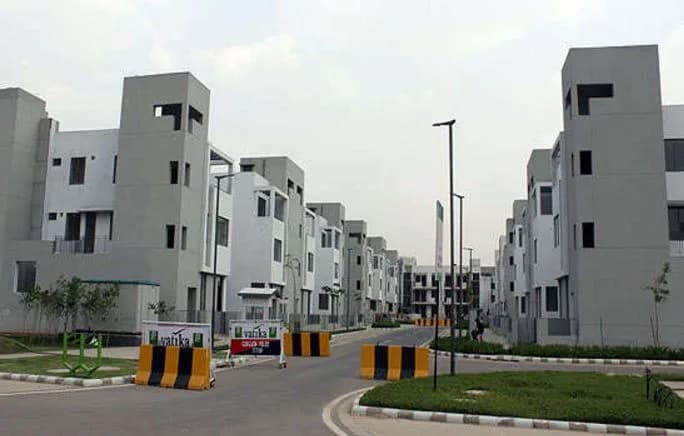
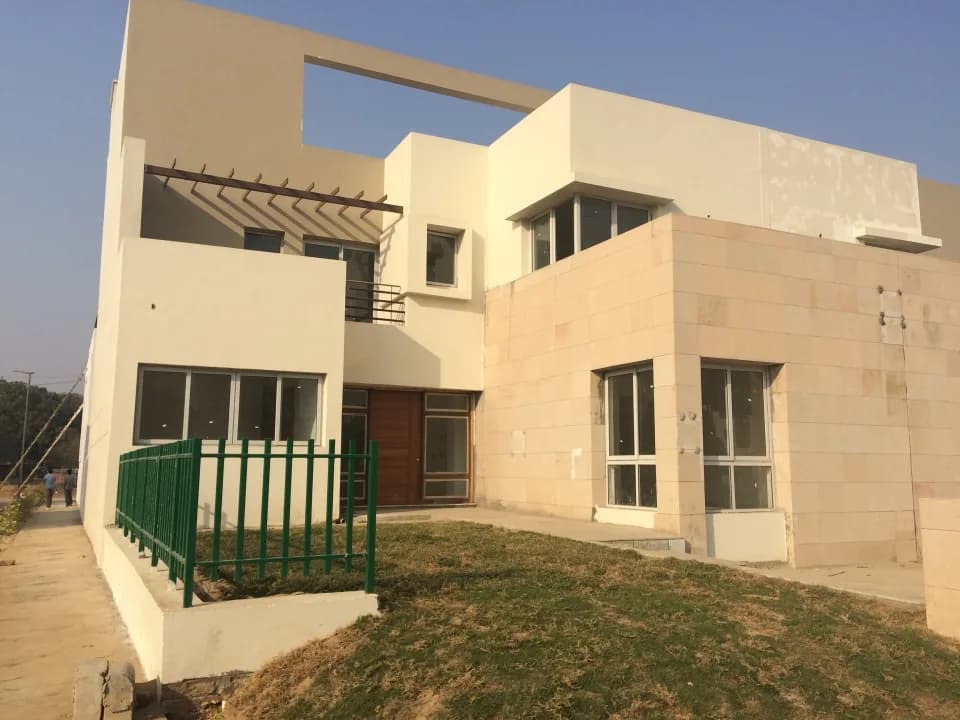
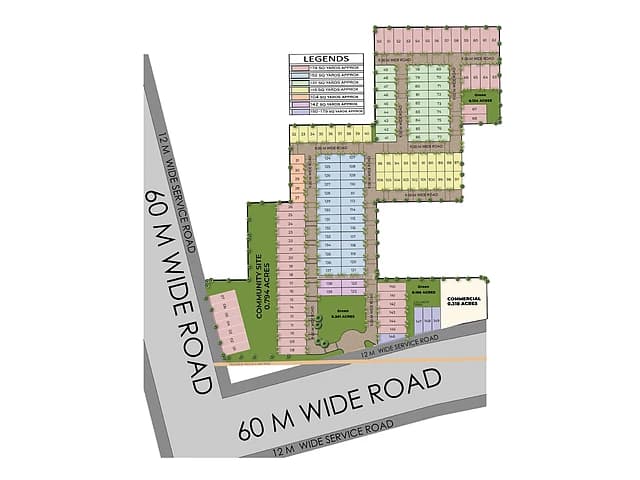
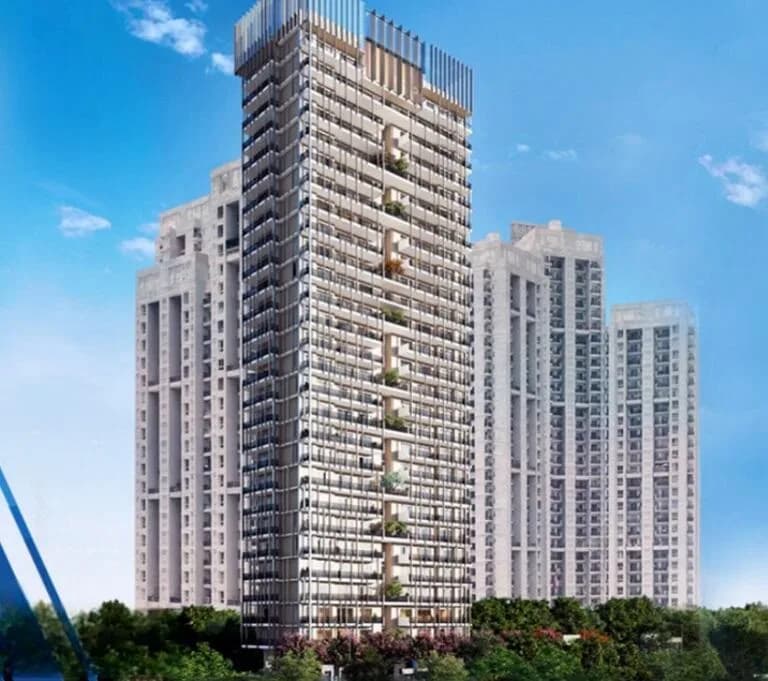
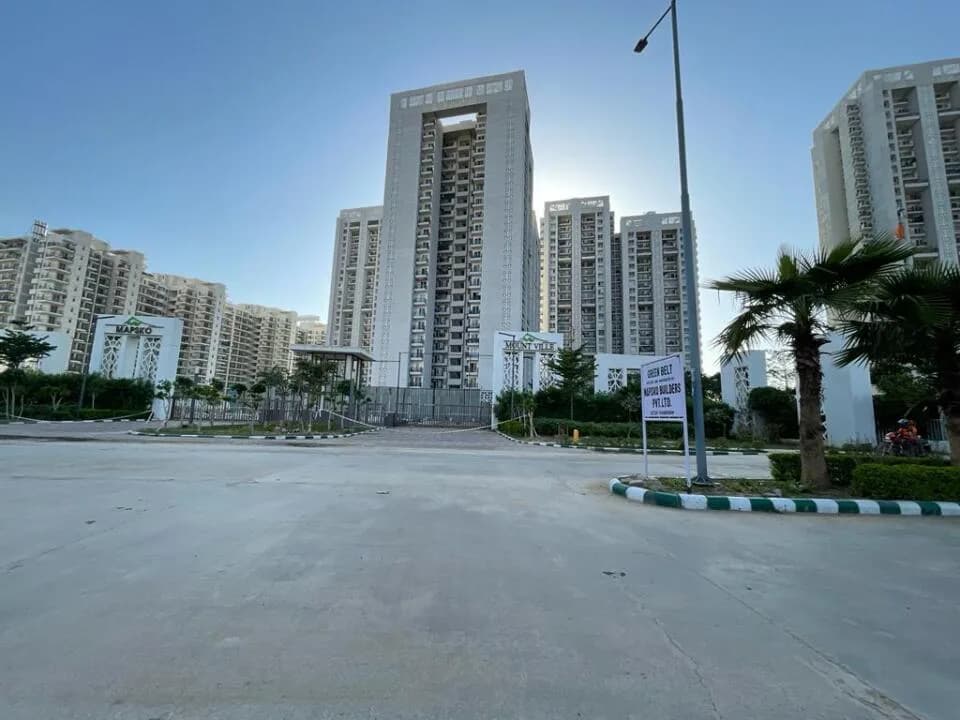
Mapsko Casa Bella in Sector 82 Gurgaon is a ready-to-move housing society. It offers apartments and villas in varied budget range. These units are a perfect combination of comfort and style, specifically designed to suit your requirements and conveniences. There are 3BHK and 4BHK Apartments and 4BHK villas available in this project. This housing society is now ready to be called home as families have started moving in. Check out some of the features of Mapsko Casa Bella housing society: *Mapsko Casa Bella Sector 82 has 11 towers, with 25 floors each and 956 units on offer. *Spread over an area of 19.36 acres, Mapsko Casa Bella is one of the spacious housing societies in the Gurgaon region. With all the basic amenities available, Mapsko Casa Bella fits into your budget and your lifestyle. *Sector 82 has good connectivity to some of the important areas in the proximity such as Vatika City Centre Mall, Aarvy Healthcare and Holiday Inn Gurugram and so on.
Written by PropertyBaazi from our own research into this project.
Strengths
Risks
Our read
Market read
In the news
Mapsko Casa Bella listed as PNB Housing approved project in Gurgaon
Mapsko Casa Bella is listed as an approved project by PNB Housing in Gurgaon, indicating institutional confidence in the project's documentation and completion status. — haryanaaffordablehousing.com, 2024 (list update)
Sector 82 Gurgaon property market sees modest price pressure
Average property rates in Mapsko Casa Bella at ₹10,651/sqft, reflecting a 2.00% decline compared to past months. Sector 82 average flat rates at ₹10,650 per sq ft. — Magicbricks, 2024-2025
Our verdict: A decent ready-to-move option for end-users with realistic expectations. The project eliminates construction risk and has institutional approvals. However, recent price softness (2% decline), poor rental yields, and competition from newer inventory make it a mediocre investment. Buy only if you plan to live there; avoid for pure investment. Negotiate aggressively as market favors buyers in Sector 82 currently. Verify exact RERA registration independently before purchase.
This is PropertyBaazi’s own research opinion, compiled from magicbricks.com, haryanaaffordablehousing.com, nobroker.in, squareyards.com, verticalheightsrealty.com, mapskogroup.com and shaktirealtydevelopers.com. It is not investment advice — verify independently before you transact.
34 facilities recorded for this project
Key destinations around Mapsko Casa Bella
Vatika City Centre Mall
Shopping Center/ Market/ Mall · 2.9 Km
Aarvy Healthcare
Hospital · 4 Km
Holiday Inn Gurugram
Hotel · 4.4 Km
Broadways International School
School · 4.8 Km
Imt Manesar
Office complex · 10 Km
DPG Institute of Technology
University · 10.5 Km
Official brochure
Mapsko Casa Bella
27 pages · 6.5 MB · PDF
Published by the builder; shown as filed.
Reading here is free. Downloading sends your enquiry to the seller so they can follow up.
Price list
Published by the builder; shown as filed. Downloading sends the same enquiry.
Recorded year-on-year movement and today’s asking-rate position for Mapsko Casa Bella.
Recorded 12-month movement
Asking rates · YoYProject
Mapsko Casa Bella
+59.3%
Locality
Sector 82
+51.7%
Today’s asking rates
Project, locality and city benchmarks
Recorded state rates for reference. Confirm the applicable amount at registration.
Project and locality asking-rate medians come from the PropertyBaazi project records in the sample shown. Registered rates come from government transaction records. Neither is a valuation, index or forecast.
Computed from 12 Sector 82 projects in our catalogue (8 with a per-sqft price).
12 projects here, by price band
Supply snapshot
Resale listings39
Units on the market41
Reviews by residents
No written reviews yet
Be the first to share a first-hand experience.
Understand daily conveniences and connectivity around the project before planning a visit.
Based on 10 projects listed in Sector 82 on PropertyBaazi — our catalog, not a market index.
Distances as recorded by the builder — approximate; please confirm on the ground.
View on mapSchools 1
Colleges & Universities 1
Hospitals 1
Shopping & Malls 1
Parks 1
Parks & Leisure 1
Business Hubs 1
Roads & Connectivity 1
Airport 1
Hotels 1
Golf 1
Distances as recorded when the project was listed — approximate; please confirm on the ground.
Comparable projects around Sector 82

Mapsko Builders Pvt Ltd
MAPSKO BUILDERS PRIVATE LIMITED
9 projects on PropertyBaazi
At MAPSKO, we focus on turning your dreams into reality by creating excellent and innovative living spaces. With 20 years of experience, we offer luxurious accommodations at reasonable prices in Gurgaon. Our properties have provided higher ROI for investors, showcasing the effectiveness of our investments. MAPSKO Group is a leading real estate developer in Gurgaon and Delhi NCR, offering lavish apartments, villas, penthouses, and more. We work with top professionals to deliver high quality standards and prime locations.
Mapsko Casa Bella is ready to move in, so you can take possession as soon as the paperwork is done.
We don't have a RERA registration on record for Mapsko Casa Bella yet, so it's worth confirming this with the developer before you commit.
Homes at Mapsko Casa Bella are priced ₹1.48 Cr - 5.06 Cr (about ₹10,355/sq.ft) for 3, 4 BHK Apartment, sized 1,430–4,890 sq.ft super built-up area.
Mapsko Casa Bella is located in Sector 82, Gurugram. The airport is about 28.2 km away.
Mapsko Casa Bella is spread across 19.4 acres, 11 towers, up to 25 floors and 956 homes.
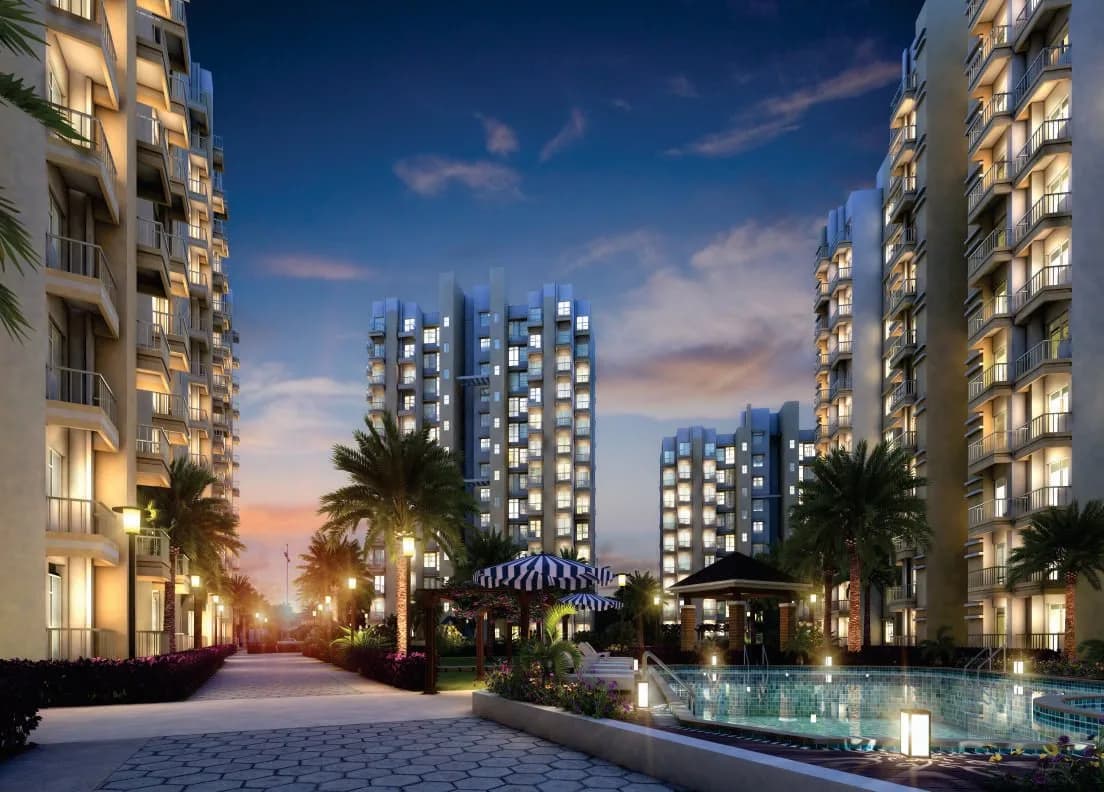
Mapsko Casa Bella comes with 34 amenities, including Swimming Pool, Pergola, Sauna, Spa, Grocery Shop and Squash Court.
Close to Mapsko Casa Bella you'll find hospitals such as Queen’s Multispeciality Hospital and S.R.S. Hospital and Critical Care Unit.
Mapsko Casa Bella is being developed by Mapsko Builders Pvt Ltd.
Disclaimer: The material and information contained on this page is provided for general information purposes only and does not constitute an endorsement, warranty, or representation by PropertyBaazi. PropertyBaazi is an information platform and is not a party to any transaction between users. Project details, prices, availability, RERA status and other information are compiled from public records and third-party sources, may change without notice, and should be independently verified with the developer, the relevant RERA authority and your own legal/financial advisors before you rely on them or make any decision.