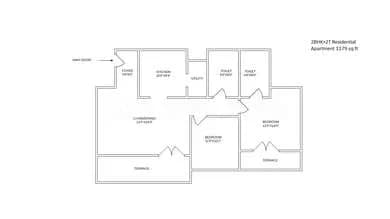
2 BHK Apartment
1298.05 sq.ft.
₹1.38 - 1.52 Cr
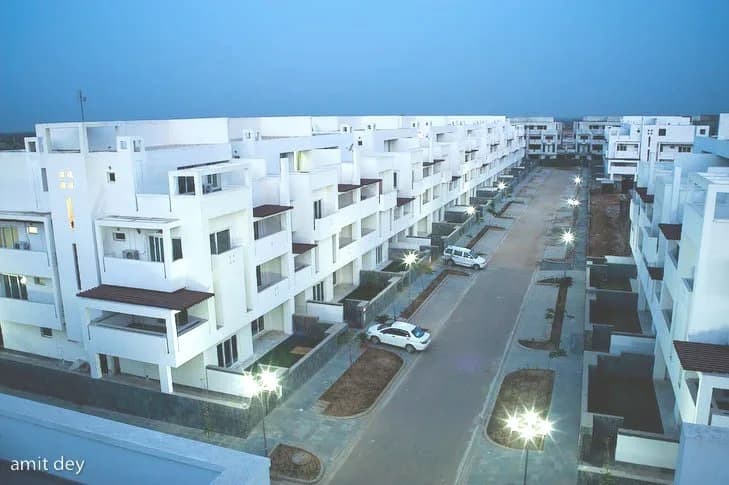
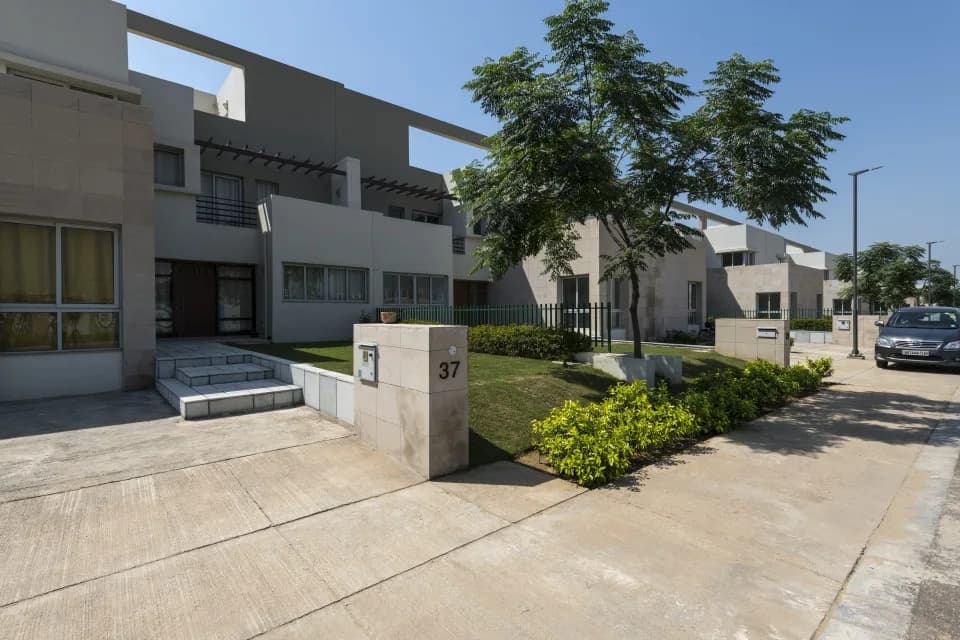
Outdoors
Elevation
Select a view or open the gallery
Sector 82, Gurugram
Construction Status
Ready to move
Completed in Mar, 2016
₹1.38 Cr - 5.08 Cr
Price range· ₹10,631/sqft
2 BHK
Super Built-up Area
1298–1430 sqft
₹1.38 - 1.52 Cr
3 BHK
Super Built-up Area
1877–2160 sqft
₹2 - 2.3 Cr
4 BHK
Super Built-up Area
2423–2425 sqft
₹2.7 Cr
5 BHK
Super Built-up Area
4567 sqft
₹5.08 Cr
As stated by the builder; shown as filed.
A concise view of the details present in the records and published project material available to PropertyBaazi.
Only items present in the available record or published project material are shown.
Builder CIN on record
A Corporate Identity Number is recorded for the developer.
Floor plans with measured dimensions
Published floor plans include room-level dimensions.
Developer legal entity identified
A legal entity is recorded for the developer.
Last checked 18 July 2026. These checks reflect the records available to PropertyBaazi. Confirm current details with the relevant authority or developer before booking.
12 unique plan layouts on record: 2 BHK Apartment, 2.5 BHK Apartment, 3 BHK Apartment, 4 BHK Apartment. Room-by-room dimensions available for 10 of the 10 plans shown.
1298.05 sq.ft.
₹1.38 - 1.52 Cr
1300 sq.ft.
₹1.38 - 1.52 Cr
1420 sq.ft.
₹1.38 - 1.52 Cr
1428.08 sq.ft.
₹1.38 - 1.52 Cr
1430.39 sq.ft.
₹1.38 - 1.52 Cr
1435 sq.ft.
₹1.38 - 1.52 Cr
1880 sq.ft.
₹2 - 2.3 Cr
2158 sq.ft.
₹2 - 2.3 Cr
2160 sq.ft.
₹2 - 2.3 Cr
2423 sq.ft.
₹2.7 Cr
Room dimensions
Room-by-room dimensions from each plan’s published schedule — shown exactly as filed, never estimated.
| Room | Dimensions (as printed) | Area |
|---|---|---|
| Living Room | 3.81 m × 3.71 m | 152 sqft |
| Kitchen | 2.82 m × 2.31 m | 70 sqft |
| Bedroom | 3.61 m × 3.45 m | 134 sqft |
| Master Bedroom | 3.61 m × 3.71 m | 144 sqft |
| Toilet | 1.63 m × 2.26 m | 40 sqft |
| Toilet | 1.63 m × 2.39 m | 42 sqft |
| Dining | 2.82 m × 3.63 m | 110 sqft |
| Dresser | 1.22 m × 2.38 m | 31 sqft |
Itemized rooms add up to 723 sqft · super area 1,298.05 sqft (walls, circulation and balconies are not itemized)
| Room | Dimensions (as printed) | Area |
|---|---|---|
| Living Room | 3.81 m × 3.71 m | 152 sqft |
| Kitchen | 2.82 m × 2.31 m | 70 sqft |
| Bedroom | 3.61 m × 3.45 m | 134 sqft |
| Bedroom | 3.61 m × 3.71 m | 144 sqft |
| Toilet | 1.63 m × 2.41 m | 42 sqft |
| Toilet | 1.63 m × 2.26 m | 40 sqft |
| Dining | 2.82 m × 3.63 m | 110 sqft |
Itemized rooms add up to 692 sqft · super area 1,300 sqft (walls, circulation and balconies are not itemized)
| Room | Dimensions (as printed) | Area |
|---|---|---|
| Living | 3.81 m × 3.71 m | 152 sqft |
| Kitchen | 2.82 m × 2.31 m | 70 sqft |
| Master Bedroom | 3.61 m × 3.71 m | 144 sqft |
| Bedroom | 3.61 m × 3.43 m | 133 sqft |
| Study | 2.44 m × 3.00 m | 79 sqft |
| Toilet | 1.65 m × 2.39 m | 42 sqft |
| Toilet | 1.65 m × 2.26 m | 40 sqft |
| Dresser | 1.22 m × 2.39 m | 31 sqft |
| Dining | 2.82 m × 3.63 m | 110 sqft |
Itemized rooms add up to 801 sqft · super area 1,420 sqft (walls, circulation and balconies are not itemized)
| Room | Dimensions (as printed) | Area |
|---|---|---|
| Living Room | 3.61 m × 4.83 m | 187 sqft |
| Kitchen | 1.78 m × 2.62 m | 50 sqft |
| Bedroom | 3.10 m × 3.61 m | 120 sqft |
| Master Bedroom | 3.33 m × 4.83 m | 173 sqft |
| Study | 2.64 m × 2.74 m | 78 sqft |
| Toilet | 1.65 m × 2.64 m | 47 sqft |
| Toilet | 2.31 m × 1.65 m | 41 sqft |
| Dining | 3.43 m × 2.74 m | 101 sqft |
| Dresser | 2.31 m × 0.88 m | 22 sqft |
Itemized rooms add up to 819 sqft · super area 1,428.08 sqft (walls, circulation and balconies are not itemized)
| Room | Dimensions (as printed) | Area |
|---|---|---|
| Living Room | 3.61 m × 4.83 m | 187 sqft |
| Kitchen | 1.78 m × 2.62 m | 50 sqft |
| Bedroom | 3.10 m × 3.61 m | 120 sqft |
| Master Bedroom | 3.33 m × 4.83 m | 173 sqft |
| Study | 2.64 m × 2.74 m | 78 sqft |
| Toilet | 2.31 m × 1.65 m | 41 sqft |
| Toilet | 1.65 m × 2.64 m | 47 sqft |
| Dining | 3.43 m × 2.74 m | 101 sqft |
| Dresser | 2.31 m × 0.88 m | 22 sqft |
Itemized rooms add up to 819 sqft · super area 1,430.39 sqft (walls, circulation and balconies are not itemized)
| Room | Dimensions (as printed) | Area |
|---|---|---|
| Living Room | 3.61 m × 4.42 m | 172 sqft |
| Kitchen | 2.39 m × 2.92 m | 75 sqft |
| Bedroom | 3.99 m × 3.20 m | 137 sqft |
| Bedroom | 3.58 m × 3.20 m | 123 sqft |
| Master Bedroom | 3.30 m × 4.27 m | 152 sqft |
| Study | 2.64 m × 2.74 m | 78 sqft |
| Toilet | 2.39 m × 1.65 m | 42 sqft |
| Toilet | 2.44 m × 1.65 m | 43 sqft |
| Toilet | 2.39 m × 1.65 m | 42 sqft |
| Dining | 3.61 m × 3.15 m | 122 sqft |
| Dresser | 2.54 m × 1.42 m | 39 sqft |
| Dresser | 2.39 m × 1.39 m | 36 sqft |
Itemized rooms add up to 1,061 sqft · super area 1,435 sqft (walls, circulation and balconies are not itemized)
| Room | Dimensions (as printed) | Area |
|---|---|---|
| Living Room | 3.61 m × 4.42 m | 172 sqft |
| Kitchen | 2.39 m × 2.92 m | 75 sqft |
| Bedroom | 3.58 m × 3.20 m | 123 sqft |
| Master Bedroom | 3.30 m × 4.27 m | 152 sqft |
| Bedroom | 3.99 m × 3.20 m | 137 sqft |
| Study | 2.64 m × 2.74 m | 78 sqft |
| Toilet | 2.39 m × 1.65 m | 42 sqft |
| Toilet | 2.44 m × 1.65 m | 43 sqft |
| Toilet | 2.39 m × 1.65 m | 42 sqft |
| Dresser | 2.54 m × 1.42 m | 39 sqft |
| Dining | 3.61 m × 3.15 m | 122 sqft |
| Dresser | 2.39 m × 1.39 m | 36 sqft |
Itemized rooms add up to 1,061 sqft · super area 1,880 sqft (walls, circulation and balconies are not itemized)
| Room | Dimensions (as printed) | Area |
|---|---|---|
| Living Room | 3.76 m × 4.83 m | 195 sqft |
| Kitchen | 3.10 m × 2.64 m | 88 sqft |
| Bedroom | 3.28 m × 3.61 m | 127 sqft |
| Bedroom | 3.10 m × 3.61 m | 120 sqft |
| Master Bedroom | 3.33 m × 4.83 m | 173 sqft |
| Study | 3.02 m × 3.07 m | 100 sqft |
| Toilet | 1.65 m × 2.64 m | 47 sqft |
| Toilet | 1.17 m × 1.29 m | 16 sqft |
| Toilet | 2.39 m × 1.68 m | 43 sqft |
| Toilet | 1.80 m × 2.64 m | 51 sqft |
| Foyer | 2.59 m × 1.63 m | 45 sqft |
| Servant RoomService | 1.75 m × 2.64 m | 50 sqft |
| Dining | 3.76 m × 2.74 m | 111 sqft |
| Store RoomService | 1.17 m × 1.80 m | 23 sqft |
| Dresser | 1.52 m × 2.74 m | 45 sqft |
Itemized rooms add up to 1,234 sqft · super area 2,158 sqft (walls, circulation and balconies are not itemized)
| Room | Dimensions (as printed) | Area |
|---|---|---|
| Living Room | 3.76 m × 4.83 m | 195 sqft |
| Kitchen | 3.10 m × 2.64 m | 88 sqft |
| Bedroom | 3.28 m × 3.61 m | 127 sqft |
| Master Bedroom | 3.33 m × 4.83 m | 173 sqft |
| Bedroom | 3.10 m × 3.61 m | 120 sqft |
| Study | 3.02 m × 3.07 m | 100 sqft |
| Toilet | 1.80 m × 2.64 m | 51 sqft |
| Toilet | 1.65 m × 2.64 m | 47 sqft |
| Toilet | 2.39 m × 1.68 m | 43 sqft |
| Toilet | 1.17 m × 1.29 m | 16 sqft |
| Dresser | 1.52 m × 2.74 m | 45 sqft |
| Foyer | 2.59 m × 1.63 m | 45 sqft |
| Dining | 3.76 m × 2.74 m | 111 sqft |
| Servant RoomService | 1.75 m × 2.64 m | 50 sqft |
| Store RoomService | 1.17 m × 1.80 m | 23 sqft |
Itemized rooms add up to 1,234 sqft · super area 2,160 sqft (walls, circulation and balconies are not itemized)
| Room | Dimensions (as printed) | Area |
|---|---|---|
| Living Room | 3.96 m × 4.83 m | 206 sqft |
| Kitchen | 3.20 m × 2.64 m | 91 sqft |
| Bedroom | 3.38 m × 3.61 m | 131 sqft |
| Bedroom | 3.20 m × 3.61 m | 124 sqft |
| Bedroom | 3.63 m × 3.33 m | 130 sqft |
| Master Bedroom | 3.43 m × 4.83 m | 178 sqft |
| Toilet | 2.39 m × 1.68 m | 43 sqft |
| Toilet | 1.80 m × 2.64 m | 51 sqft |
| Toilet | 2.39 m × 1.68 m | 43 sqft |
| Toilet | 1.91 m × 1.75 m | 36 sqft |
| Toilet | 1.80 m × 2.64 m | 51 sqft |
| Foyer | 3.17 m × 1.63 m | 56 sqft |
| Dining | 3.96 m × 2.74 m | 117 sqft |
| Servant RoomService | 3.63 m × 2.64 m | 103 sqft |
| Store RoomService | 1.27 m × 1.80 m | 25 sqft |
| Dresser | 1.63 m × 2.74 m | 48 sqft |
Itemized rooms add up to 1,433 sqft · super area 2,423 sqft (walls, circulation and balconies are not itemized)
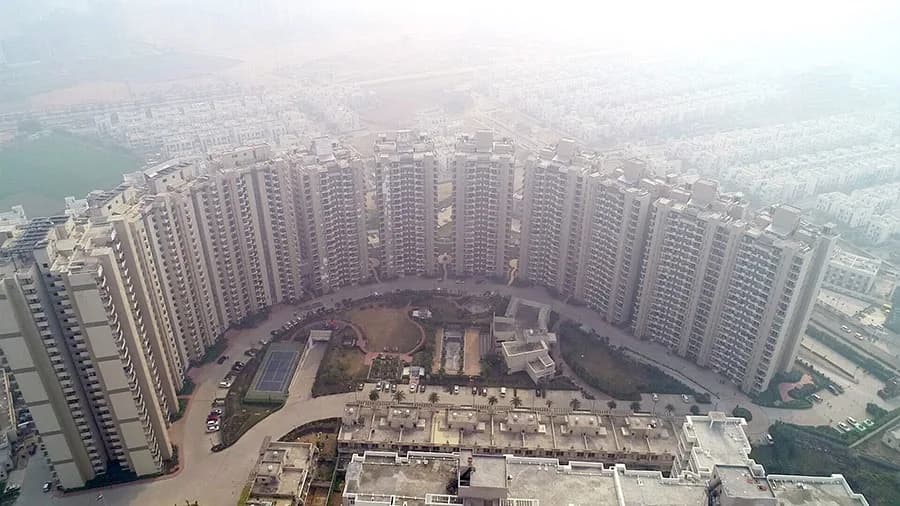
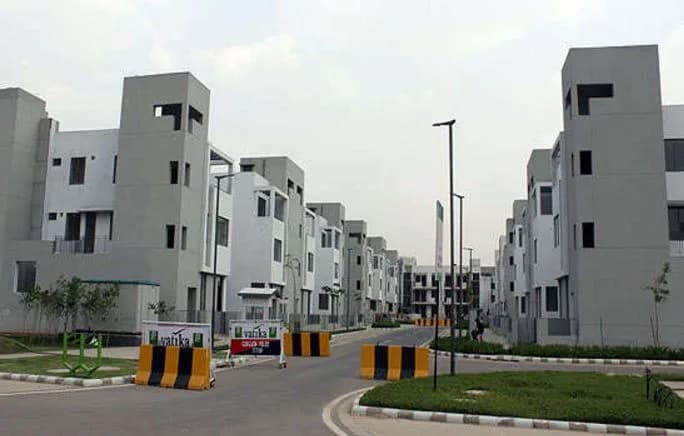
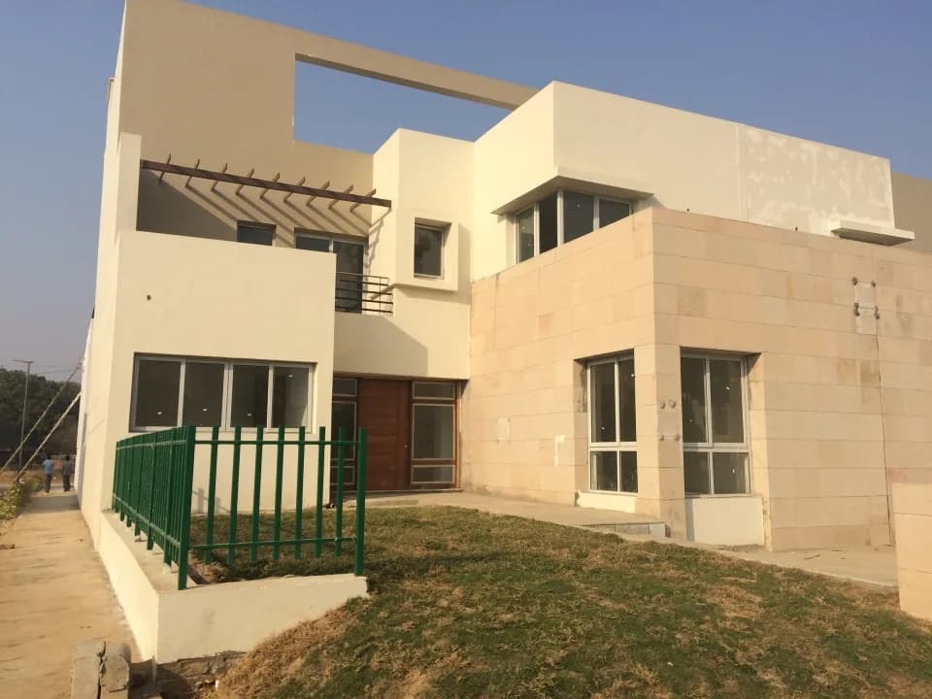
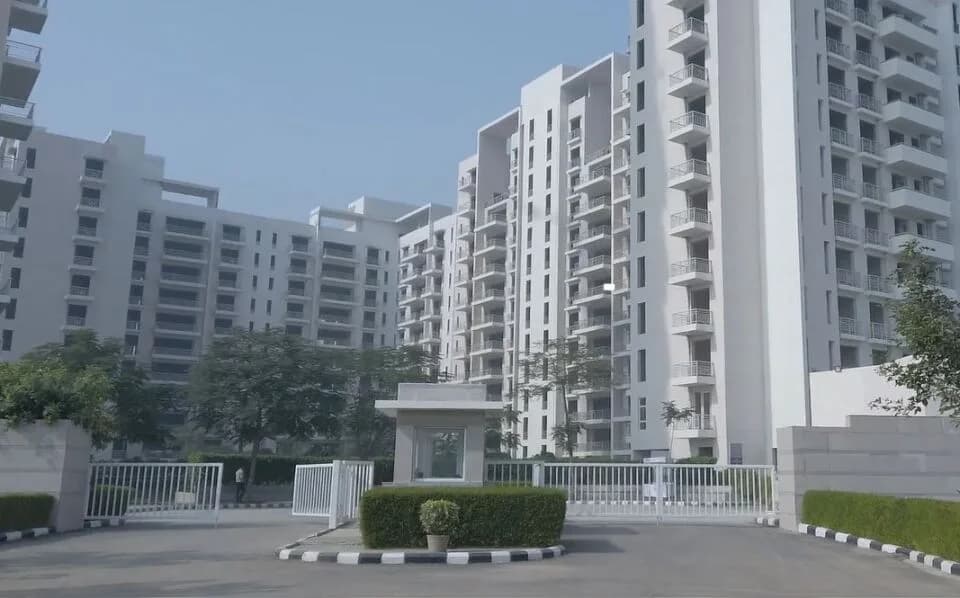
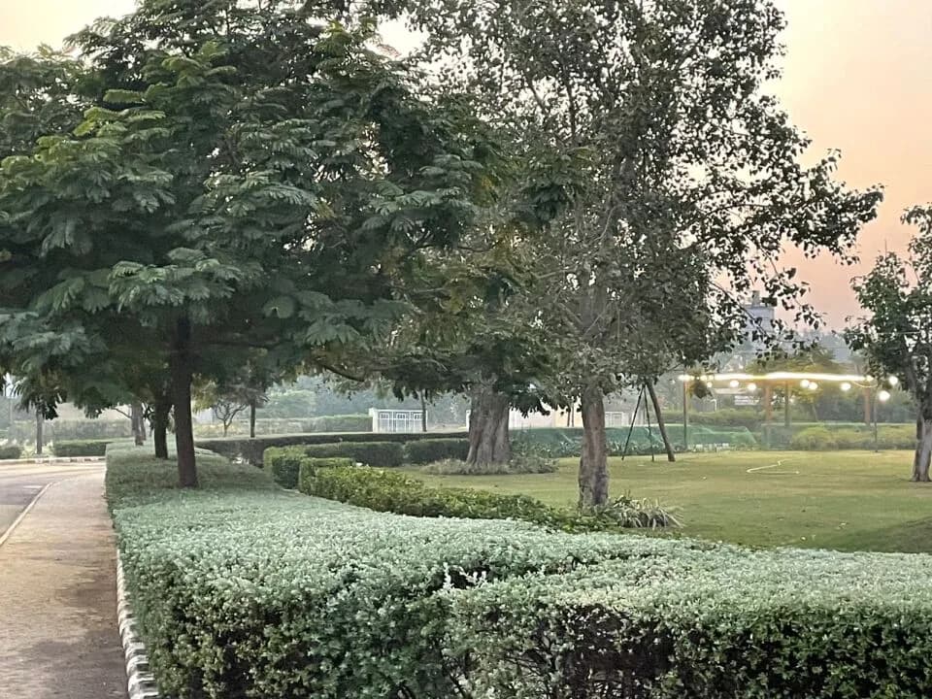
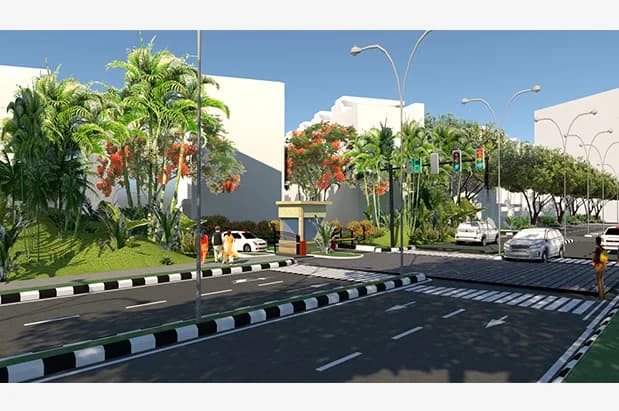
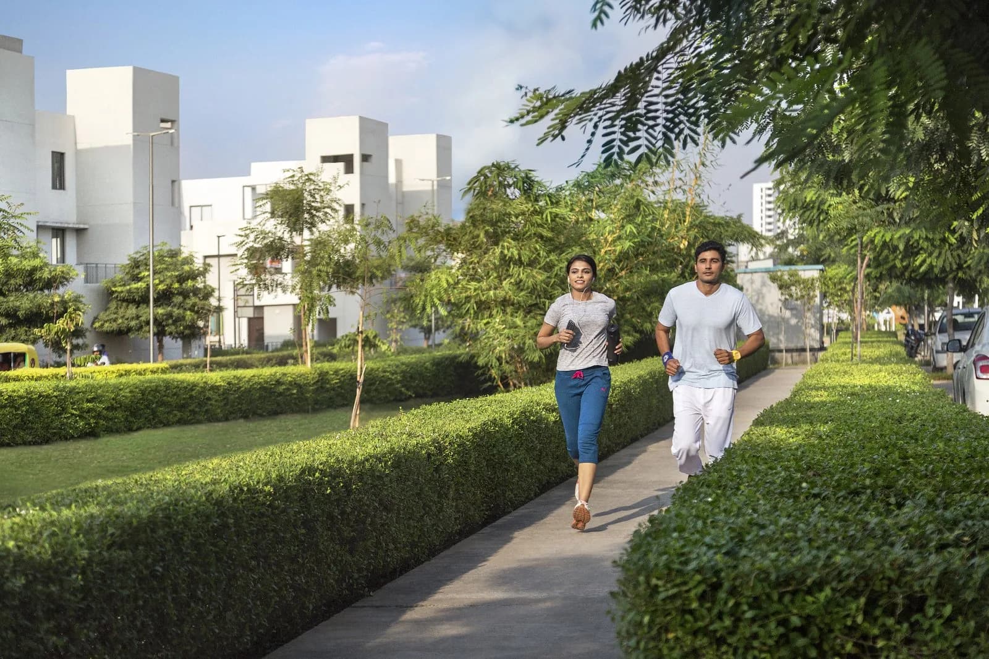
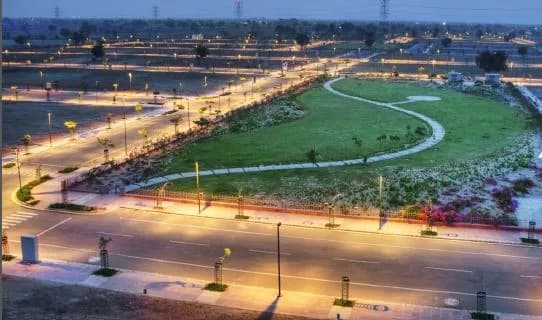
Vatika The Seven Lamps in Sector 82 Gurgaon is a ready-to-move housing society. It offers apartments in varied budget range. These units are a perfect combination of comfort and style, specifically designed to suit your requirements and conveniences. There are 2BHK, 3BHK, 4BHK and 5BHK Apartments available in this project. This housing society is now ready to be called home as families have started moving in. Check out some of the features of Vatika The Seven Lamps housing society: *Vatika The Seven Lamps Sector 82 has 7 towers, with 16 floors each and 606 units on offer. *Spread over an area of 11.9 acres, Vatika The Seven Lamps is one of the spacious housing societies in the Gurgaon region. With all the basic amenities available, Vatika The Seven Lamps fits into your budget and your lifestyle. *Sector 82 has good connectivity to some of the important areas in the proximity such as SS Omnia Mall, Nakhrola Stadium and Hyatt Regency Gurgaon and so on.
Written by PropertyBaazi from our own research into this project.
Strengths
Risks
Our read
Market read
In the news
No project-specific recent news found for Vatika The Seven Lamps
Search did not yield recent news articles, press releases, or transaction reports specifically covering Vatika The Seven Lamps. Media and portal coverage is concentrated on newer launches such as Vatika Seven Elements (Sector 89A) and other Vatika India Next developments. — Web search, 2025-01-24
Our verdict: CAUTIOUS BUY for end-users; VERIFY BEFORE INVESTING. Vatika The Seven Lamps eliminates delivery risk and sits within a sensible township master plan, but the absence of recent market traction, scarce resale data, and the project’s 8+ year age warrant diligence. Prospective buyers must physically inspect unit and common-area condition, assess maintenance charges and RWA health, and compare pricing with newer alternatives (including Vatika’s own adjacent launches) before committing ₹1.38 Cr+. Investors should confirm live rental agreements and net yields on the ground, as online rental data for this specific project is unavailable.
This is PropertyBaazi’s own research opinion, compiled from hcorealestates.com, aryanrealty.com, squareyards.com, magicbricks.com, housiey.com and aurumproptech.in. It is not investment advice — verify independently before you transact.
37 facilities recorded for this project
Key destinations around Vatika The Seven Lamps
SS Omnia Mall
Shopping Center/ Market/ Mall · 3.3 Km
Nakhrola Stadium
Stadium · 3.4 Km
Hyatt Regency Gurgaon
Hotel · 3.9 Km
Arc Multi Speciality Hospital
Hospital · 4.1 Km
Knowledge Tree World School
School · 4.4 Km
IMT Manesar
Office complex · 8.8 Km
Official brochure
Vatika The Seven Lamps
17 pages · 15.4 MB · PDF
Published by the builder; shown as filed.
Reading here is free. Downloading sends your enquiry to the seller so they can follow up.
Price list
Published by the builder; shown as filed. Downloading sends the same enquiry.
Recorded year-on-year movement and today’s asking-rate position for Vatika The Seven Lamps.
Recorded 12-month movement
Asking rates · YoYProject
Vatika The Seven Lamps
+55.2%
Locality
Sector 82
+51.7%
Today’s asking rates
Project, locality and city benchmarks
Recorded state rates for reference. Confirm the applicable amount at registration.
Project and locality asking-rate medians come from the PropertyBaazi project records in the sample shown. Registered rates come from government transaction records. Neither is a valuation, index or forecast.
Computed from 12 Sector 82 projects in our catalogue (8 with a per-sqft price).
12 projects here, by price band
Supply snapshot
Resale listings46
Units on the market46
Reviews by residents
No written reviews yet
Be the first to share a first-hand experience.
Understand daily conveniences and connectivity around the project before planning a visit.
Based on 10 projects listed in Sector 82 on PropertyBaazi — our catalog, not a market index.
Distances as recorded by the builder — approximate; please confirm on the ground.
View on mapSchools 1
Colleges & Universities 1
Hospitals 1
Shopping & Malls 1
Parks & Leisure 1
Business Hubs 1
Roads & Connectivity 1
Airport 1
Hotels 1
Sports & Stadiums 1
Distances as recorded when the project was listed — approximate; please confirm on the ground.
Comparable projects around Sector 82

Vatika Group
Vatika Limited
47 projects on PropertyBaazi
Vatika Group is a renowned developer of residential and commercial spaces known for their high quality and timeless design. They focus on creating products and services that bring value to all stakeholders and enhance the quality of life. Vatika's goal is to create spaces for business, social connections, and personal aspirations.
Vatika The Seven Lamps is ready to move in, so you can take possession as soon as the paperwork is done.
We don't have a RERA registration on record for Vatika The Seven Lamps yet, so it's worth confirming this with the developer before you commit.
Homes at Vatika The Seven Lamps are priced ₹1.38 Cr - 5.08 Cr (about ₹10,631/sq.ft) for 2, 3, 4, 5 BHK Apartment, sized 1,298–4,567 sq.ft super built-up area.
Vatika The Seven Lamps is located in Sector 82, Gurugram. The airport is about 28.9 km away.
Vatika The Seven Lamps is spread across 11.9 acres, 7 towers, up to 16 floors and 606 homes.
Vatika The Seven Lamps comes with 37 amenities, including Valet Parking, Swimming Pool, School, Visitors Parking, Skating Rink and Theatre.
Close to Vatika The Seven Lamps you'll find hospitals such as Queen’s Multispeciality Hospital.
Vatika The Seven Lamps is being developed by Vatika Group.
Disclaimer: The material and information contained on this page is provided for general information purposes only and does not constitute an endorsement, warranty, or representation by PropertyBaazi. PropertyBaazi is an information platform and is not a party to any transaction between users. Project details, prices, availability, RERA status and other information are compiled from public records and third-party sources, may change without notice, and should be independently verified with the developer, the relevant RERA authority and your own legal/financial advisors before you rely on them or make any decision.