3 BHK
1662.28 sq.ft.
₹4.18 - 5.25 Cr
Amenity
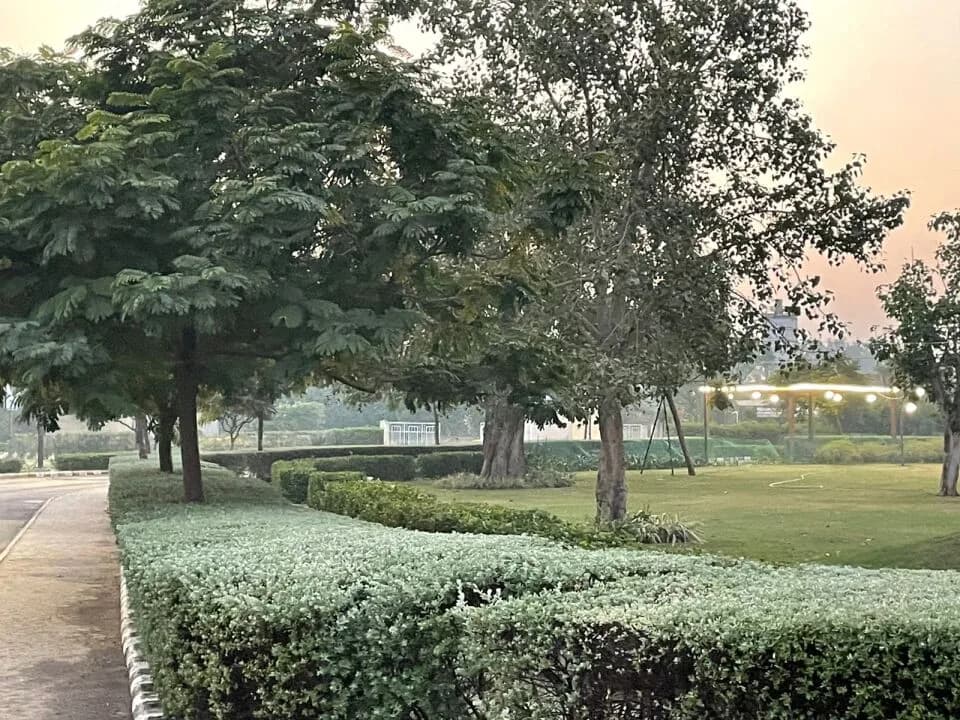
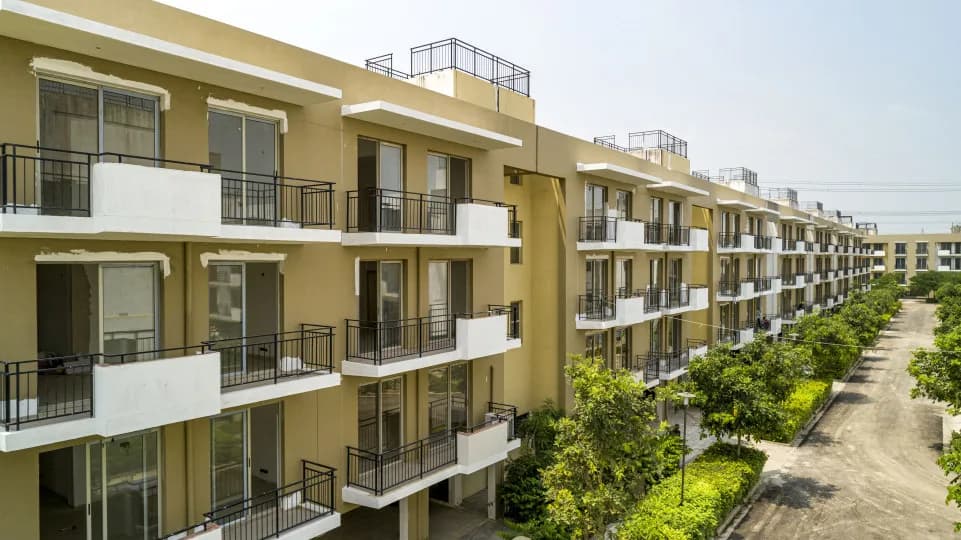
Vatika Sovereign Next Amenity 1
Select a view or open the gallery
Sector 82A, Gurugram
Construction Status
Ready to move
Completed in Feb, 2026
₹4.18 Cr - 8.38 Cr
Price range· ₹15,500/sqft
3 BHK
Super Built-up Area
2700–3385 sqft
₹4.18 - 5.25 Cr
4 BHK
Super Built-up Area
3350–3725 sqft
₹5.19 - 5.77 Cr
5 BHK
Super Built-up Area
4420–5405 sqft
₹6.85 - 8.38 Cr
As stated by the builder; shown as filed.
Phase registrations, completion timelines and available documents from the state RERA record.
Phase 1
HRERA-280 of 2017
Haryana RERA
Not found in this snapshot
No matching registry entry was found
The registration was not found in our Maharashtra, Tamil Nadu, Karnataka, Haryana, Uttar Pradesh and Gujarat snapshot. This does not mean the project is unregistered; check the live state portal before you transact.
Registry documents
Mirrored from the state RERA registry
No mirrored registry documents available
Document availability varies by state portal. Use the official RERA portal below for the latest filed records.
A concise view of the details present in the records and published project material available to PropertyBaazi.
Only items present in the available record or published project material are shown.
RERA registered
A state RERA registration is present in the project record.
Builder CIN on record
A Corporate Identity Number is recorded for the developer.
Images from official brochure
The displayed media is linked to published project material.
Floor plans with measured dimensions
Published floor plans include room-level dimensions.
Developer legal entity identified
A legal entity is recorded for the developer.
Last checked 18 July 2026. These checks reflect the records available to PropertyBaazi. Confirm current details with the relevant authority or developer before booking.
4 unique plan layouts on record: 3 BHK, 4 BHK, 5 BHK. Room-by-room dimensions available for 4 of the 4 plans shown.
1662.28 sq.ft.
₹4.18 - 5.25 Cr
2032.46 sq.ft.
₹5.19 - 5.77 Cr
2386.38 sq.ft.
₹5.19 - 5.77 Cr
2902.3 sq.ft.
₹6.85 - 8.38 Cr
Room dimensions
Room-by-room dimensions from each plan’s published schedule — shown exactly as filed, never estimated.
| Room | Dimensions (as printed) | Area |
|---|---|---|
| Foyer | 2.21 X 2.02 | 48 sqft |
| Living Room | 4.80 X 5.72 | 296 sqft |
| Dining Room | 4.00 X 4.52 | 195 sqft |
| Kitchen | 2.72 X 4.11 | 120 sqft |
| StorageService | 1.80 X 1.19 | 23 sqft |
| Toilet | 1.67 X 2.60 | 47 sqft |
| Guest Bedroom | 3.30 X 4.42 | 157 sqft |
| Bedroom 1 | 3.30 X 4.42 | 157 sqft |
| Toilet | 1.67 X 2.70 | 49 sqft |
| Master Bedroom | 4.07 X 4.42 | 194 sqft |
| Dress | 2.15 X 2.49 | 58 sqft |
| Toilet | 1.82 X 3.00 | 59 sqft |
| Corridor | 1.20 WIDE | — |
| Living Room Balcony | 1.84 WIDE | — |
| Servant RoomService | 2.82 X 2.12 | 64 sqft |
| Servant ToiletService | 1.26 X 1.57 | 21 sqft |
| Utility BalconyService | 1.80 WIDE | — |
| Juliet Balcony | 0.60 WIDE | — |
| M Bedroom Balcony | 1.53 WIDE | — |
| Balcony | 1.75 WIDE | — |
Itemized rooms add up to 1,488 sqft · carpet area 1,662.28 sqft · super area 2,690.03 sqft (walls, circulation and balconies are not itemized)
| Room | Dimensions (as printed) | Area |
|---|---|---|
| Foyer | 3.10 X 1.65 | 55 sqft |
| Living/Dining | 8.67 X 6.04 | 564 sqft |
| Kitchen | 2.71 X 4.29 | 125 sqft |
| Toilet | 2.60 X 1.66 | 46 sqft |
| Guest Bedroom | 4.31 X 3.29 | 153 sqft |
| StorageService | 1.40 X 1.54 | 23 sqft |
| Toilet | 2.73 X 1.59 | 47 sqft |
| Bedroom 1 | 4.54 X 3.29 | 161 sqft |
| Toilet | 2.73 X 1.66 | 49 sqft |
| Bedroom 2 | 4.54 X 3.44 | 168 sqft |
| Master Bedroom | 3.71 X 5.33 | 213 sqft |
| Toilet | 1.80 X 3.10 | 60 sqft |
| Dress | 1.80 X 2.40 | 47 sqft |
| Balcony | 1.83 WIDE | — |
| Corridor | 1.20 WIDE | — |
| Servant RoomService | 2.88 X 2.33 | 72 sqft |
| Servant ToiletService | 1.35 X 1.38 | 20 sqft |
| Balcony | 1.83 WIDE | — |
| Balcony | 1.80 WIDE | — |
Itemized rooms add up to 1,803 sqft · carpet area 2,032.46 sqft · super area 3,249.97 sqft (walls, circulation and balconies are not itemized)
| Room | Dimensions (as printed) | Area |
|---|---|---|
| Foyer | 2.02 X 2.21 | 48 sqft |
| Living Room | 4.80 X 5.72 | 296 sqft |
| Dining Room | 4.00 X 4.52 | 195 sqft |
| Kitchen | 2.72 X 4.11 | 120 sqft |
| Toilet | 1.67 X 2.60 | 47 sqft |
| StoreService | 2.20 X 2.78 | 66 sqft |
| Dress | 1.66 X 1.18 | 21 sqft |
| Toilet | 1.67 X 2.70 | 49 sqft |
| Bedroom 1 | 3.30 X 4.42 | 157 sqft |
| Toilet | 1.82 X 3.18 | 62 sqft |
| Master Bedroom | 3.72 X 4.86 | 195 sqft |
| Servant RoomService | 2.82 X 2.12 | 64 sqft |
| Servant ToiletService | 1.25 X 1.57 | 21 sqft |
| Corridor | 1.20 WIDE | — |
| Master Balcony | 1.52 WIDE | — |
| Juliet Balcony | 0.60 WIDE | — |
| Utility BalconyService | 1.81 WIDE | — |
| Living/Din. Balcony | 1.83 WIDE | — |
| Family Room | 3.29 X 5.40 | 191 sqft |
| Toilet | 1.67 X 2.70 | 49 sqft |
| Bedroom 1 | 4.00 X 4.21 | 181 sqft |
| Bedroom 2 | 4.00 X 4.85 | 209 sqft |
| Toilet | 1.66 X 2.71 | 48 sqft |
| Dress | 1.79 X 2.04 | 39 sqft |
| Terrace 1 | 5.50 X 4.81 | 285 sqft |
| Terrace 2 | 3.3 X 3.07 | 109 sqft |
Itemized rooms add up to 2,452 sqft · carpet area 2,386.38 sqft · super area 4,069.98 sqft (walls, circulation and balconies are not itemized)
| Room | Dimensions (as printed) | Area |
|---|---|---|
| Foyer | 2.02 X 2.21 | 48 sqft |
| Living Room | 4.80 X 6.12 | 316 sqft |
| Dining Room | 4.00 X 4.87 | 210 sqft |
| Kitchen | 2.72 X 4.11 | 120 sqft |
| StorageService | 1.67 X 1.49 | 27 sqft |
| Toilet | 1.67 X 2.75 | 49 sqft |
| Store RoomService | 2.21 X 4.77 | 113 sqft |
| Corridor | 1.20 WIDE | — |
| Bedroom 1 | 3.31 X 4.82 | 172 sqft |
| Toilet | 1.67 X 2.7 | 49 sqft |
| Bedroom 2 | 3.87 X 4.64 | 193 sqft |
| Dress | 1.77 X 1.52 | 29 sqft |
| Toilet | 1.67 X 2.60 | 47 sqft |
| Master Bedroom | 3.72 X 6.25 | 250 sqft |
| Dress | 1.82 X 2.49 | 49 sqft |
| Toilet | 1.82 X 3.00 | 59 sqft |
| Master Balcony | 1.84 WIDE | — |
| Living Room Balcony | 1.84 WIDE | — |
| Servant RoomService | 2.82 X 2.12 | 64 sqft |
| Servant ToiletService | 1.26 X 1.57 | 21 sqft |
| Utility BalconyService | 1.80 WIDE | — |
| Juliet Balcony | 0.60 WIDE | — |
| Family Room | 3.31 X 7.72 | 275 sqft |
| Toilet | 1.67 X 2.70 | 49 sqft |
| Bedroom 1 | 4.00 X 4.23 | 182 sqft |
| Bedroom 2 | 4.00 X 4.38 | 189 sqft |
| Toilet | 1.67 X 2.70 | 49 sqft |
| Dress | 1.79 X 1.59 | 31 sqft |
| Terrace 1 | 5.46 X 10.89 | 640 sqft |
| Terrace 2 | 10.28 X 1.46 | 162 sqft |
Itemized rooms add up to 3,393 sqft · carpet area 2,902.3 sqft · super area 4,954.99 sqft (walls, circulation and balconies are not itemized)
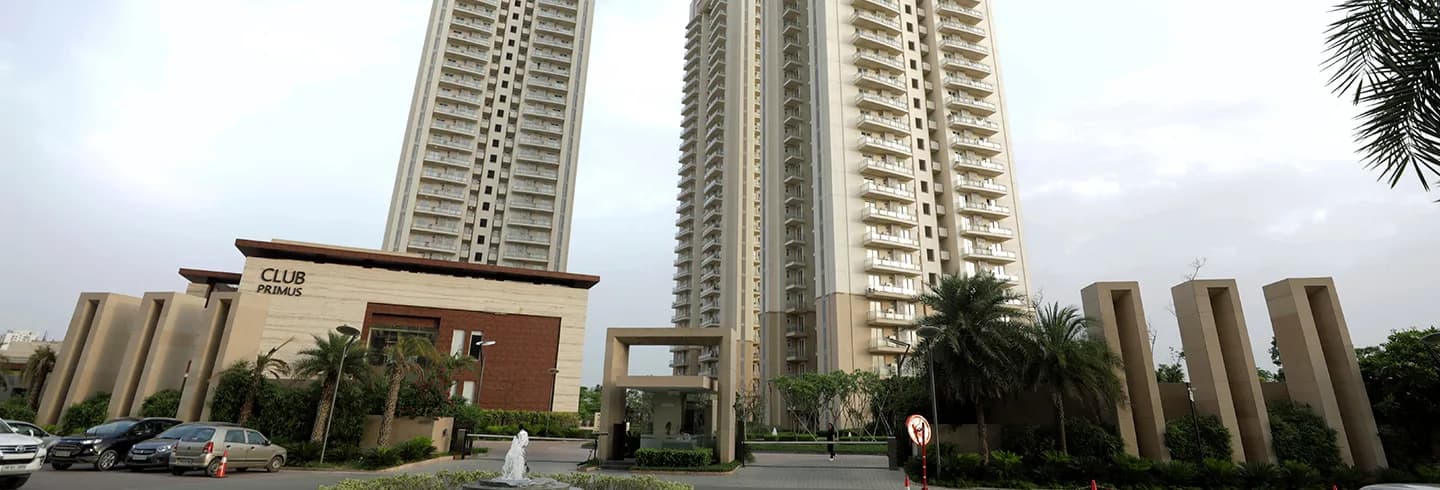
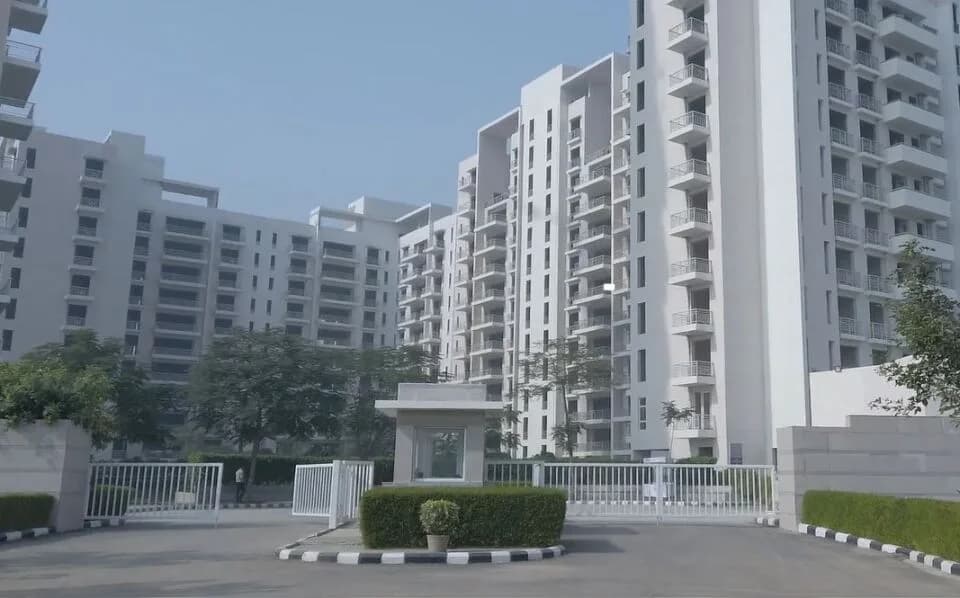
Vatika Sovereign Next in Sector 82A, Gurgaon is a ready-to-move housing society. It offers apartments in varied budget range. These units are a perfect combination of comfort and style, specifically designed to suit your requirements and conveniences. There are 3BHK, 4BHK and 5BHK Apartments available in this project. This housing society is now ready to be called home as families have started moving in. Check out some of the features of Vatika Sovereign Next housing society: *Vatika Sovereign Next Sector 82A has 10 towers, with 27 floors each and 224 units on offer. *Spread over an area of 7.5 acres, Vatika Sovereign Next Sector 82A, Gurgaon is one of the spacious housing societies in the Gurgaon region. With all the basic amenities available, Vatika Sovereign Next fits into your budget and your lifestyle. *Sector 82A, Gurgaon has good connectivity to some of the important areas in the proximity such as Sapphire 83 Mall, Hyatt Regency Gurgaon and Miracles Apollo Cradle Hospital and so on.
Written by PropertyBaazi from our own research into this project.
Strengths
Risks
Our read
Market read
In the news
Vatika Sovereign Next rental update: 4BHK/5BHK units command ₹68K–₹85K/month
Recent market update indicates active rental inventory in the project post-possession, with large-format units leasing in the ₹68,000–₹85,000 range. — SquareYards, Mar 2026
Q3 2025 price appreciation of 5.69% recorded at Vatika Sovereign Next
Average property prices moved from ₹14,950/sqft to ₹15,800/sqft during Q3 2025, reflecting a quarterly appreciation of 5.69%. — SquareYards, Sep 2025
Our verdict: A physically solid, spacious township product by an experienced developer, but operating in Gurgaon's weakest demand micro-market with abysmal rental yields. Buy only for long-term self-use after verifying exact tower OC and negotiating hard on the final ticket. Avoid as an investment or appreciation bet.
This is PropertyBaazi’s own research opinion, compiled from squareyards.com, magicbricks.com, im.proptiger.com, bigestate.io and dcjain.com. It is not investment advice — verify independently before you transact.
35 facilities recorded for this project
Key destinations around Vatika Sovereign Next
Sapphire 83 Mall
Shopping Center/ Market/ Mall · 600 Meter
Hyatt Regency Gurgaon
Hotel · 2.2 KM
Miracles Apollo Cradle Hospital
Hospital · 2.2 KM
Delhi Public School, Sector 84
School · 2.4 KM
NH 48
Highway · 3 KM
Sector 86 Road
Connectivity · 3.3 KM
Official brochure
Vatika Sovereign Next
15 pages · 3.4 MB · PDF
Published by the builder; shown as filed.
Reading here is free. Downloading sends your enquiry to the seller so they can follow up.
Current asking rates for this project, its locality and Gurugram.
Today’s asking rates
Project, locality and city benchmarks
Recorded state rates for reference. Confirm the applicable amount at registration.
Project and locality asking-rate medians come from the PropertyBaazi project records in the sample shown. Registered rates come from government transaction records. Neither is a valuation, index or forecast.
Computed from 10 Sector 82A projects in our catalogue (3 with a per-sqft price).
10 projects here, by price band
Reviews by residents
No written reviews yet
Be the first to share a first-hand experience.
Understand daily conveniences and connectivity around the project before planning a visit.
Based on 4 projects listed in Sector 82A on PropertyBaazi — our catalog, not a market index.
Distances as recorded by the builder — approximate; please confirm on the ground.
View on mapMetro & Rail 1
Schools 1
Hospitals 1
Shopping & Malls 1
Parks & Leisure 1
Business Hubs 2
Roads & Connectivity 2
Airport 1
Hotels 1
Sports & Stadiums 1
Distances as recorded when the project was listed — approximate; please confirm on the ground.
Comparable projects around Sector 82A

Vatika Group
Vatika Limited
47 projects on PropertyBaazi
Vatika Group is a renowned developer of residential and commercial spaces known for their high quality and timeless design. They focus on creating products and services that bring value to all stakeholders and enhance the quality of life. Vatika's goal is to create spaces for business, social connections, and personal aspirations.
Vatika Sovereign Next is ready to move in, so you can take possession as soon as the paperwork is done.
Yes. Vatika Sovereign Next is registered with the state RERA under number HRERA-280 of 2017, which you can verify on the official RERA portal.
Homes at Vatika Sovereign Next are priced ₹4.18 Cr - 8.38 Cr (about ₹15,500/sq.ft) for 3, 4, 5 BHK Apartment, sized 2,700–5,405 sq.ft super built-up area.
Vatika Sovereign Next is located in Sector 82A, Gurugram.
Vatika Sovereign Next is spread across 7.5 acres, 10 towers, up to 27 floors and 224 homes.
Vatika Sovereign Next comes with 35 amenities, including Swimming Pool, Gymnasium, Club House, Children's Play Area, Gazebo and Jogging Track.
Close to Vatika Sovereign Next you'll find hospitals such as Queen’s Multispeciality Hospital and S.R.S. Hospital and Critical Care Unit.
Vatika Sovereign Next is being developed by Vatika Group.
Disclaimer: The material and information contained on this page is provided for general information purposes only and does not constitute an endorsement, warranty, or representation by PropertyBaazi. PropertyBaazi is an information platform and is not a party to any transaction between users. Project details, prices, availability, RERA status and other information are compiled from public records and third-party sources, may change without notice, and should be independently verified with the developer, the relevant RERA authority and your own legal/financial advisors before you rely on them or make any decision.